- homeHome
- mapHomes For Sale
- Houses Only
- Condos Only
- New Construction
- Waterfront
- Land For Sale
- nature_peopleNeighborhoods
- businessCondo Buildings
 Selling with Us
- roofingBuying with Us
 About Us
- peopleOur Team
- perm_phone_msgContact Us
- location_cityCity List
- engineeringHome Builder List
- trending_upHome Price Index
- differenceCalculate Value Now
- monitoringAll Stats & Graphs
- starsPopular
- feedArticles
- calculateCalculators
- helpApp Support
- refreshReload App
Version: ...

For Sale
2 Days Online
$699,950
2 Bedrooms
1.75 Bathrooms
1,050 Sqft Condo
Unit B
Floor 1
New Construction
Built 2026
1 Parking Space
HOA Dues $362 / month
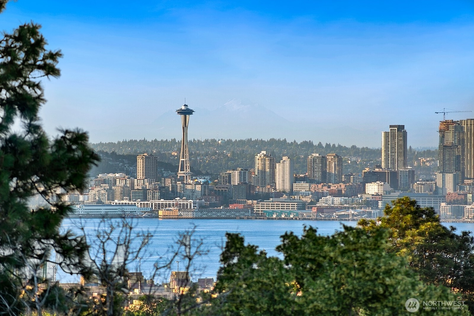
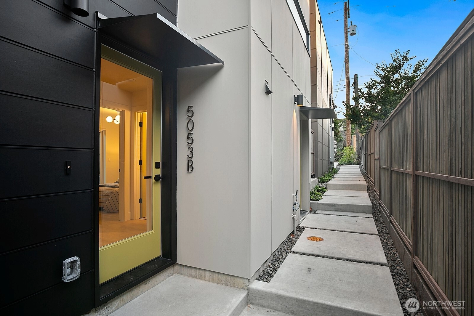
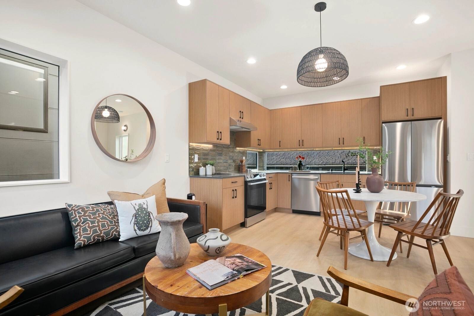
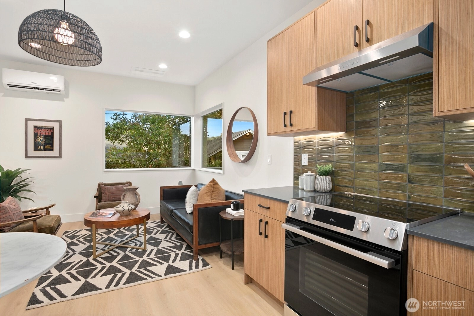
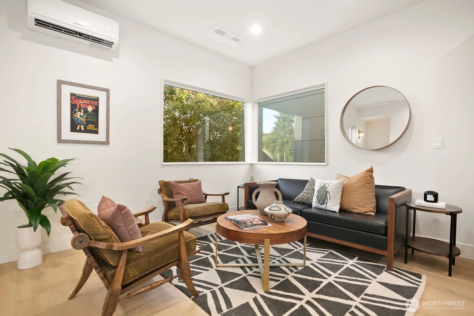
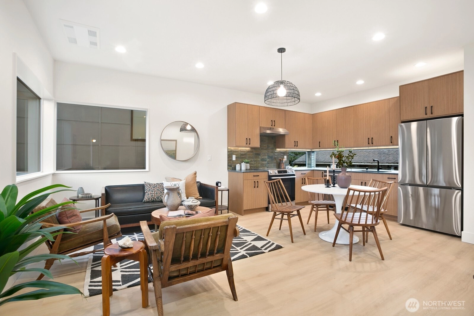
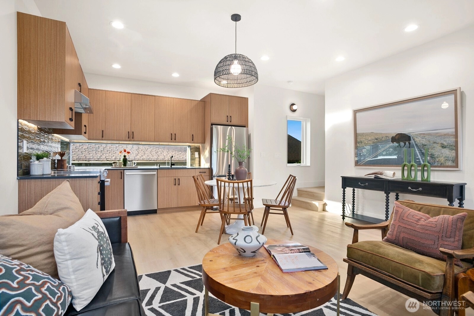
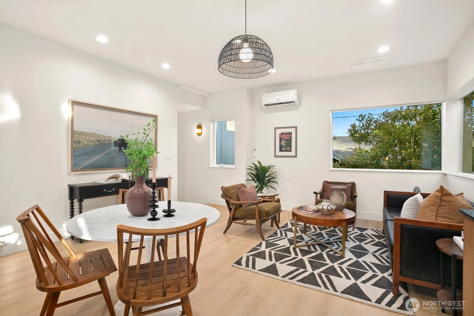
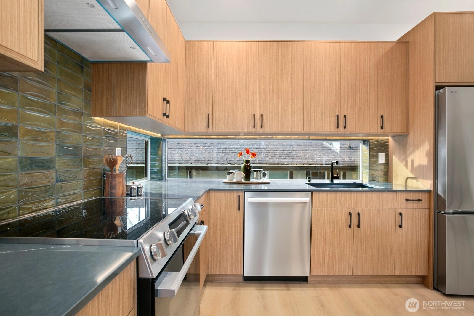
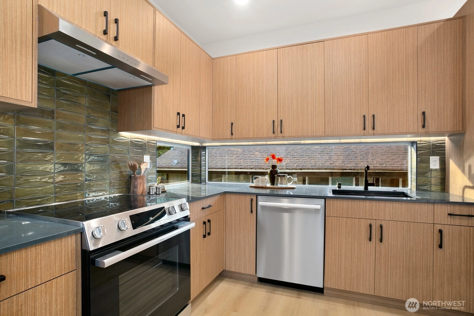
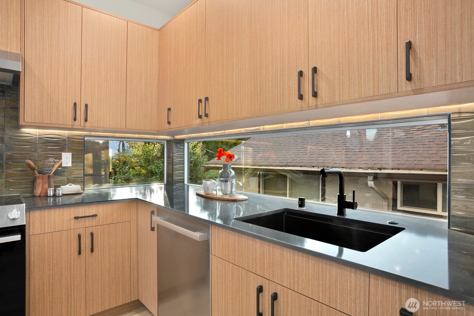
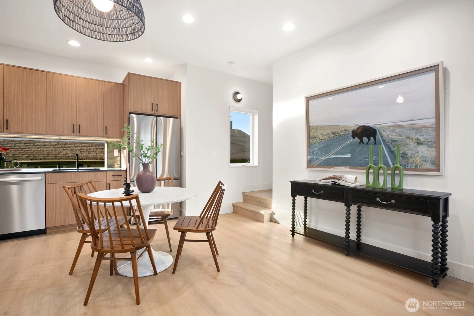
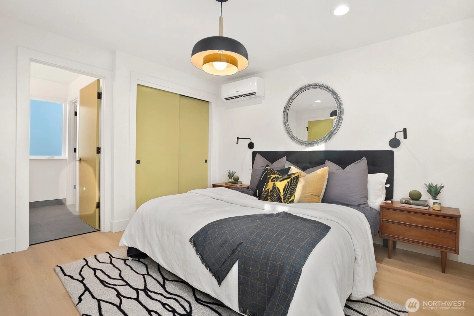
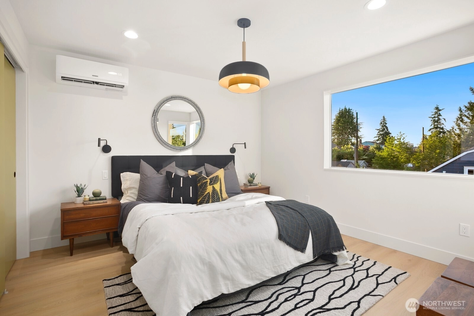
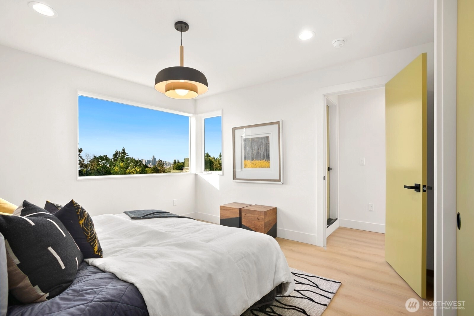
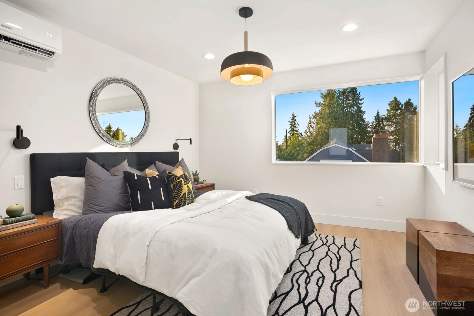
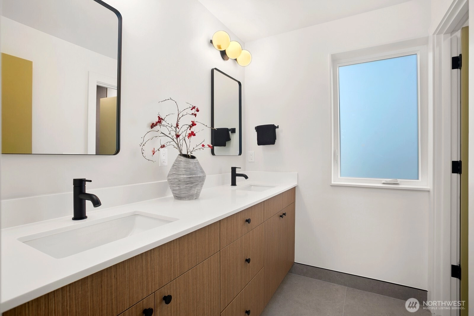
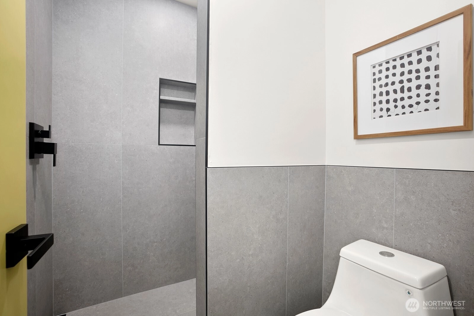
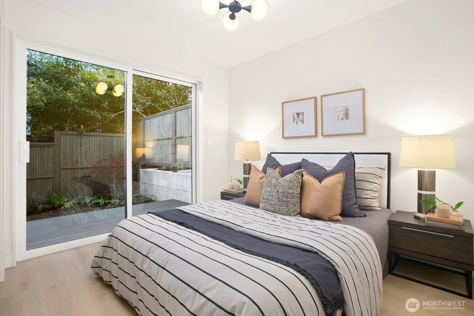
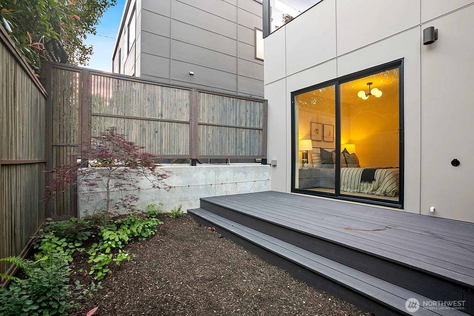
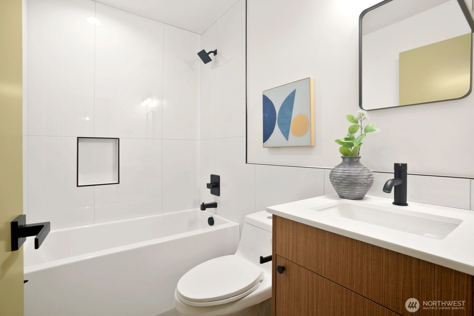
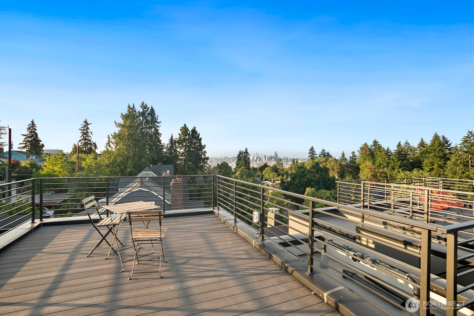
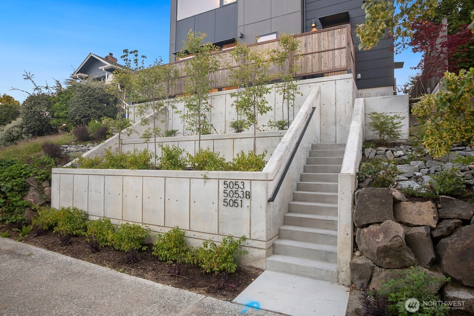
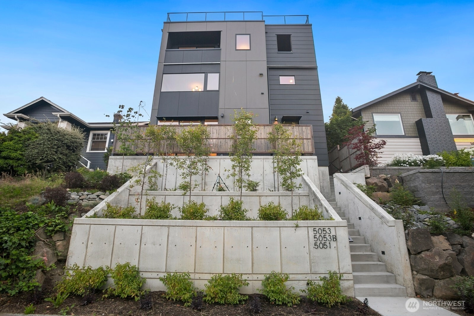
Welcome to this stunning new construction home in West Seattle's sought-after Fairmount neighborhood. Thoughtfully designed to maximize every square foot, this light-filled home features an open-concept floor plan with engineered hardwood flooring, creating an inviting space for everyday living and entertaining. The stylish kitchen showcases premium quartz countertops, high-end stainless steel appliances, soft-close cabinetry, and generous prep space. The main-level bedroom is complemented by an adjacent full bath, offering flexibility for guests, a home office, or multigenerational living. Retreat upstairs to the private primary suite with a beautifully appointed ¾ ensuite bath. Enjoy year-round comfort with an energy-efficient ductless mini-split heating and cooling system, plus a private, fully fenced patio perfect for relaxing or entertaining. The spectacular rooftop deck offers sweeping city and mountain views, creating the perfect setting for morning coffee, sunset gatherings, or entertaining under the stars. Ideally located just minutes from the West Seattle Junction, Alki Beach, parks, shopping, dining, and commuter routes. **Buyer Incentive:** Qualified buyers may receive up to a 1% lender credit through the Buyers Advantage Credit from 1st Security Bank (based on loan amount). Contact Matt Johnson at (206) 949-7007 or [MattJohnsonTeam@fsbwa.com](mailto:MattJohnsonTeam@fsbwa.com) for details.
Offer Review
Will review offers when submitted
Project
West Seattle Bunny Club, A Condominium
Listing source NWMLS MLS #
2552613
Listed by
Brian Flora,
eXp Realty

Sunday
Jul 12, 2026
12pm - 3pm
Contact our
Fairmount Park
Real Estate Lead

THIRD
BDRM
¾
BATHSECOND
MAIN
BDRM
FULL
BATH
BATH
Jul 10, 2026
Listed
$699,950
NWMLS #2552613
-
StatusFor Sale
-
Price$699,950
-
Original PriceSame as current
-
List DateJuly 10, 2026
-
Last Status ChangeJuly 10, 2026
-
Last UpdateJuly 11, 2026
-
Days on Market2 Days
-
Cumulative DOM2 Days
-
$/sqft (Total)$667/sqft
-
$/sqft (Finished)$667/sqft
-
Listing Source
-
MLS Number2552613
-
Listing BrokerBrian Flora
-
Listing OfficeeXp Realty

-
Principal and Interest$3,669 / month
-
HOA$362 / month
-
Property Taxes/ month
-
Homeowners Insurance$141 / month
-
TOTAL$4,172 / month
-
-
based on 20% down($139,990)
-
and a6.85% Interest Rate
-
About:All calculations are estimates only and provided by Mainview LLC. Actual amounts will vary.
-
Unit #B
-
Unit Floor1
-
Sqft (Total)1,050 sqft
-
Sqft (Finished)Unspecified
-
Sqft (Unfinished)None
-
Property TypeCondo
-
Sub TypeCondo (3 Levels)
-
Bedrooms2 Bedrooms
-
Bathrooms1.75 Bathrooms
-
Lot700 sqft Lot
-
Lot Size SourceBuilder
-
ProjectWest Seattle Bunny Club, A Condominium
-
Total Stories3 stories
-
Sqft SourceBuilder
-
Property TaxesUnspecified
-
No Senior Exemption
-
CountyKing County
-
Parcel #30950005B
-
County WebsiteUnspecified
-
County Parcel Map
-
County GIS Map
-
AboutCounty links provided by Mainview LLC

-
School DistrictSeattle
-
ElementaryFairmount Park
-
MiddleMadison Mid
-
High SchoolWest Seattle High
-
HOA Dues$362 / month
-
Fees AssessedMonthly
-
HOA Dues IncludeSee Remarks
-
Pets AllowedYes
-
HOA ContactUnspecified
-
Management Contact
-
NameWest Seattle Bunny Club, A Condominium
-
Units in Complex3
-
Units in Building2
-
Stories in Building3
-
TypesOff Street
Uncovered -
Has GarageNo
-
Nbr of Assigned Spaces1
-
Parking Space Info2
-
City
Mountains
Territorial
-
Year Built2026
-
New ConstructionYes
-
Construction StateUnspecified
-
Home BuilderUnspecified
-
IncludesDuctless
-
IncludesBaseboard
Ductless
-
FlooringCeramic Tile
Engineered Hardwood -
FeaturesCooking-Electric
Dryer-Electric
Ice Maker
Primary Bathroom
Washer
-
Lot FeaturesAlley
Sidewalk
-
IncludedDishwasher
Disposal
Refrigerator
Stove(s)/Range(s)
-
3rd Party Approval Required)No
-
Bank Owned (REO)No
-
Complex FHA AvailabilityUnspecified
-
Potential TermsConventional
VA Loan
-
EnergyElectric
-
WaterfrontNo
-
Air Conditioning (A/C)Yes
-
Buyer Broker's Compensation2.5%
-
MLS Area #Area 140
-
Number of Photos25
-
Last Modification TimeSaturday, July 11, 2026 5:02 AM
-
System Listing ID5580867
-
First For Sale2026-07-10 16:25:48
-
Public Open Houses2026-07-10 15:25:21
Listing details based on information submitted to the MLS GRID as of Saturday, July 11, 2026 5:02 AM.
All data is obtained from various
sources and may not have been verified by broker or MLS GRID. Supplied Open House Information is subject to change without notice. All information should be independently reviewed and verified for accuracy. Properties may or may not be listed by the office/agent presenting the information.
Sharing
OPEN
For Sale
2 Days Online
$699,950
2 BR
1.75 BA
1,050 SQFT
OPEN HOUSES
Sunday
Jul 12, 2026
12pm - 3pm
Offer Review: Anytime
NWMLS #2552613.
Brian Flora,
eXp Realty
|
Listing information is provided by the listing agent except as follows: BuilderB indicates
that our system has grouped this listing under a home builder name that doesn't match
the name provided
by the listing broker. DevelopmentD indicates
that our system has grouped this listing under a development name that doesn't match the name provided
by the listing broker.