- homeHome
- mapHomes For Sale
- Houses Only
- Condos Only
- New Construction
- Waterfront
- Land For Sale
- nature_peopleNeighborhoods
- businessCondo Buildings
 Selling with Us
- roofingBuying with Us
 About Us
- peopleOur Team
- perm_phone_msgContact Us
- location_cityCity List
- engineeringHome Builder List
- trending_upHome Price Index
- differenceCalculate Value Now
- monitoringAll Stats & Graphs
- starsPopular
- feedArticles
- calculateCalculators
- helpApp Support
- refreshReload App
Version: ...

Pending
Went pending in 0 days
$589,000
4 Bedrooms
1.75 Bathrooms
1,706 Sqft House
New Construction
Built 2026
6,534 Sqft Lot
2-Car Garage
HOA Dues $49 / month
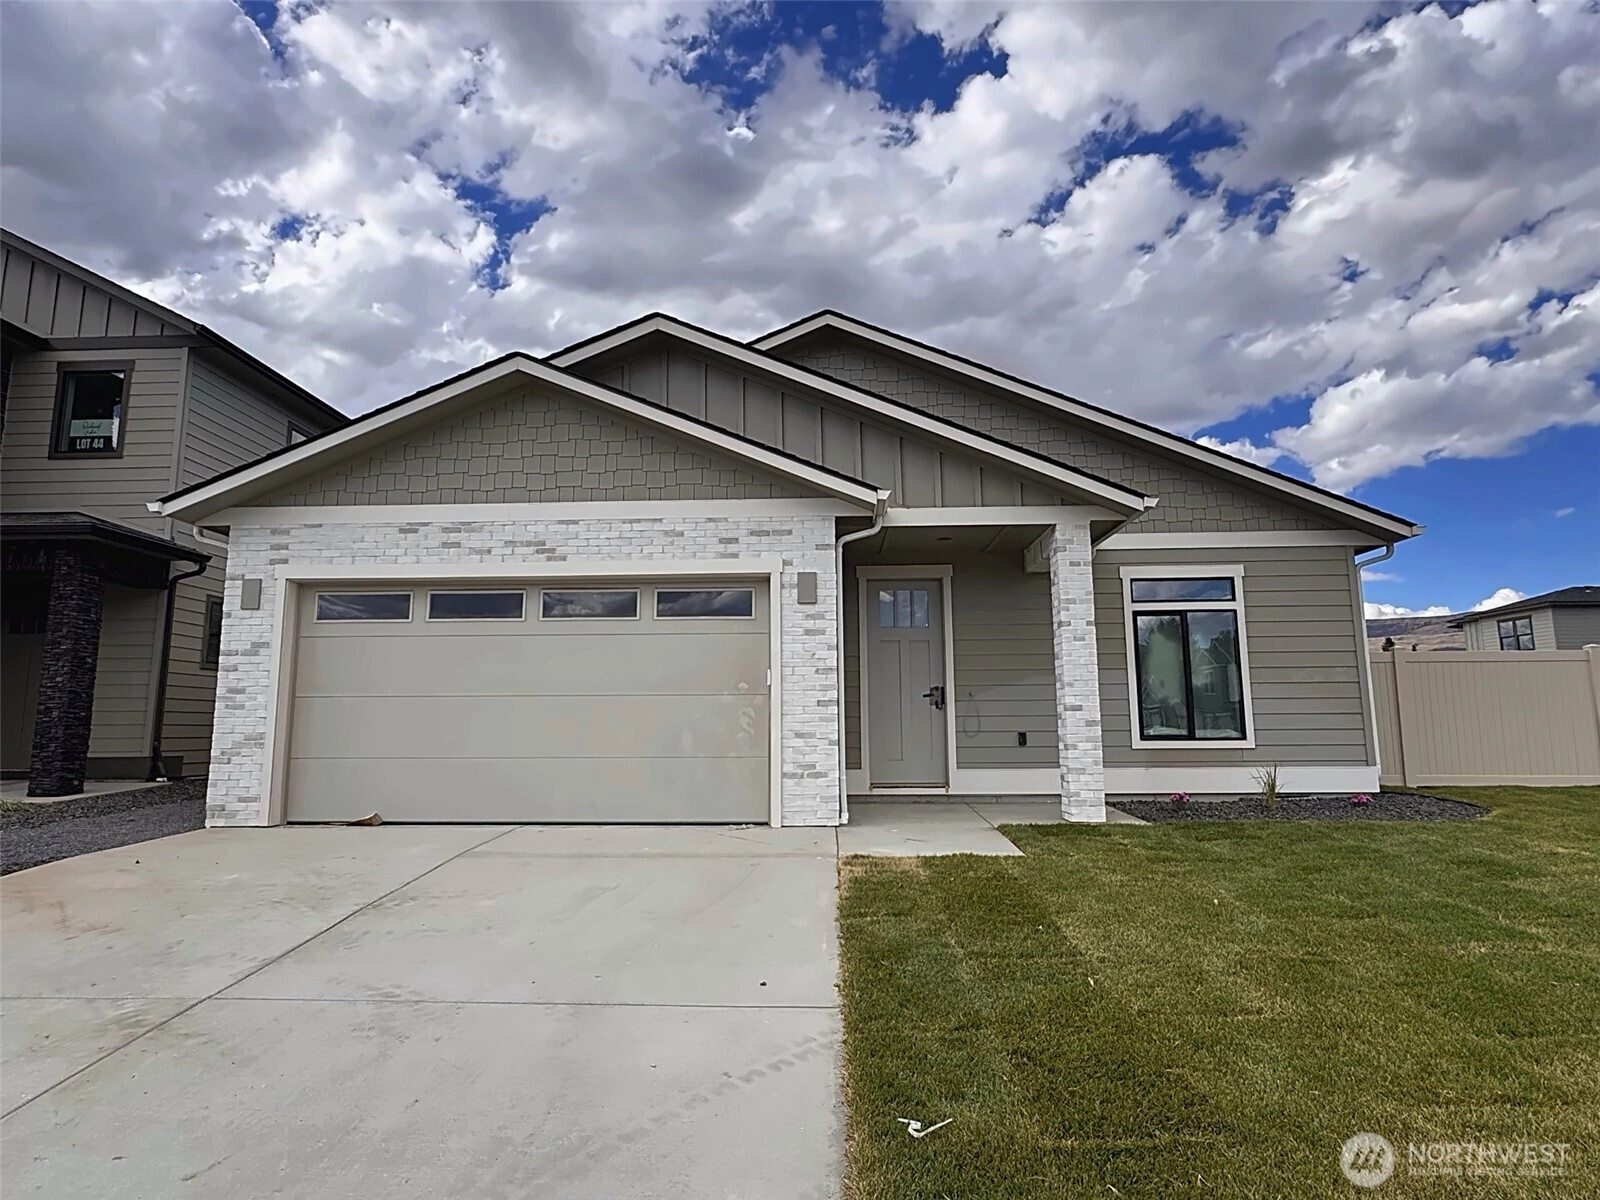
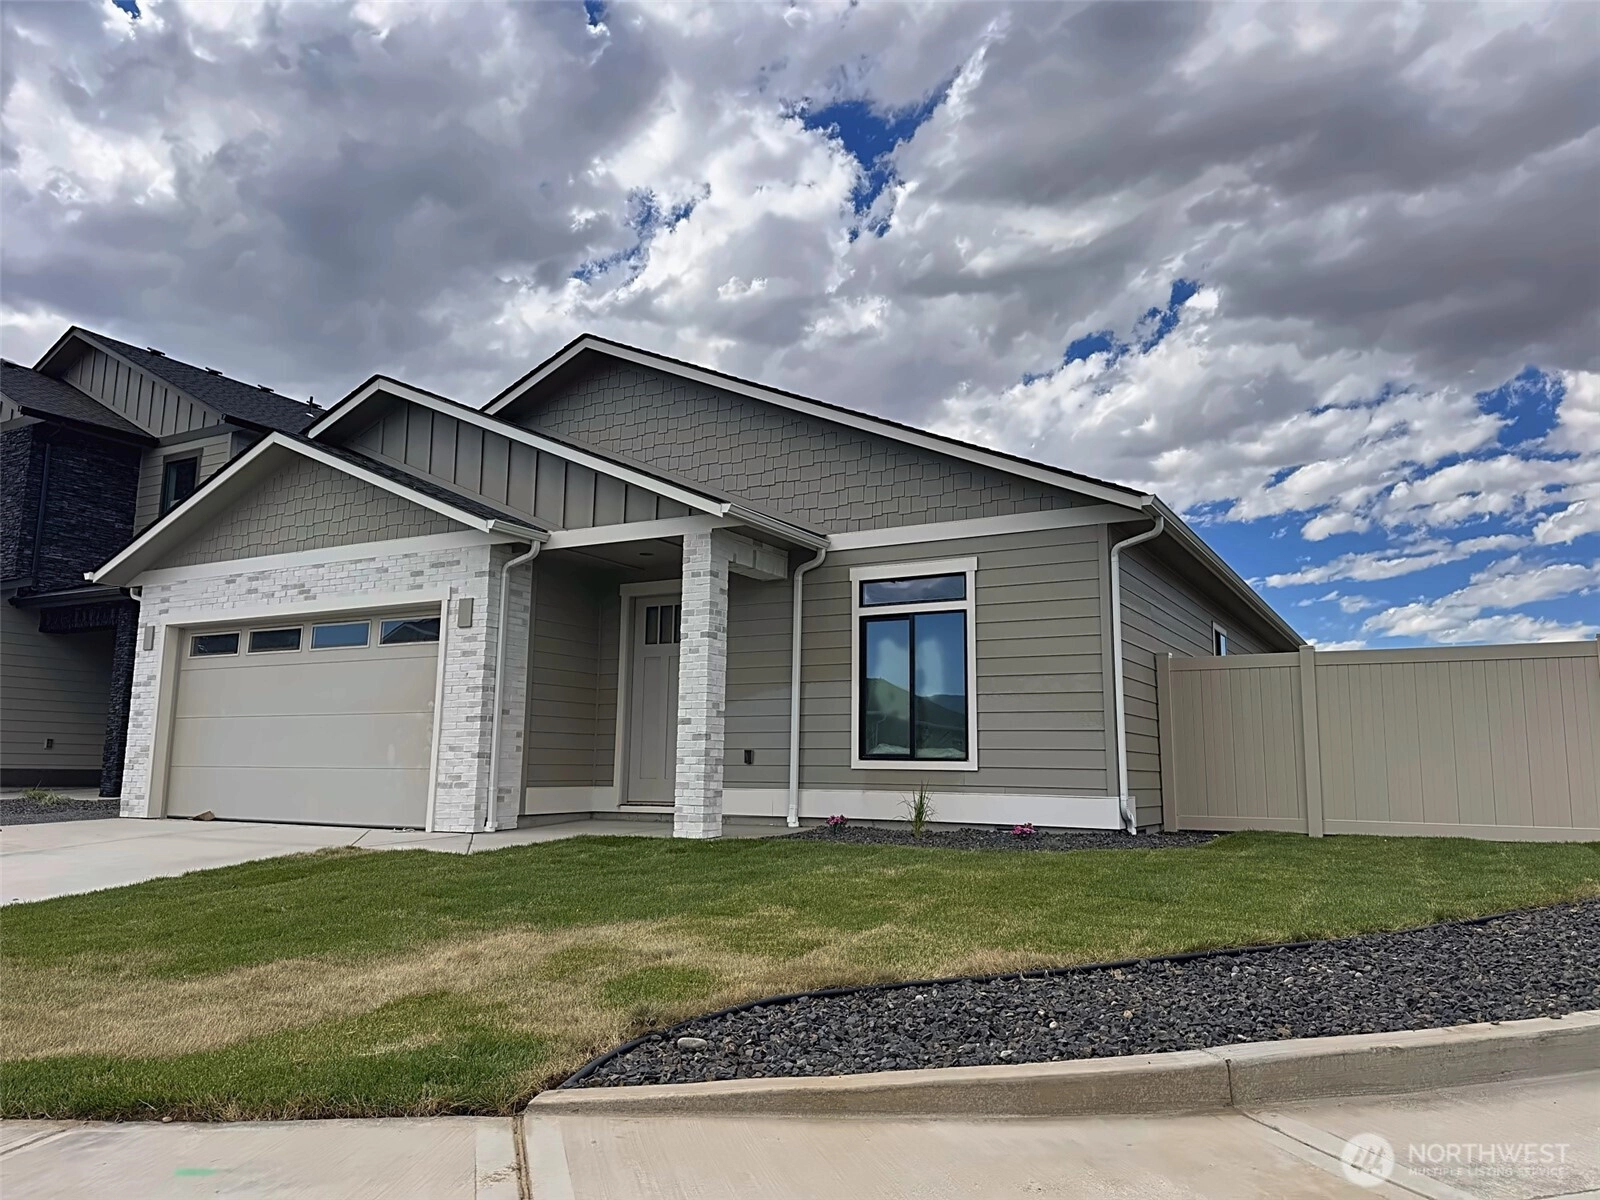
New construction rambler in East Wenatchee offering designer upgrades with elevated finishes. Lot 45! Orchard Vista built by Raybern Homes delivers custom-level quality with designer upgrades across the collection. Standard features include 9 ft ceilings, 8 ft doors, and oversized black vinyl windows that bring in abundant natural light. Interior highlights include tall custom cabinetry, 3 cm quartz countertops, stainless steel appliances, 20mil wide-plank luxury vinyl flooring, tiled kitchen backsplash, fully tiled primary shower, upgraded carpet and padding, craftsman trim, Hardie siding, and a full gutter system. Backed by a 1-year builder warranty. Fully landscaped with irrigation water, sod, plantings, and vinyl perimeter fencing for immediate curb appeal. Community amenities include a pickleball court and neighborhood park, conveniently located near Highlander Golf Course, Pangborn Airport, and the growing Trades District.
Offer Review
No offer review date was specified
Project
Plat of Orchard Vista
Listing source NWMLS MLS #
2553250
Listed by
Danny Zavala,
Laura Mounter Real Estate
We don't currently have a buyer representative
in this area. To be sure that you're getting objective advice, we always suggest buyers work with their
own agent, someone who is not affiliated with the seller.
MAIN
BDRM
BDRM
BDRM
BDRM
FULL
BATH
BATH
¾
BATH
Jul 11, 2026
Went Pending
$589,000
NWMLS #2553250
Jul 10, 2026
Went Pending Inspection
$589,000
NWMLS #2553250
Jul 09, 2026
Listed
$589,000
NWMLS #2553250
-
StatusPending
-
Last Listed Price$589,000
-
Original PriceSame as current
-
List DateJuly 10, 2026
-
Last Status ChangeJuly 11, 2026
-
Last UpdateJuly 11, 2026
-
Days on Market2 Days
-
Cumulative DOM0 Days
-
Pending DateJuly 10, 2026
-
Days to go Pending0
-
$/sqft (Total)$345/sqft
-
$/sqft (Finished)$345/sqft
-
Listing Source
-
MLS Number2553250
-
Listing BrokerDanny Zavala
-
Listing OfficeLaura Mounter Real Estate

-
Principal and Interest$3,088 / month
-
HOA$49 / month
-
Property Taxes$69 / month
-
Homeowners Insurance$120 / month
-
TOTAL$3,325 / month
-
-
based on 20% down($117,800)
-
and a6.85% Interest Rate
-
About:All calculations are estimates only and provided by Mainview LLC. Actual amounts will vary.
-
Sqft (Total)1,706 sqft
-
Sqft (Finished)1,706 sqft
-
Sqft (Unfinished)None
-
Property TypeHouse
-
Sub Type1 Story
-
Bedrooms4 Bedrooms
-
Bathrooms1.75 Bathrooms
-
Lot6,534 sqft Lot
-
Lot Size SourceAssessor
-
Lot #45
-
ProjectPlat of Orchard Vista
-
Total Stories1 story
-
BasementNone
-
Sqft SourceBuilder Plans
-
2026 Property Taxes$823 / year
-
No Senior Exemption
-
CountyDouglas County
-
Parcel #76000004500
-
County WebsiteUnspecified
-
County Parcel MapUnspecified
-
County GIS MapUnspecified
-
AboutCounty links provided by Mainview LLC
-
School DistrictEastmont
-
ElementaryBuyer To Verify
-
MiddleClovis Point Intermediate
-
High SchoolEastmont Snr High
-
HOA Dues$49 / month
-
Fees AssessedAnnually
-
HOA Dues IncludeCommon Area Maintenance
Road Maintenance
See Remarks -
HOA ContactAccolade Management Group - Tasha 509-907-0531
-
Management Contact
-
Community FeaturesAthletic Court
CCRs
Park
-
Covered2-Car
-
TypesDriveway
Attached Garage -
Has GarageYes
-
Nbr of Assigned Spaces2
-
Mountains
Territorial
-
Year Built2026
-
New ConstructionYes
-
Construction StateUnspecified
-
Home BuilderUnspecified
-
IncludesCentral Air
Forced Air
-
IncludesForced Air
Heat Pump
-
FlooringVinyl Plank
Carpet -
FeaturesBath Off Primary
Ceiling Fan(s)
Dbl Pane/Storm Window
Dining Room
Fireplace
Pantry
Sprinkler System
Walk-In Closet(s)
Water Heater
-
Lot FeaturesCorner Lot
Curbs
Paved
Sidewalk -
Site FeaturesAthletic Court
Fenced-Fully
High Speed Internet
Irrigation
Patio
Sprinkler System
-
IncludedDishwasher
Disposal
Microwave
Stove(s)/Range(s)
-
3rd Party Approval Required)No
-
Bank Owned (REO)No
-
Complex FHA AvailabilityUnspecified
-
Potential TermsCash
Conventional
FHA
VA Loan
-
EnergyElectric
-
SewerSewer Connected
-
Water SourcePublic
-
WaterfrontNo
-
Air Conditioning (A/C)Yes
-
Buyer Broker's Compensation2%
-
MLS Area #Area 970
-
Number of Photos2
-
Last Modification TimeSaturday, July 11, 2026 7:05 AM
-
System Listing ID5580965
-
Pending Or Ctg2026-07-11 10:24:02
Listing details based on information submitted to the MLS GRID as of Saturday, July 11, 2026 7:05 AM.
All data is obtained from various
sources and may not have been verified by broker or MLS GRID. Supplied Open House Information is subject to change without notice. All information should be independently reviewed and verified for accuracy. Properties may or may not be listed by the office/agent presenting the information.
Sharing
Pending
July 10, 2026
$589,000
4 BR
1.75 BA
1,706 SQFT
NWMLS #2553250.
Danny Zavala,
Laura Mounter Real Estate
|
Listing information is provided by the listing agent except as follows: BuilderB indicates
that our system has grouped this listing under a home builder name that doesn't match
the name provided
by the listing broker. DevelopmentD indicates
that our system has grouped this listing under a development name that doesn't match the name provided
by the listing broker.