- homeHome
- mapHomes For Sale
- Houses Only
- Condos Only
- New Construction
- Waterfront
- Land For Sale
- nature_peopleNeighborhoods
- businessCondo Buildings
 Selling with Us
- roofingBuying with Us
 About Us
- peopleOur Team
- perm_phone_msgContact Us
- location_cityCity List
- engineeringHome Builder List
- trending_upHome Price Index
- differenceCalculate Value Now
- monitoringAll Stats & Graphs
- starsPopular
- feedArticles
- calculateCalculators
- helpApp Support
- refreshReload App
Version: ...

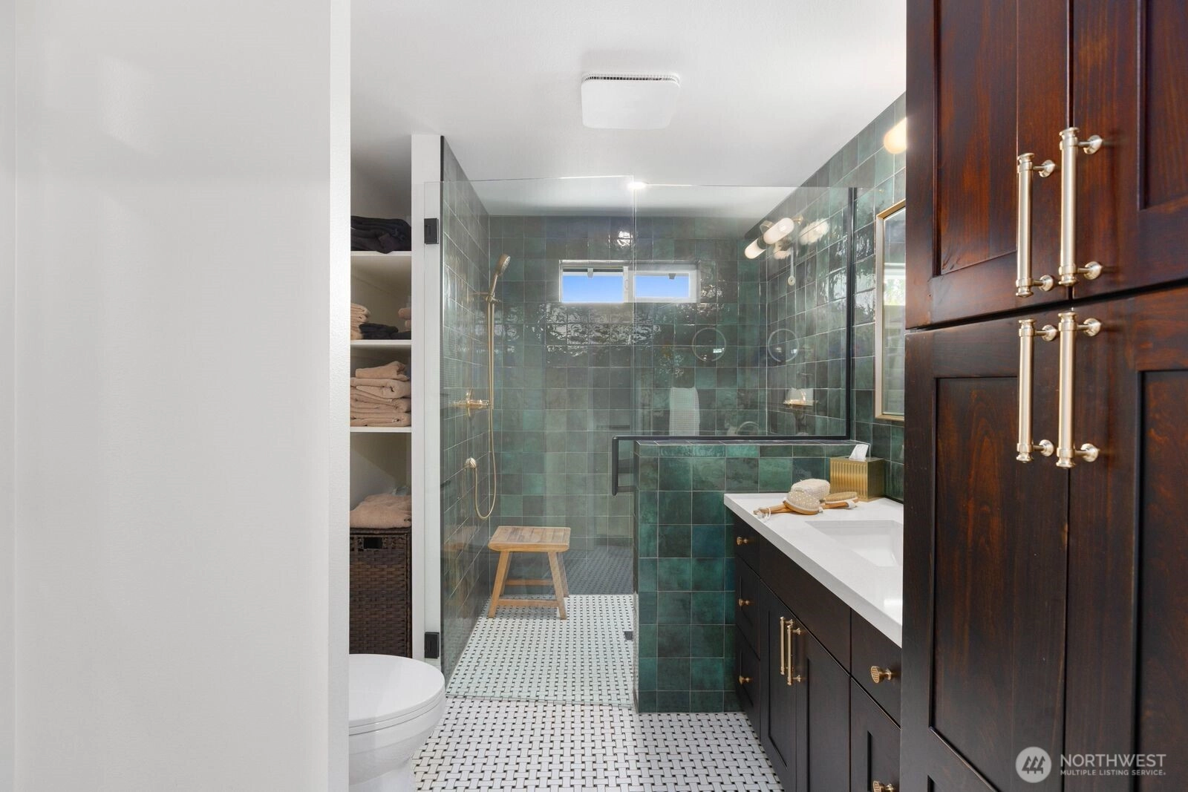
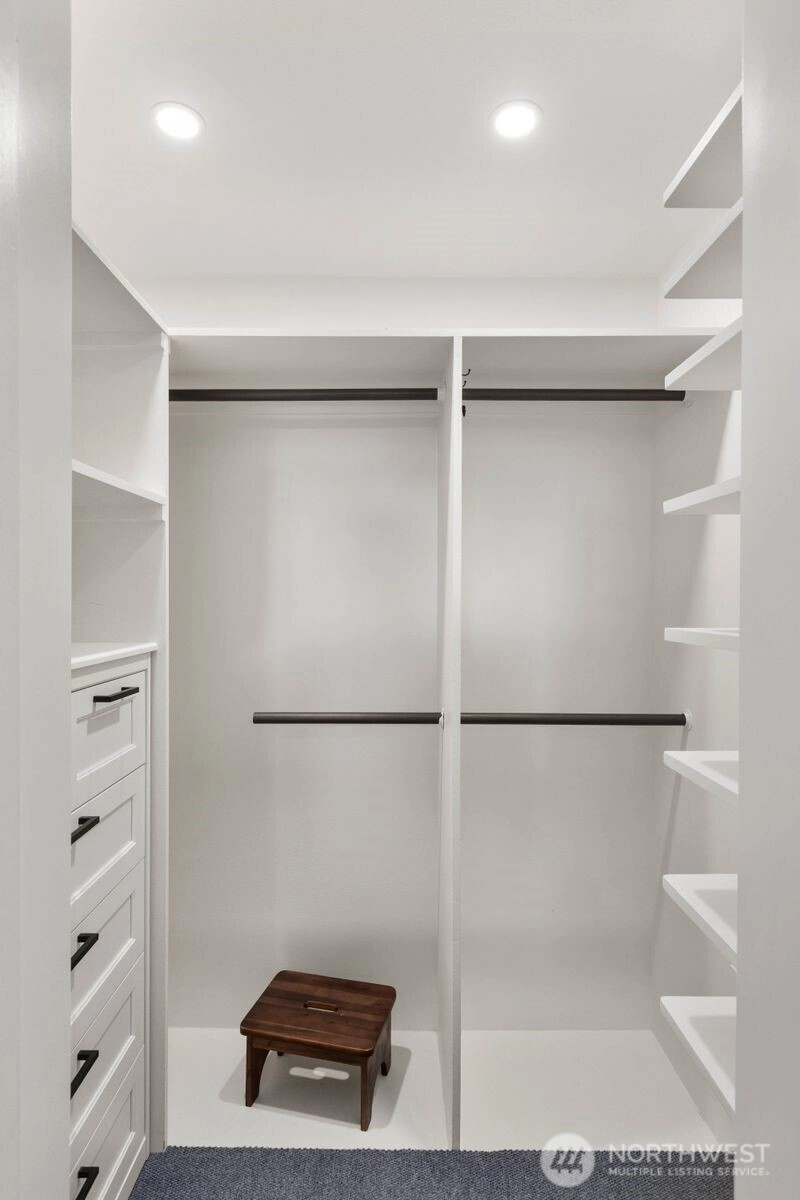
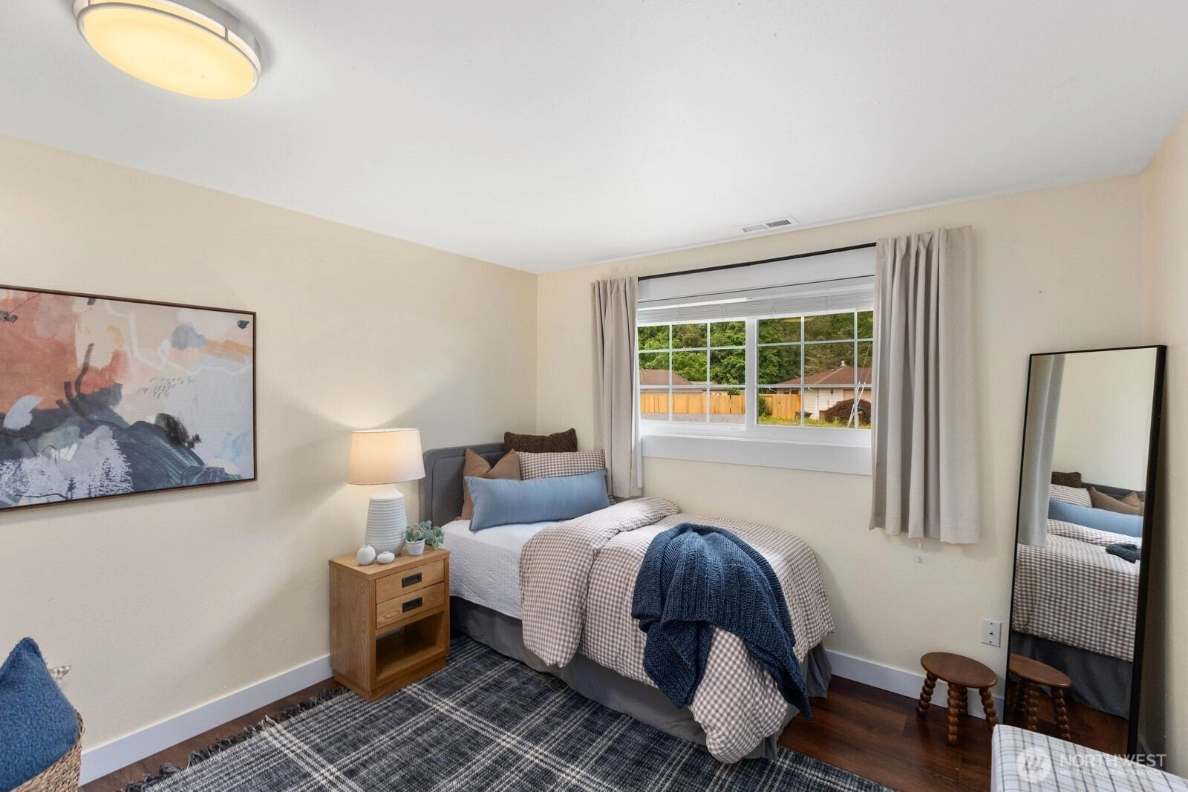
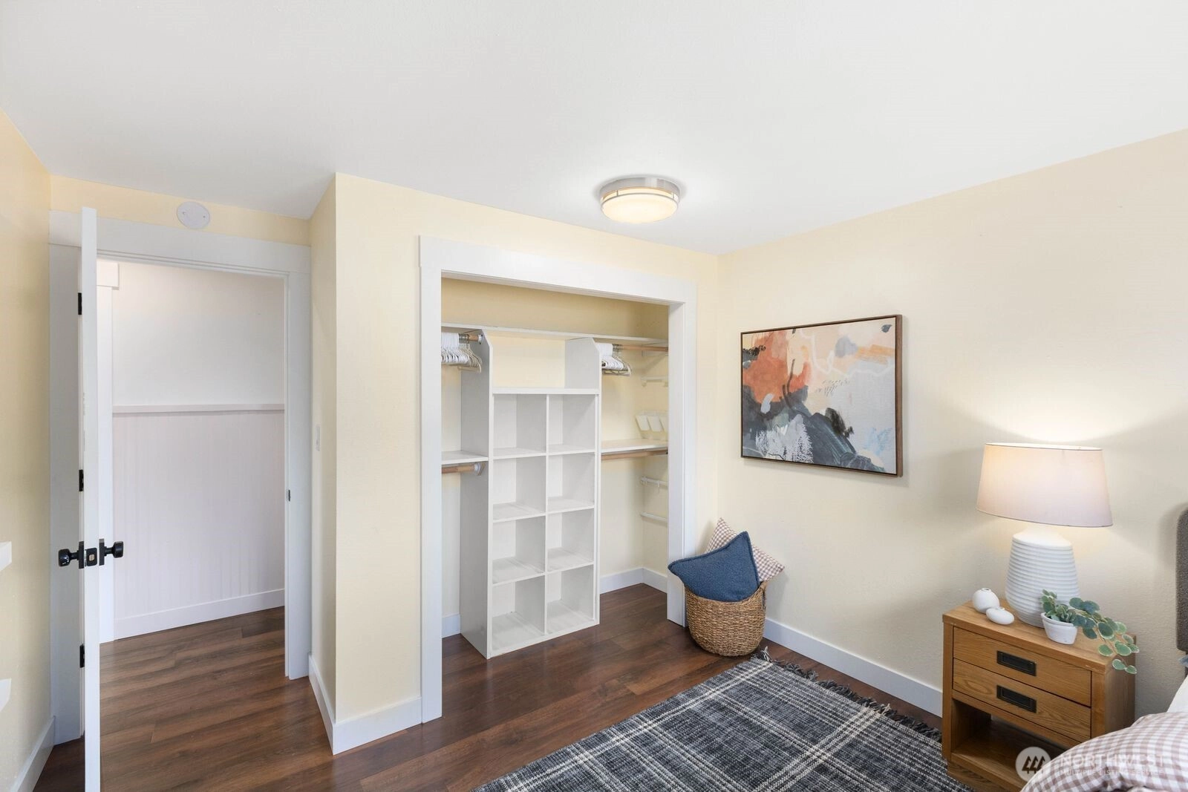
Sold
Closed July 24, 2026
$625,000
4 Bedrooms
1.75 Bathrooms
1,604 Sqft House
Built 1968
9,583 Sqft Lot
2-Car Garage
SALE HISTORY
List price was $624,990It took 5 days to go pending.
Then 9 days to close at $625,000
Closed at $390/SQFT.
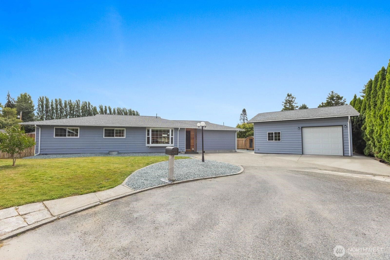
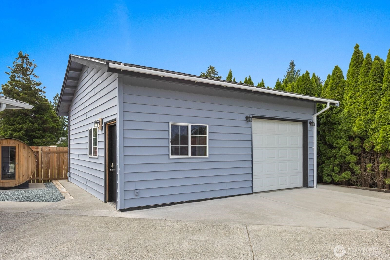
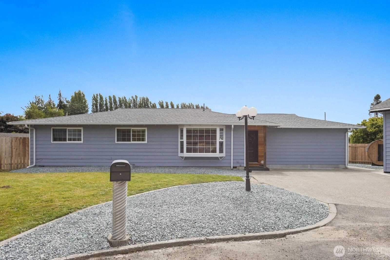
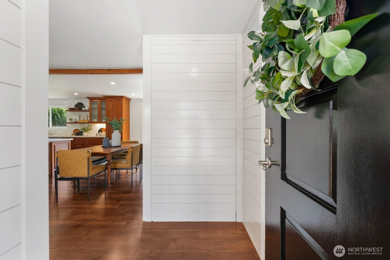
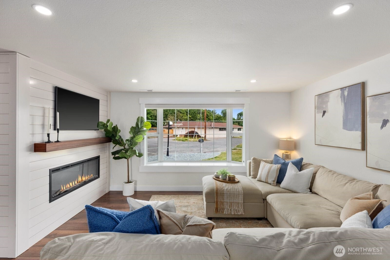
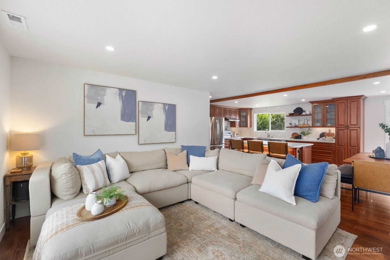
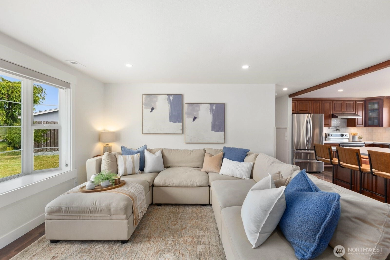
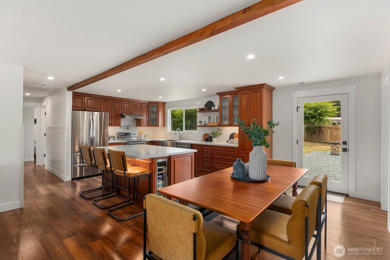
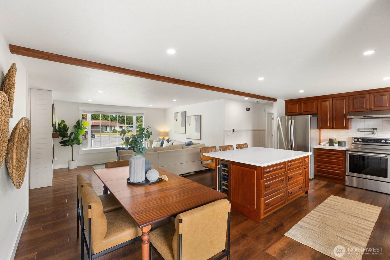
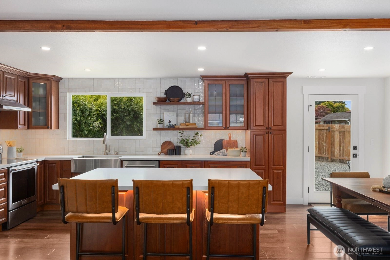
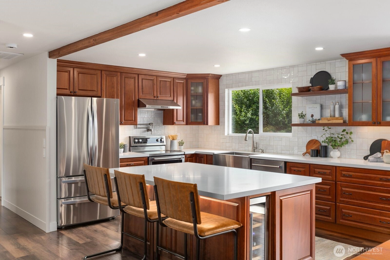
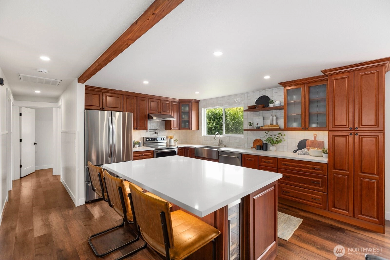
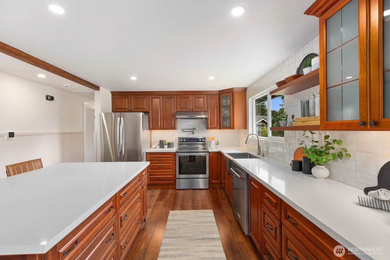
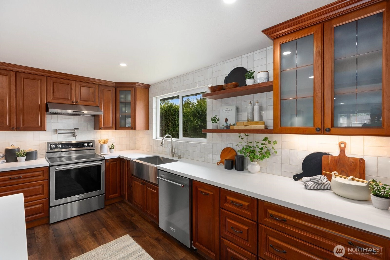
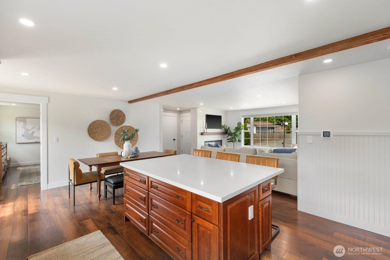
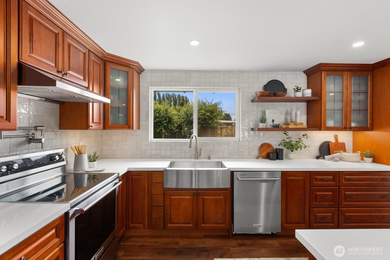
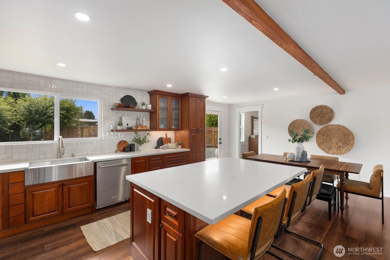
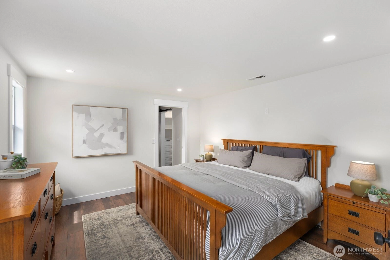
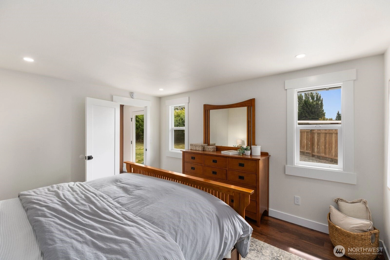
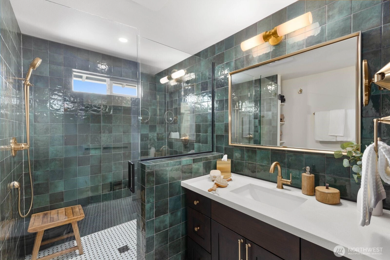
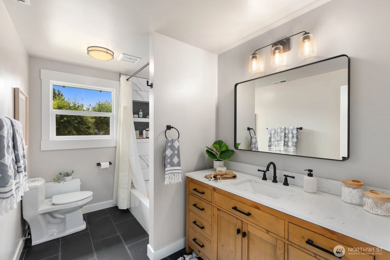
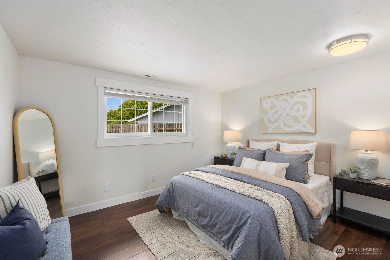
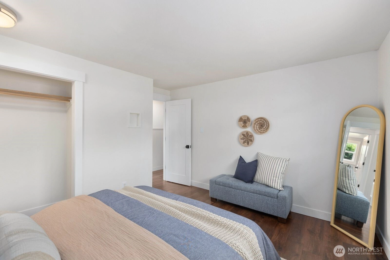
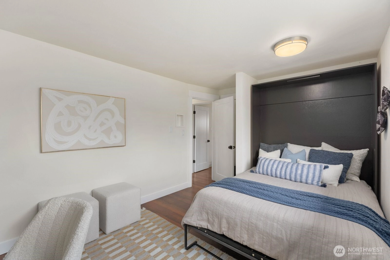
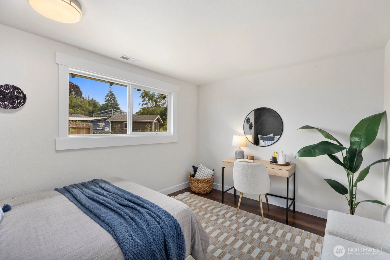
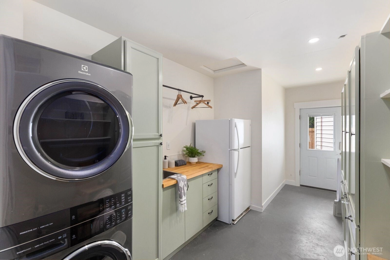
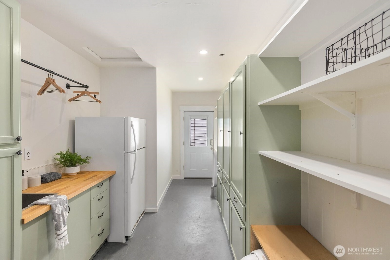
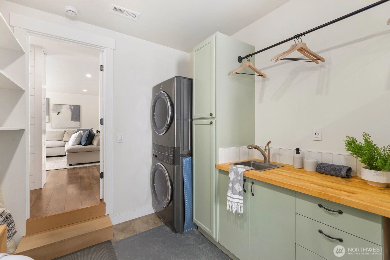
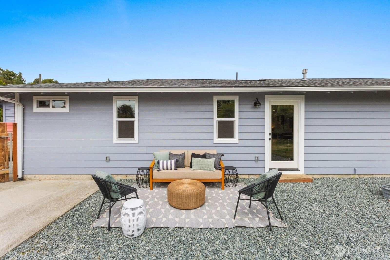
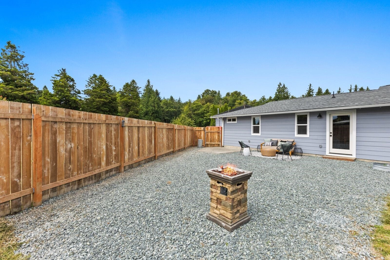
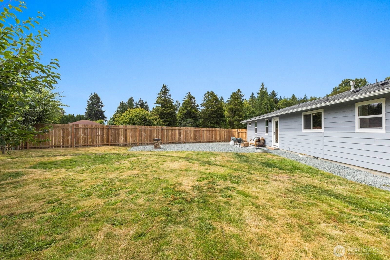
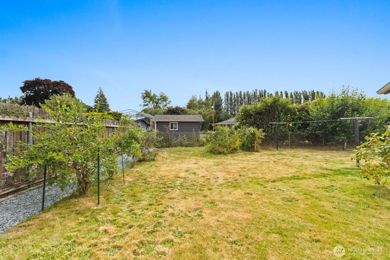
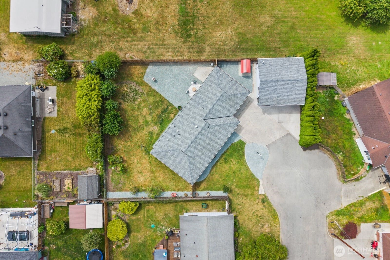
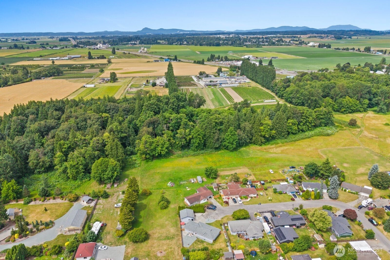
Completely remodeled & truly move-in ready! This stunning rambler, with a massive detached shop, offers the perfect blend of modern style, thoughtful updates & exceptional functionality. Situated on nearly 1/4 acre in an established Burlington neighborhood, this home has been extensively renovated with quality craftsmanship throughout. The home is filled with natural light & features an open concept layout, cozy fireplace, designer finishes & seamless flow between the living, dining & kitchen spaces. The gorgeous chef's kitchen showcases quartz countertops, custom cabinetry, stainless steel appliances, tile backsplash, farmhouse sink, oversized island, bev fridge & ample storage. The spacious primary bedroom is complemented by beautifully updated bathrooms, while three additional bedrooms provide flexibility for guests, a home office, or hobbies. Major updates include a newer roof, updated flooring, fixtures, trim, paint & more, offering true peace of mind. Outside, enjoy a fully fenced backyard with plenty of room to entertain, garden & play. A standout feature is the impressive 24' x 24' detached shop with power & heat. Ideal for projects, storage, extra parking, or even a home business. Conveniently located near schools, parks, shopping, restaurants & easy I-5 access, this turnkey property combines quality, comfort & versatility in one incredible package. Homes with this level of updating, usable space & a detached shop rarely become available, don't miss this opportunity!
Offer Review
No offer review date was specified
Listing source NWMLS MLS #
2553011
Listed by
Cooper Rost,
FIRST AND MAIN
Buyer's broker
Jenny Cox,
Pike Real Estate
Contact our
Burlington
Real Estate Lead

MAIN
BDRM
BDRM
BDRM
BDRM
FULL
BATH
BATH
¾
BATH
Jul 24, 2026
Sold
$625,000
NWMLS #2553011 Annualized 7.3% / yr
Jul 23, 2026
Went Pending
$624,990
NWMLS #2553011
Jul 16, 2026
Went Pending Inspection
$624,990
NWMLS #2553011
Jul 10, 2026
Listed
$624,990
NWMLS #2553011
Sep 18, 2019
Sold
$385,000
NWMLS #1461953
Annualized 12.9% / yr
Apr 12, 2015
Sold
$225,000
-
Sale Price$625,000
-
Closing DateJuly 24, 2026
-
Last List Price$624,990
-
Original PriceSame
-
List DateJuly 10, 2026
-
Pending DateJuly 15, 2026
-
Days to go Pending5 days
-
$/sqft (Total)$390/sqft
-
$/sqft (Finished)$390/sqft
-
Listing Source
-
MLS Number2553011
-
Listing BrokerCooper Rost
-
Listing OfficeFIRST AND MAIN
-
Buyer's BrokerJenny Cox
-
Buyer Broker's FirmPike Real Estate

-
Principal and Interest$3,276 / month
-
Property Taxes$359 / month
-
Homeowners Insurance$127 / month
-
TOTAL$3,762 / month
-
-
based on 20% down($125,000)
-
and a6.85% Interest Rate
-
About:All calculations are estimates only and provided by Mainview LLC. Actual amounts will vary.
-
Sqft (Total)1,604 sqft
-
Sqft (Finished)1,604 sqft
-
Sqft (Unfinished)None
-
Property TypeHouse
-
Sub Type1 Story
-
Bedrooms4 Bedrooms
-
Bathrooms1.75 Bathrooms
-
Lot9,583 sqft Lot
-
Lot Size SourceRealist
-
Lot #Unspecified
-
ProjectUnspecified
-
Total Stories1 story
-
BasementNone
-
Sqft SourceRealist
-
2025 Property Taxes$4,309 / year
-
No Senior Exemption
-
CountySkagit County
-
Parcel #P64726
-
County WebsiteUnspecified
-
County Parcel MapUnspecified
-
County GIS MapUnspecified
-
AboutCounty links provided by Mainview LLC
-
School DistrictBurlington
-
ElementaryUnspecified
-
MiddleUnspecified
-
High SchoolUnspecified
-
HOA DuesUnspecified
-
Fees AssessedUnspecified
-
HOA Dues IncludeUnspecified
-
HOA ContactUnspecified
-
Management ContactUnspecified
-
Covered2-Car
-
TypesDetached Garage
-
Has GarageYes
-
Nbr of Assigned Spaces6
-
Territorial
-
Year Built1968
-
Home BuilderUnspecified
-
IncludesCentral Air
Forced Air
-
IncludesForced Air
-
FlooringCeramic Tile
Concrete
Laminate -
FeaturesBath Off Primary
Dining Room
Fireplace
Water Heater
-
Lot FeaturesCul-De-Sac
Dead End Street
Paved
-
IncludedDishwasher
Refrigerator
Stove(s)/Range(s)
-
Bank Owned (REO)No
-
EnergyNatural Gas
Wood -
SewerSeptic Tank
-
Water SourcePublic
-
WaterfrontNo
-
Air Conditioning (A/C)Yes
-
Buyer Broker's Compensation2.5%
-
MLS Area #Area 825
-
Number of Photos38
-
Last Modification TimeFriday, July 24, 2026 4:36 PM
-
System Listing ID5581010
-
Closed2026-07-24 22:24:13
-
Pending Or Ctg2026-07-23 10:25:56
-
First For Sale2026-07-10 22:24:57
Listing details based on information submitted to the MLS GRID as of Friday, July 24, 2026 4:36 PM.
All data is obtained from various
sources and may not have been verified by broker or MLS GRID. Supplied Open House Information is subject to change without notice. All information should be independently reviewed and verified for accuracy. Properties may or may not be listed by the office/agent presenting the information.
Sharing
Sold
July 24, 2026
$625,000
$624,990
4 BR
1.75 BA
1,604 SQFT
NWMLS #2553011.
Cooper Rost,
FIRST AND MAIN
|
Listing information is provided by the listing agent except as follows: BuilderB indicates
that our system has grouped this listing under a home builder name that doesn't match
the name provided
by the listing broker. DevelopmentD indicates
that our system has grouped this listing under a development name that doesn't match the name provided
by the listing broker.