- homeHome
- mapHomes For Sale
- Houses Only
- Condos Only
- New Construction
- Waterfront
- Land For Sale
- nature_peopleNeighborhoods
- businessCondo Buildings
 Selling with Us
- roofingBuying with Us
 About Us
- peopleOur Team
- perm_phone_msgContact Us
- location_cityCity List
- engineeringHome Builder List
- trending_upHome Price Index
- differenceCalculate Value Now
- monitoringAll Stats & Graphs
- starsPopular
- feedArticles
- calculateCalculators
- helpApp Support
- refreshReload App
Version: ...

For Sale
27 Days Online
$665,000
Originally $680,000
3 Bedrooms
1.5 Bathrooms
1,410 Sqft House
Built 1967
1.73 Acres Lot
4-Car Garage
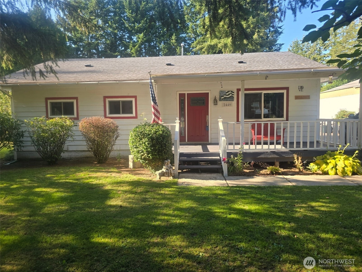
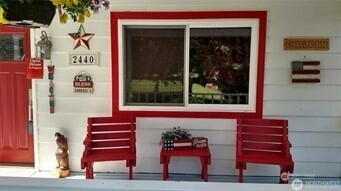
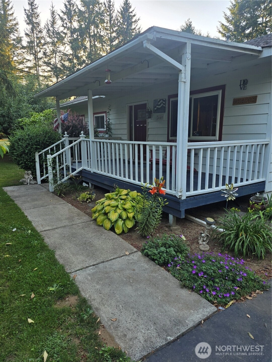
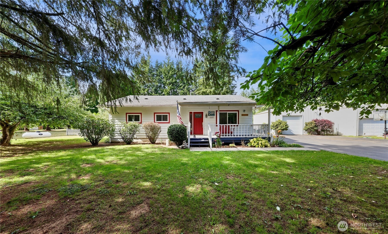
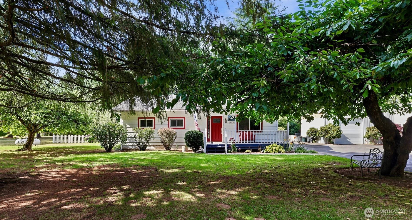
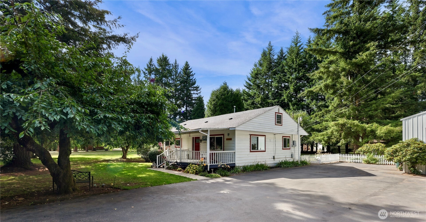
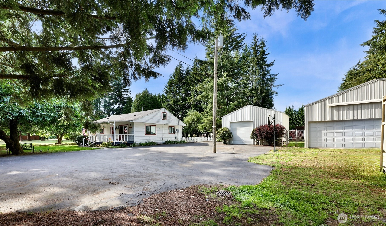
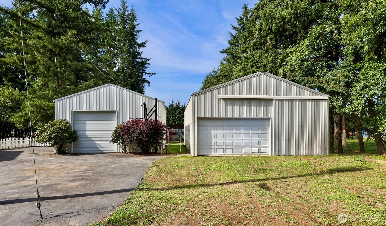
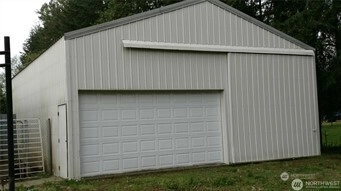
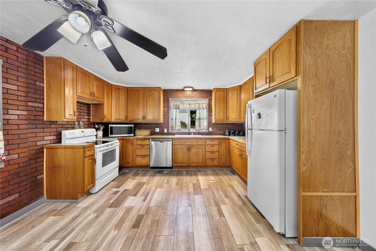
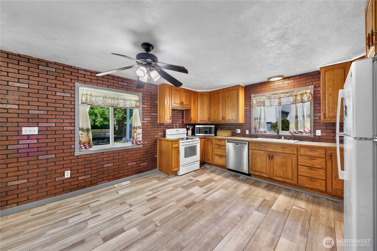
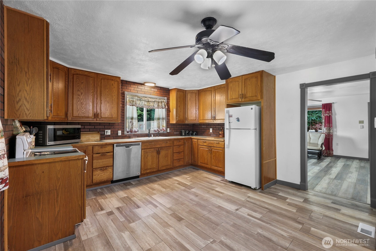
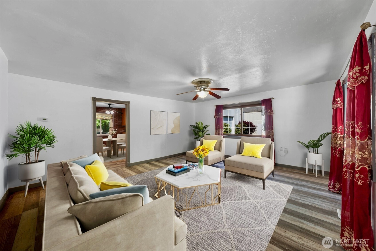
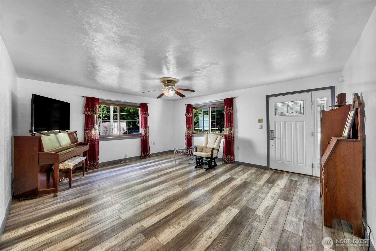
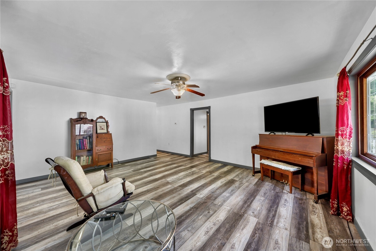
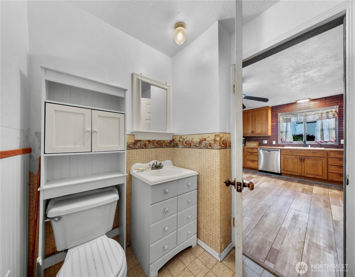
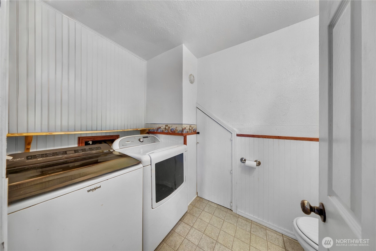
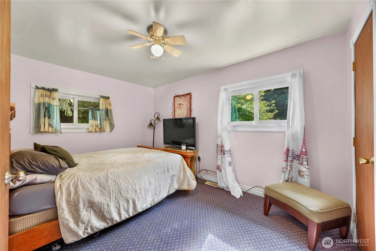
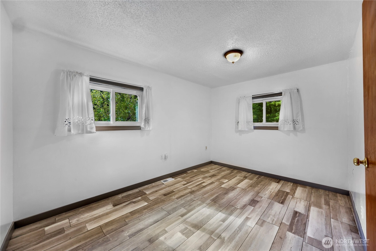
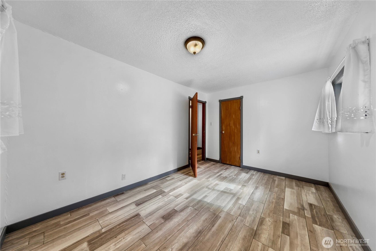
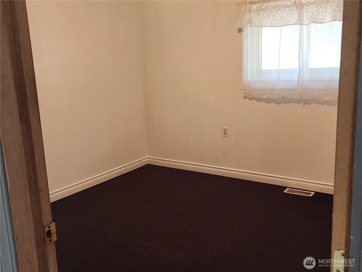
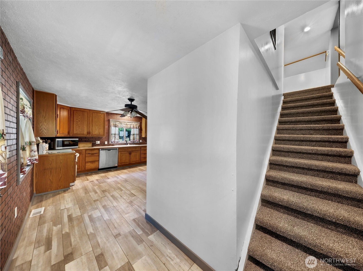
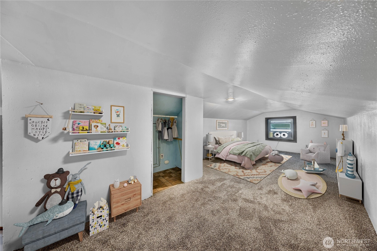
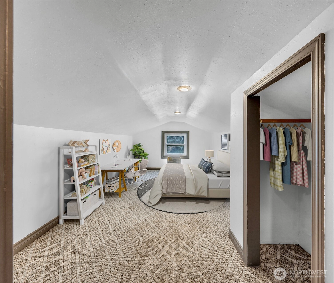
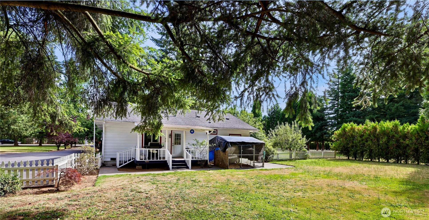
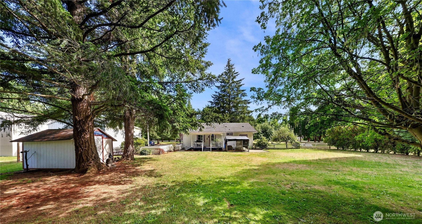
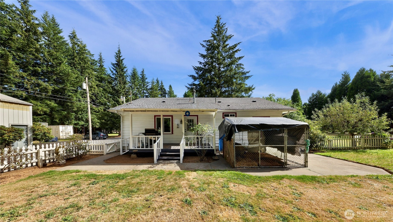
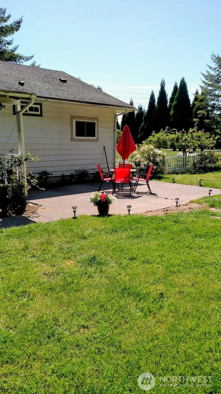
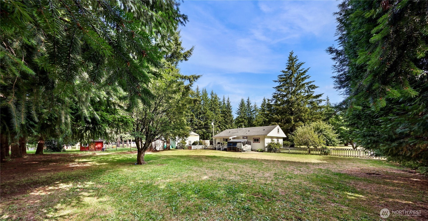
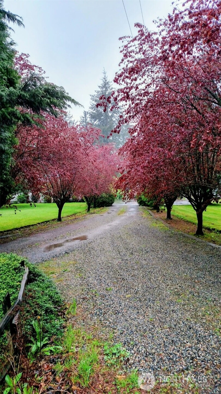
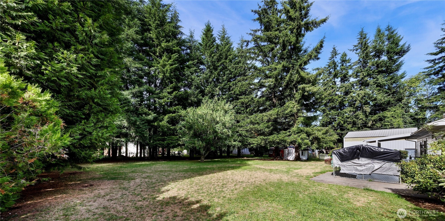
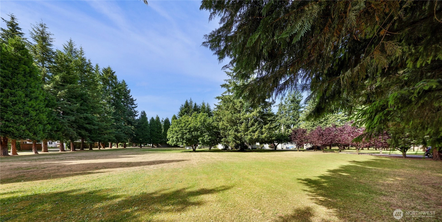
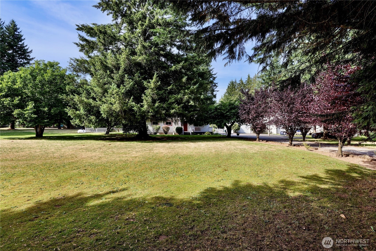
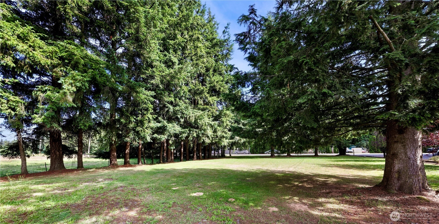
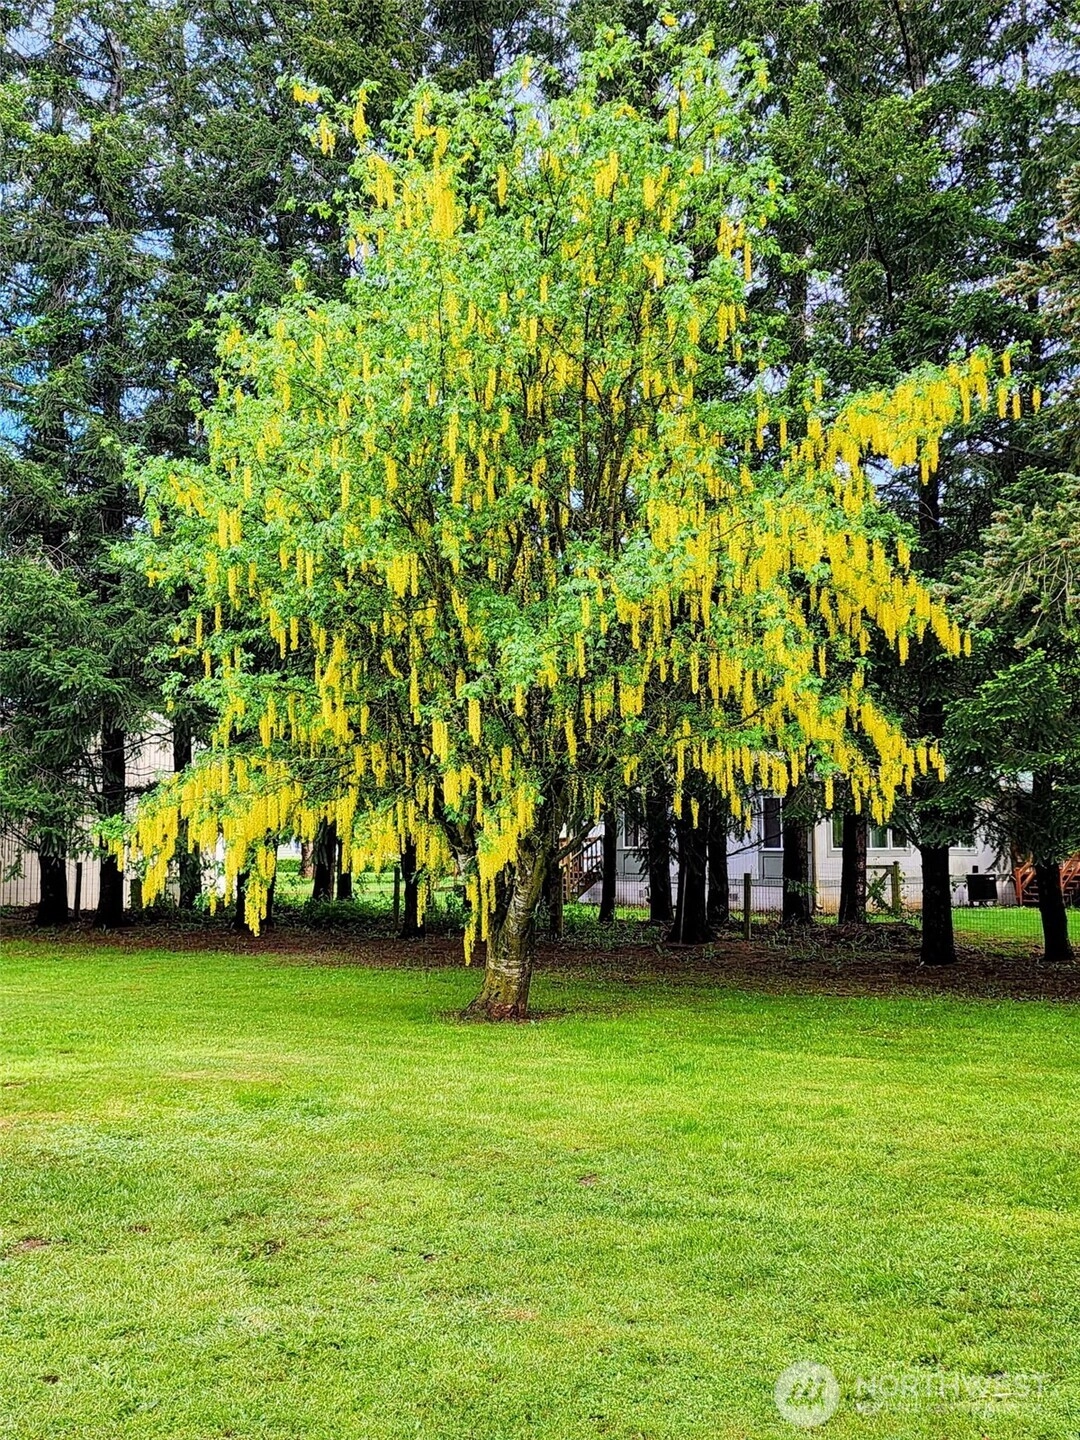
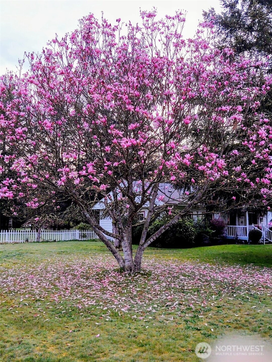
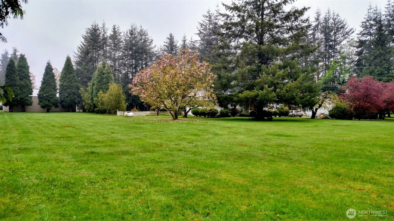
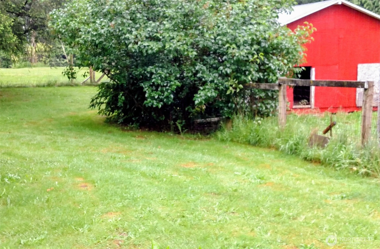
Looking for a large shop (1080 sq. ft.) as well as a separate garage/work area (576 sq. ft.) with a pellet stove? Here it is, take a look. Electricity is available for connection to the large shop. Enjoy this beautiful country setting with the privacy of cedar trees lining the property, watch the sun rise from the front porch and the setting sun from the back deck while gathering for a BBQ. There are also fruit trees, 2 apple, 1 cherry as well as a gorgeous pink Jane Magnolia and a chain tree. Interior has new paint and new Vinyl Plank flooring as well as new carpet on stairs and upper bonus room. All appliances stay. There is a fenced dog run or can be a chicken enclosure. Lots of extra driveway parking. This is all on 1.73 acres of level property for your enjoyment. With triple pane windows on the main floor the house stays very cool in the summer and minimizes heating in the winter. Ceiling fans are in most rooms. This home is 2 miles to the freeway, 6 miles to Birch Bay, 5 miles to Lynden, and 15 minutes to Bellingham. Centrally located with easy access to it all. Motivated seller, bring all reasonable offers.
Offer Review
Will review offers when submitted
Listing source NWMLS MLS #
2552984
Listed by
RoseMarie Longmire,
RE/MAX Whatcom County, Inc.
Contact our
Custer
Real Estate Lead

SECOND
MAIN
BDRM
BDRM
BDRM
FULL
BATH
BATH
½
BATH
Jul 23, 2026
Price Reduction arrow_downward
$665,000
NWMLS #2552984
Jul 10, 2026
Listed
$680,000
NWMLS #2552984
-
StatusFor Sale
-
Price$665,000
-
Original Price$680,000
-
List DateJuly 10, 2026
-
Last Status ChangeJuly 11, 2026
-
Last UpdateAugust 2, 2026
-
Days on Market27 Days
-
Cumulative DOM27 Days
-
$/sqft (Total)$472/sqft
-
$/sqft (Finished)$472/sqft
-
Listing Source
-
MLS Number2552984
-
Listing BrokerRoseMarie Longmire
-
Listing OfficeRE/MAX Whatcom County, Inc.

-
Principal and Interest$3,486 / month
-
Property Taxes$307 / month
-
Homeowners Insurance$134 / month
-
TOTAL$3,927 / month
-
-
based on 20% down($133,000)
-
and a6.85% Interest Rate
-
About:All calculations are estimates only and provided by Mainview LLC. Actual amounts will vary.
-
Sqft (Total)1,410 sqft
-
Sqft (Finished)1,410 sqft
-
Sqft (Unfinished)None
-
Property TypeHouse
-
Sub Type1 1/2 Story
-
Bedrooms3 Bedrooms
-
Bathrooms1.5 Bathrooms
-
Lot1.73 Acres Lot
-
Lot Size SourcePublic Records
-
Lot #4
-
ProjectUnspecified
-
Total Stories2 stories
-
BasementNone
-
Sqft SourcePublic Records
-
2026 Property Taxes$3,679 / year
-
No Senior Exemption
-
CountyWhatcom County
-
Parcel #4002190580170000
-
County WebsiteUnspecified
-
County Parcel MapUnspecified
-
County GIS MapUnspecified
-
AboutCounty links provided by Mainview LLC
-
School DistrictFerndale
-
ElementaryCuster Elem
-
MiddleHorizon Mid
-
High SchoolFerndale High
-
HOA DuesUnspecified
-
Fees AssessedUnspecified
-
HOA Dues IncludeUnspecified
-
HOA ContactUnspecified
-
Management Contact
-
Covered4-Car
-
TypesDriveway
Detached Garage
RV Parking -
Has GarageYes
-
Nbr of Assigned Spaces8
-
Territorial
-
Year Built1967
-
Home BuilderUnspecified
-
IncludesSee Remarks
-
IncludesForced Air
-
FlooringVinyl Plank
Carpet -
FeaturesCeiling Fan(s)
Triple Pane Windows
Water Heater
-
Lot FeaturesPaved
-
Site FeaturesCable TV
Deck
Dog Run
Fenced-Partially
Outbuildings
Patio
Propane
RV Parking
Shop
-
IncludedMicrowave
-
3rd Party Approval Required)No
-
Bank Owned (REO)No
-
Complex FHA AvailabilityUnspecified
-
Potential TermsCash
Conventional
FHA
VA Loan
-
EnergyElectric
Propane -
SewerSeptic Tank
-
Water SourceIndividual Well
-
WaterfrontNo
-
Air Conditioning (A/C)Yes
-
Buyer Broker's Compensation2%
-
MLS Area #Area 870
-
Number of Photos38
-
Last Modification TimeSaturday, August 1, 2026 7:57 PM
-
System Listing ID5581013
-
Price Reduction2026-07-23 16:25:46
-
First For Sale2026-07-10 22:24:58
Listing details based on information submitted to the MLS GRID as of Saturday, August 1, 2026 7:57 PM.
All data is obtained from various
sources and may not have been verified by broker or MLS GRID. Supplied Open House Information is subject to change without notice. All information should be independently reviewed and verified for accuracy. Properties may or may not be listed by the office/agent presenting the information.
Sharing
For Sale
27 Days Online
$665,000
▼ Price Reduction $15K
3 BR
1.5 BA
1,410 SQFT
Offer Review: Anytime
NWMLS #2552984.
RoseMarie Longmire,
RE/MAX Whatcom County, Inc.
|
Listing information is provided by the listing agent except as follows: BuilderB indicates
that our system has grouped this listing under a home builder name that doesn't match
the name provided
by the listing broker. DevelopmentD indicates
that our system has grouped this listing under a development name that doesn't match the name provided
by the listing broker.