- homeHome
- mapHomes For Sale
- Houses Only
- Condos Only
- New Construction
- Waterfront
- Land For Sale
- nature_peopleNeighborhoods
- businessCondo Buildings
 Selling with Us
- roofingBuying with Us
 About Us
- peopleOur Team
- perm_phone_msgContact Us
- location_cityCity List
- engineeringHome Builder List
- trending_upHome Price Index
- differenceCalculate Value Now
- monitoringAll Stats & Graphs
- starsPopular
- feedArticles
- calculateCalculators
- helpApp Support
- refreshReload App
Version: ...

For Sale
Listed Yesterday
$875,000
3 Bedrooms
2.5 Bathrooms
2,203 Sqft House
Built 2025
6,080 Sqft Lot
2-Car Garage
HOA Dues $271 / month
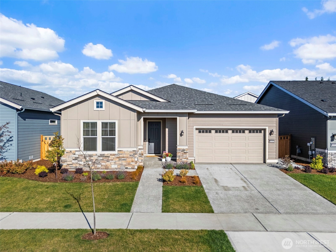
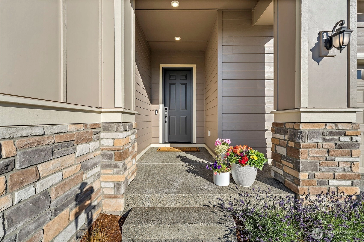
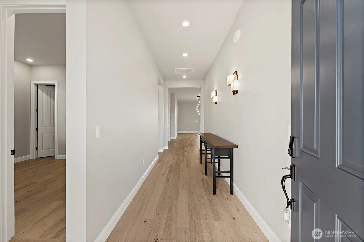
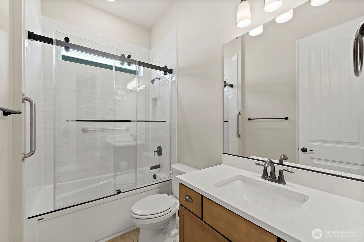
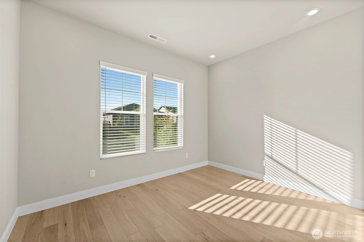
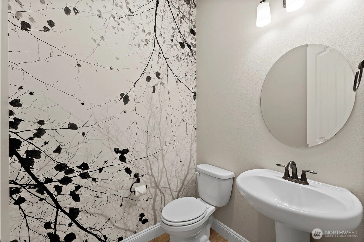
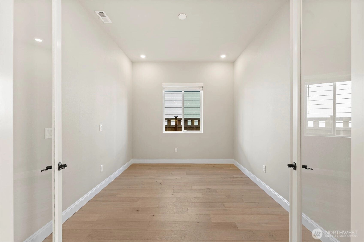
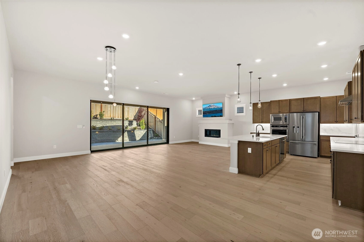
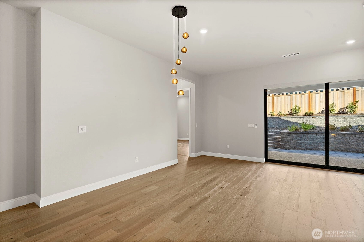
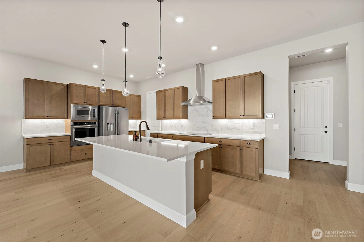
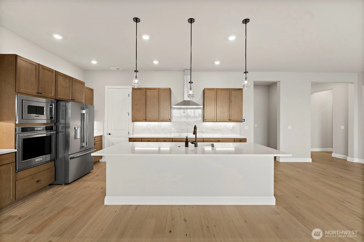
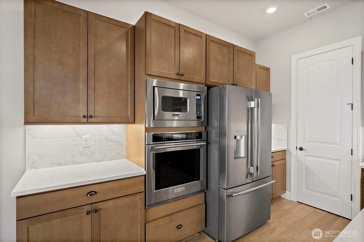
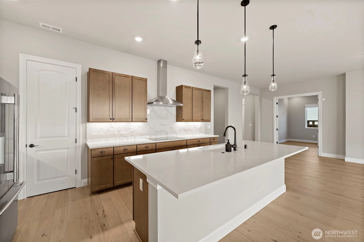
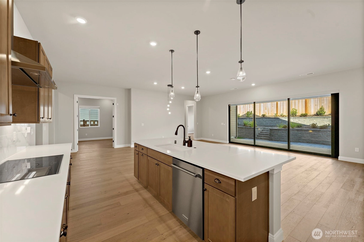
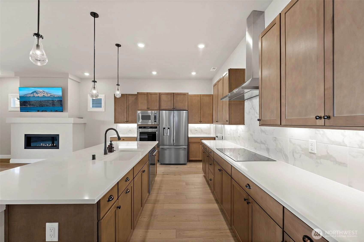
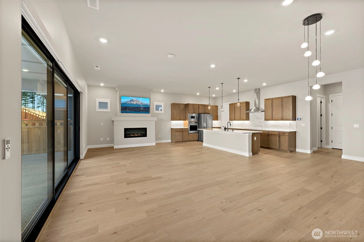
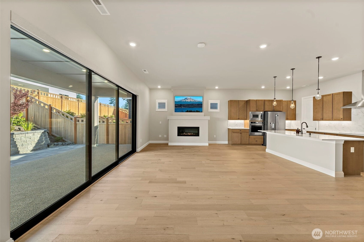
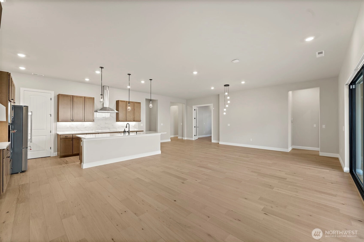
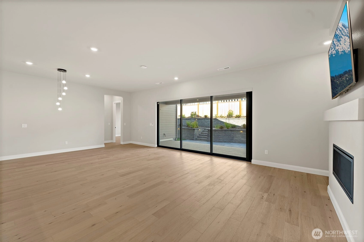
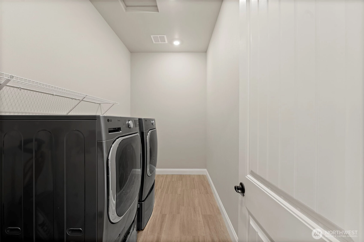
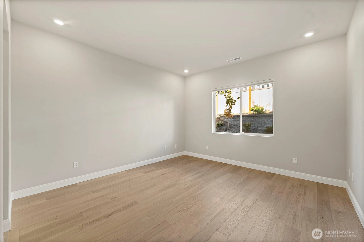
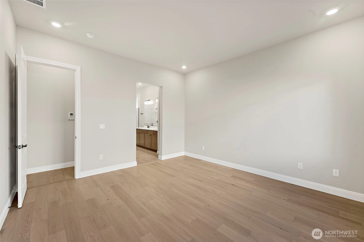
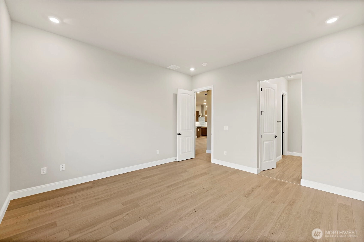
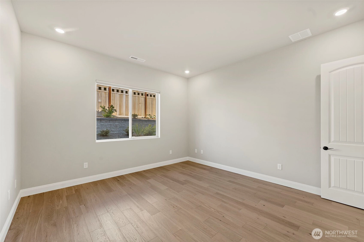
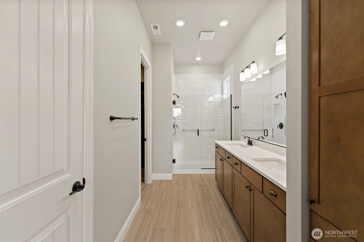
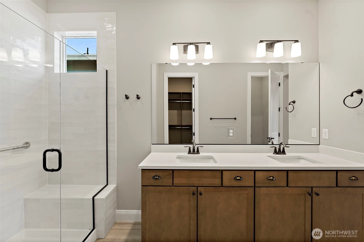
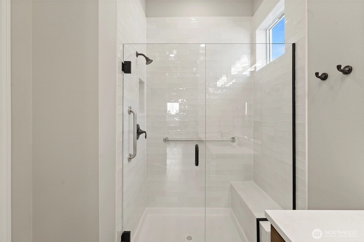
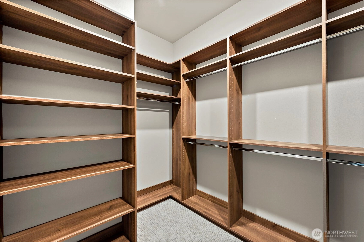
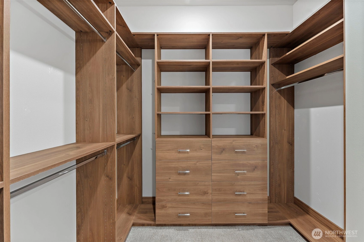
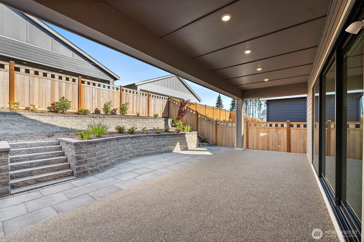
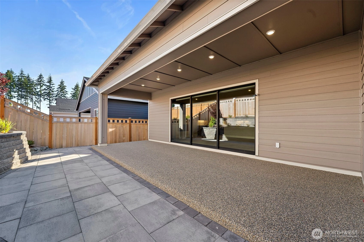
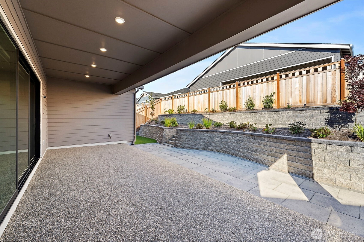
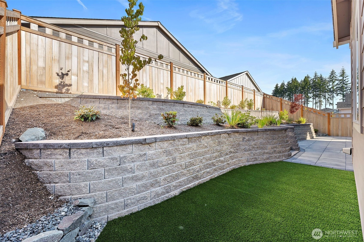
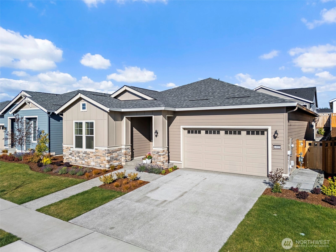
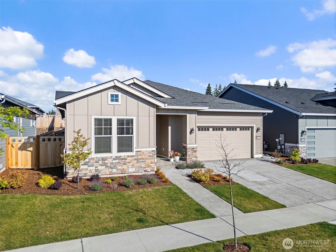
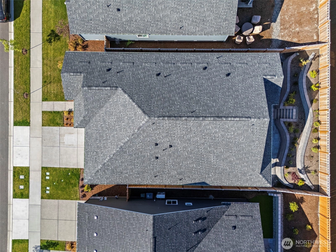
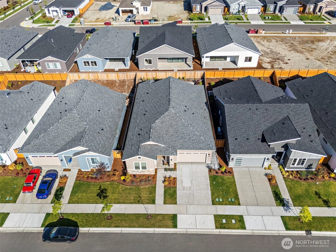
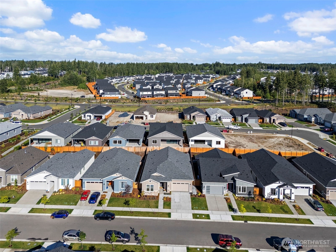
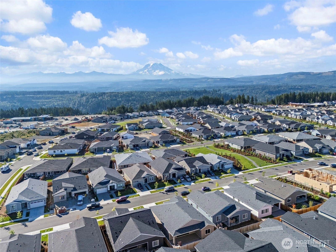
SO MANY UPGRADES - don't miss this opportunity! Highly sought after 3 bed, 3 bath floorpan in Verterra's 55+ community situated in Tehaleh. The chef inspired kitchen features built in cabinetry, satin nickel pulls and soft close doors. Owner has also outfitted the cabinets with pullout shelves/trays by Shelf Genie. The primary suite includes a spa like shower with built in seat for comfort. Each walk in closet has been built out by The Closet Factory, making them both beautiful and functional. Outside you'll find a thoughtfully designed backyard with $50k in landscaping - tiered planting areas, turf, pavers and drain lines to each individual plant. The back covered patio has been professionally epoxy coated, along with the garage as well. Come enjoy this meticulously maintained home in a lovely neighborhood with Mt. Rainier views! Verterra community also provides access to private clubhouse - restaurant, pickleball courts, gym and pool - estimated completion December 2026.
Offer Review
Will review offers when submitted
Listing source NWMLS MLS #
2553441
Listed by
Ashley Agarpao,
eXp Realty
Contact our
Bonney Lake
Real Estate Lead

MAIN
BDRM
BDRM
BDRM
FULL
BATH
BATH
FULL
BATH
BATH
½
BATH
Jul 11, 2026
Listed
$875,000
NWMLS #2553441
Jan 27, 2026
Sold
$799,900
Dec 24, 2025
Went Pending
$799,900
Dec 17, 2025
Listed
$799,900
-
StatusFor Sale
-
Price$875,000
-
Original PriceSame as current
-
List DateJuly 11, 2026
-
Last Status ChangeJuly 11, 2026
-
Last UpdateJuly 12, 2026
-
Days on MarketListed Yesterday
-
Cumulative DOM2 Days
-
$/sqft (Total)$397/sqft
-
$/sqft (Finished)$397/sqft
-
Listing Source
-
MLS Number2553441
-
Listing BrokerAshley Agarpao
-
Listing OfficeeXp Realty

-
Principal and Interest$4,587 / month
-
HOA$271 / month
-
Property Taxes$541 / month
-
Homeowners Insurance$173 / month
-
TOTAL$5,572 / month
-
-
based on 20% down($175,000)
-
and a6.85% Interest Rate
-
About:All calculations are estimates only and provided by Mainview LLC. Actual amounts will vary.
-
Sqft (Total)2,203 sqft
-
Sqft (Finished)2,203 sqft
-
Sqft (Unfinished)None
-
Property TypeHouse
-
Sub Type1 Story
-
Bedrooms3 Bedrooms
-
Bathrooms2.5 Bathrooms
-
Lot6,080 sqft Lot
-
Lot Size SourceTax Records
-
Lot #Unspecified
-
ProjectUnspecified
-
Total Stories1 story
-
BasementNone
-
Sqft SourceTax Records
-
2026 Property Taxes$6,486 / year
-
No Senior Exemption
-
CountyPierce County
-
Parcel #7003155540
-
County Website
-
County Parcel Map
-
County GIS Map
-
AboutCounty links provided by Mainview LLC

-
School DistrictOrting
-
ElementaryOrting Primary Sch
-
MiddleOrting Mid
-
High SchoolOrting High
-
HOA Dues$271 / month
-
Fees AssessedMonthly
-
HOA Dues IncludeUnspecified
-
HOA ContactGlacier Point 253-472-0825
-
Management Contact
-
Community FeaturesCCRs
Club House
Playground
Trail(s)
-
Covered2-Car
-
TypesDriveway
Attached Garage -
Has GarageYes
-
Nbr of Assigned Spaces2
-
Year Built2025
-
New ConstructionNo
-
Home BuilderShea Homes-Trilogy
-
IncludesForced Air
Heat Pump
-
Includes90%+ High Efficiency
Forced Air
-
FlooringCeramic Tile
Hardwood
Laminate
Vinyl Plank
Carpet -
FeaturesFireplace
-
Lot FeaturesCurbs
Paved
Sidewalk -
Site FeaturesFenced-Fully
High Speed Internet
Patio
-
IncludedDishwasher
Disposal
Microwave
Stove(s)/Range(s)
-
3rd Party Approval Required)No
-
Bank Owned (REO)No
-
Complex FHA AvailabilityUnspecified
-
Potential TermsCash
Conventional
FHA
USDA Loan
VA Loan
-
EnergyElectric
Natural Gas -
SewerSewer Connected
-
Water SourcePublic
-
WaterfrontNo
-
Air Conditioning (A/C)Yes
-
Buyer Broker's CompensationPut in Offer!
-
MLS Area #Area 109
-
Number of Photos40
-
Last Modification TimeSunday, July 12, 2026 5:02 AM
-
System Listing ID5581159
-
First For Sale2026-07-11 16:23:30
Listing details based on information submitted to the MLS GRID as of Sunday, July 12, 2026 5:02 AM.
All data is obtained from various
sources and may not have been verified by broker or MLS GRID. Supplied Open House Information is subject to change without notice. All information should be independently reviewed and verified for accuracy. Properties may or may not be listed by the office/agent presenting the information.
Sharing
For Sale
Listed Yesterday
$875,000
3 BR
2.5 BA
2,203 SQFT
Offer Review: Anytime
NWMLS #2553441.
Ashley Agarpao,
eXp Realty
|
Listing information is provided by the listing agent except as follows: BuilderB indicates
that our system has grouped this listing under a home builder name that doesn't match
the name provided
by the listing broker. DevelopmentD indicates
that our system has grouped this listing under a development name that doesn't match the name provided
by the listing broker.