- homeHome
- mapHomes For Sale
- Houses Only
- Condos Only
- New Construction
- Waterfront
- Land For Sale
- nature_peopleNeighborhoods
- businessCondo Buildings
 Selling with Us
- roofingBuying with Us
 About Us
- peopleOur Team
- perm_phone_msgContact Us
- location_cityCity List
- engineeringHome Builder List
- trending_upHome Price Index
- differenceCalculate Value Now
- monitoringAll Stats & Graphs
- starsPopular
- feedArticles
- calculateCalculators
- helpApp Support
- refreshReload App
Version: ...

For Sale
12 Days Online
$1,249,900
6 Bedrooms
1.75 Bathrooms
1,980 Sqft House
Built 1957
8,062 Sqft Lot
1-Car Garage
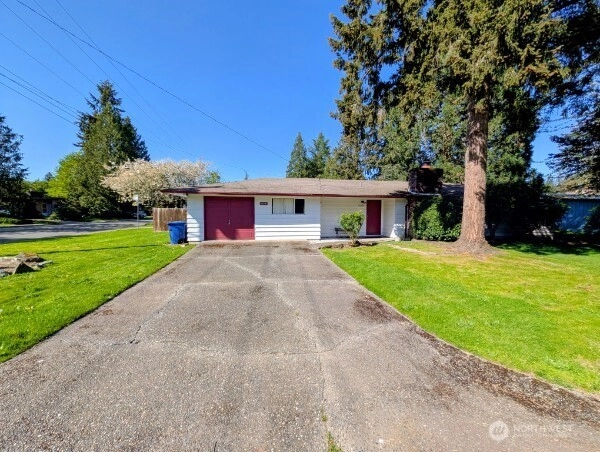
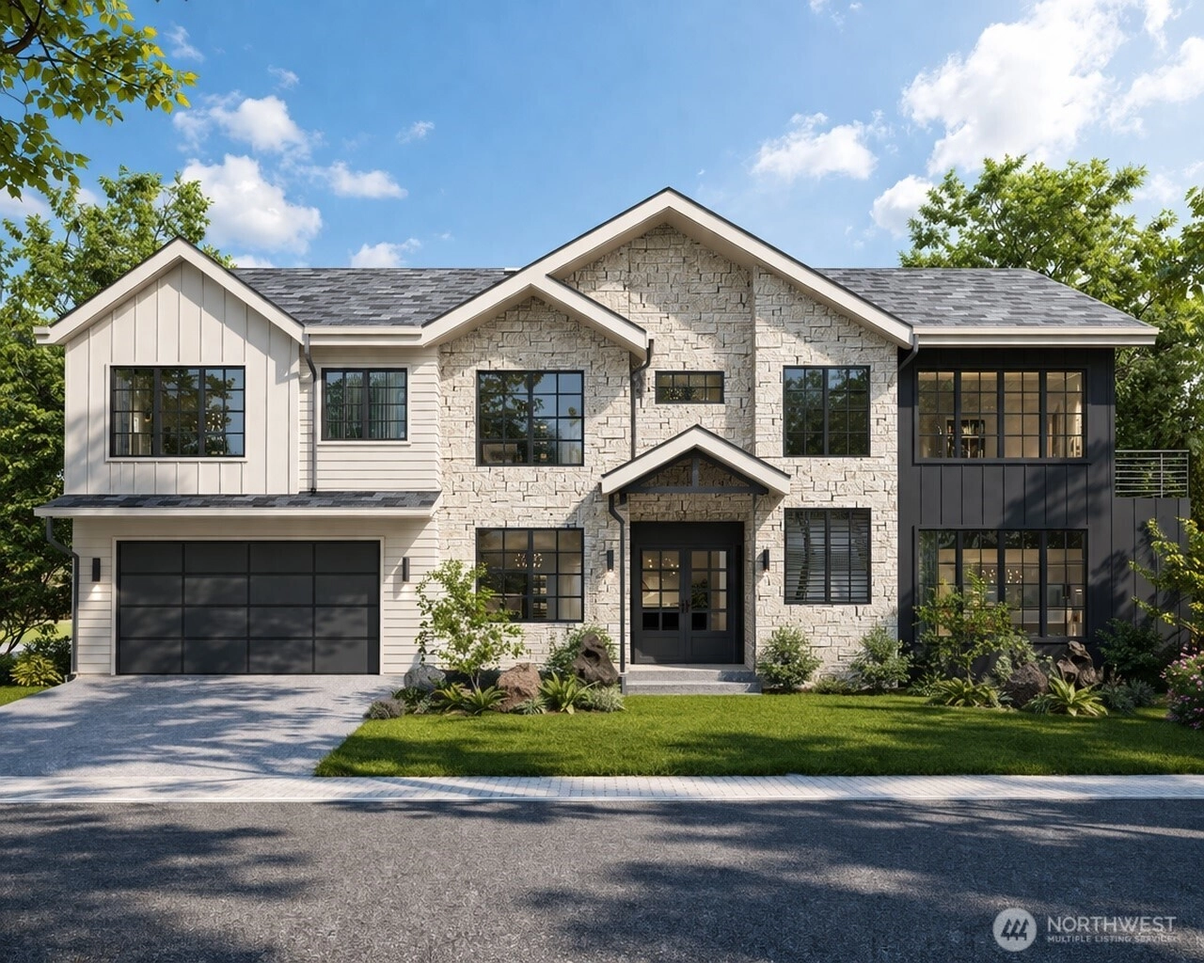
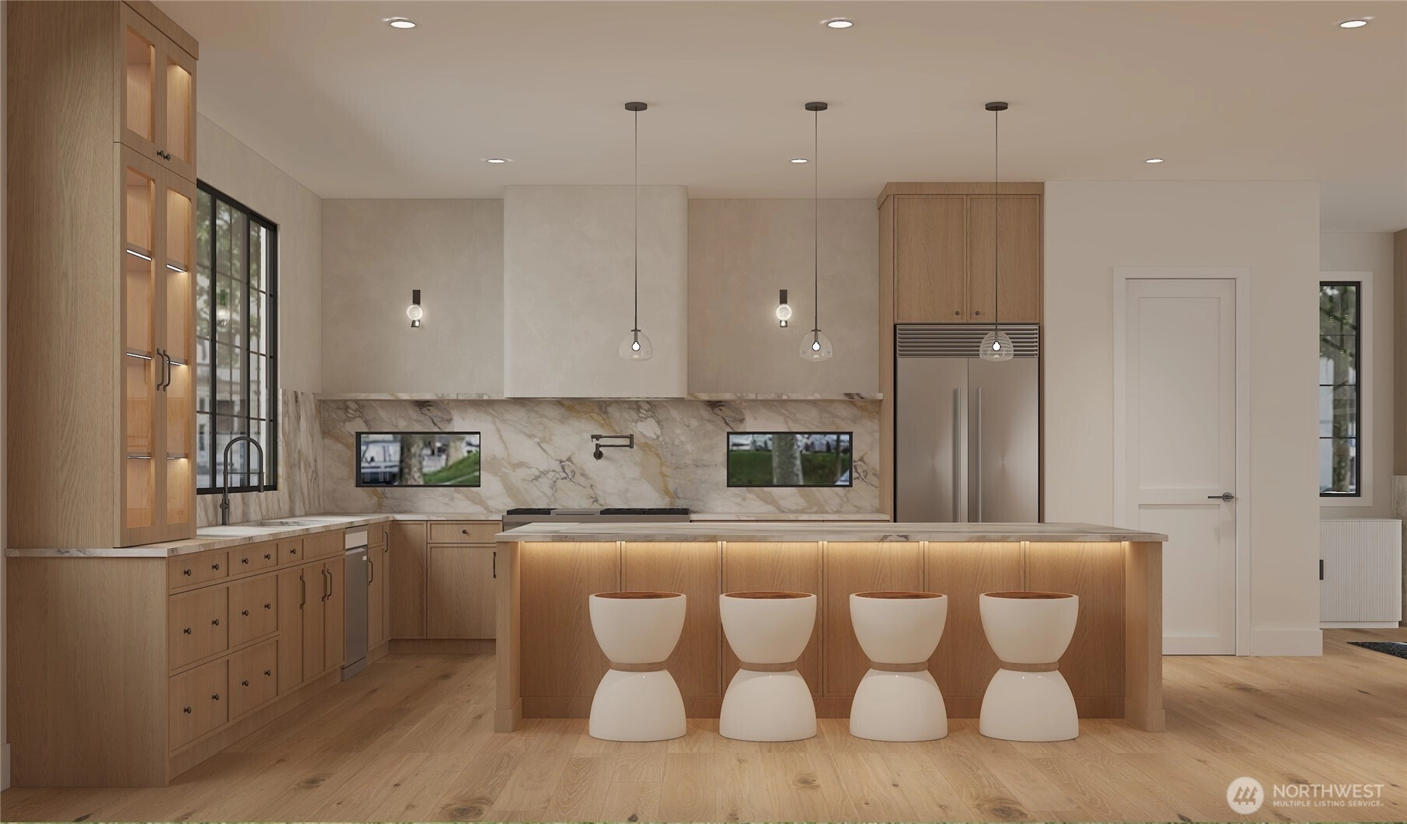
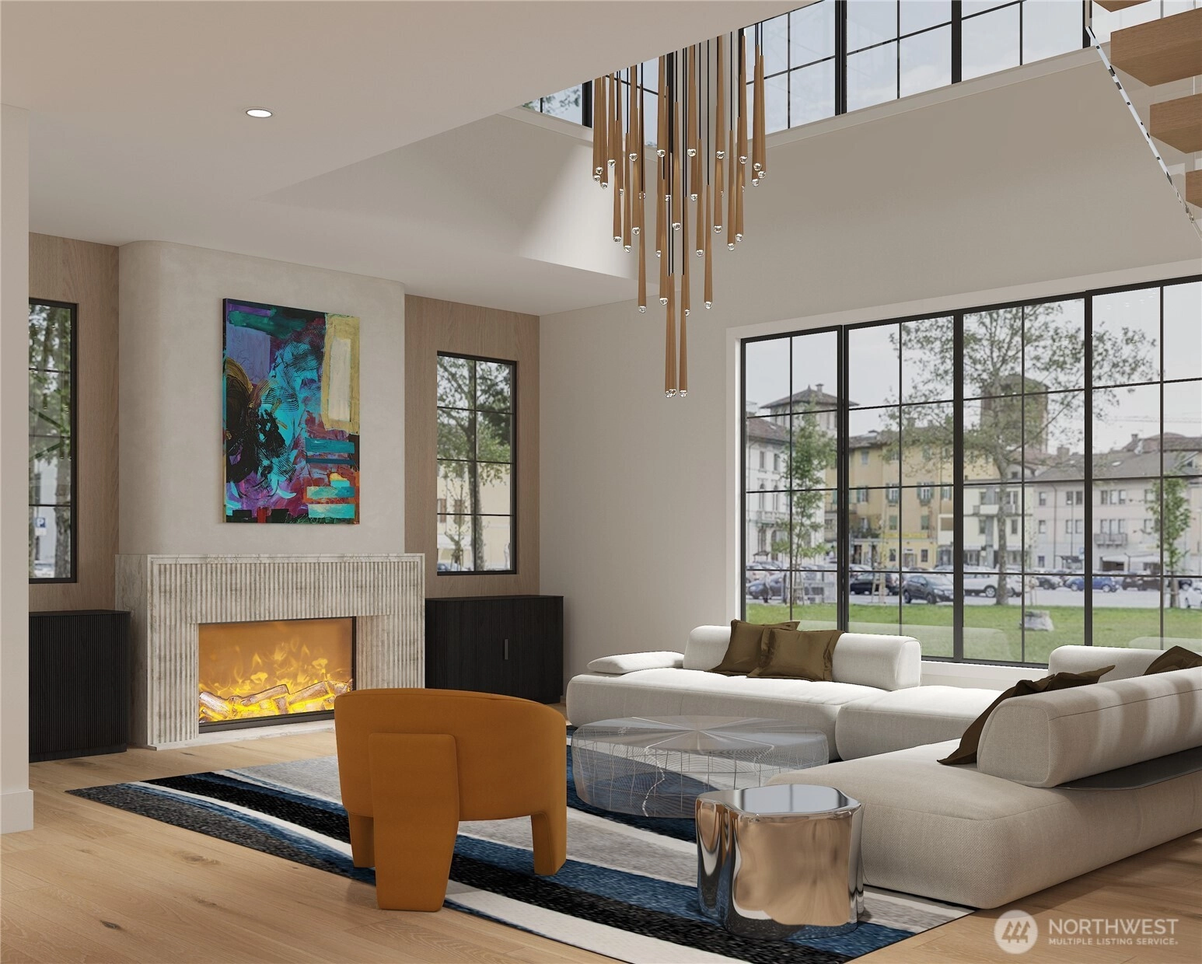
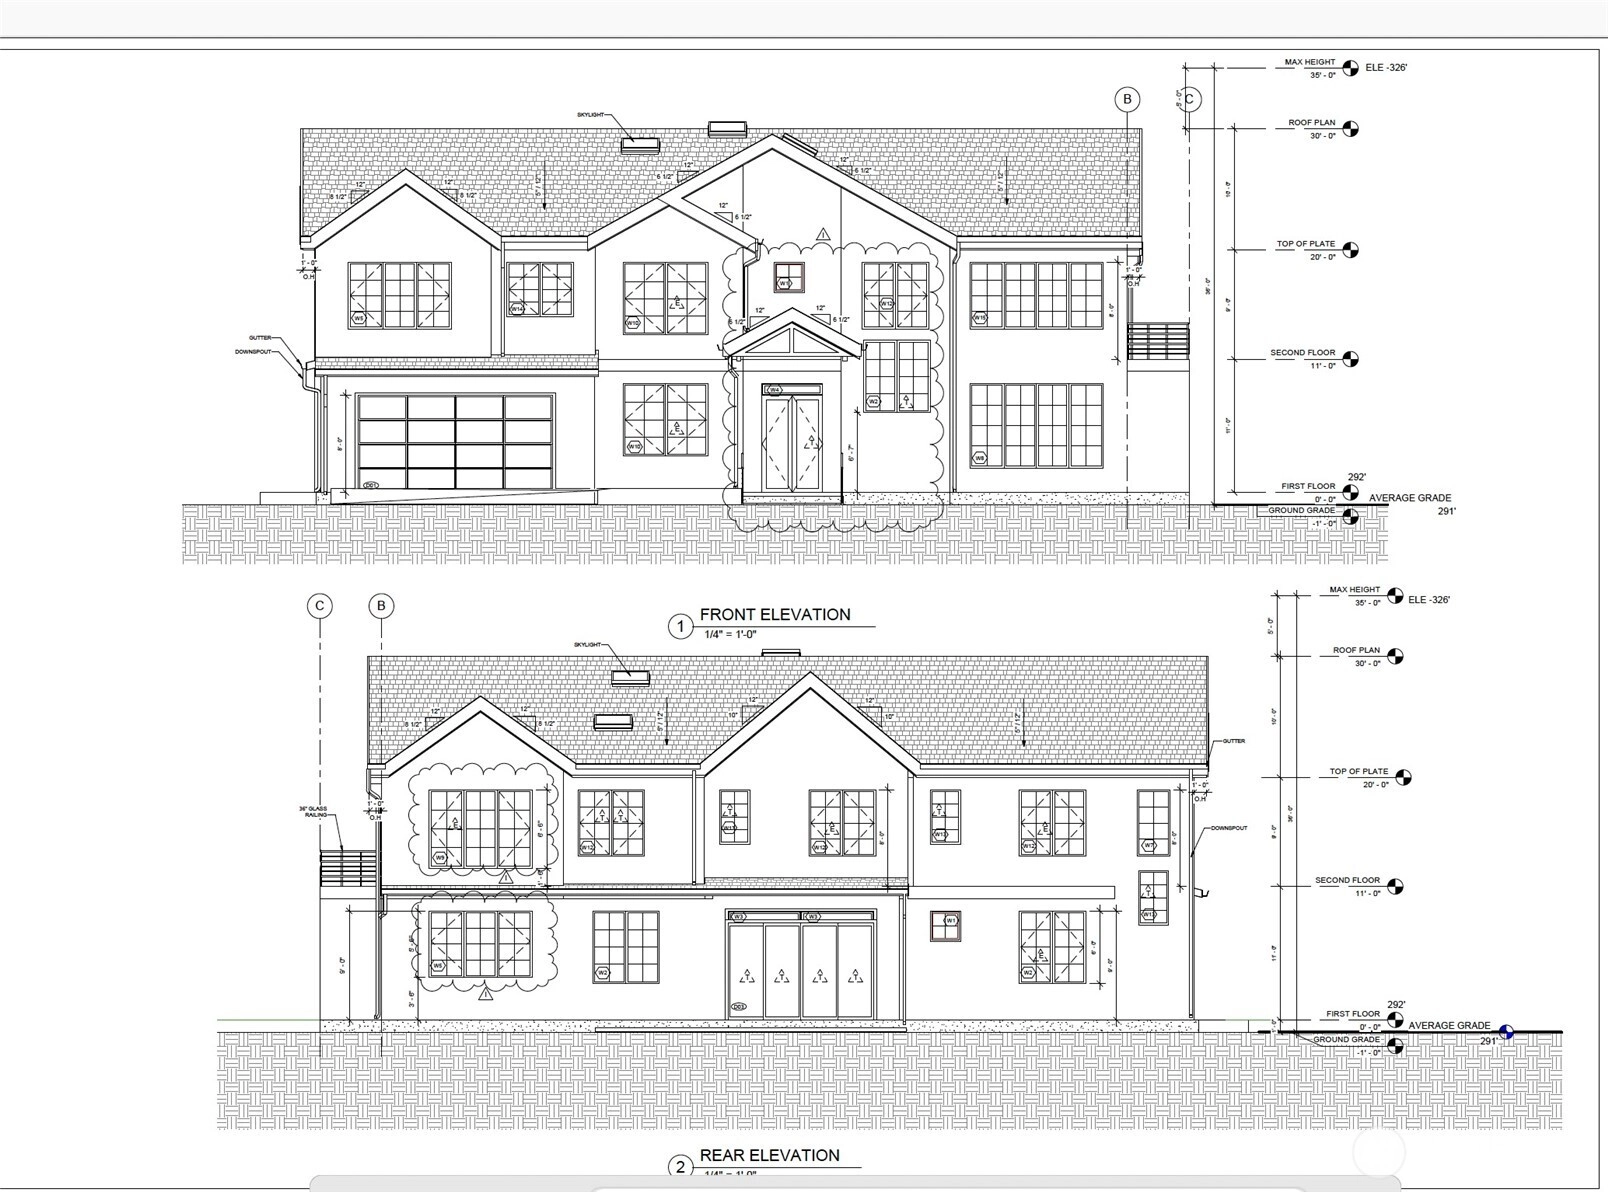
PERMIT APPROVED! We've done all the legwork for you, it's ready to build. Imagine building your dream home in the highly sought after LAKE HILLS community! This exceptional investment opportunity combines location, lot size & potential in a way that’s increasingly hard to find, An inspiring canvas to bring your dream home to life. This flat 8,062-SF corner lot (previously used as a family care home), presents an exceptional opportunity to create a custom luxury home in a premier Eastside location in the award-winning Bellevue School District. Completed, attached plans are included for a striking contemporary single-family home w/ ADU, totaling @4,400 SF. The plans imagine a thoughtfully designed home featuring 6 bedrooms & 5 bathrooms maximizing space & functionality. This design plan is flexible for multi-generational living, guest accommodations, or future rental potential. Enjoy the convenience of easy access to I-90 / I-405, along with being just mins from DT Bellevue’s renowned shopping, dining & entertainment. Home is sold as-is. Seller to make no repairs. All permit documents including Geotech, structural engineering, civil engineering, architectural design, Boundary & Topographic & arboricultural surveys & Stormdrain report will be conveyed to the new owner at closing. This property blends unmatched location, endless possibility, and long-term value in an exceptional community. LISTING PRICE includes lot, current residence, plans and permits.
Offer Review
Will review offers when submitted
Listing source NWMLS MLS #
2553059
Listed by
Alana Appleton,
RE/MAX Town Center
Contact our
Bellevue
Real Estate Lead

MAIN
BDRM
BDRM
BDRM
BDRM
BDRM
BDRM
FULL
BATH
BATH
¾
BATH
Jul 13, 2026
Listed
$1,249,900
NWMLS #2553059
Jun 19, 2026
Price Reduction arrow_downward
$1,280,000
NWMLS #2509214
Jun 11, 2026
Went Pending
$1,380,000
NWMLS #2509214
May 18, 2026
Price Reduction arrow_downward
$1,380,000
NWMLS #2509214
Apr 17, 2026
Price Increase arrow_upward
$1,480,000
NWMLS #2509214
Apr 16, 2026
Listed
$1,450,000
NWMLS #2509214
Jan 20, 2025
Sold
$1,270,000
Dec 17, 2024
Went Pending
$1,050,000
Dec 10, 2024
Listed
$1,050,000
-
StatusFor Sale
-
Price$1,249,900
-
Original PriceSame as current
-
List DateJuly 13, 2026
-
Last Status ChangeJuly 13, 2026
-
Last UpdateJuly 14, 2026
-
Days on Market12 Days
-
Cumulative DOM81 Days
-
$/sqft (Total)$631/sqft
-
$/sqft (Finished)$631/sqft
-
Listing Source
-
MLS Number2553059
-
Listing BrokerAlana Appleton
-
Listing OfficeRE/MAX Town Center

-
Principal and Interest$6,552 / month
-
Property Taxes$2 / month
-
Homeowners Insurance$242 / month
-
TOTAL$6,796 / month
-
-
based on 20% down($249,980)
-
and a6.85% Interest Rate
-
About:All calculations are estimates only and provided by Mainview LLC. Actual amounts will vary.
-
Sqft (Total)1,980 sqft
-
Sqft (Finished)1,980 sqft
-
Sqft (Unfinished)None
-
Property TypeHouse
-
Sub Type1 Story
-
Bedrooms6 Bedrooms
-
Bathrooms1.75 Bathrooms
-
Lot8,062 sqft Lot
-
Lot Size SourceRealist
-
Lot #1
-
ProjectLake Hills
-
Total Stories1 story
-
BasementNone
-
Sqft SourceRealist
-
2026 Property Taxes$19 / year
-
No Senior Exemption
-
CountyKing County
-
Parcel #4037000205
-
County Website
-
County Parcel Map
-
County GIS Map
-
AboutCounty links provided by Mainview LLC

-
School DistrictBellevue
-
ElementaryPhantom Lake Elem
-
MiddleOdle Mid
-
High SchoolSammamish Snr High
-
HOA DuesUnspecified
-
Fees AssessedUnspecified
-
HOA Dues IncludeUnspecified
-
HOA ContactUnspecified
-
Management Contact
-
Covered1-Car
-
TypesDriveway
Attached Garage -
Has GarageYes
-
Nbr of Assigned Spaces1
-
Territorial
-
Year Built1957
-
Home BuilderUnspecified
-
IncludesNone
-
IncludesHeat Pump
-
FlooringVinyl
Carpet -
FeaturesFireplace
Water Heater
-
Lot FeaturesCorner Lot
Curbs
Paved
Sidewalk -
Site FeaturesFenced-Fully
Gas Available
-
IncludedDishwasher
Refrigerator
Stove(s)/Range(s)
-
3rd Party Approval Required)No
-
Bank Owned (REO)No
-
Complex FHA AvailabilityUnspecified
-
Potential TermsCash
Conventional
FHA
Rehab Loan
-
EnergyElectric
Natural Gas -
SewerSewer Connected
-
Water SourcePublic
-
WaterfrontNo
-
Air Conditioning (A/C)No
-
Buyer Broker's Compensation2.5%
-
MLS Area #Area 530
-
Number of Photos5
-
Last Modification TimeTuesday, July 14, 2026 9:45 AM
-
System Listing ID5581453
-
First For Sale2026-07-13 16:23:24
Listing details based on information submitted to the MLS GRID as of Tuesday, July 14, 2026 9:45 AM.
All data is obtained from various
sources and may not have been verified by broker or MLS GRID. Supplied Open House Information is subject to change without notice. All information should be independently reviewed and verified for accuracy. Properties may or may not be listed by the office/agent presenting the information.
Sharing
For Sale
12 Days Online
$1,249,900
6 BR
1.75 BA
1,980 SQFT
Offer Review: Anytime
NWMLS #2553059.
Alana Appleton,
RE/MAX Town Center
|
Listing information is provided by the listing agent except as follows: BuilderB indicates
that our system has grouped this listing under a home builder name that doesn't match
the name provided
by the listing broker. DevelopmentD indicates
that our system has grouped this listing under a development name that doesn't match the name provided
by the listing broker.