- homeHome
- mapHomes For Sale
- Houses Only
- Condos Only
- New Construction
- Waterfront
- Land For Sale
- nature_peopleNeighborhoods
- businessCondo Buildings
 Selling with Us
- roofingBuying with Us
 About Us
- peopleOur Team
- perm_phone_msgContact Us
- location_cityCity List
- engineeringHome Builder List
- trending_upHome Price Index
- differenceCalculate Value Now
- monitoringAll Stats & Graphs
- starsPopular
- feedArticles
- calculateCalculators
- helpApp Support
- refreshReload App
Version: ...

For Sale
29 Days Online
$1,299,000
4 Bedrooms
2.5 Bathrooms
4,252 Sqft House
Waterfront
Built 1986
2.5 Acres Lot
2-Car Garage
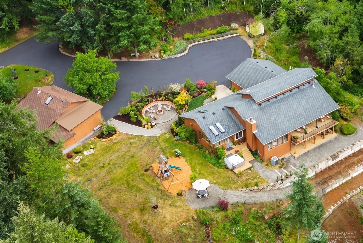
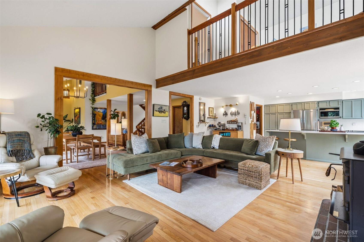
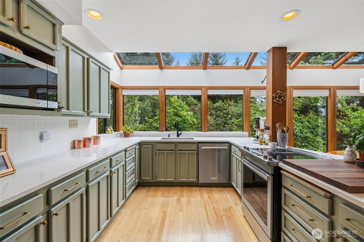
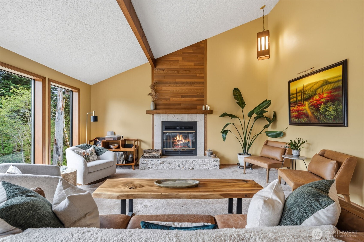
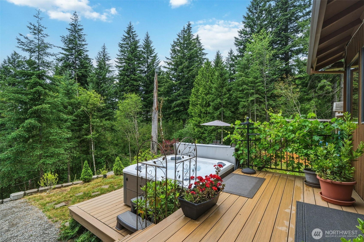
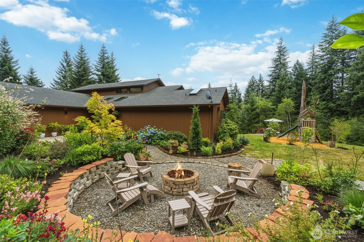
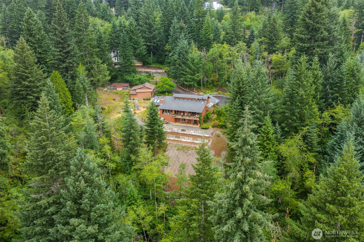
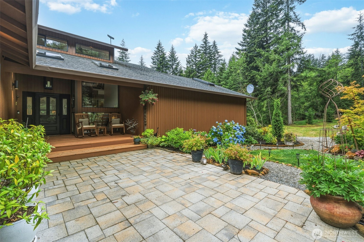
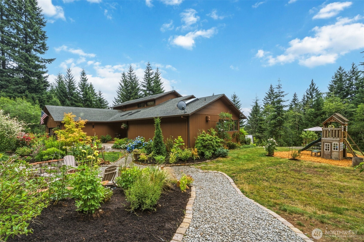
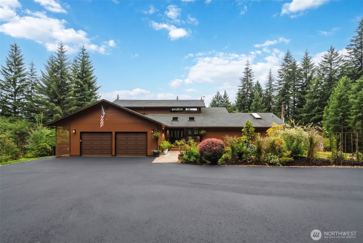
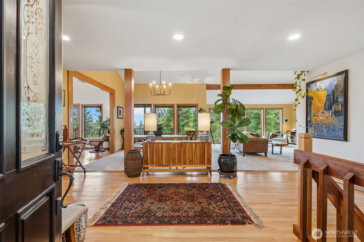
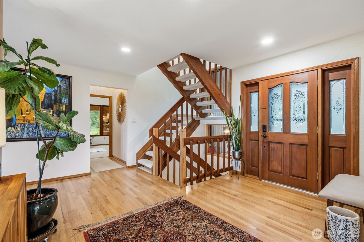
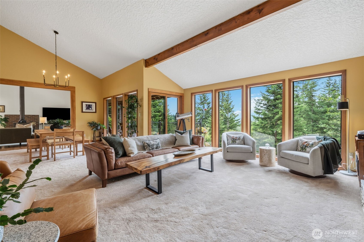
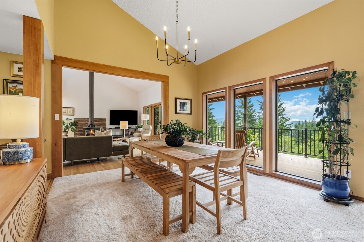
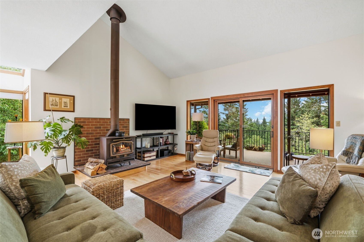
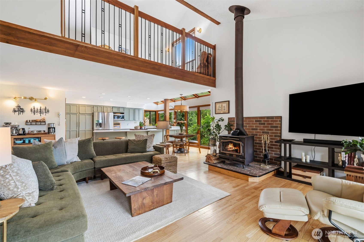
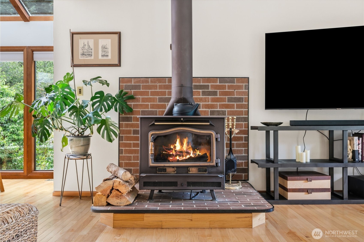
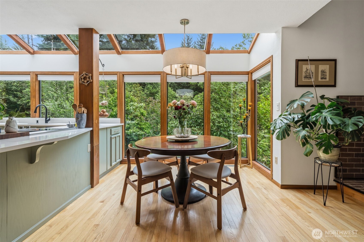
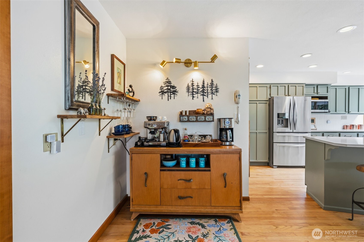
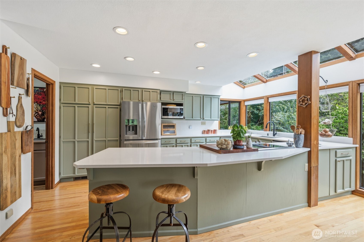
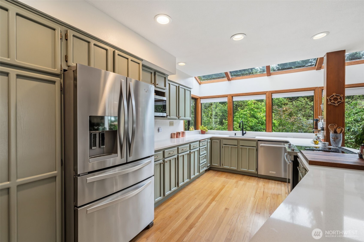
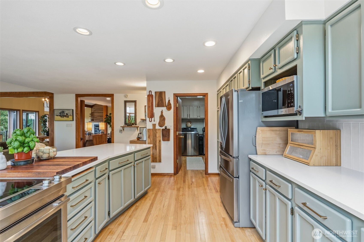
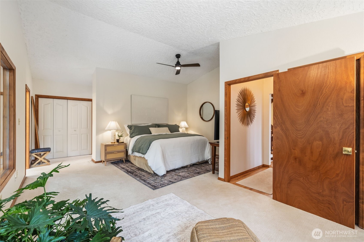
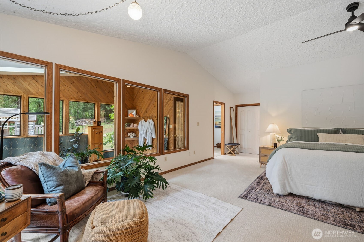
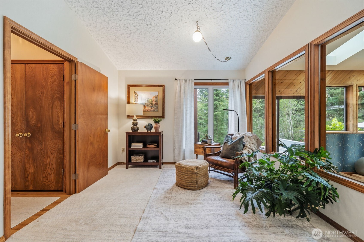
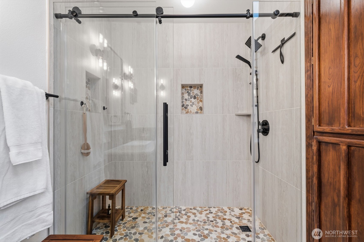
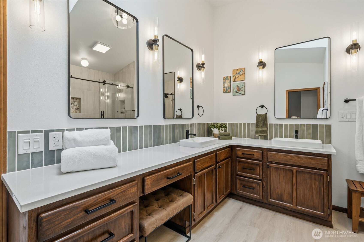
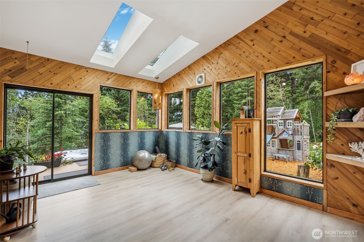
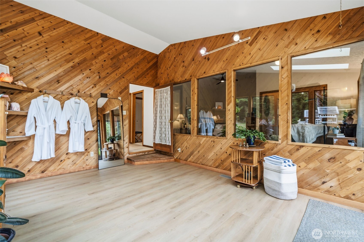
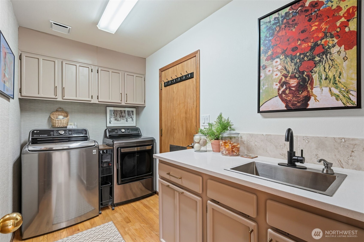
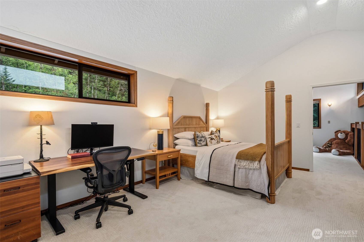
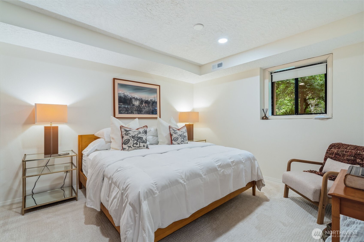
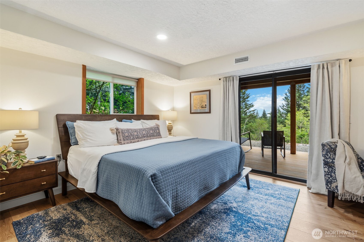
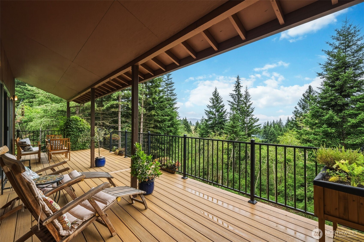
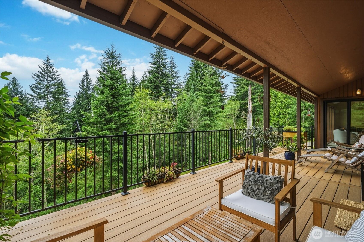
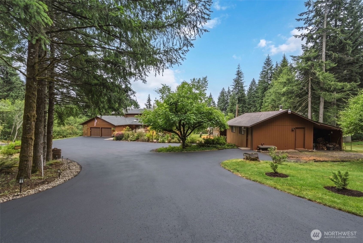
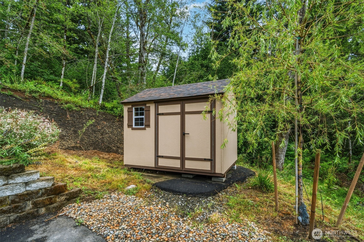
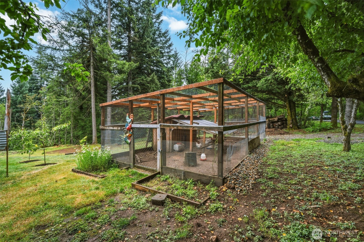
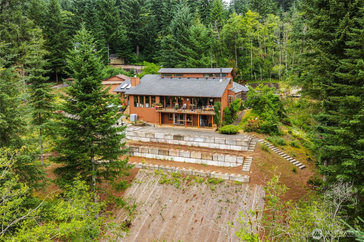
Discover Hockinson living on 2.5 picturesque acres with breathtaking territorial views. Surrounded by towering fir trees and seasonal streams, this extensively renovated estate blends tranquil Northwest living with modern luxury. Originally built in 1986, the home has been reimagined with an open-concept layout, vaulted wood ceilings, skylights, south-facing windows, oak hardwood floors, and abundant natural light. Recent upgrades include a new roof on the main home, new shop roof with skylight, new spa room skylights, fresh interior and exterior paint, new Andersen sliding doors, refinished cabinetry with new hardware, two new water heaters, new holding tank pump, new pressure tank, and whole-home UV water filtration. The remodeled kitchen features new quartz countertops, painted cabinetry, stainless appliances, new sinks and faucets, with matching quartz in the laundry and lower bath. The main-level primary suite offers a custom walk-in closet and remodeled ensuite with dual sinks, quartz counters, new faucets, and a custom tile walk-in shower with river rock floor. New luxury vinyl plank flooring, new carpet, and a rebuilt stone fireplace with custom mantel complete the interior. Outside are a new front deck, rebuilt upper and lower decks, a new sunroom deck with built-in hot tub, terraced landscaping, edible gardens, a fire pit, chicken coop, storage shed, 220V shop with covered storage, and an oversized driveway with parking for 10+ vehicles, including RV parking.
Offer Review
Will review offers when submitted
Listing source NWMLS MLS #
2554208
Listed by
Heather DeFord,
Cascade Hasson Sotheby's Int'l
We don't currently have a buyer representative
in this area. To be sure that you're getting objective advice, we always suggest buyers work with their
own agent, someone who is not affiliated with the seller.
THIRD
SECOND
BDRM
MAIN
BDRM
FULL
BATH
BATH
½
BATHLOWER
BDRM
BDRM
FULL
BATH
BATH
Jul 13, 2026
Listed
$1,299,000
NWMLS #2554208
-
StatusFor Sale
-
Price$1,299,000
-
Original PriceSame as current
-
List DateJuly 8, 2026
-
Last Status ChangeJuly 14, 2026
-
Last UpdateAugust 3, 2026
-
Days on Market29 Days
-
Cumulative DOM29 Days
-
$/sqft (Total)$306/sqft
-
$/sqft (Finished)$306/sqft
-
Listing Source
-
MLS Number2554208
-
Listing BrokerHeather DeFord
-
Listing OfficeCascade Hasson Sotheby's Int'l

-
Principal and Interest$6,809 / month
-
Property Taxes$558 / month
-
Homeowners Insurance$251 / month
-
TOTAL$7,618 / month
-
-
based on 20% down($259,800)
-
and a6.85% Interest Rate
-
About:All calculations are estimates only and provided by Mainview LLC. Actual amounts will vary.
-
Sqft (Total)4,252 sqft
-
Sqft (Finished)4,252 sqft
-
Sqft (Unfinished)None
-
Property TypeHouse
-
Sub TypeTri-Level
-
Bedrooms4 Bedrooms
-
Bathrooms2.5 Bathrooms
-
Lot2.5 Acres Lot
-
Lot Size SourceGIS
-
Lot #Unspecified
-
ProjectUnspecified
-
Total Stories3 stories
-
BasementDaylight
Finished -
Sqft SourceGIS
-
2026 Property Taxes$6,702 / year
-
No Senior Exemption
-
CountyClark County
-
Parcel #205883000
-
County WebsiteUnspecified
-
County Parcel MapUnspecified
-
County GIS MapUnspecified
-
AboutCounty links provided by Mainview LLC
-
School DistrictHockinson
-
ElementaryHockinson Heights Elementary
-
MiddleHockinson Mid
-
High SchoolHockinson High
-
WaterfrontYes
-
TypeCreek
-
FrontageUnspecified
-
HOA DuesUnspecified
-
Fees AssessedUnspecified
-
HOA Dues IncludeUnspecified
-
HOA ContactUnspecified
-
Management Contact
-
Covered2-Car
-
TypesDriveway
Attached Garage
RV Parking -
Has GarageYes
-
Nbr of Assigned Spaces2
-
Mountains
Territorial
-
Year Built1986
-
Home BuilderUnspecified
-
IncludesHeat Pump
-
IncludesHeat Pump
-
FeaturesBath Off Primary
Ceiling Fan(s)
Dining Room
Fireplace
Hot Tub/Spa
Sprinkler System
Vaulted Ceiling(s)
Walk-In Closet(s)
-
Lot FeaturesAdjacent to Public Land
Dead End Street
Open Space
Paved
Secluded -
Site FeaturesDeck
Hot Tub/Spa
Irrigation
Outbuildings
Patio
RV Parking
Shop
-
3rd Party Approval Required)No
-
Bank Owned (REO)No
-
Complex FHA AvailabilityUnspecified
-
Potential TermsCash
Conventional
-
EnergyElectric
Wood -
SewerSeptic Tank
-
Water SourceCommunity
Individual Well
-
WaterfrontYes
-
Air Conditioning (A/C)Yes
-
Buyer Broker's CompensationUnspecified
-
MLS Area #Area 1062
-
Number of Photos39
-
Last Modification TimeMonday, August 3, 2026 11:57 AM
-
System Listing ID5581521
-
First For Sale2026-07-13 22:24:00
Listing details based on information submitted to the MLS GRID as of Monday, August 3, 2026 11:57 AM.
All data is obtained from various
sources and may not have been verified by broker or MLS GRID. Supplied Open House Information is subject to change without notice. All information should be independently reviewed and verified for accuracy. Properties may or may not be listed by the office/agent presenting the information.
Sharing
For Sale
29 Days Online
$1,299,000
4 BR
2.5 BA
4,252 SQFT
Offer Review: Anytime
NWMLS #2554208.
Heather DeFord,
Cascade Hasson Sotheby's Int'l
|
Listing information is provided by the listing agent except as follows: BuilderB indicates
that our system has grouped this listing under a home builder name that doesn't match
the name provided
by the listing broker. DevelopmentD indicates
that our system has grouped this listing under a development name that doesn't match the name provided
by the listing broker.