- homeHome
- mapHomes For Sale
- Houses Only
- Condos Only
- New Construction
- Waterfront
- Land For Sale
- nature_peopleNeighborhoods
- businessCondo Buildings
 Selling with Us
- roofingBuying with Us
 About Us
- peopleOur Team
- perm_phone_msgContact Us
- location_cityCity List
- engineeringHome Builder List
- trending_upHome Price Index
- differenceCalculate Value Now
- monitoringAll Stats & Graphs
- starsPopular
- feedArticles
- calculateCalculators
- helpApp Support
- refreshReload App
Version: ...

For Sale
22 Days Online
$1,350,000
3 Bedrooms
3.5 Bathrooms
5,346 Sqft House
Built 2004
1.52 Acres Lot
5-Car Garage
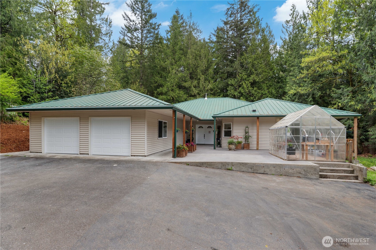
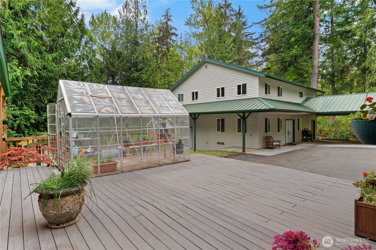
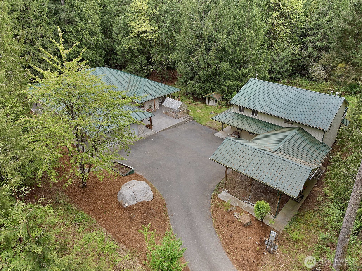
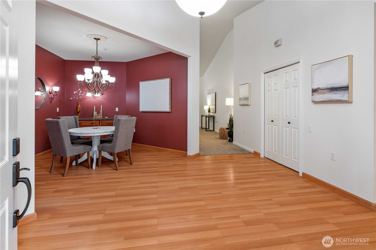
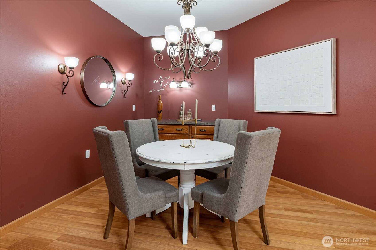
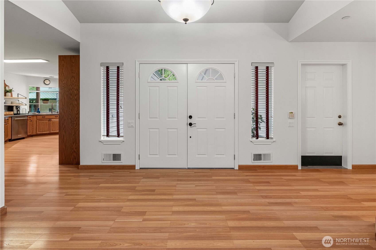
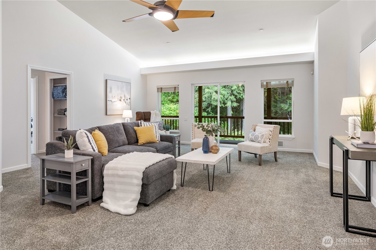
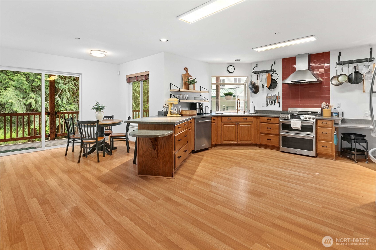
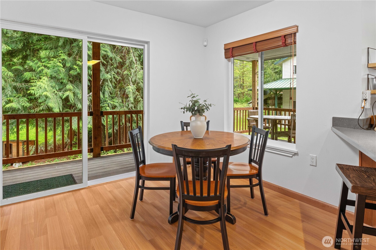

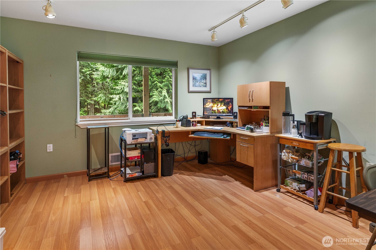
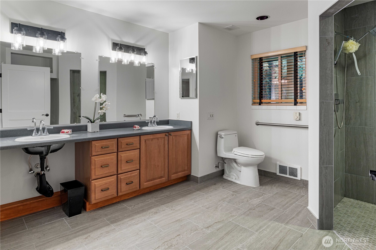
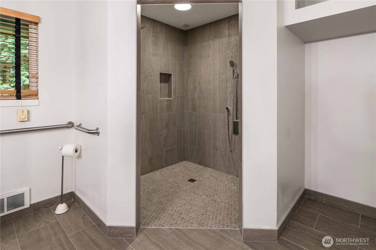
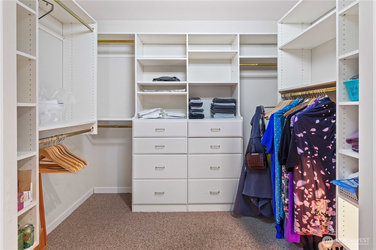
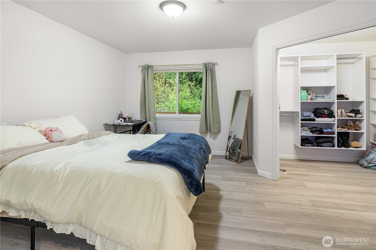
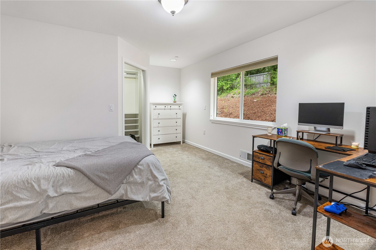
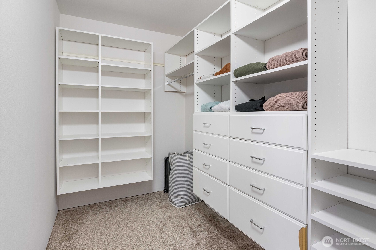
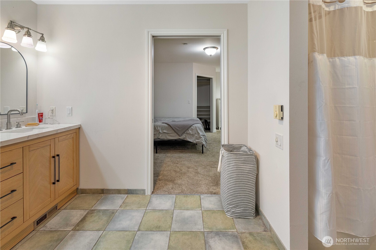
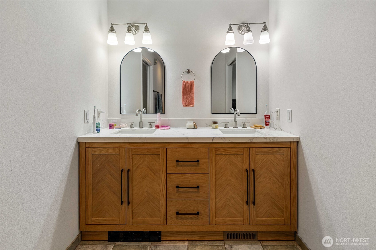
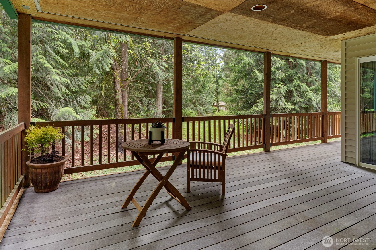
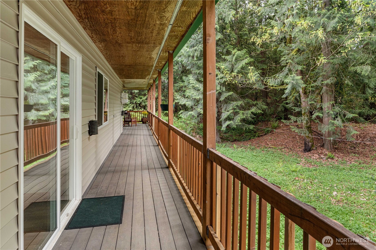
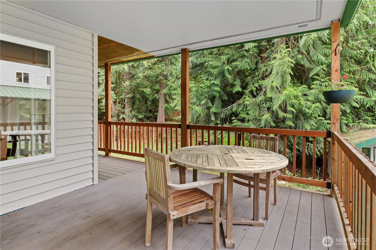
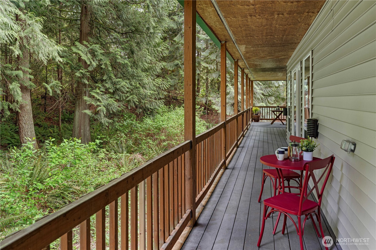
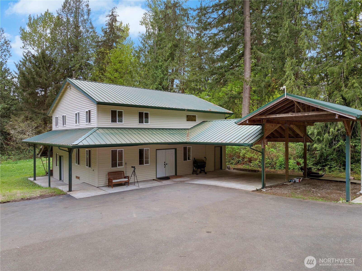
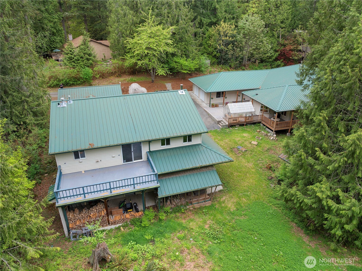
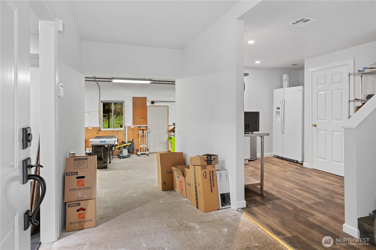
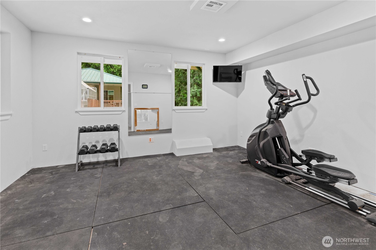
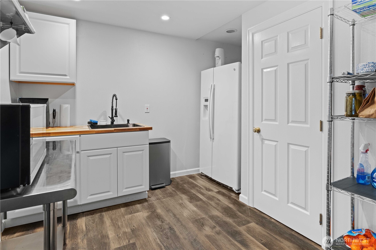
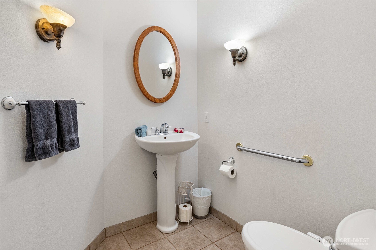
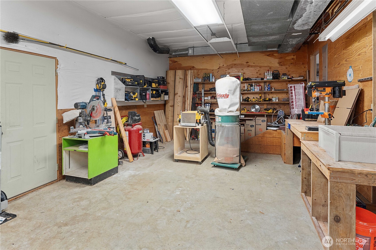
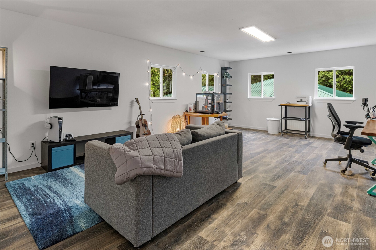
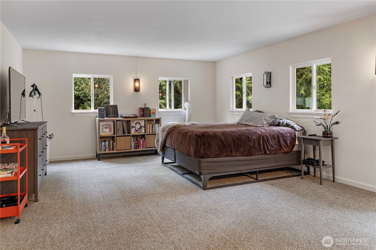
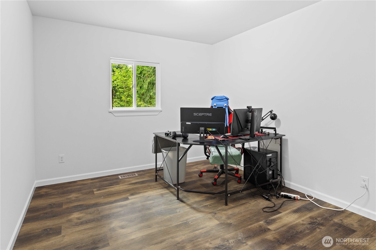
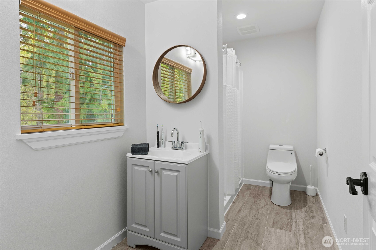
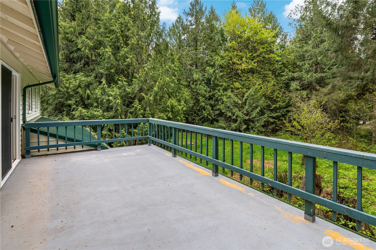
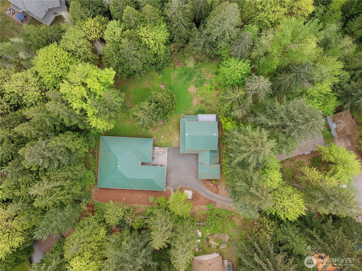
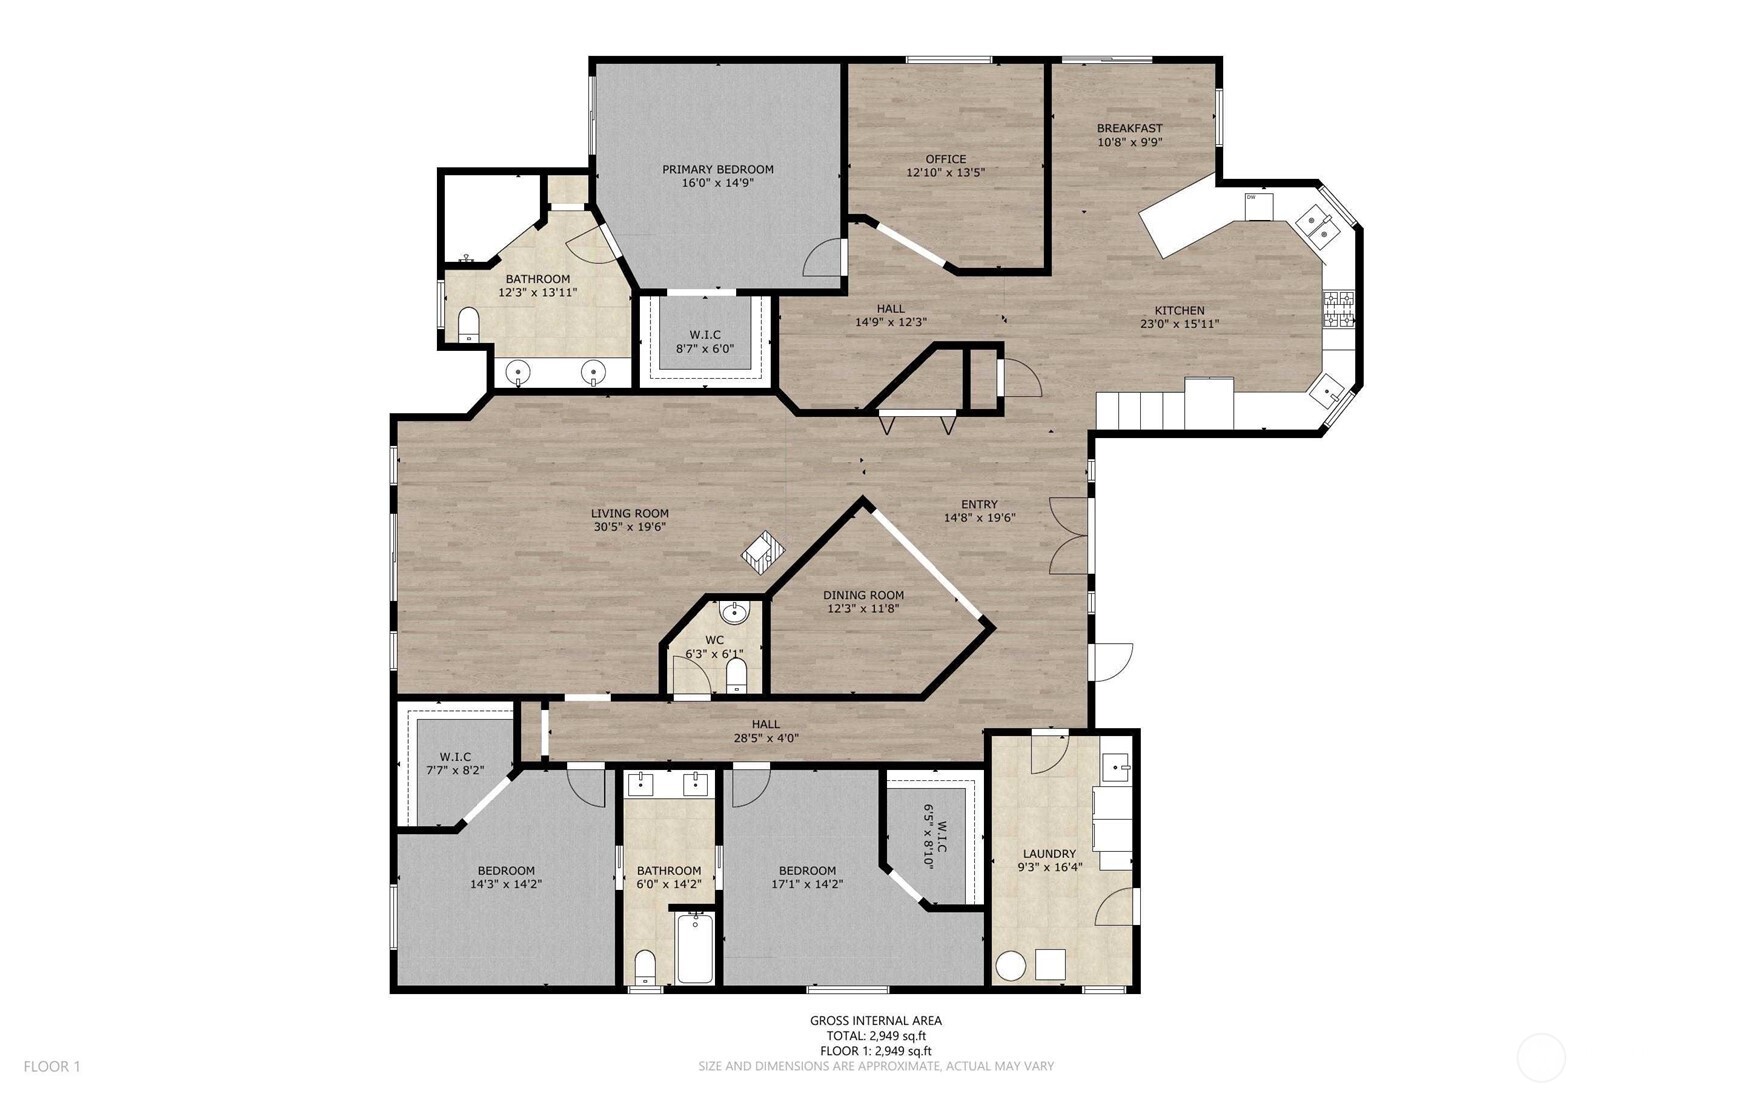
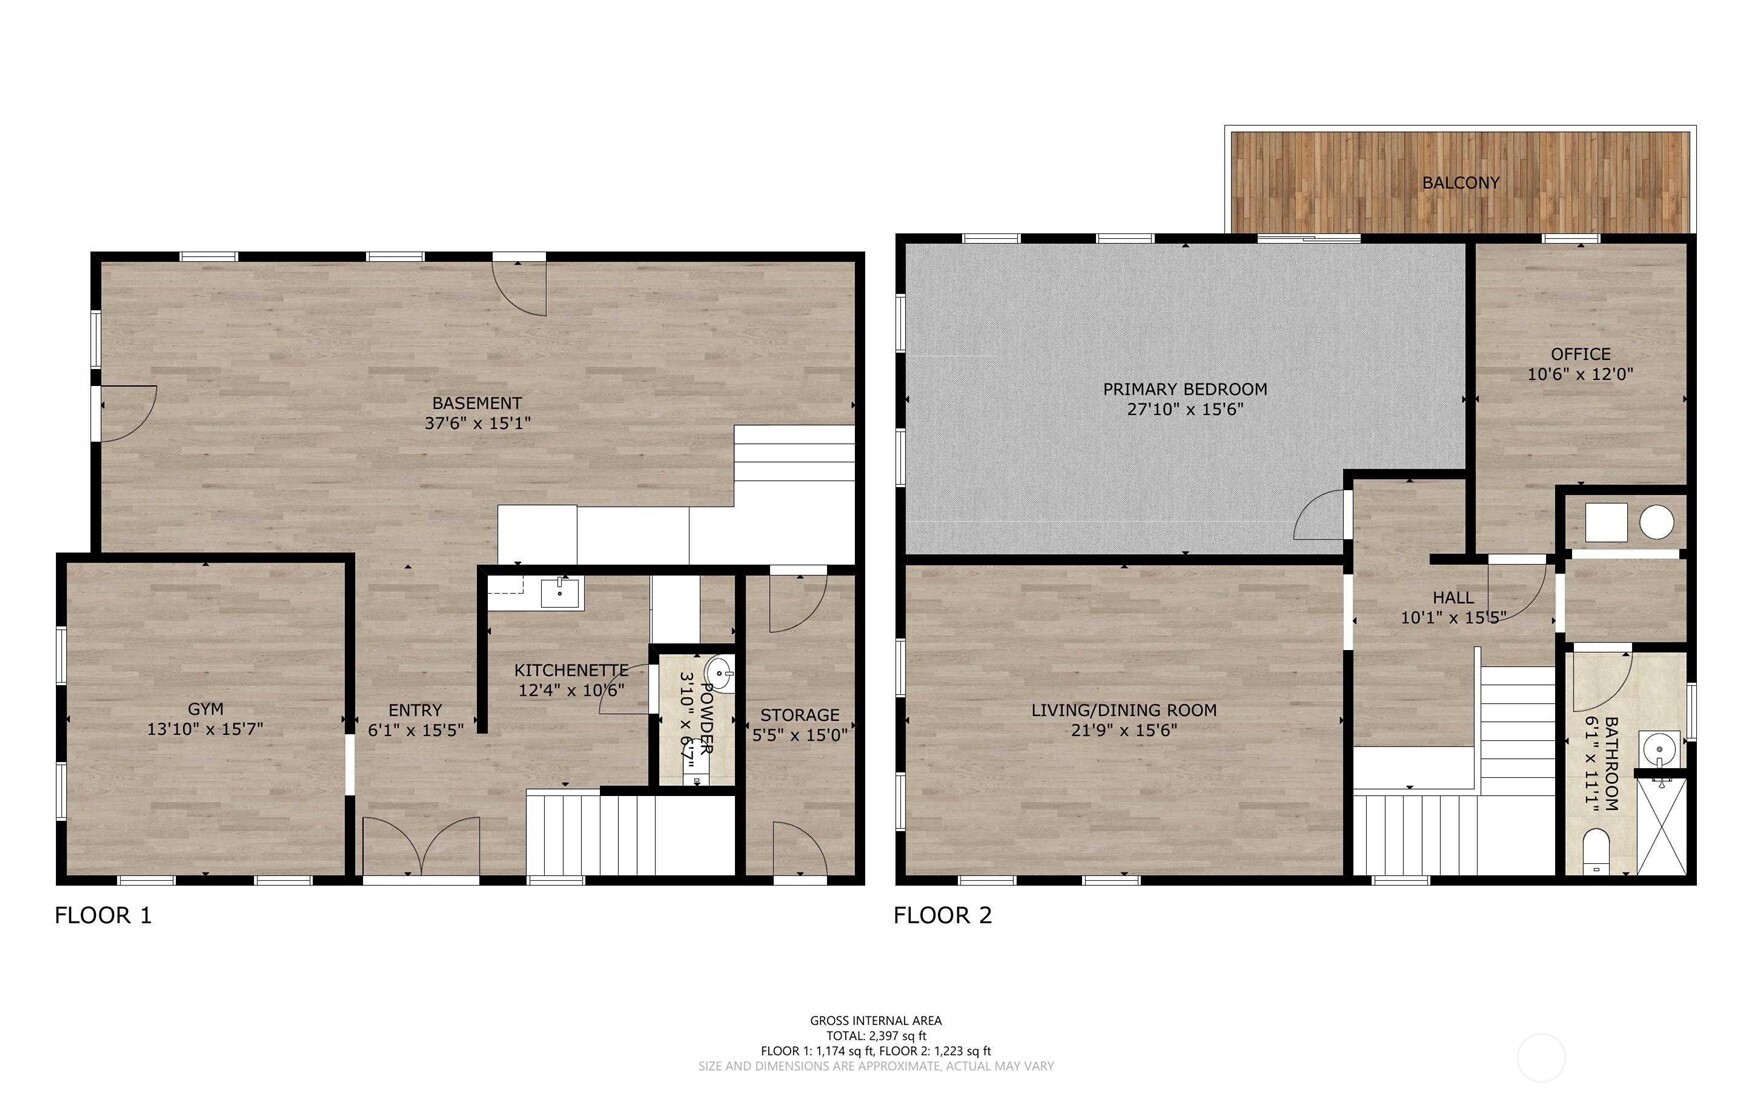
At the end of a quiet paved road, just mins from Redmond & close to Eastside tech, a granite boulder sparkles in the sun, welcoming you home to your private acreage retreat. Inside, three king-sized bedrooms each offer walk-in closets and roomy baths—2 joined by a Jack & Jill, w/ a newly renovated en suite for the primary bedroom, which also has its own office and nook. The kitchen is the heart of the home, built for gathering with space for multiple cooks, room for a buffet or rolling island, w/ both casual & formal dining that can expand for celebrations. The living room invites a piano, a large sectional, or both, warmed by a wood-burning stove that can heat the whole house. And when the power flickers, a generator quietly takes over in ten seconds. The main home is fully accessible—no steps, no thresholds, wide doors, & level entry from the garage. Nature surrounds you through wide windows & a wrap-around covered deck. The native grounds thrive on their own, & with no HOA, you have the freedom to garden or let nature lead. Beyond the main home, a second 2,397 sq ft DADU opens new possibilities, including a 600 sf powered & heated workshop, kitchenette, living spaces, half bath, 2 covered parking spaces, & an RV spot w/ full hookups. Upstairs, a 3/4 bath with 3 flexible rooms & a private deck can become offices, guest quarters, creative studios, or, w/ lower King County sales taxes & fewer limitations, a business. This is a place designed for living well—and living freely.
Offer Review
Will review offers when submitted
Listing source NWMLS MLS #
2554420
Listed by
Barry Long,
Marketplace Sotheby's Intl Rty
Tom Minty, John L. Scott, Inc.
Contact our
Redmond
Real Estate Lead

SECOND
¾
BATHMAIN
BDRM
BDRM
BDRM
FULL
BATH
BATH
¾
BATH½
BATH½
BATH
Jul 14, 2026
Listed
$1,350,000
NWMLS #2554420
May 22, 2026
Price Reduction arrow_downward
$1,425,000
NWMLS #2515277
Apr 30, 2026
Listed
$1,475,000
NWMLS #2515277
-
StatusFor Sale
-
Price$1,350,000
-
Original PriceSame as current
-
List DateJuly 14, 2026
-
Last Status ChangeJuly 14, 2026
-
Last UpdateJuly 30, 2026
-
Days on Market22 Days
-
Cumulative DOM97 Days
-
$/sqft (Total)$253/sqft
-
$/sqft (Finished)$253/sqft
-
Listing Source
-
MLS Number2554420
-
Listing BrokerBarry Long
-
Listing OfficeMarketplace Sotheby's Intl Rty

-
Principal and Interest$7,077 / month
-
Property Taxes$1,077 / month
-
Homeowners Insurance$260 / month
-
TOTAL$8,414 / month
-
-
based on 20% down($270,000)
-
and a6.85% Interest Rate
-
About:All calculations are estimates only and provided by Mainview LLC. Actual amounts will vary.
-
Sqft (Total)5,346 sqft
-
Sqft (Finished)5,346 sqft
-
Sqft (Unfinished)None
-
Property TypeHouse
-
Sub Type1 Story
-
Bedrooms3 Bedrooms
-
Bathrooms3.5 Bathrooms
-
Lot1.52 Acres Lot
-
Lot Size SourcePublic Records
-
Lot #Unspecified
-
ProjectUnspecified
-
Total Stories1 story
-
BasementNone
-
Sqft SourcePublic Records
-
2025 Property Taxes$12,918 / year
-
No Senior Exemption
-
CountyKing County
-
Parcel #1825079053
-
County Website
-
County Parcel Map
-
County GIS Map
-
AboutCounty links provided by Mainview LLC

-
School DistrictRiverview
-
ElementaryCarnation Elem
-
MiddleTolt Mid
-
High SchoolCedarcrest High
-
HOA DuesUnspecified
-
Fees AssessedUnspecified
-
HOA Dues IncludeUnspecified
-
HOA ContactUnspecified
-
Management Contact
-
Covered5-Car
-
TypesAttached Carport
Driveway
Attached Garage
RV Parking -
Has GarageYes
-
Nbr of Assigned Spaces9
-
Year Built2004
-
Home BuilderUnspecified
-
IncludesSee Remarks
-
IncludesForced Air
-
FlooringCeramic Tile
Laminate
Carpet -
FeaturesBath Off Primary
Ceiling Fan(s)
Dining Room
Fireplace
Vaulted Ceiling(s)
Walk-In Closet(s)
-
Lot FeaturesDead End Street
Paved -
Site FeaturesCable TV
Deck
Gas Available
Green House
Outbuildings
RV Parking
Shop
-
IncludedDishwasher
Double Oven
Dryer
Microwave
Refrigerator
Stove(s)/Range(s)
Washer
-
3rd Party Approval Required)No
-
Bank Owned (REO)No
-
Complex FHA AvailabilityUnspecified
-
Potential TermsCash
Conventional
-
EnergyNatural Gas
-
SewerSeptic Tank
-
Water SourcePublic
-
WaterfrontNo
-
Air Conditioning (A/C)Yes
-
Buyer Broker's Compensation2.5%
-
MLS Area #Area 550
-
Number of Photos39
-
Last Modification TimeThursday, July 30, 2026 7:27 AM
-
System Listing ID5581820
-
First For Sale2026-07-14 16:24:30
Listing details based on information submitted to the MLS GRID as of Thursday, July 30, 2026 7:27 AM.
All data is obtained from various
sources and may not have been verified by broker or MLS GRID. Supplied Open House Information is subject to change without notice. All information should be independently reviewed and verified for accuracy. Properties may or may not be listed by the office/agent presenting the information.
Sharing
For Sale
22 Days Online
$1,350,000
3 BR
3.5 BA
5,346 SQFT
Offer Review: Anytime
NWMLS #2554420.
Barry Long,
Marketplace Sotheby's Intl Rty
|
Listing information is provided by the listing agent except as follows: BuilderB indicates
that our system has grouped this listing under a home builder name that doesn't match
the name provided
by the listing broker. DevelopmentD indicates
that our system has grouped this listing under a development name that doesn't match the name provided
by the listing broker.