- homeHome
- mapHomes For Sale
- Houses Only
- Condos Only
- New Construction
- Waterfront
- Land For Sale
- nature_peopleNeighborhoods
- businessCondo Buildings
 Selling with Us
- roofingBuying with Us
 About Us
- peopleOur Team
- perm_phone_msgContact Us
- location_cityCity List
- engineeringHome Builder List
- trending_upHome Price Index
- differenceCalculate Value Now
- monitoringAll Stats & Graphs
- starsPopular
- feedArticles
- calculateCalculators
- helpApp Support
- refreshReload App
Version: ...

For Sale
19 Days Online
$2,850,000
5 Bedrooms
2.75 Bathrooms
3,080 Sqft House
Built 1969
8,650 Sqft Lot
2-Car Garage
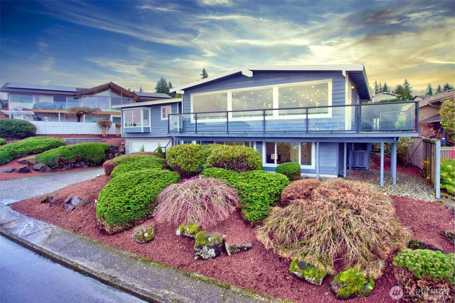
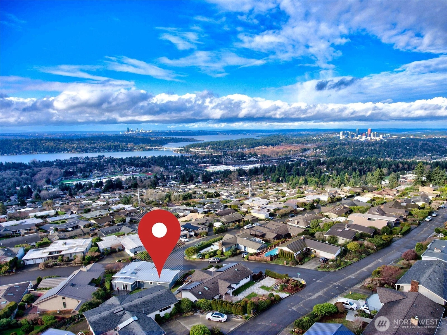
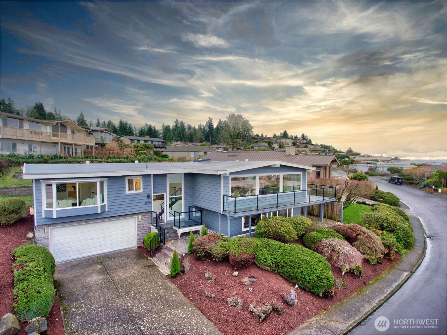
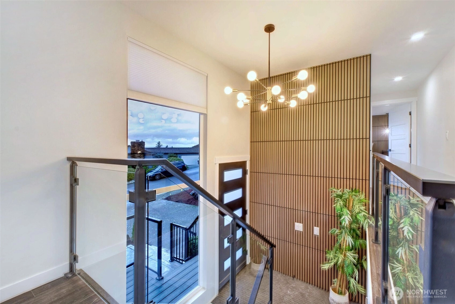
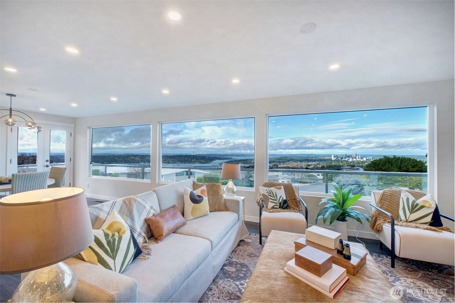
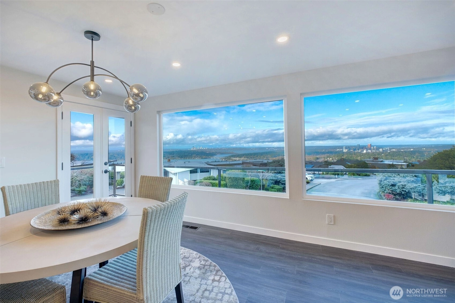
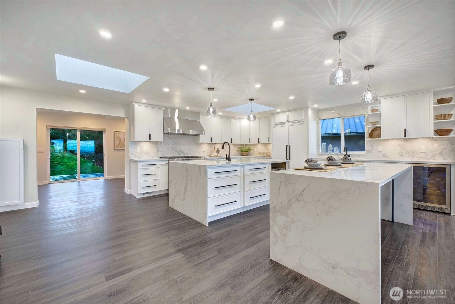
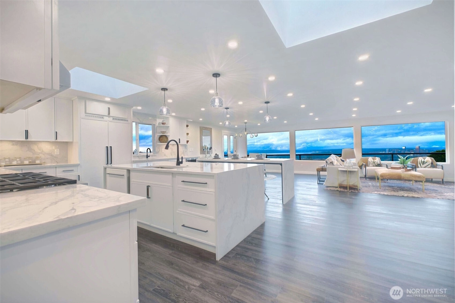
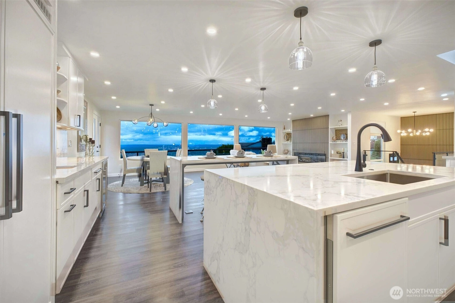
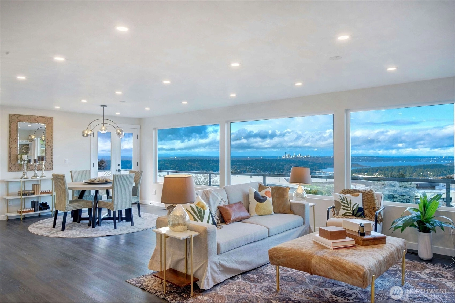
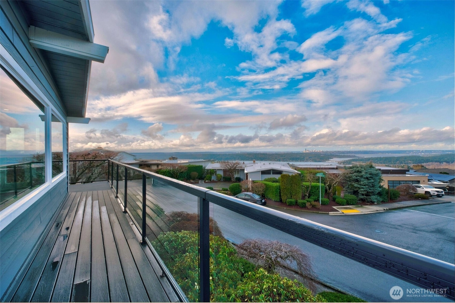
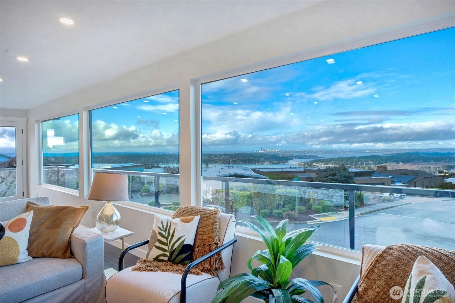
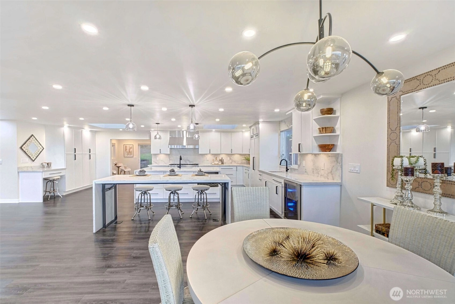
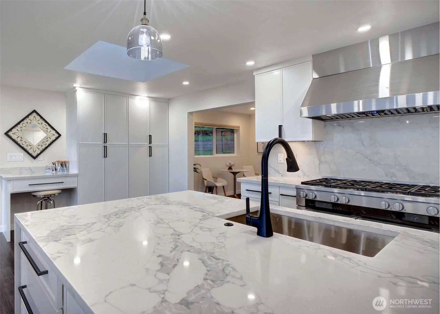
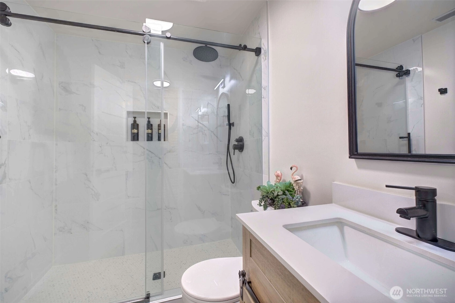
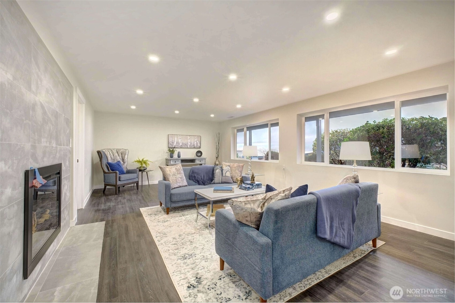
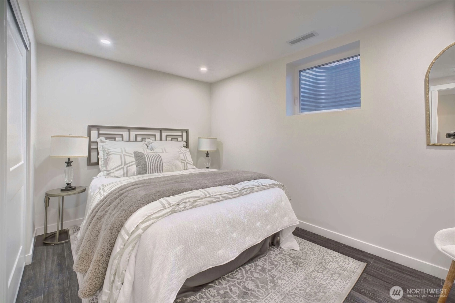
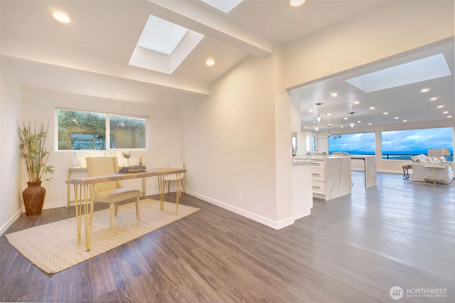
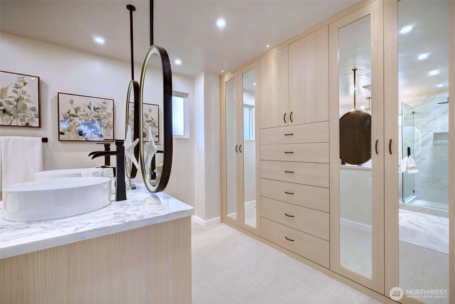
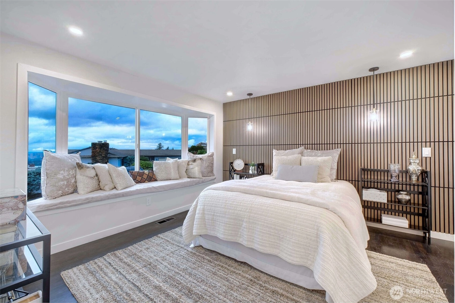
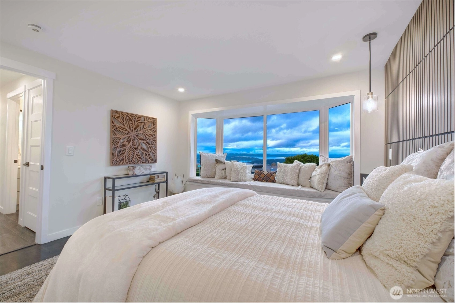
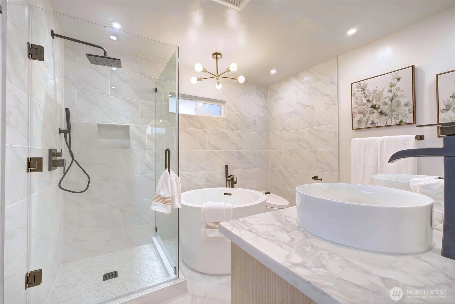
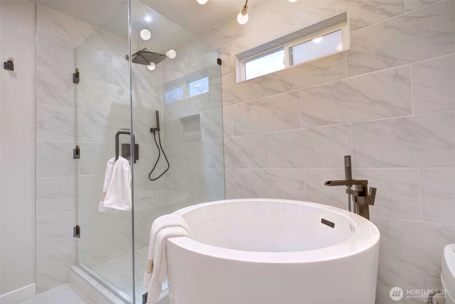
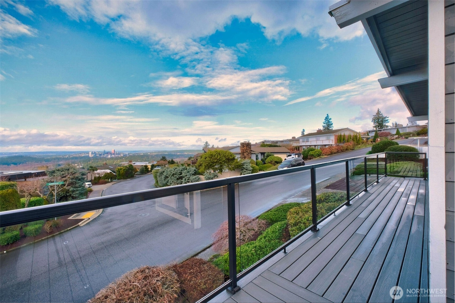
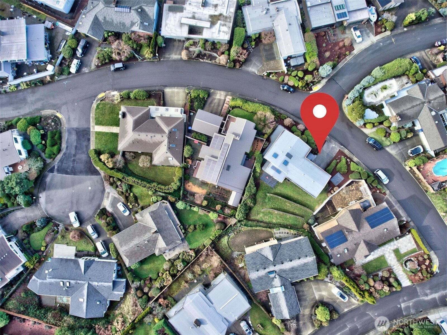
Classic Somerset view home is situated near the top of the hill and walking distance to Somerset Elementary. With the most desirable western views that capture it all. Both iconic and stunning you’ll see for miles the ever changing landscape of the weather and airplanes and traffic to the sparkle of downtown Bellevue at night and Seattle with Space Needle. The commercial grade kitchen is fit for the most discriminating chef with the custom wrapped Miele counter depth refrigerator, oversized hood and grand natural gas range oven. The primary suite is fit for royalty with whimsical views. The spa like 5-piece en-suite bath features custom basin sinks, floating mirrors, touchless toilet, circular soaking tub and built-in wardrobe closet organizers. It’s all about prime location paired with award winning schools, shopping, dining, nearby retail options and proximity to parks and recreation.
Offer Review
Will review offers when submitted
Listing source NWMLS MLS #
2548600
Listed by
Paul Kim,
Coldwell Banker Danforth
Contact our
Bellevue
Real Estate Lead

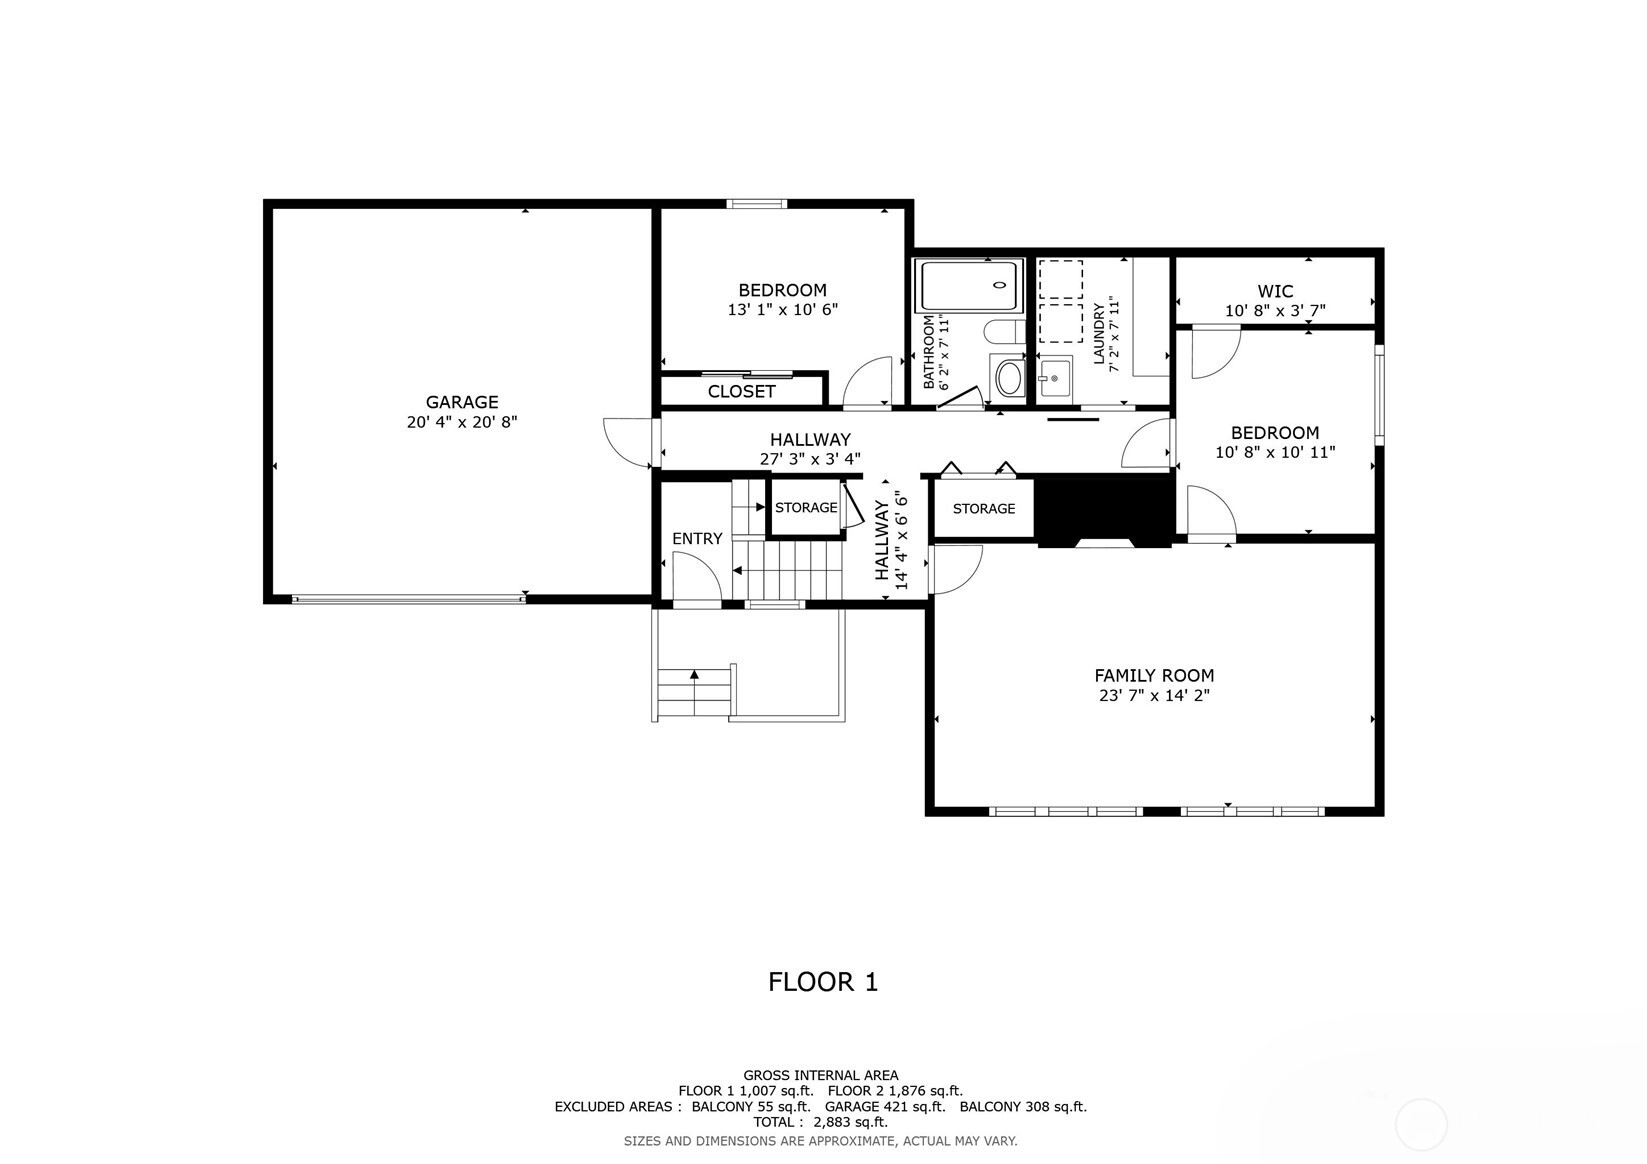
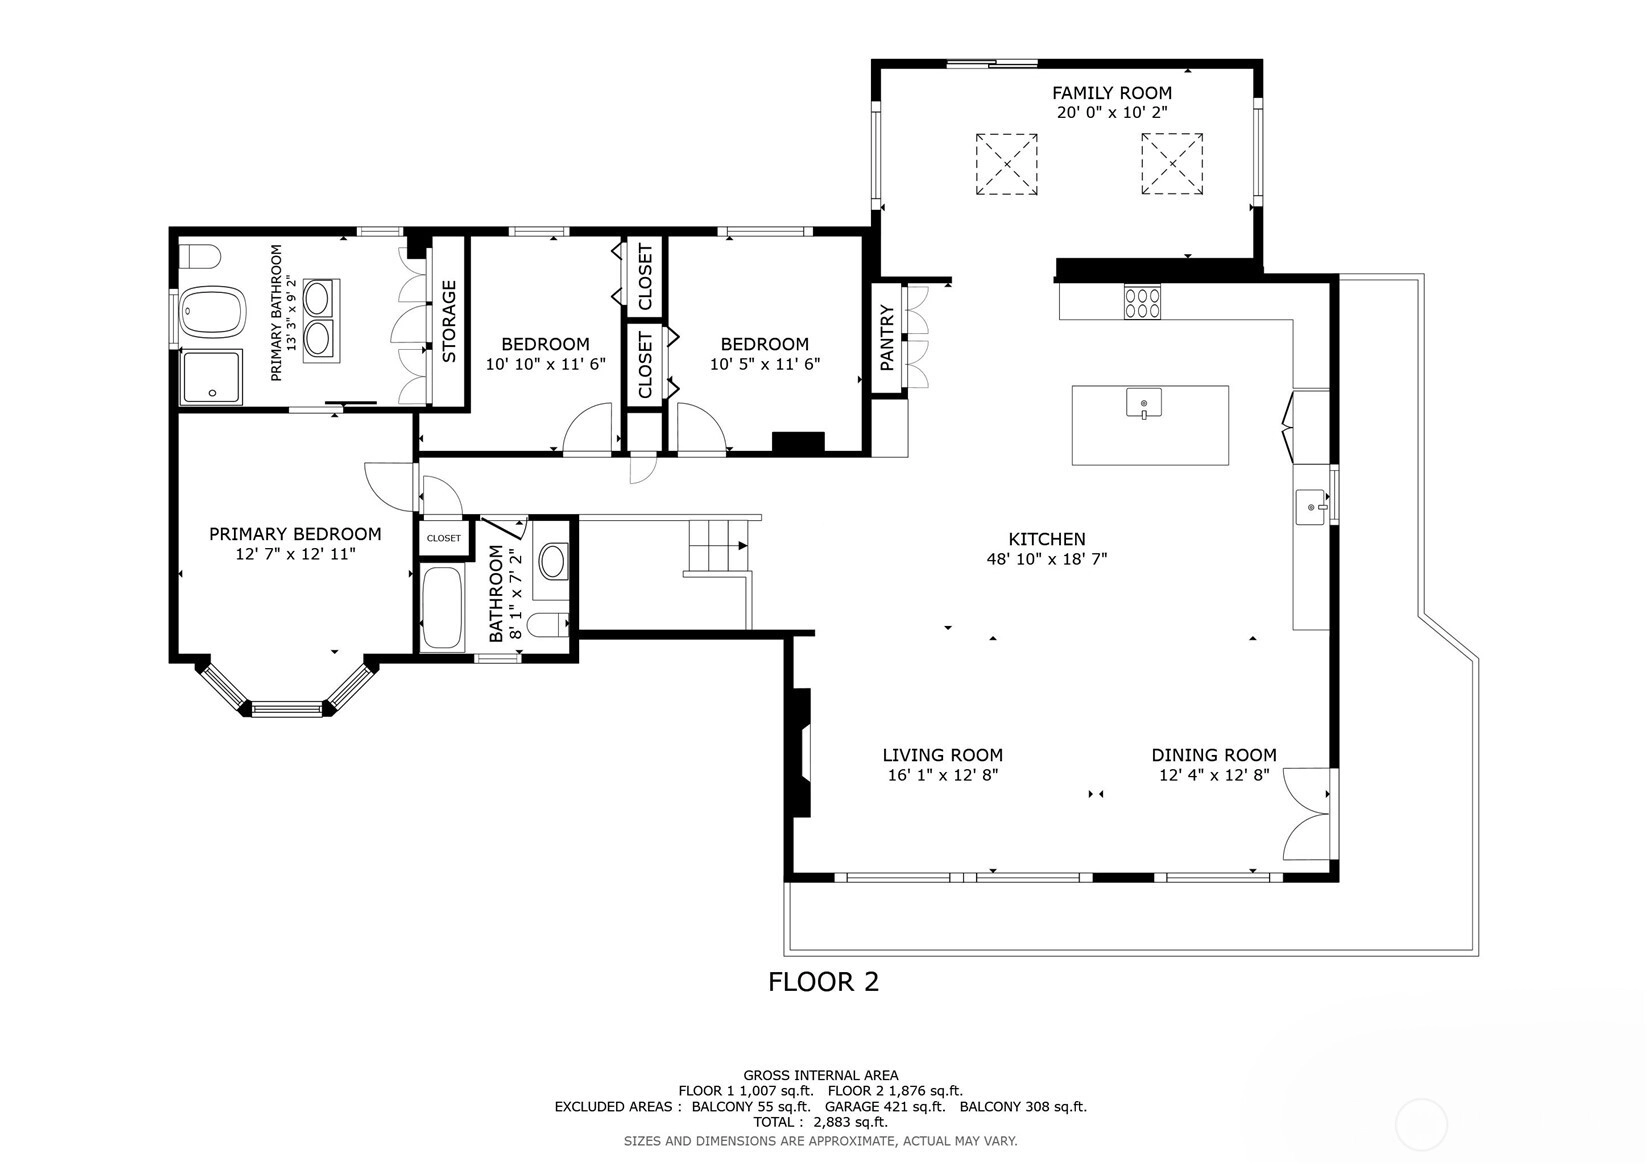
SECOND
MAIN
BDRM
BDRM
BDRM
FULL
BATH
BATH
FULL
BATH
BATH
LOWER
BDRM
BDRM
¾
BATH
Jul 15, 2026
Listed
$2,850,000
NWMLS #2548600
Mar 11, 2026
Listed
$2,899,900
NWMLS #2460567
Jan 27, 2026
Price Reduction arrow_downward
$2,998,950
NWMLS #2460567
Jan 08, 2026
Listed
$3,098,890
NWMLS #2460567
Jul 13, 2020
Sold
$1,250,000
-
StatusFor Sale
-
Price$2,850,000
-
Original PriceSame as current
-
List DateJuly 15, 2026
-
Last Status ChangeJuly 15, 2026
-
Last UpdateJuly 22, 2026
-
Days on Market19 Days
-
Cumulative DOM19 Days
-
$/sqft (Total)$925/sqft
-
$/sqft (Finished)$925/sqft
-
Listing Source
-
MLS Number2548600
-
Listing BrokerPaul Kim
-
Listing OfficeColdwell Banker Danforth

-
Principal and Interest$14,940 / month
-
Property Taxes$1,163 / month
-
Homeowners Insurance$535 / month
-
TOTAL$16,638 / month
-
-
based on 20% down($570,000)
-
and a6.85% Interest Rate
-
About:All calculations are estimates only and provided by Mainview LLC. Actual amounts will vary.
-
Sqft (Total)3,080 sqft
-
Sqft (Finished)3,080 sqft
-
Sqft (Unfinished)None
-
Property TypeHouse
-
Sub TypeSplit Entry
-
Bedrooms5 Bedrooms
-
Bathrooms2.75 Bathrooms
-
Lot8,650 sqft Lot
-
Lot Size SourceKCR
-
Lot #112
-
ProjectSomerset Div. #4
-
Total Stories2 stories
-
BasementDaylight
Finished -
Sqft SourceRealist
-
2025 Property Taxes$13,953 / year
-
No Senior Exemption
-
CountyKing County
-
Parcel #7855400500
-
County Website
-
County Parcel Map
-
County GIS Map
-
AboutCounty links provided by Mainview LLC

-
School DistrictBellevue
-
ElementarySomerset Elem
-
MiddleTyee Mid
-
High SchoolNewport Snr High
-
HOA DuesUnspecified
-
Fees AssessedUnspecified
-
HOA Dues IncludeUnspecified
-
HOA ContactSCA - voluntary annual dues $95
-
Management Contact
-
Covered2-Car
-
TypesAttached Garage
Off Street -
Has GarageYes
-
Nbr of Assigned Spaces2
-
Bay
City
Lake
Mountains
Sea
See Remarks
Sound
-
Year Built1969
-
Home BuilderUnspecified
-
Includes90%+ High Efficiency
Central Air
Forced Air
High Efficiency (Unspecified)
Radiant
-
Includes90%+ High Efficiency
Forced Air
High Efficiency (Unspecified)
Radiant
Wall Furnace
-
FlooringCeramic Tile
Engineered Hardwood
See Remarks
Vinyl Plank
Carpet -
FeaturesBath Off Primary
Dbl Pane/Storm Window
Dining Room
Fireplace
High Tech Cabling
Security System
Skylight(s)
Sprinkler System
Vaulted Ceiling(s)
Walk-In Closet(s)
Water Heater
Wine/Beverage Refrigerator
-
Lot FeaturesCurbs
Paved
Sidewalk -
Site FeaturesCable TV
Deck
Fenced-Partially
Gas Available
High Speed Internet
Irrigation
Patio
Sprinkler System
-
IncludedDishwasher
Disposal
Dryer
Refrigerator
See Remarks
Stove(s)/Range(s)
Washer
-
3rd Party Approval Required)No
-
Bank Owned (REO)No
-
Complex FHA AvailabilityUnspecified
-
Potential TermsCash
Conventional
See Remarks
-
EnergyElectric
Natural Gas
See Remarks -
SewerSewer Connected
-
Water SourcePublic
-
WaterfrontNo
-
Air Conditioning (A/C)Yes
-
Buyer Broker's Compensation2.0%
-
MLS Area #Area 500
-
Number of Photos29
-
Last Modification TimeWednesday, July 22, 2026 5:00 AM
-
System Listing ID5581933
-
First For Sale2026-07-15 10:24:23
Listing details based on information submitted to the MLS GRID as of Wednesday, July 22, 2026 5:00 AM.
All data is obtained from various
sources and may not have been verified by broker or MLS GRID. Supplied Open House Information is subject to change without notice. All information should be independently reviewed and verified for accuracy. Properties may or may not be listed by the office/agent presenting the information.
Sharing
For Sale
19 Days Online
$2,850,000
5 BR
2.75 BA
3,080 SQFT
Offer Review: Anytime
NWMLS #2548600.
Paul Kim,
Coldwell Banker Danforth
|
Listing information is provided by the listing agent except as follows: BuilderB indicates
that our system has grouped this listing under a home builder name that doesn't match
the name provided
by the listing broker. DevelopmentD indicates
that our system has grouped this listing under a development name that doesn't match the name provided
by the listing broker.