- homeHome
- mapHomes For Sale
- Houses Only
- Condos Only
- New Construction
- Waterfront
- Land For Sale
- nature_peopleNeighborhoods
- businessCondo Buildings
 Selling with Us
- roofingBuying with Us
 About Us
- peopleOur Team
- perm_phone_msgContact Us
- location_cityCity List
- engineeringHome Builder List
- trending_upHome Price Index
- differenceCalculate Value Now
- monitoringAll Stats & Graphs
- starsPopular
- feedArticles
- calculateCalculators
- helpApp Support
- refreshReload App
Version: ...

▼ Recently Reduced $2K
For Sale
22 Days Online
$397,900
Originally $399,900
3 Bedrooms
1.75 Bathrooms
1,884 Sqft House
Built 1996
11,761 Sqft Lot
3-Car Garage
HOA Dues $50 / month
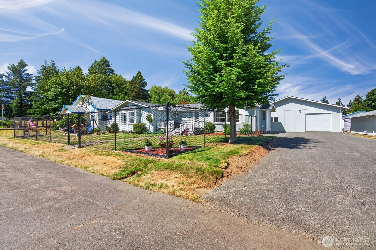
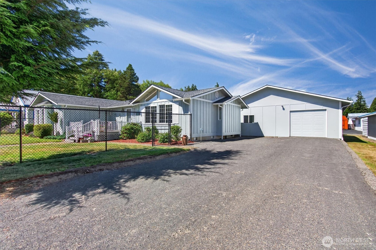
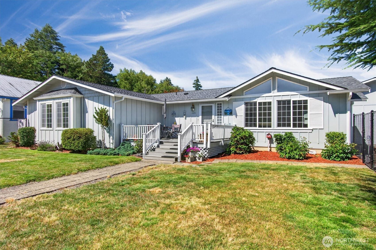
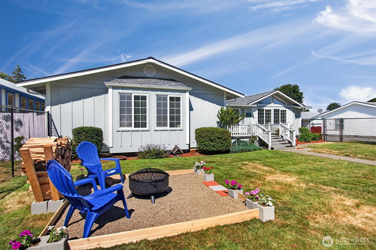
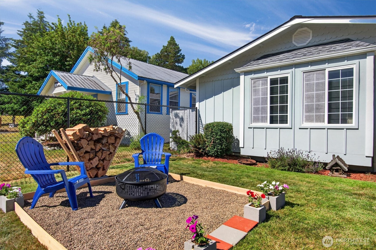
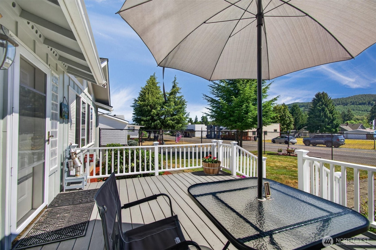
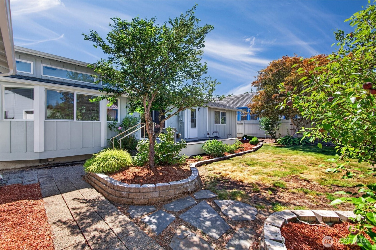
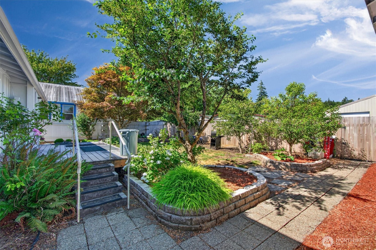

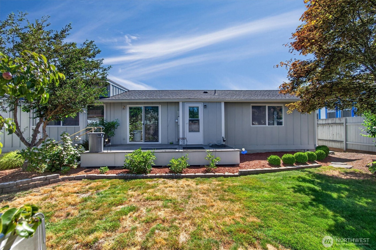
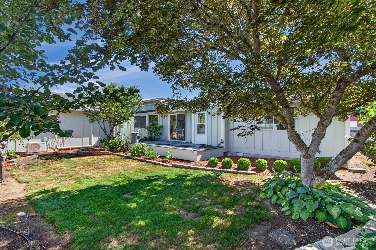
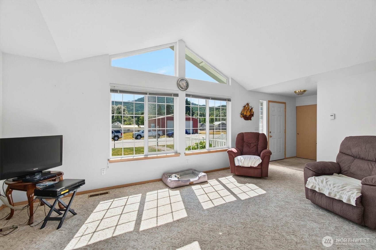
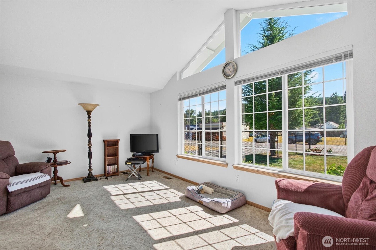
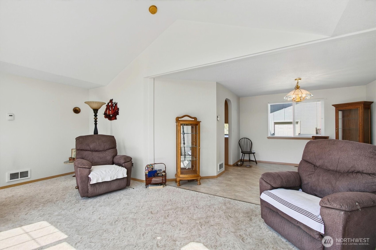
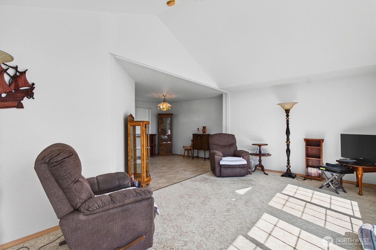
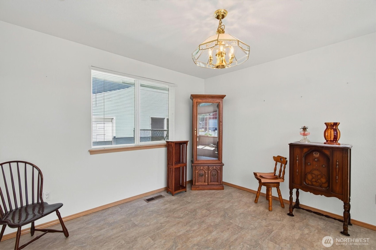
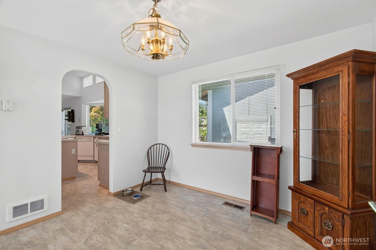
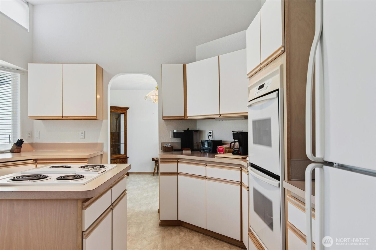
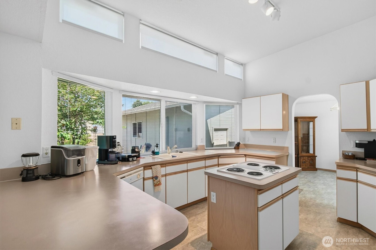
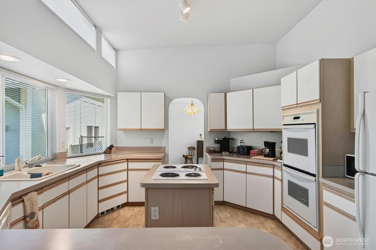
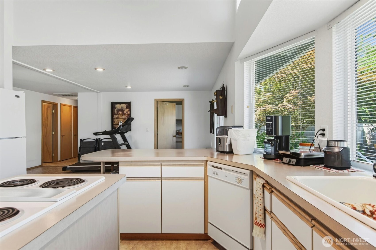
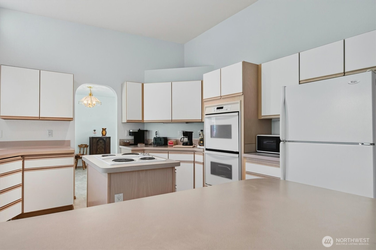
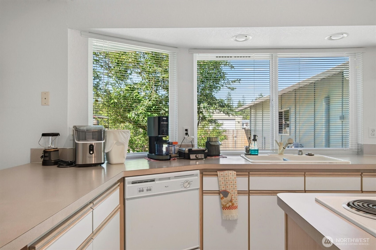
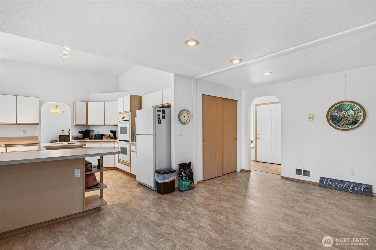
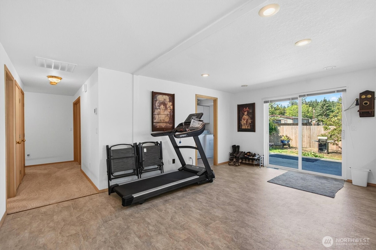
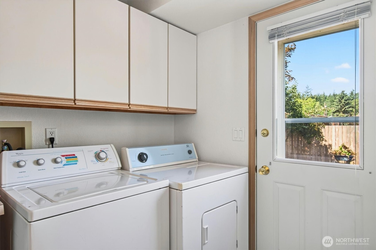
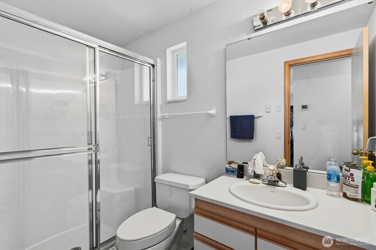
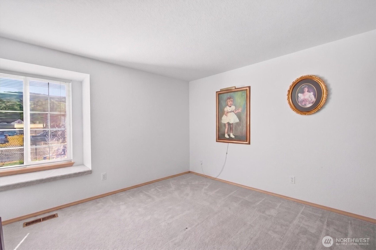
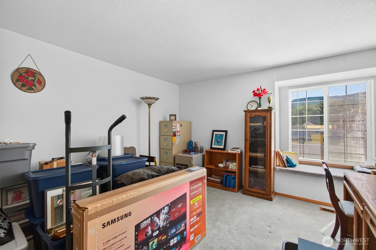
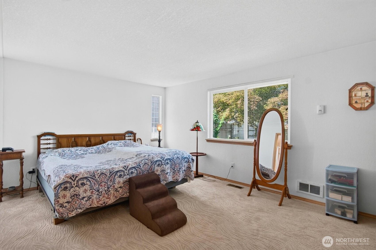
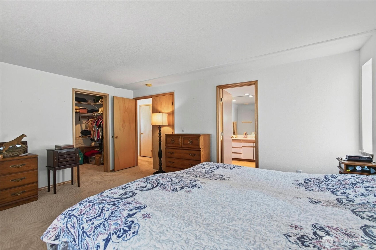
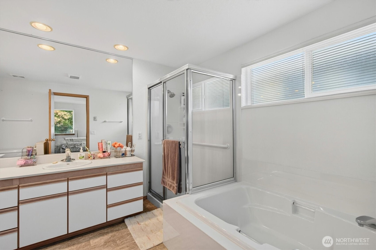
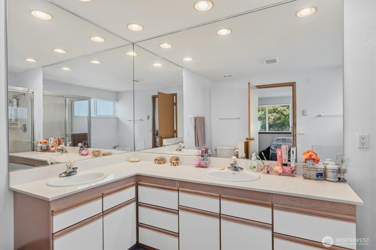
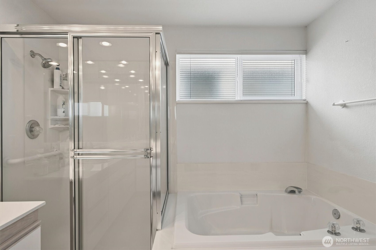
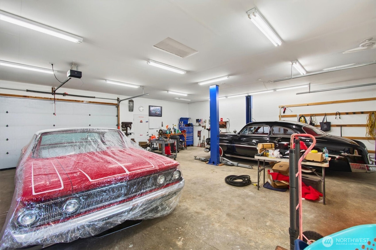
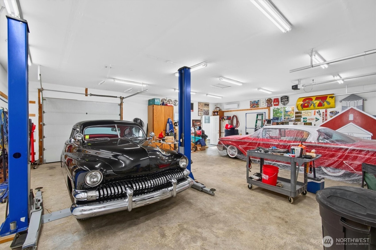
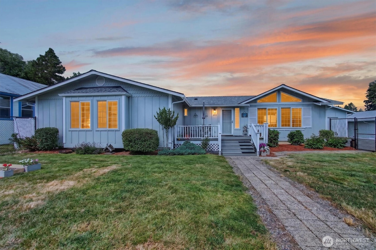
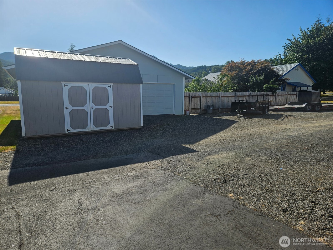
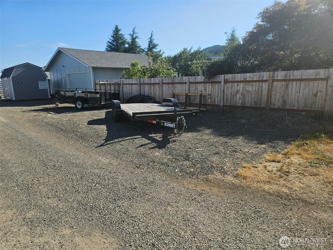
Welcome home to the peaceful 55 & over community in Ryderwood! They've done all the hard work for you. This light and bright 3 bedroom, 2 bath, 1884 square foot home was repainted on the outside in 2025- new roof on house and shop, all new heat pump and furnace, new flooring in most of the home, wired for generator (new generator stays), new fencing- all in 2024. The shop has a new mini split to keep you cool in the summer and warm in the winter while you're working on your projects, new LED lighting, wired it with 220 and widened the driveway. Extra parking behind the shop too. The fully fenced backyard has several fruit trees, mature landscaping and deck to relax on. The front yard is fully fenced with a fire pit and deck to watch the wildlife go by- lots of deer! The home is located just across the street from the library and down the road from the Post Office, clubhouse and cafe. Come and see all that this little community has to offer!
Offer Review
Will review offers when submitted
Listing source NWMLS MLS #
2554614
Listed by
Su Merrill,
RE/MAX Premier Group
We don't currently have a buyer representative
in this area. To be sure that you're getting objective advice, we always suggest buyers work with their
own agent, someone who is not affiliated with the seller.
MAIN
BDRM
BDRM
BDRM
FULL
BATH
BATH
¾
BATH
Aug 03, 2026
Price Reduction arrow_downward
$397,900
NWMLS #2554614
Jul 15, 2026
Listed
$399,900
NWMLS #2554614
Sep 23, 2024
Sold
$330,000
Aug 12, 2024
Went Pending
$360,000
Apr 29, 2024
Listed
$360,000
-
StatusFor Sale
-
Price$397,900
-
Original Price$399,900
-
List DateJuly 15, 2026
-
Last Status ChangeJuly 15, 2026
-
Last UpdateAugust 3, 2026
-
Days on Market22 Days
-
Cumulative DOM22 Days
-
$/sqft (Total)$211/sqft
-
$/sqft (Finished)$211/sqft
-
Listing Source
-
MLS Number2554614
-
Listing BrokerSu Merrill
-
Listing OfficeRE/MAX Premier Group

-
Principal and Interest$2,086 / month
-
HOA$50 / month
-
Property Taxes$60 / month
-
Homeowners Insurance$91 / month
-
TOTAL$2,287 / month
-
-
based on 20% down($79,580)
-
and a6.85% Interest Rate
-
About:All calculations are estimates only and provided by Mainview LLC. Actual amounts will vary.
-
Sqft (Total)1,884 sqft
-
Sqft (Finished)1,884 sqft
-
Sqft (Unfinished)None
-
Property TypeHouse
-
Sub Type1 Story
-
Bedrooms3 Bedrooms
-
Bathrooms1.75 Bathrooms
-
Lot11,761 sqft Lot
-
Lot Size SourcePublic Records
-
Lot #6 & 7
-
ProjectRyderwood No. 1
-
Total Stories1 story
-
BasementNone
-
Sqft SourcePublic Records
-
2026 Property Taxes$723 / year
-
Yes Senior Exemption
-
CountyCowlitz County
-
Parcel #WN0320146
-
County WebsiteUnspecified
-
County Parcel MapUnspecified
-
County GIS MapUnspecified
-
AboutCounty links provided by Mainview LLC
-
School DistrictCastle Rock
-
ElementaryCastle Rock Elem
-
MiddleCastle Rock Mid
-
High SchoolCastle Rock High
-
HOA Dues$50 / month
-
Fees AssessedMonthly
-
HOA Dues IncludeTrash
-
HOA ContactRyderwood Improvement and Service Association 360-295-3651
-
Management Contact
-
Covered3-Car
-
TypesDriveway
Detached Garage
RV Parking -
Has GarageYes
-
Nbr of Assigned Spaces7
-
Territorial
-
Year Built1996
-
Home BuilderUnspecified
-
IncludesHeat Pump
-
IncludesHeat Pump
-
FlooringCeramic Tile
Vinyl
Carpet -
FeaturesBath Off Primary
Dbl Pane/Storm Window
Dining Room
Vaulted Ceiling(s)
Walk-In Closet(s)
Water Heater
Wired for Generator
-
Lot FeaturesAlley
Paved -
Site FeaturesDeck
Fenced-Fully
High Speed Internet
Outbuildings
RV Parking
Shop
-
IncludedDishwasher
Dryer
Microwave
Refrigerator
Stove(s)/Range(s)
Washer
-
3rd Party Approval Required)No
-
Bank Owned (REO)No
-
Complex FHA AvailabilityUnspecified
-
Potential TermsCash
Conventional
FHA
VA Loan
-
EnergyElectric
-
SewerSewer Connected
-
Water SourcePublic
-
WaterfrontNo
-
Air Conditioning (A/C)Yes
-
Buyer Broker's Compensation2.25%
-
MLS Area #Area 414
-
Number of Photos40
-
Last Modification TimeMonday, August 3, 2026 1:27 PM
-
System Listing ID5582034
-
Price Reduction2026-08-03 16:25:13
-
First For Sale2026-07-15 10:24:40
Listing details based on information submitted to the MLS GRID as of Monday, August 3, 2026 1:27 PM.
All data is obtained from various
sources and may not have been verified by broker or MLS GRID. Supplied Open House Information is subject to change without notice. All information should be independently reviewed and verified for accuracy. Properties may or may not be listed by the office/agent presenting the information.
Sharing
For Sale
22 Days Online
$397,900
▼ Price Reduction $2K
3 BR
1.75 BA
1,884 SQFT
Offer Review: Anytime
NWMLS #2554614.
Su Merrill,
RE/MAX Premier Group
|
Listing information is provided by the listing agent except as follows: BuilderB indicates
that our system has grouped this listing under a home builder name that doesn't match
the name provided
by the listing broker. DevelopmentD indicates
that our system has grouped this listing under a development name that doesn't match the name provided
by the listing broker.