- homeHome
- mapHomes For Sale
- Houses Only
- Condos Only
- New Construction
- Waterfront
- Land For Sale
- nature_peopleNeighborhoods
- businessCondo Buildings
 Selling with Us
- roofingBuying with Us
 About Us
- peopleOur Team
- perm_phone_msgContact Us
- location_cityCity List
- engineeringHome Builder List
- trending_upHome Price Index
- differenceCalculate Value Now
- monitoringAll Stats & Graphs
- starsPopular
- feedArticles
- calculateCalculators
- helpApp Support
- refreshReload App
Version: ...

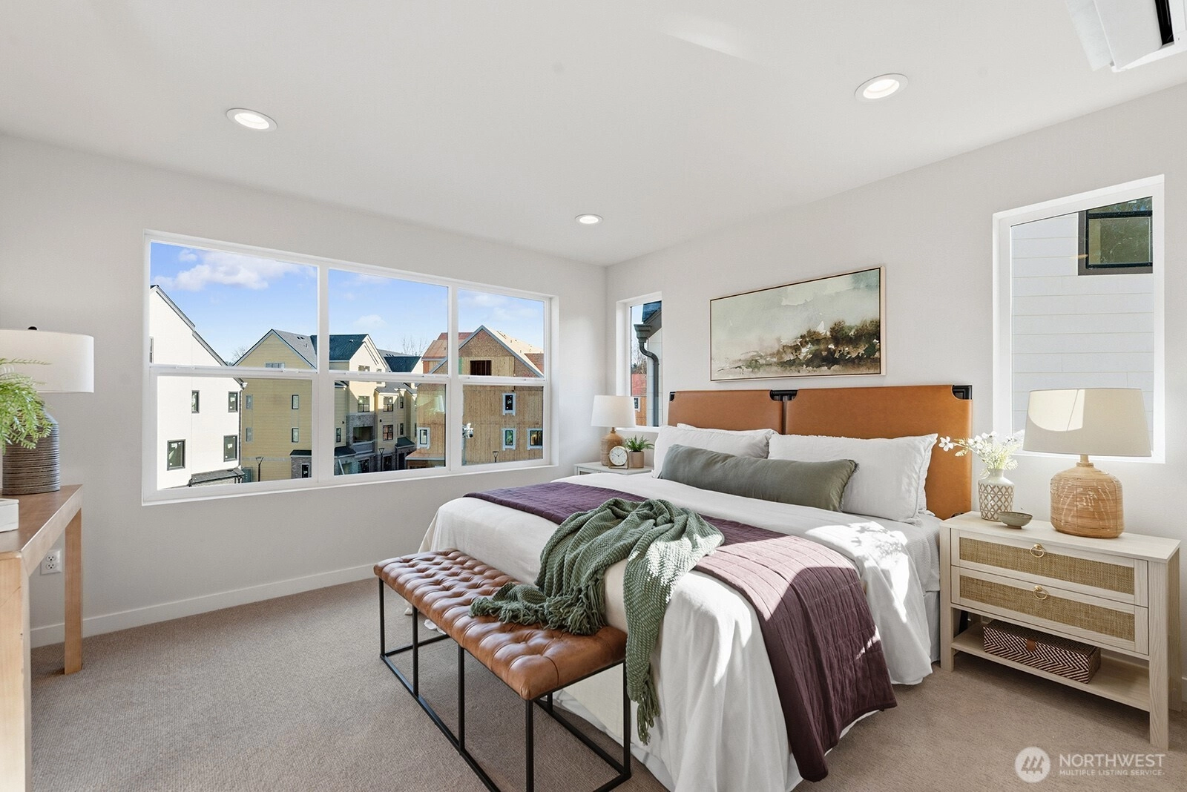
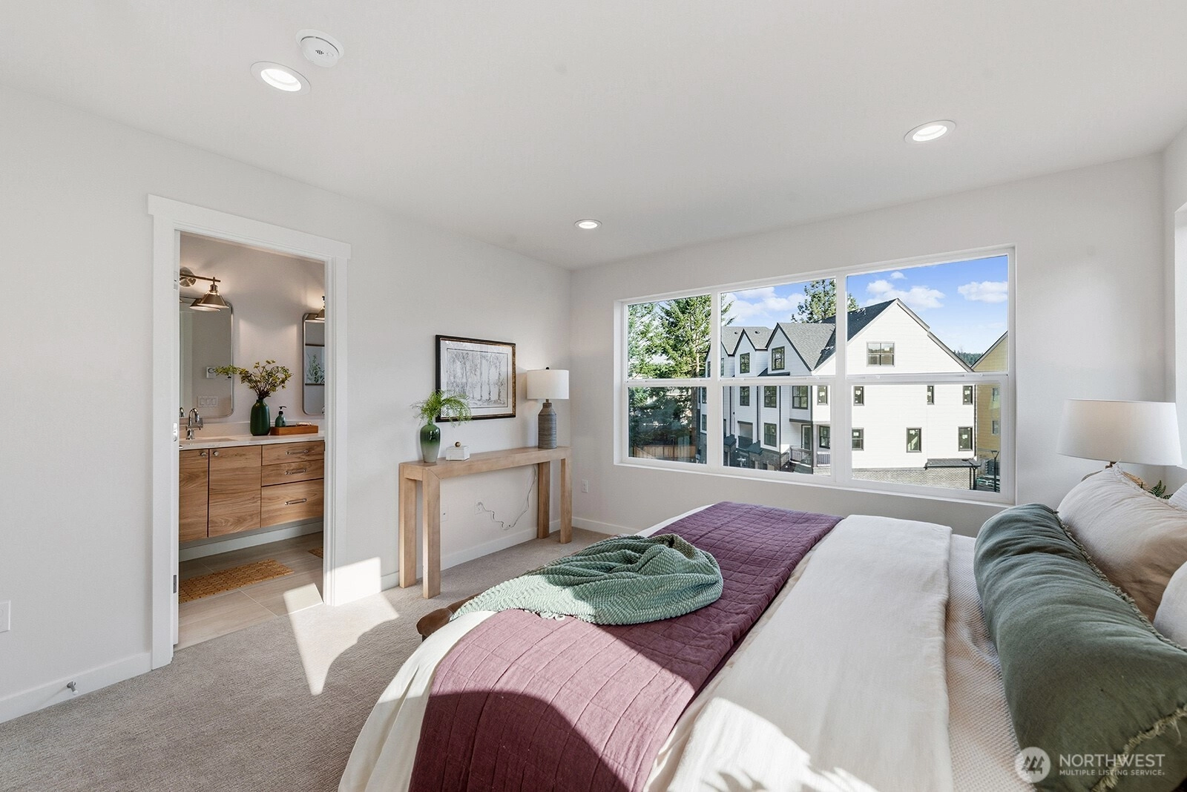
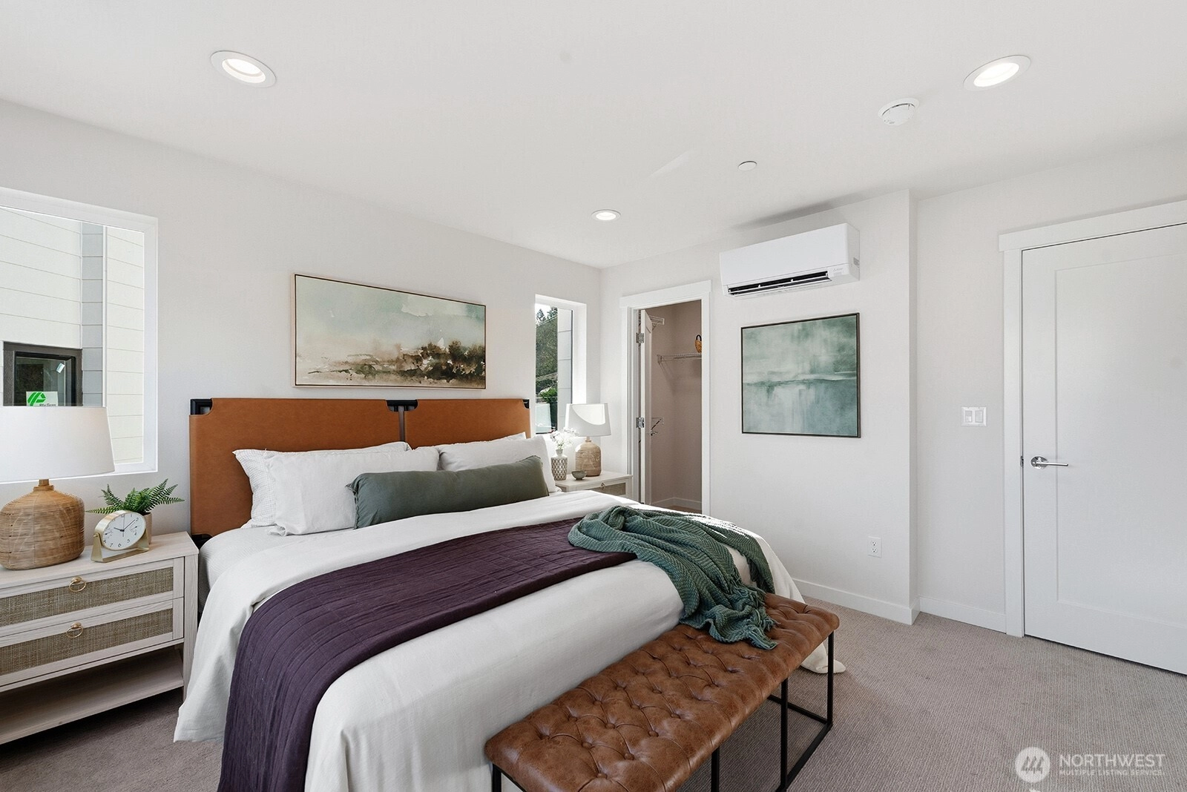
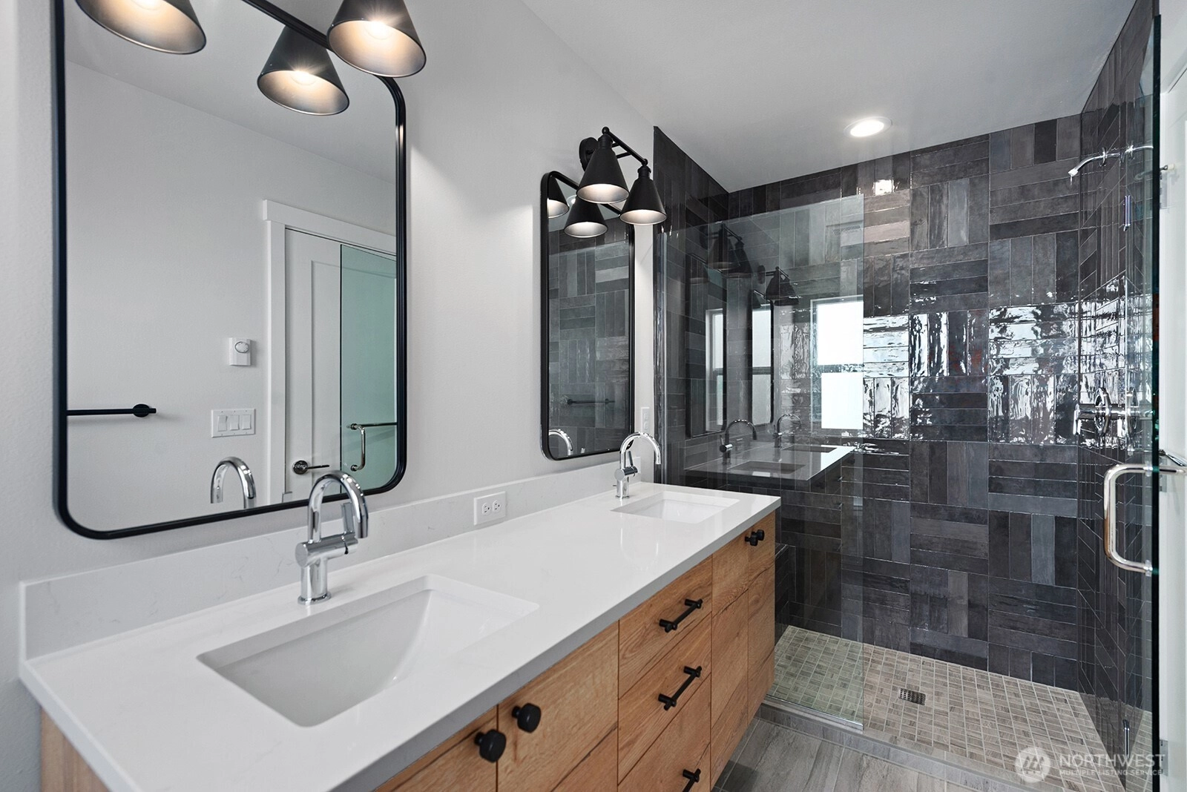
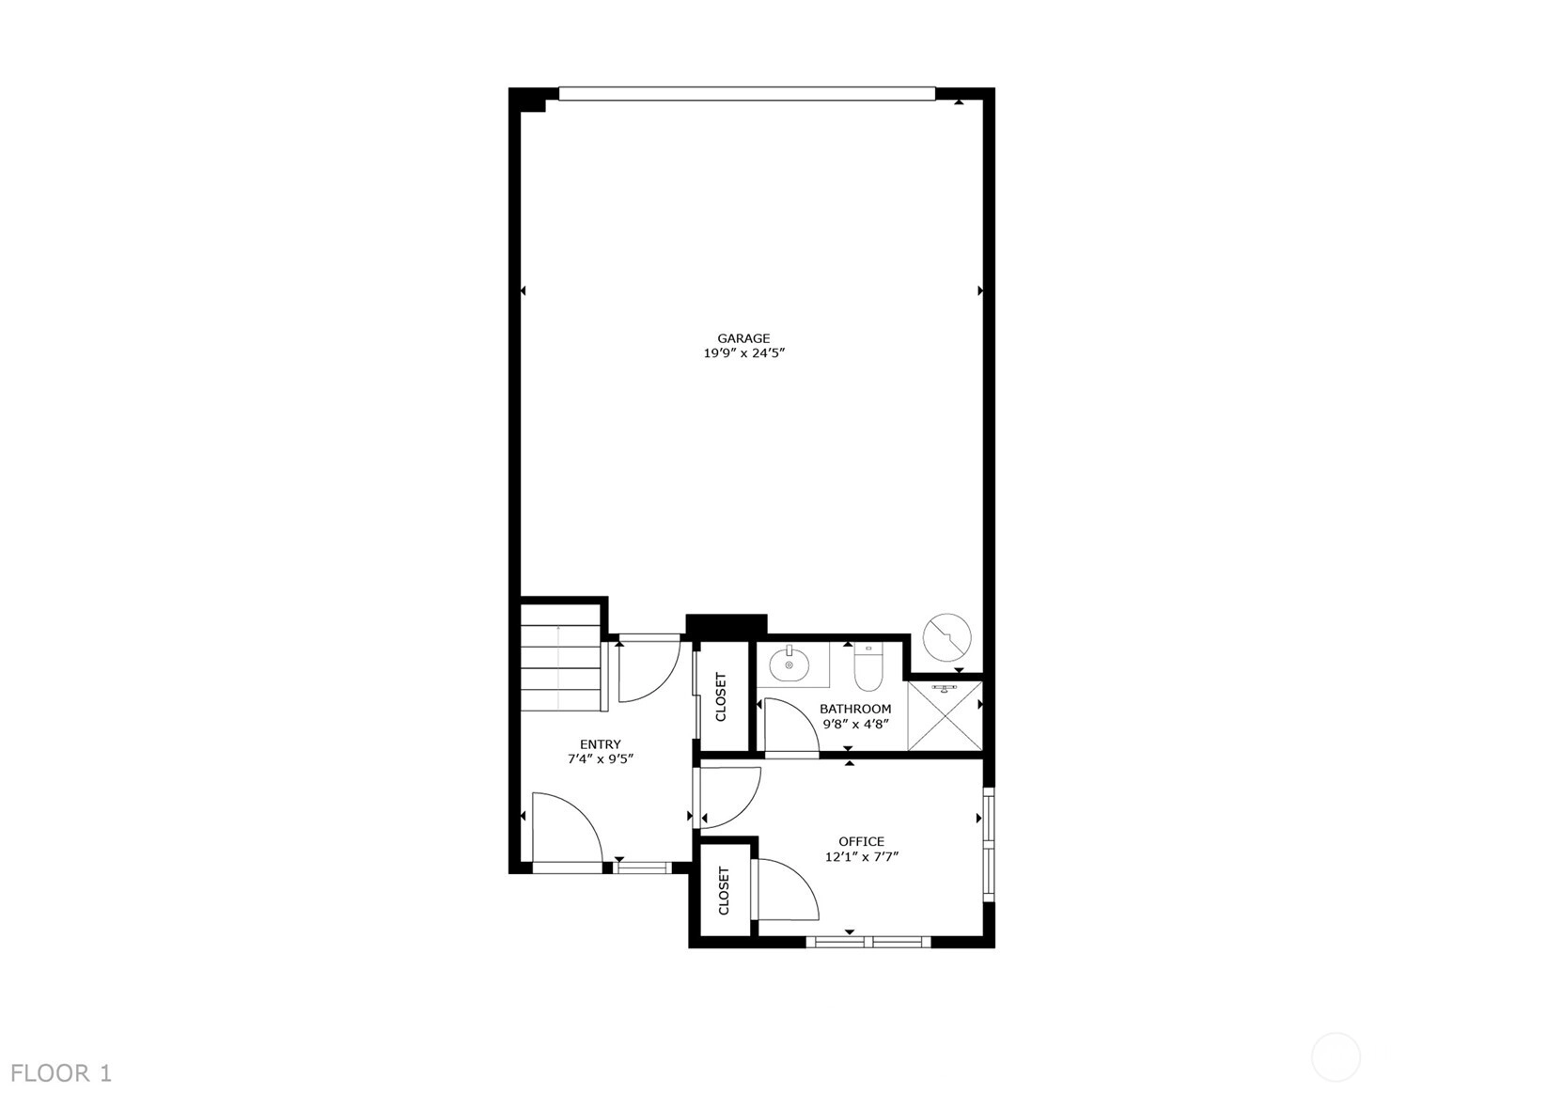
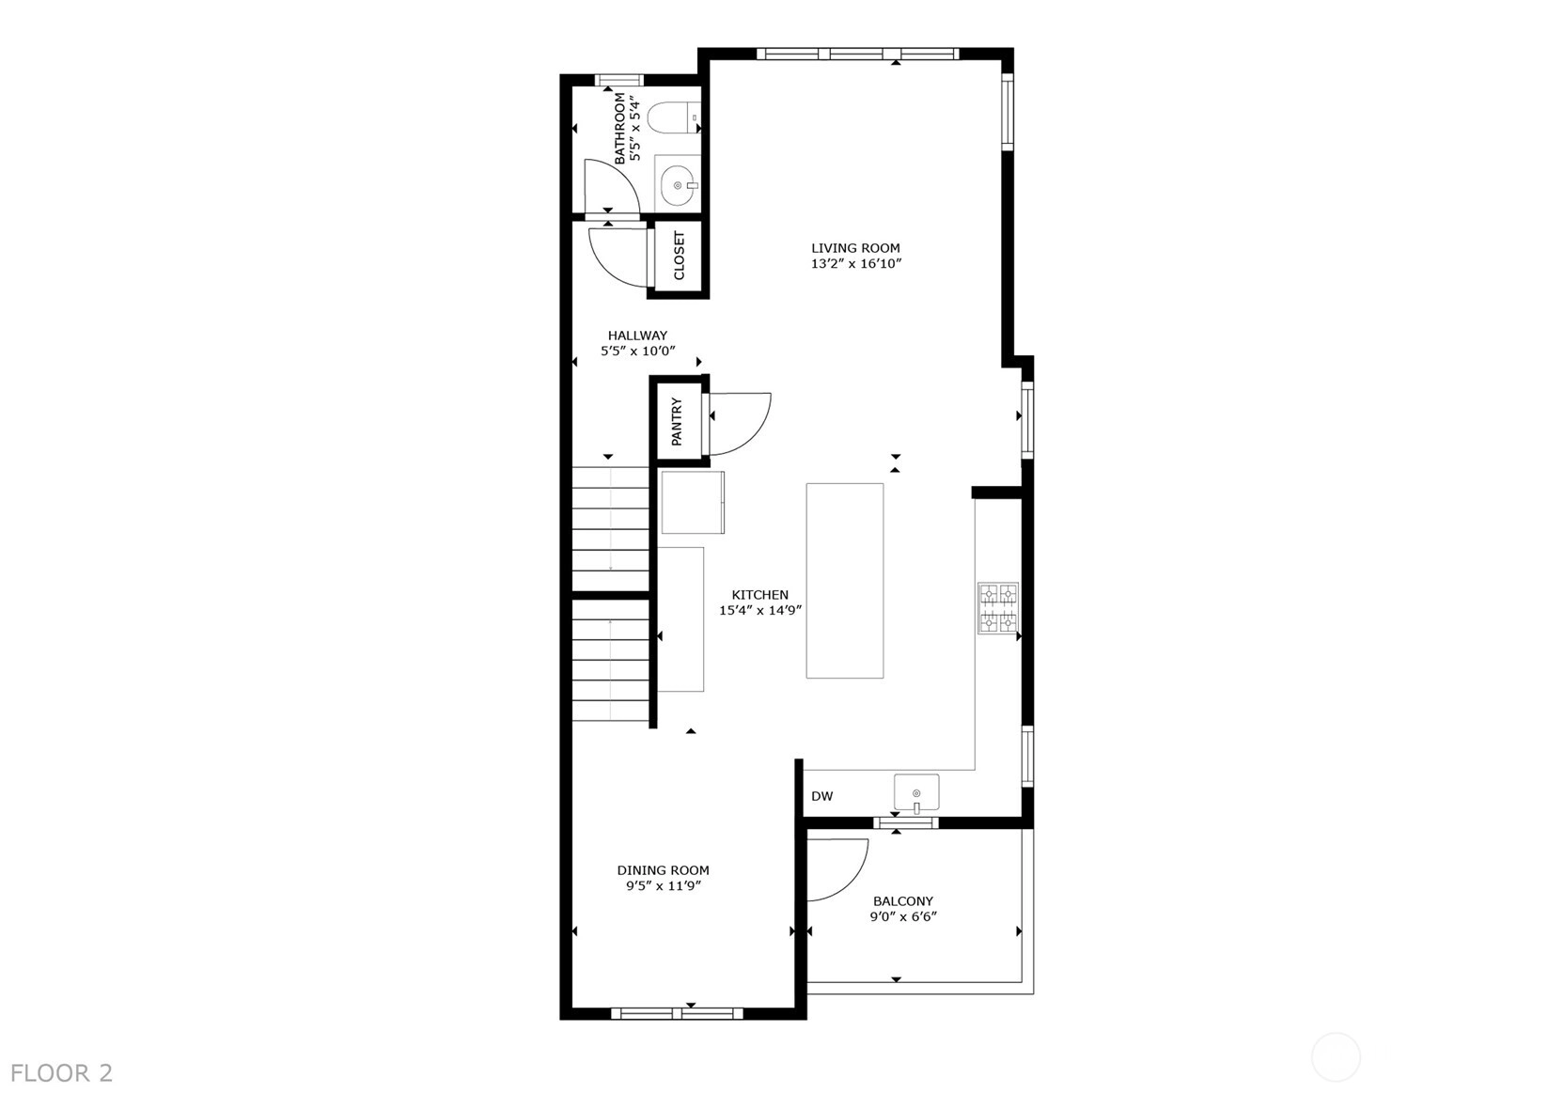
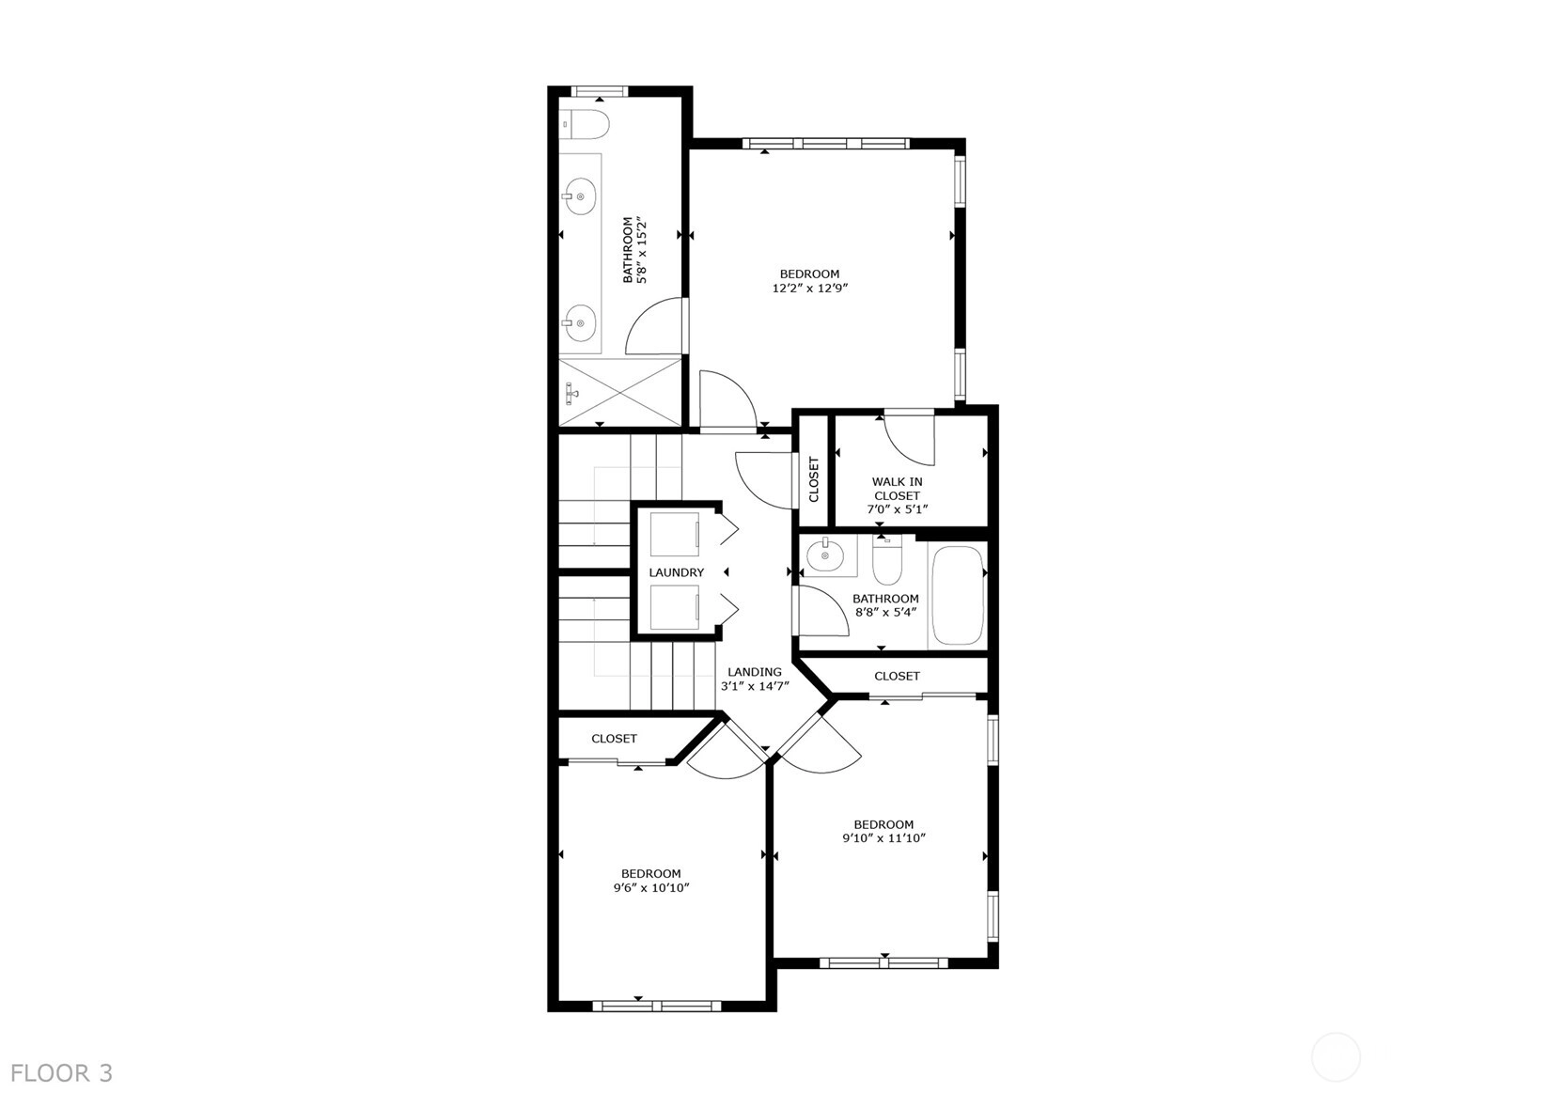
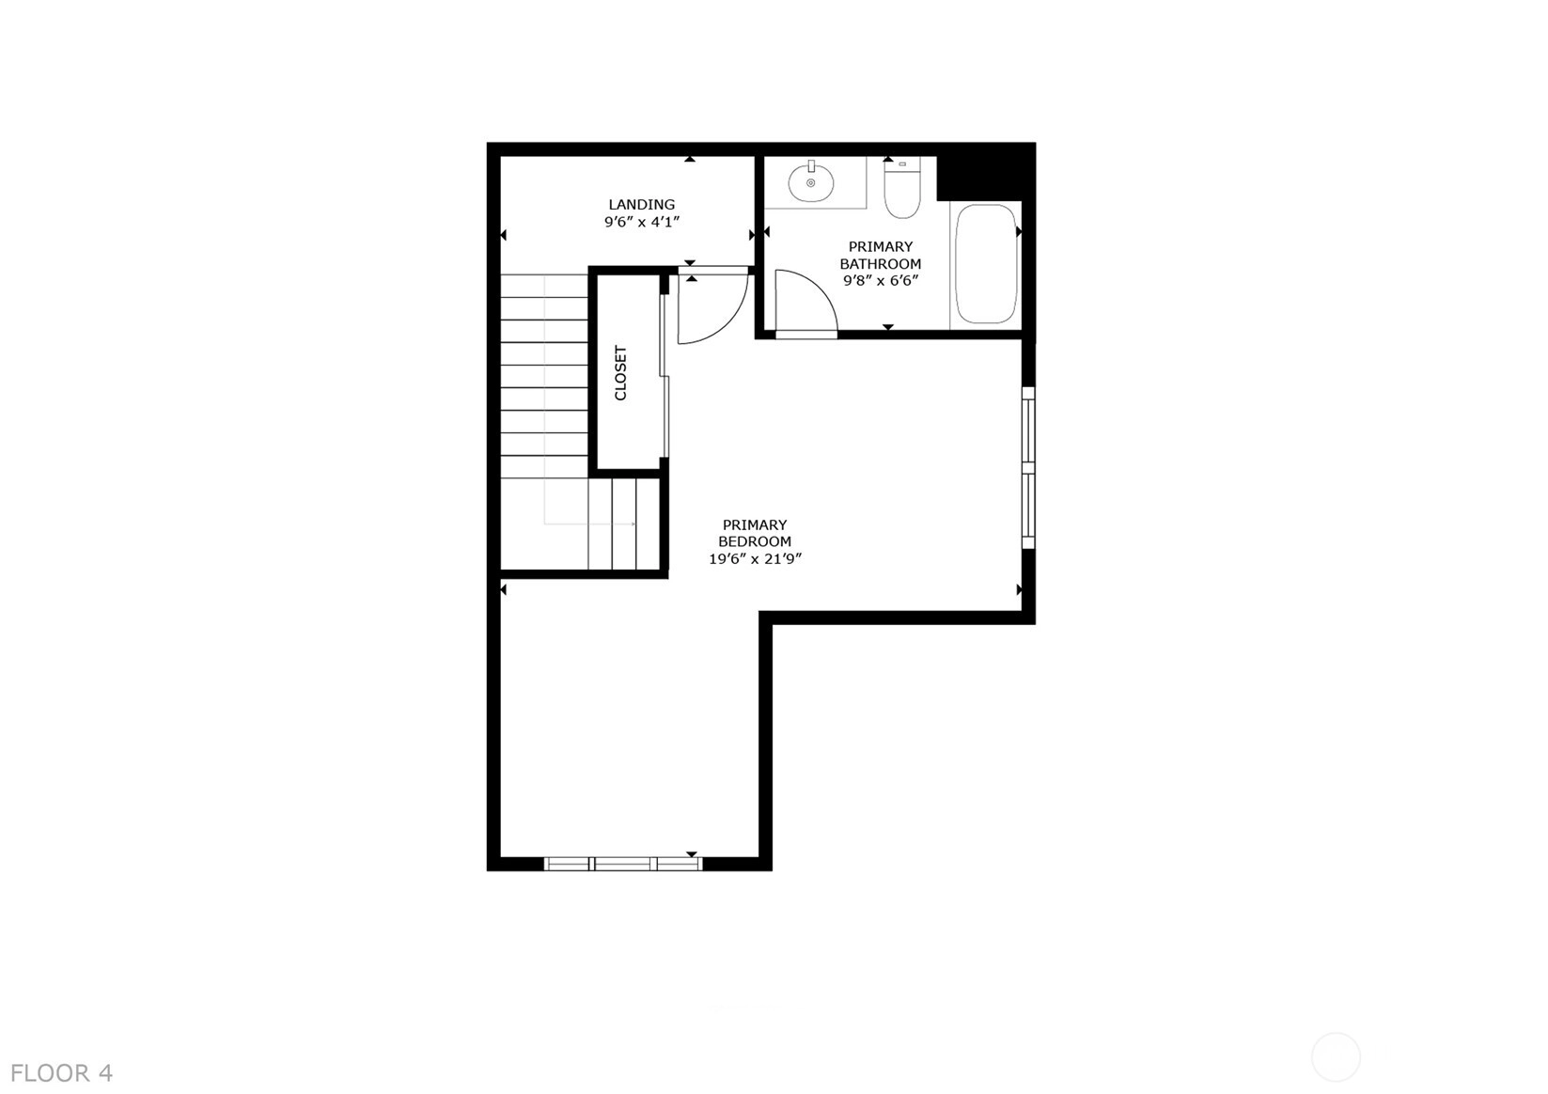
For Sale
10 Days Online
$1,249,950
5 Bedrooms
4 Bathrooms
2,112 Sqft Townhome
New Construction
Built 2026
856 Sqft Lot
2-Car Garage
HOA Dues $199 / month
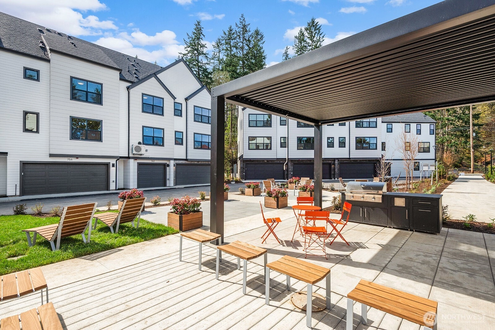
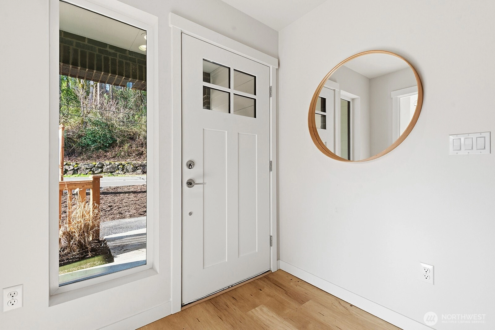
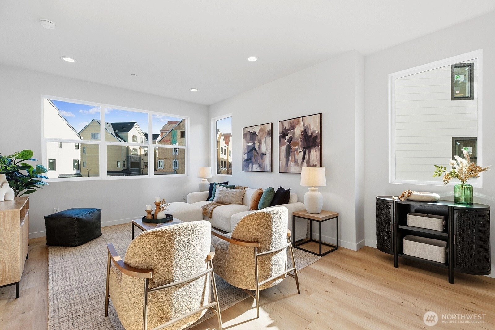
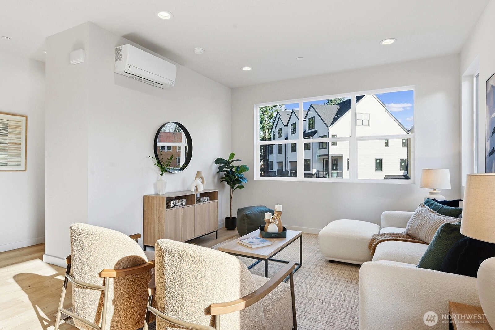
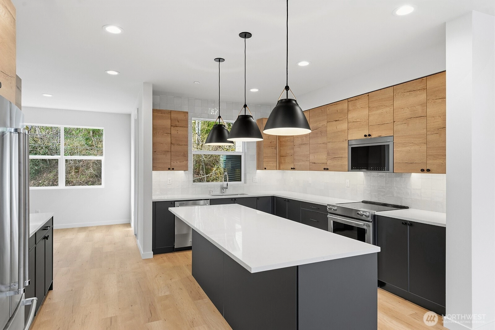
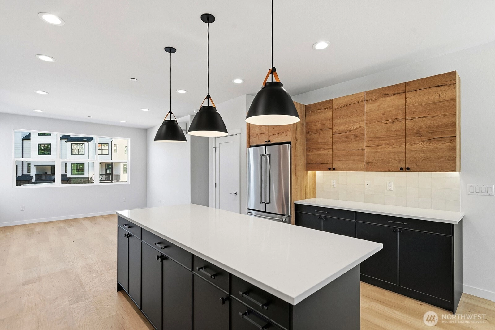
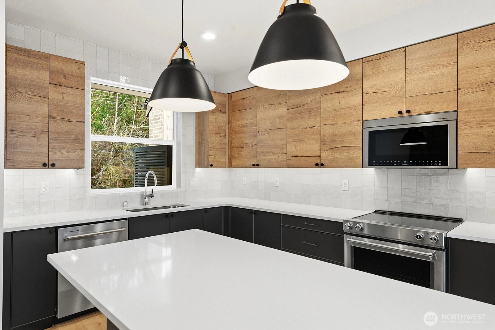
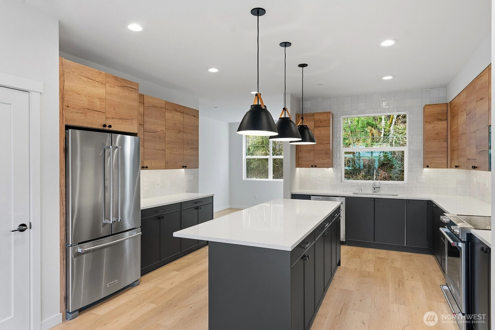
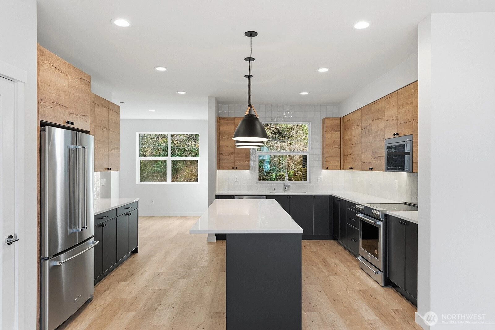
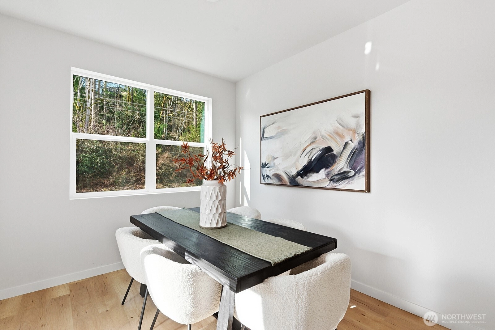
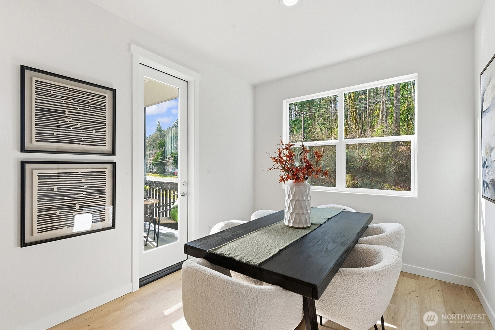
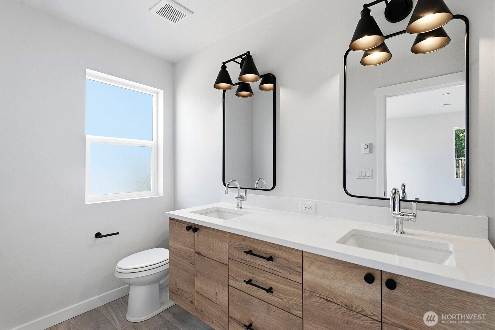
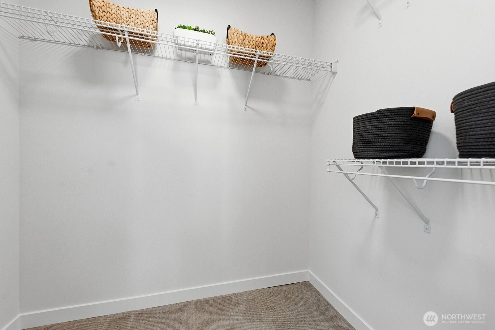
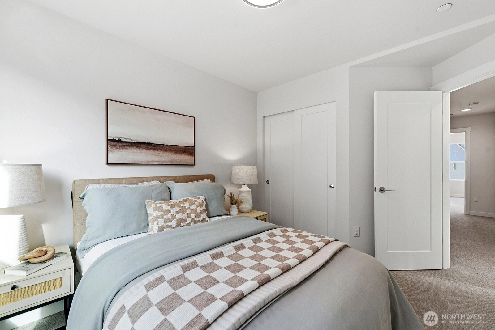
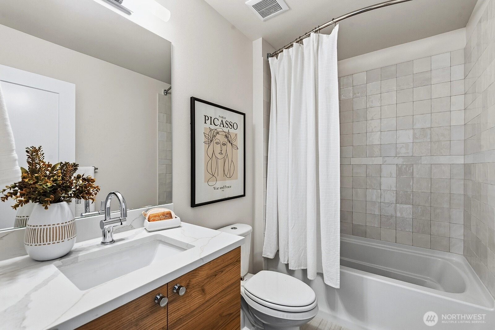
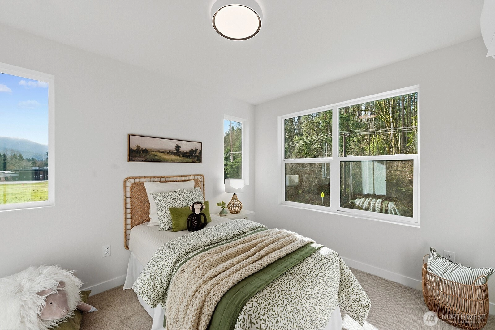
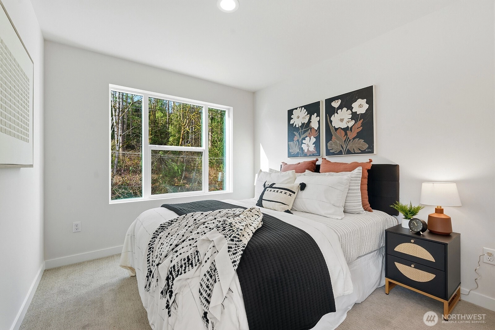
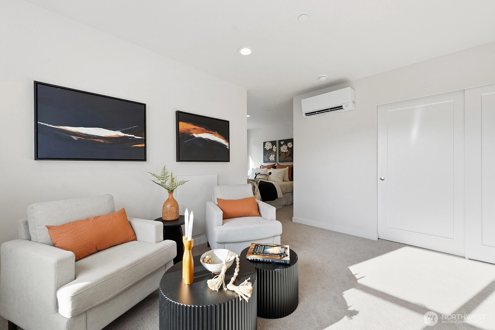
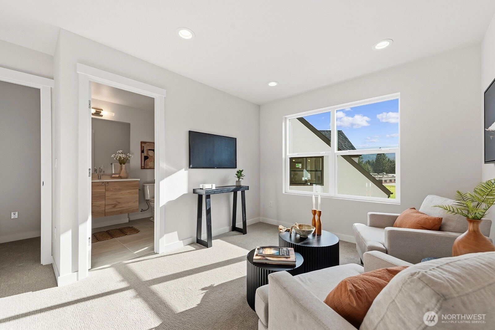
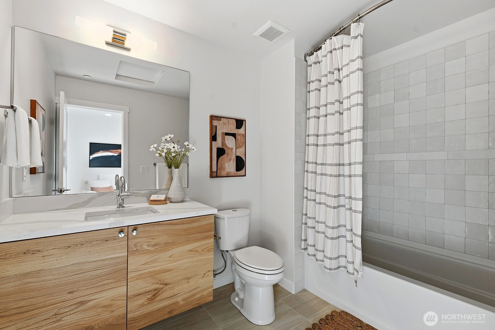
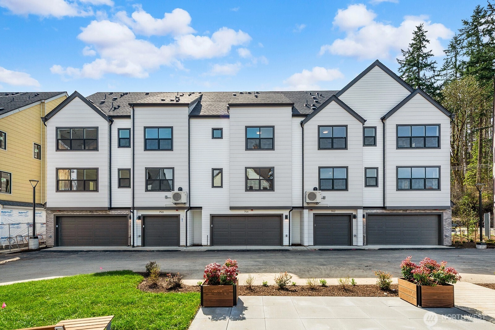
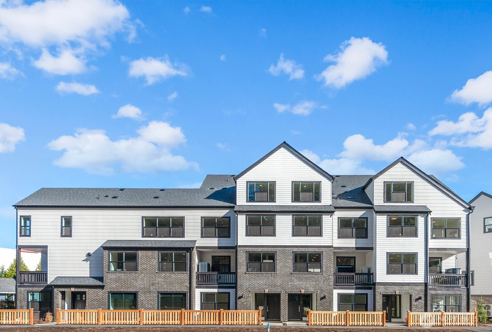
Please meet our on-site sales team in Lot 29 - 795 7th Ave NW, Issaquah, WA. The staged model home is located at 706 Newport Way. Welcome to Towns on 7th, an exclusive new community by Blue Fern Homes, ideally situated in the heart of Issaquah. This limited collection features 28 luxury townhomes and one signature single-family residence, thoughtfully designed w/elevated architecture, clean modern lines, & expansive windows that flood each home with natural light. Ranging from 1,566 to 2,656 square feet, these meticulously crafted homes offer 3 to 5 bedrooms, 3 to 4.5 bathrooms, and private garages for every residence. Six distinct floor plans provide exceptional flexibility, while three designer-curated interior packages deliver refined finishes & cohesive, high-end style. Open-concept living spaces, generous kitchens, & carefully considered details create an effortless blend of sophistication & everyday functionality. Towns on 7th offers more than a home—it offers a lifestyle. Enjoy walkable access to Issaquah Commons, Gilman Park, local dining, & boutique shopping. Explore nearby hiking & biking trails, a seamless commute to Snoqualmie Pass for winter sports, or take advantage of convenient commuting options to Bellevue & Seattle. This is a rare opportunity to own new construction in one of the Eastside’s most sought-after communities—where timeless design, modern comfort, & the trusted craftsmanship of Blue Fern Homes come together seamlessly. Walk Score 75 Bike Score 80
Offer Review
Will review offers when submitted
Builder
Blue Fern Development 02, LLC
Project
Towns on 7th
Listing source NWMLS MLS #
2554123
Listed by
Ashley Moore,
Teambuilder KW
Contact our
Issaquah
Real Estate Lead

FOURTH
BDRM
FULL
BATH
BATH
THIRD
BDRM
BDRM
BDRM
FULL
BATH
BATH
¾
BATHSECOND
½
BATHLOWER
BDRM
¾
BATH
Jul 15, 2026
Listed
$1,249,950
NWMLS #2554123
-
StatusFor Sale
-
Price$1,249,950
-
Original PriceSame as current
-
List DateJuly 15, 2026
-
Last Status ChangeJuly 15, 2026
-
Last UpdateJuly 16, 2026
-
Days on Market10 Days
-
Cumulative DOM10 Days
-
$/sqft (Total)$592/sqft
-
$/sqft (Finished)$592/sqft
-
Listing Source
-
MLS Number2554123
-
Listing BrokerAshley Moore
-
Listing OfficeTeambuilder KW

-
Principal and Interest$6,552 / month
-
HOA$199 / month
-
Property Taxes$1,250 / month
-
Homeowners Insurance$242 / month
-
TOTAL$8,243 / month
-
-
based on 20% down($249,990)
-
and a6.85% Interest Rate
-
About:All calculations are estimates only and provided by Mainview LLC. Actual amounts will vary.
-
Unit FloorUnspecified
-
Sqft (Total)2,112 sqft
-
Sqft (Finished)2,112 sqft
-
Sqft (Unfinished)None
-
Property TypeTownhome
-
Sub TypeTownhouse
-
Bedrooms5 Bedrooms
-
Bathrooms4 Bathrooms
-
Lot856 sqft Lot
-
Lot Size SourceBuilder
-
Lot #25
-
ProjectTowns on 7th
-
Total StoriesUnspecified
-
BasementNone
-
Sqft SourceBuilder
-
2025 Property Taxes$15,000 / year
-
No Senior Exemption
-
CountyKing County
-
Parcel #8664930250
-
County Website
-
County Parcel Map
-
County GIS Map
-
AboutCounty links provided by Mainview LLC

-
School DistrictIssaquah
-
ElementaryIssaquah Vly Elem
-
MiddleIssaquah Mid
-
High SchoolIssaquah High
-
HOA Dues$199 / month
-
Fees AssessedMonthly
-
HOA Dues IncludeCommon Area Maintenance
Lawn Service
Road Maintenance
See Remarks -
HOA ContactBlue Fern Homes 206-319-9681
-
Management Contact
-
Community FeaturesCCRs
-
NameTowns on 7th
-
Units in ComplexUnspecified
-
Units in BuildingUnspecified
-
Stories in BuildingUnspecified
-
Covered2-Car
-
TypesAttached Garage
-
Has GarageYes
-
Nbr of Assigned Spaces2
-
See Remarks
Territorial
-
Year Built2026
-
New ConstructionYes
-
Construction StateUnspecified
-
Home BuilderBlue Fern Development 02, LLC
-
IncludesDuctless
-
IncludesDuctless
Forced Air
-
FlooringCeramic Tile
Vinyl Plank
Carpet -
FeaturesSecond Primary Bedroom
Bath Off Primary
Dbl Pane/Storm Window
Dining Room
Sprinkler System
Walk-In Closet(s)
Water Heater
-
Lot FeaturesCorner Lot
Curbs
Paved
Sidewalk -
Site FeaturesCabana/Gazebo
Deck
Electric Car Charging
Fenced-Partially
Irrigation
Patio
Sprinkler System
-
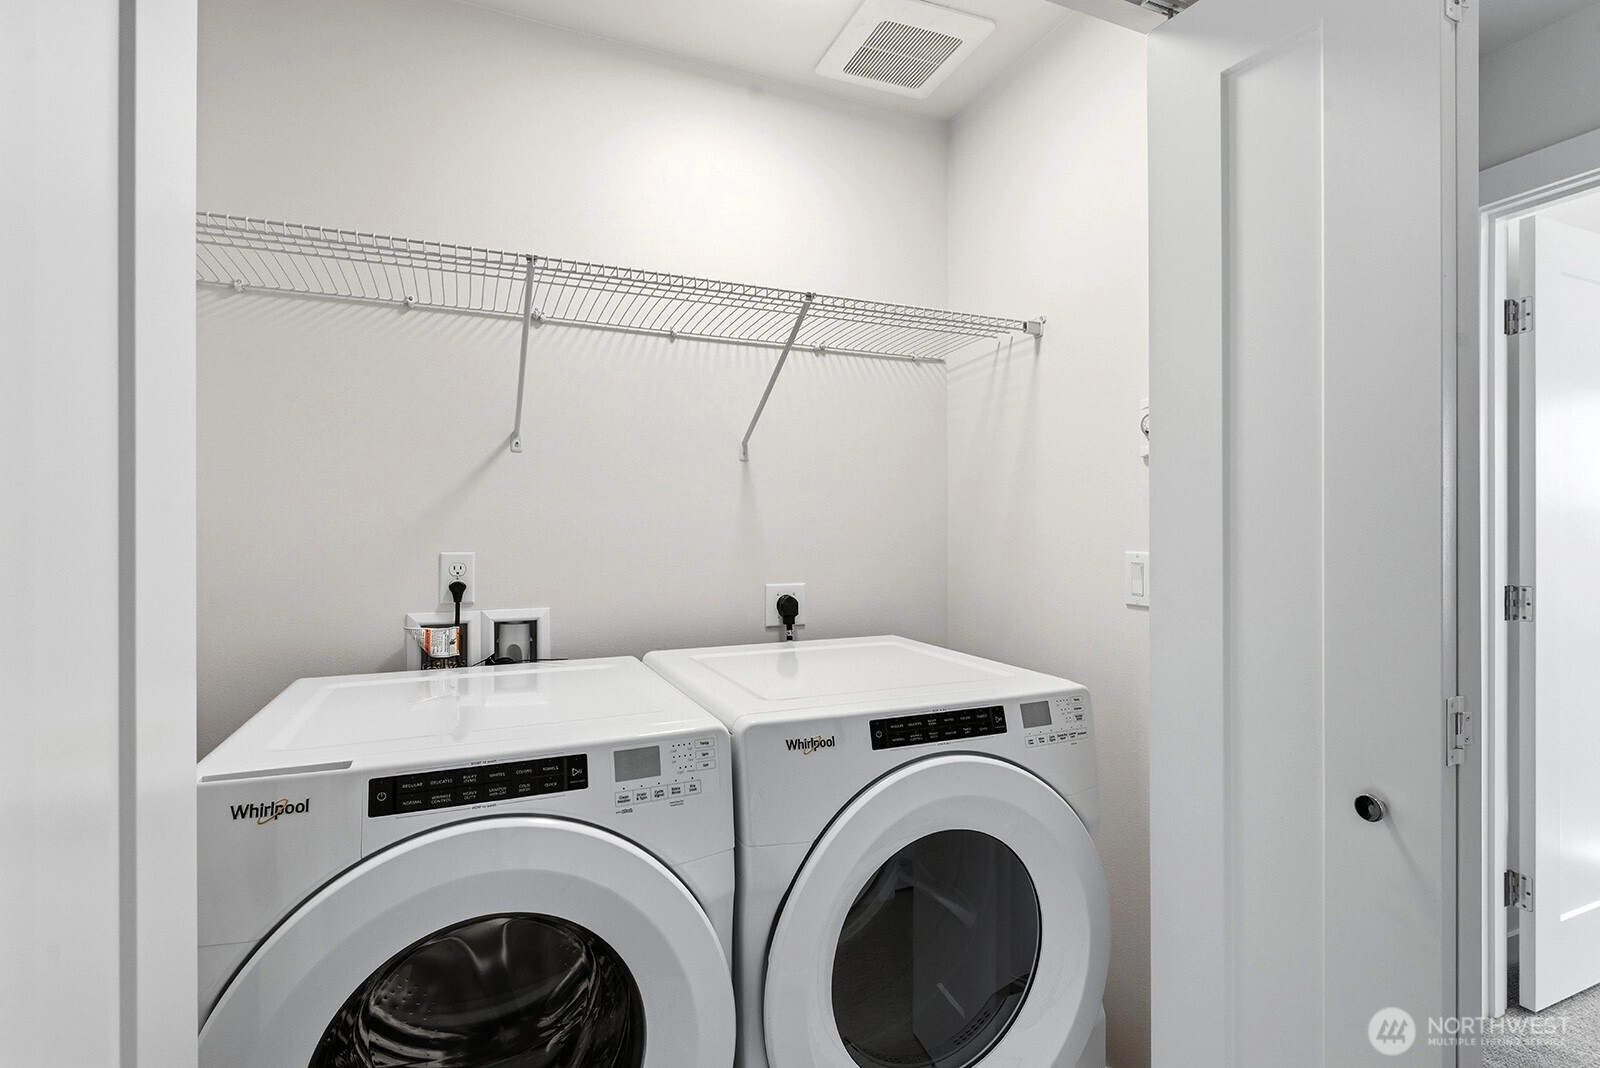
IncludedDishwasher
Disposal
Dryer
Microwave
Refrigerator
See Remarks
Stove(s)/Range(s)
Washer
-
3rd Party Approval Required)No
-
Bank Owned (REO)No
-
Complex FHA AvailabilityUnspecified
-
Potential TermsCash
Conventional
VA Loan
-
EnergyElectric
-
SewerSewer Connected
-
Water SourcePublic
-
WaterfrontNo
-
Air Conditioning (A/C)Yes
-
Buyer Broker's Compensation4%
-
MLS Area #Area 500
-
Number of Photos32
-
Last Modification TimeThursday, July 16, 2026 5:03 AM
-
System Listing ID5582052
-
First For Sale2026-07-15 10:24:45
Listing details based on information submitted to the MLS GRID as of Thursday, July 16, 2026 5:03 AM.
All data is obtained from various
sources and may not have been verified by broker or MLS GRID. Supplied Open House Information is subject to change without notice. All information should be independently reviewed and verified for accuracy. Properties may or may not be listed by the office/agent presenting the information.
Sharing
For Sale
10 Days Online
$1,249,950
5 BR
4 BA
2,112 SQFT
Offer Review: Anytime
NWMLS #2554123.
Ashley Moore,
Teambuilder KW
|
Listing information is provided by the listing agent except as follows: BuilderB indicates
that our system has grouped this listing under a home builder name that doesn't match
the name provided
by the listing broker. DevelopmentD indicates
that our system has grouped this listing under a development name that doesn't match the name provided
by the listing broker.