- homeHome
- mapHomes For Sale
- Houses Only
- Condos Only
- New Construction
- Waterfront
- Land For Sale
- nature_peopleNeighborhoods
- businessCondo Buildings
 Selling with Us
- roofingBuying with Us
 About Us
- peopleOur Team
- perm_phone_msgContact Us
- location_cityCity List
- engineeringHome Builder List
- trending_upHome Price Index
- differenceCalculate Value Now
- monitoringAll Stats & Graphs
- starsPopular
- feedArticles
- calculateCalculators
- helpApp Support
- refreshReload App
Version: ...

Pending
Went pending in 6 days
$499,000
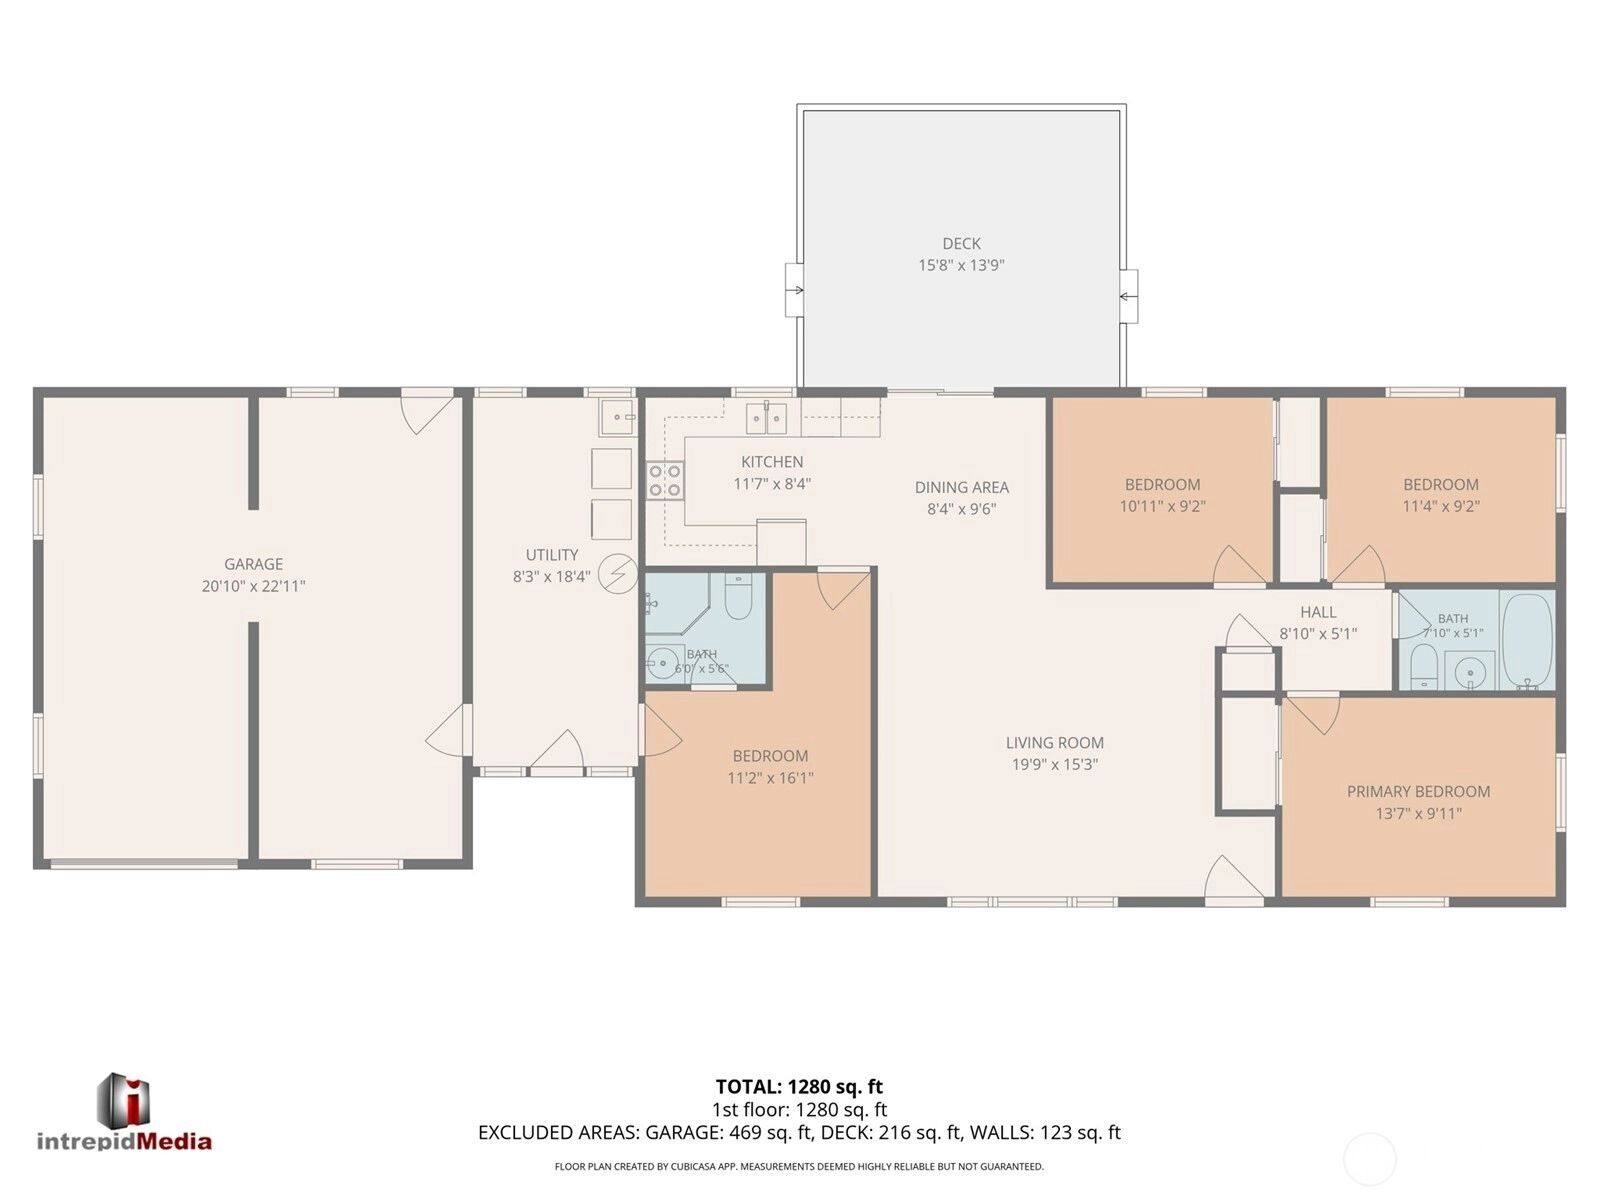
3 Bedrooms
1.75 Bathrooms
1,430 Sqft House
Built 1964
34,555 Sqft Lot
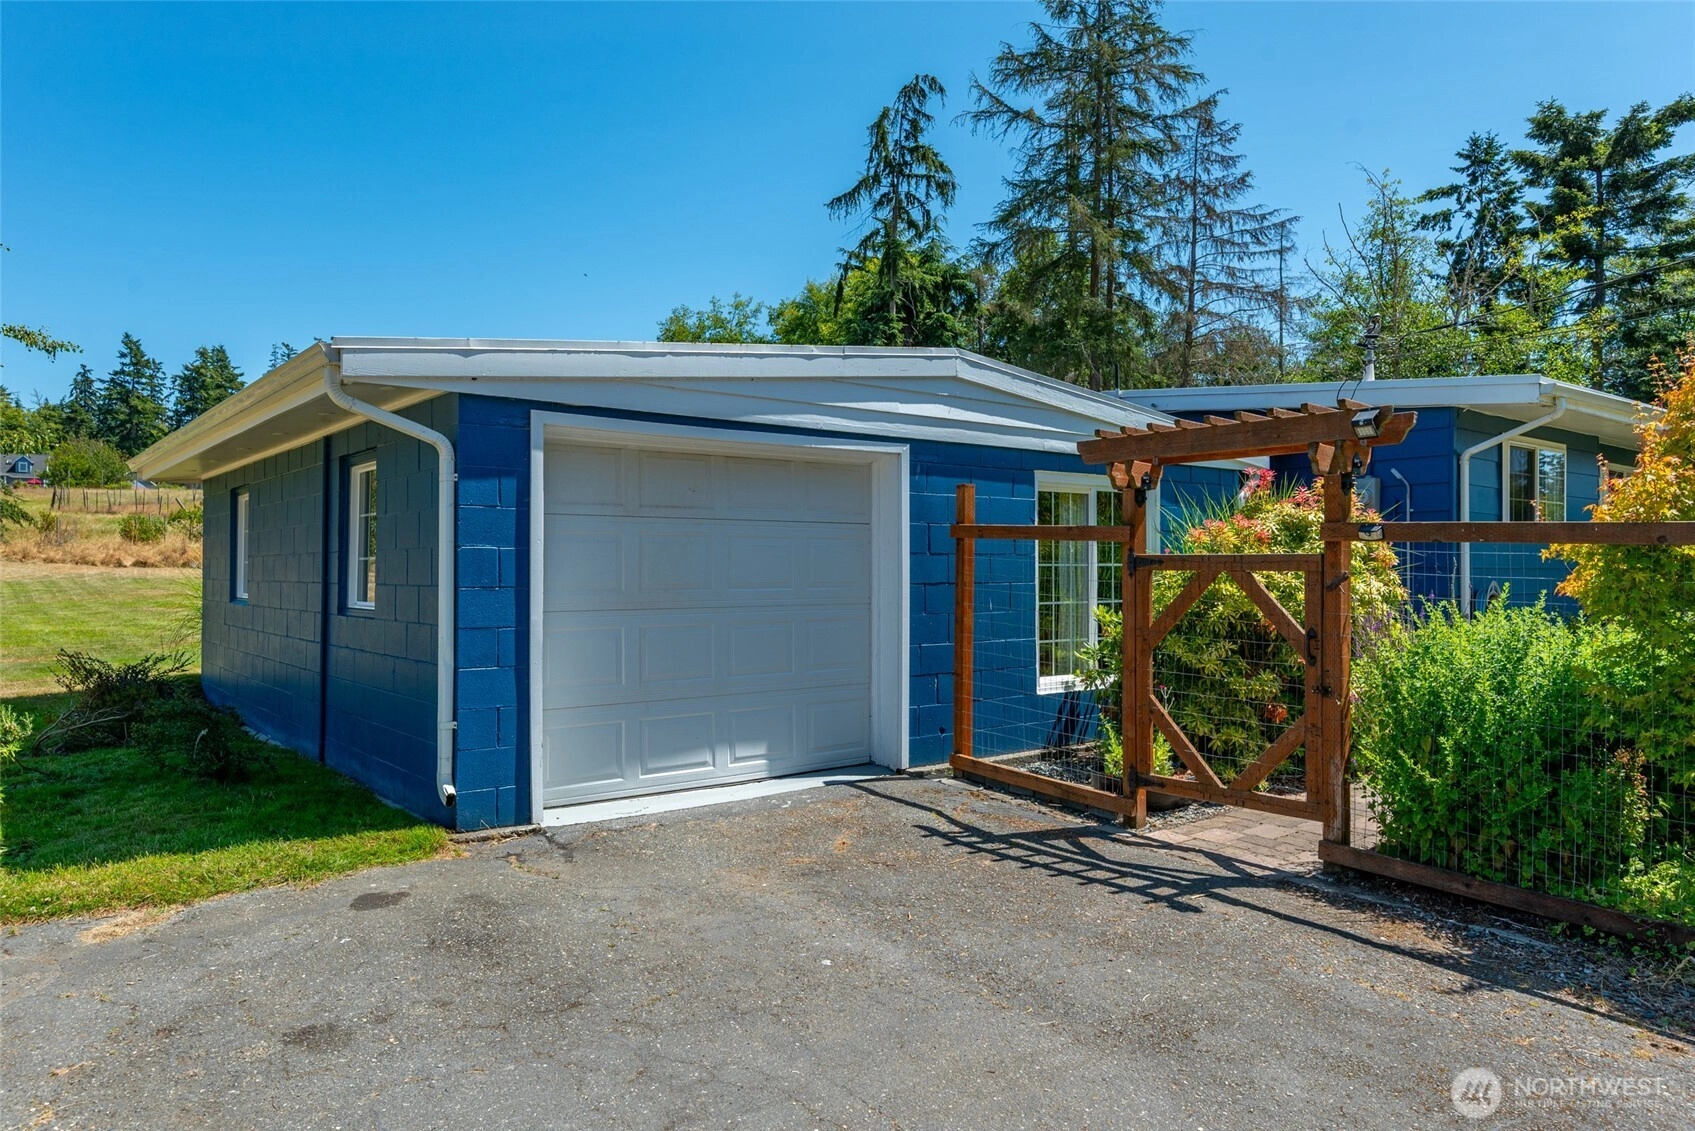
1-Car Garage
HOA Dues $30 / month
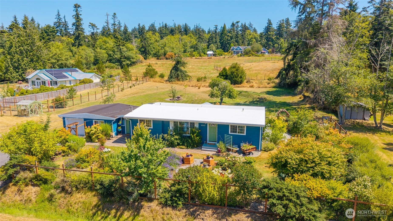
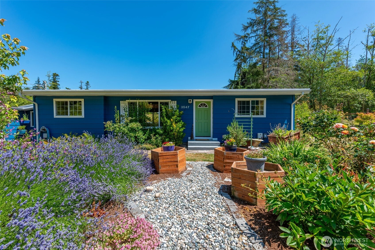
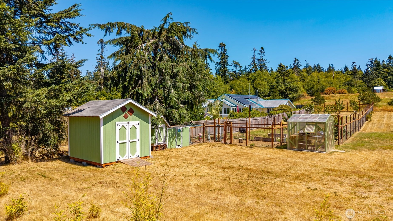
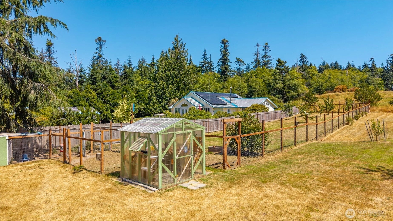
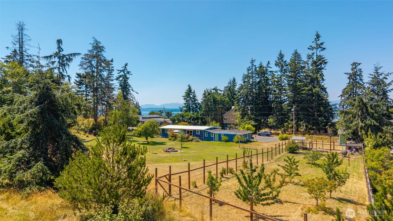
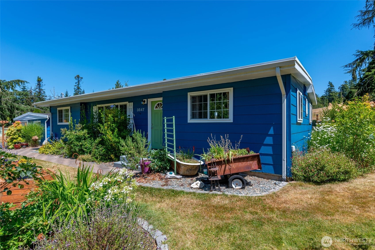
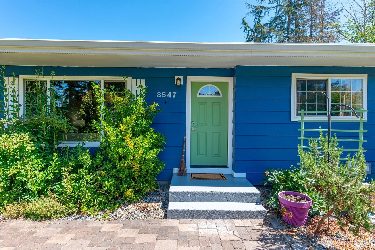
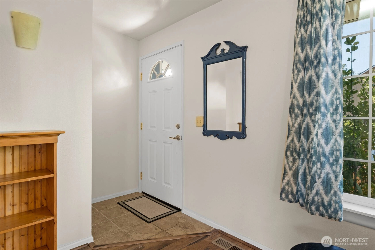
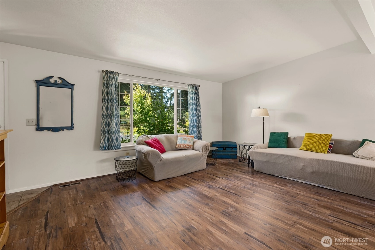
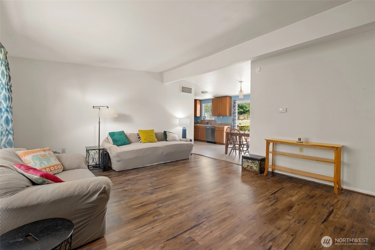
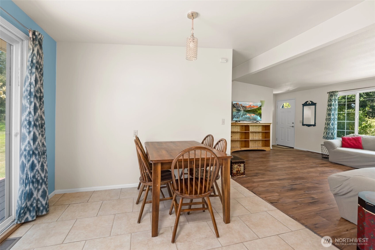
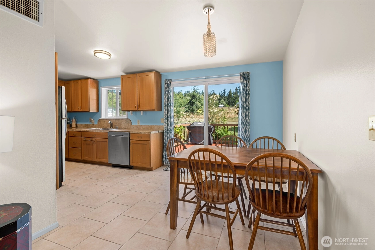
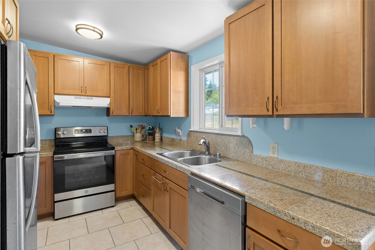
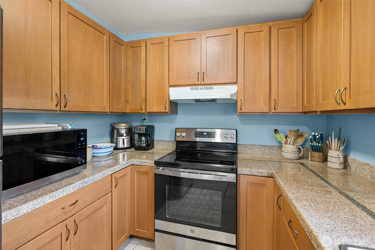
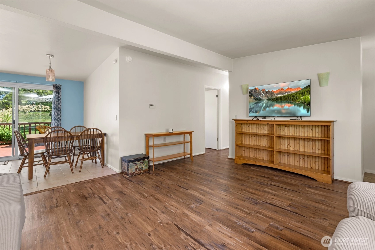
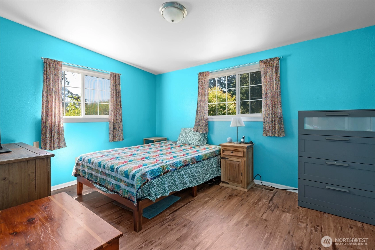
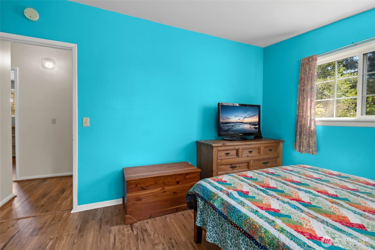
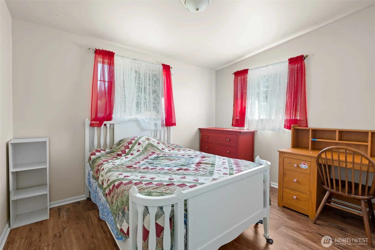
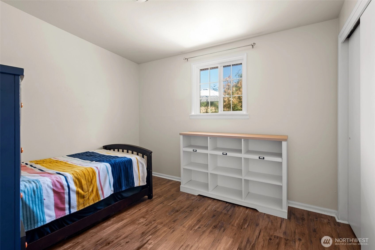
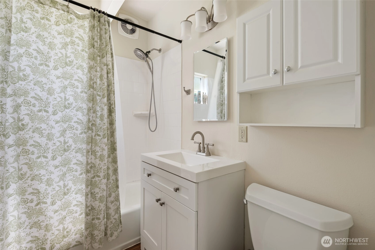
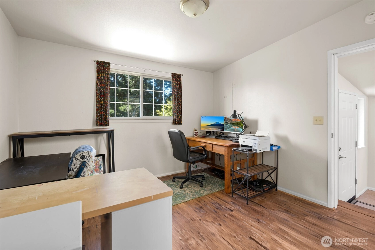
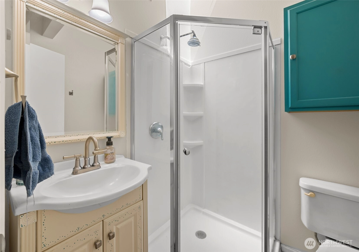
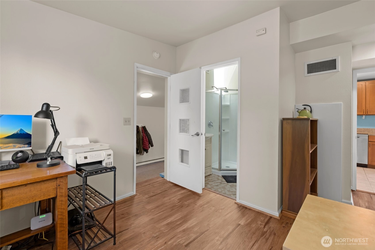
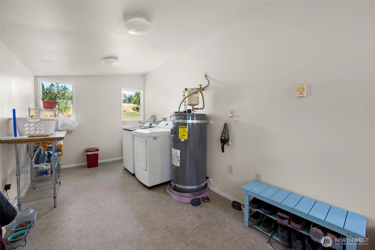
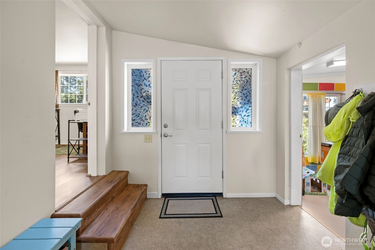
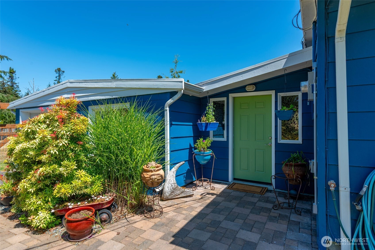
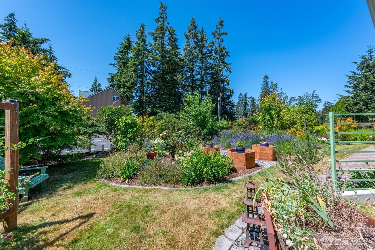
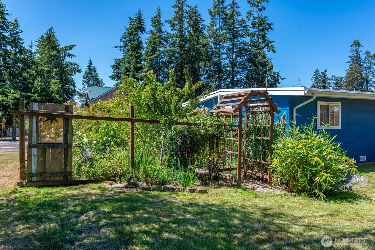
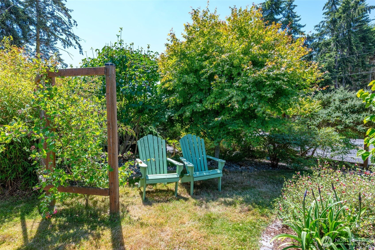
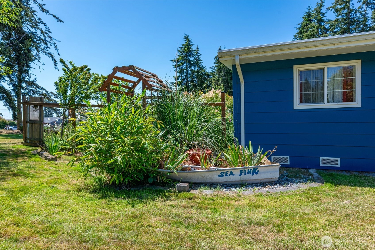
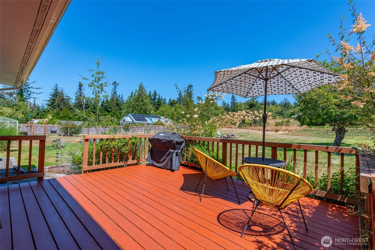
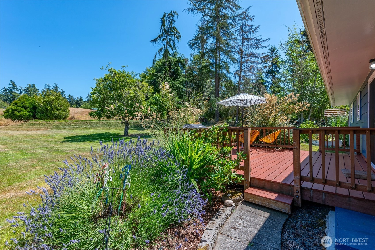
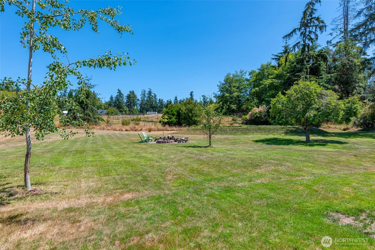
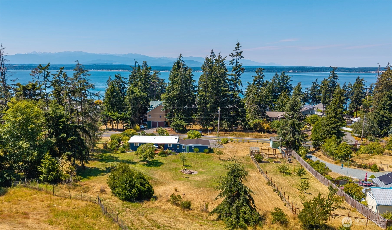
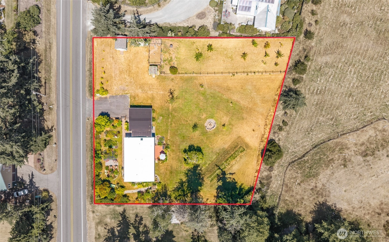
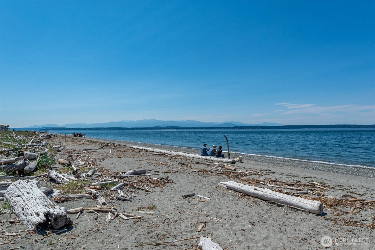
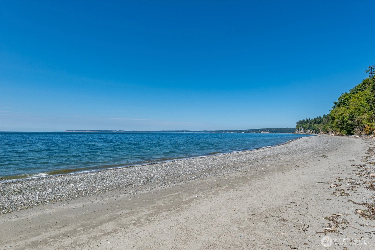
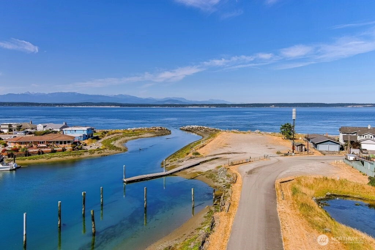
Welcome to your private hobby farm retreat in the coveted Lagoon Point community, where island living meets everyday comfort. This charming rambler sits on a spacious, partially fenced lot showcasing lush gardens, raised planter beds bursting with lavender, mature fruit trees, extensive chicken coop, greenhouse, a cozy fire pit area, and a sunny deck perfect for morning coffee or evening gatherings. Inside, open-concept living and dining areas are filled with natural light and flow into a well-appointed kitchen with granite tile countertops and stainless steel appliances. The home offers comfortable bedrooms including a versatile primary suite, a home office ideal for remote work, and updated bathrooms throughout. Practical upgrades add peace of mind: the septic system is only 3 years old, and half the attached garage has been converted into a workroom/storage space, giving you flexible room for hobbies while still leaving space for a car. Lagoon Point amenities include a great private beach—fish for salmon right from the beach!—plus a private boat launch, giving you effortless access to Puget Sound for fishing, kayaking, or soaking in coastal views. Surrounded by towering evergreens and minutes from the water, this home delivers privacy, natural beauty, and community charm. Whether you're drawn to the gardens, the move-in-ready interior, or the beach access, this property offers a lifestyle as much as a home. Schedule your showing today and see everything it has to offer.
Offer Review
No offer review date was specified
Listing source NWMLS MLS #
2553394
Listed by
Mike Tenore,
Windermere Whidbey Island
We don't currently have a buyer representative
in this area. To be sure that you're getting objective advice, we always suggest buyers work with their
own agent, someone who is not affiliated with the seller.
MAIN
BDRM
BDRM
BDRM
FULL
BATH
BATH
¾
BATH
Jul 31, 2026
Went Pending
$499,000
NWMLS #2553394
Jul 21, 2026
Went Pending Inspection
$499,000
NWMLS #2553394
Jul 15, 2026
Listed
$499,000
NWMLS #2553394
Dec 11, 2018
Sold
$300,000
-
StatusPending
-
Last Listed Price$499,000
-
Original PriceSame as current
-
List DateJuly 15, 2026
-
Last Status ChangeAugust 1, 2026
-
Last UpdateAugust 1, 2026
-
Days on Market22 Days
-
Cumulative DOM6 Days
-
Pending DateJuly 21, 2026
-
Days to go Pending6
-
$/sqft (Total)$349/sqft
-
$/sqft (Finished)$349/sqft
-
Listing Source
-
MLS Number2553394
-
Listing BrokerMike Tenore
-
Listing OfficeWindermere Whidbey Island

-
Principal and Interest$2,616 / month
-
HOA$30 / month
-
Property Taxes$262 / month
-
Homeowners Insurance$104 / month
-
TOTAL$3,012 / month
-
-
based on 20% down($99,800)
-
and a6.85% Interest Rate
-
About:All calculations are estimates only and provided by Mainview LLC. Actual amounts will vary.
-
Sqft (Total)1,430 sqft
-
Sqft (Finished)1,430 sqft
-
Sqft (Unfinished)None
-
Property TypeHouse
-
Sub Type1 Story
-
Bedrooms3 Bedrooms
-
Bathrooms1.75 Bathrooms
-
Lot34,555 sqft Lot
-
Lot Size SourceICA
-
Lot #Unspecified
-
ProjectUnspecified
-
Total Stories1 story
-
BasementNone
-
Sqft SourceICA
-
2026 Property Taxes$3,143 / year
-
No Senior Exemption
-
CountyIsland County
-
Parcel #S731000020060
-
County WebsiteUnspecified
-
County Parcel MapUnspecified
-
County GIS MapUnspecified
-
AboutCounty links provided by Mainview LLC
-
School DistrictCoupeville
-
ElementaryCoupeville Elem
-
MiddleCoupeville Mid
-
High SchoolCoupeville High
-
HOA Dues$30 / month
-
Fees AssessedAnnually
-
HOA Dues IncludeCommon Area Maintenance
Road Maintenance
See Remarks -
HOA ContactUnspecified
-
Management Contact
-
Community FeaturesBoat Launch
CCRs
-
Covered1-Car
-
TypesAttached Carport
Driveway -
Has GarageYes
-
Nbr of Assigned Spaces5
-
Mountains
Partial
See Remarks
Sound
Strait
-
Year Built1964
-
Home BuilderUnspecified
-
IncludesNone
-
IncludesBaseboard
Forced Air
-
FlooringCeramic Tile
Vinyl
Vinyl Plank -
FeaturesSkylight(s)
Water Heater
-
Lot FeaturesOpen Space
Paved -
Site FeaturesDeck
Fenced-Partially
Green House
High Speed Internet
-
IncludedDishwasher
Refrigerator
Stove(s)/Range(s)
-
3rd Party Approval Required)No
-
Bank Owned (REO)No
-
Complex FHA AvailabilityUnspecified
-
Potential TermsCash
Conventional
FHA
VA Loan
-
EnergyElectric
-
SewerSeptic Tank
-
Water SourceCommunity
-
WaterfrontNo
-
Air Conditioning (A/C)No
-
Buyer Broker's Compensation2.5%
-
MLS Area #Area 811
-
Number of Photos40
-
Last Modification TimeFriday, July 31, 2026 9:13 PM
-
System Listing ID5582409
-
Pending Or Ctg2026-07-31 22:24:37
-
First For Sale2026-07-15 22:24:36
Listing details based on information submitted to the MLS GRID as of Friday, July 31, 2026 9:13 PM.
All data is obtained from various
sources and may not have been verified by broker or MLS GRID. Supplied Open House Information is subject to change without notice. All information should be independently reviewed and verified for accuracy. Properties may or may not be listed by the office/agent presenting the information.
Sharing
Pending
July 21, 2026
$499,000
3 BR
1.75 BA
1,430 SQFT
NWMLS #2553394.
Mike Tenore,
Windermere Whidbey Island
|
Listing information is provided by the listing agent except as follows: BuilderB indicates
that our system has grouped this listing under a home builder name that doesn't match
the name provided
by the listing broker. DevelopmentD indicates
that our system has grouped this listing under a development name that doesn't match the name provided
by the listing broker.