- homeHome
- mapHomes For Sale
- Houses Only
- Condos Only
- New Construction
- Waterfront
- Land For Sale
- nature_peopleNeighborhoods
- businessCondo Buildings
 Selling with Us
- roofingBuying with Us
 About Us
- peopleOur Team
- perm_phone_msgContact Us
- location_cityCity List
- engineeringHome Builder List
- trending_upHome Price Index
- differenceCalculate Value Now
- monitoringAll Stats & Graphs
- starsPopular
- feedArticles
- calculateCalculators
- helpApp Support
- refreshReload App
Version: ...

For Sale
10 Days Online
$4,999,000
4 Bedrooms
3 Bathrooms
3,842 Sqft House
Built 1997
23,384 Sqft Lot
2-Car Garage
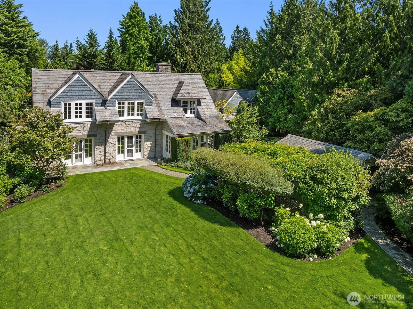
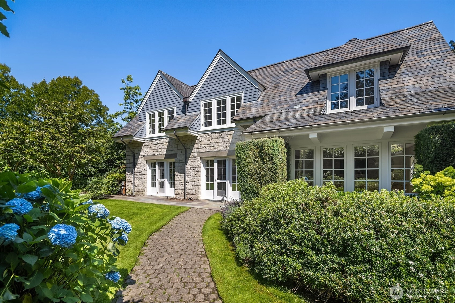
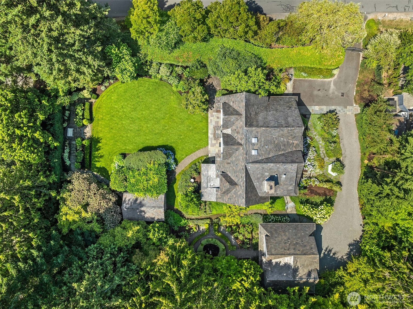
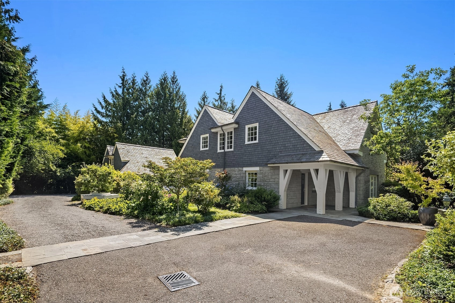
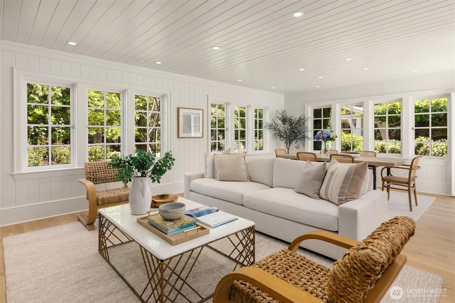
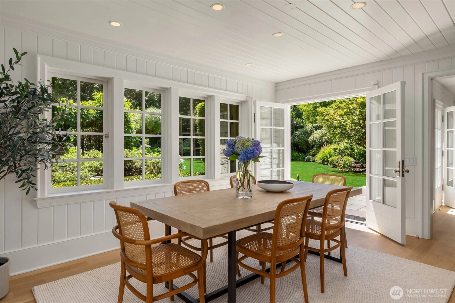
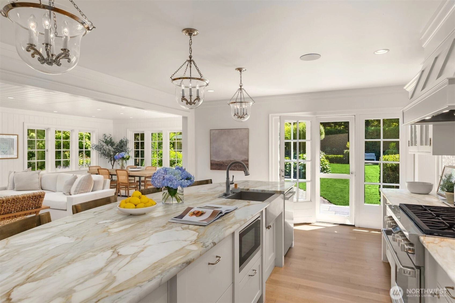
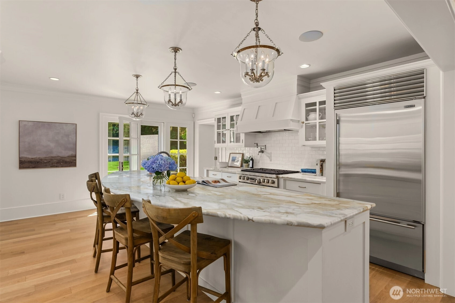
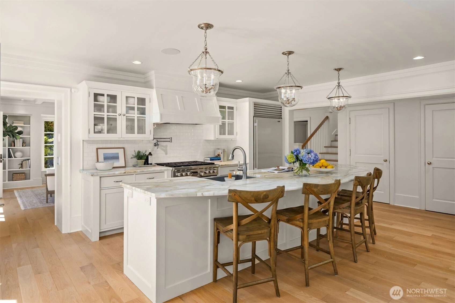
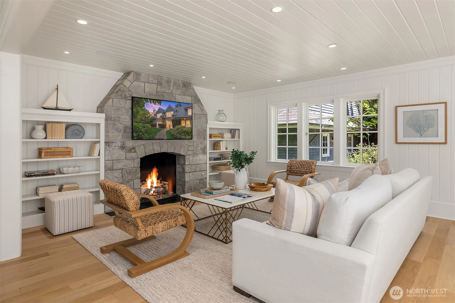
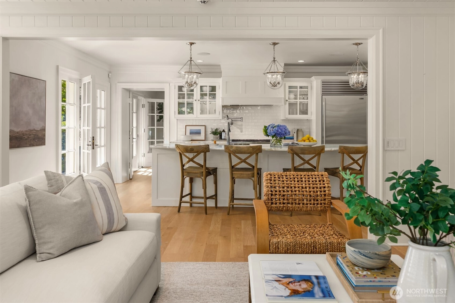
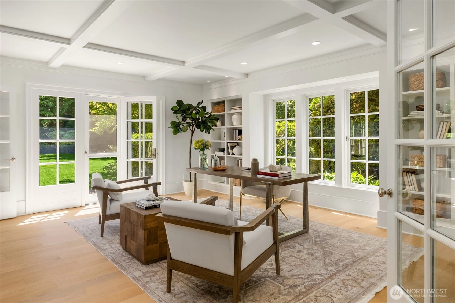
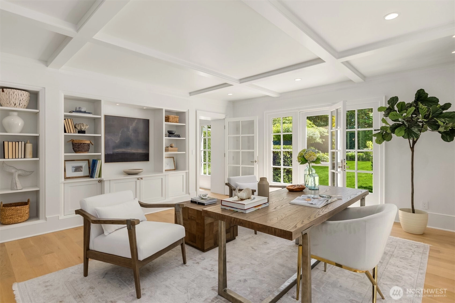
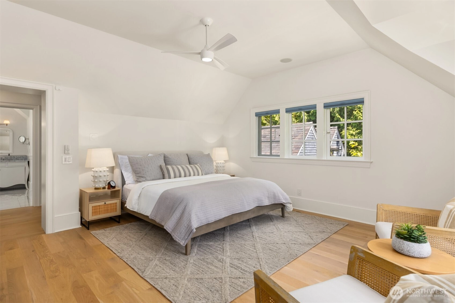
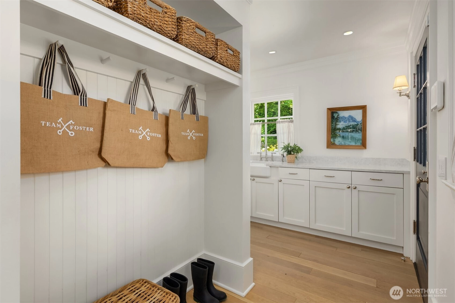
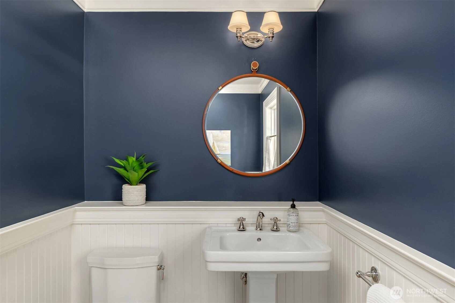
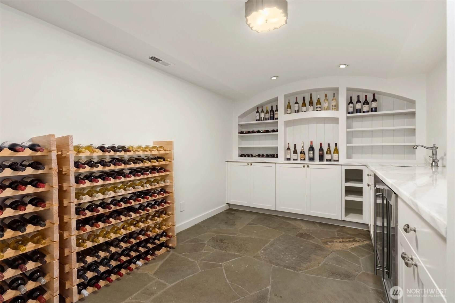
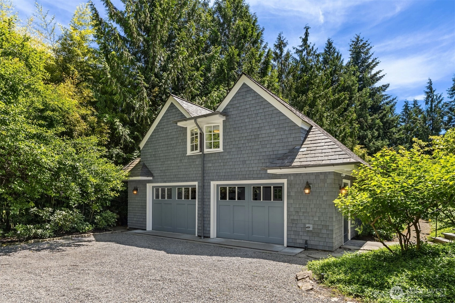
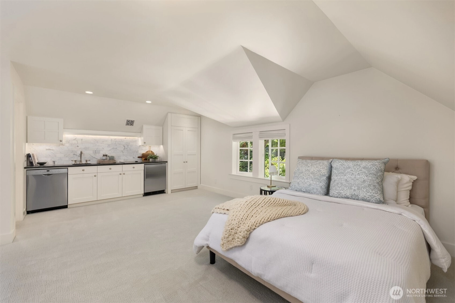
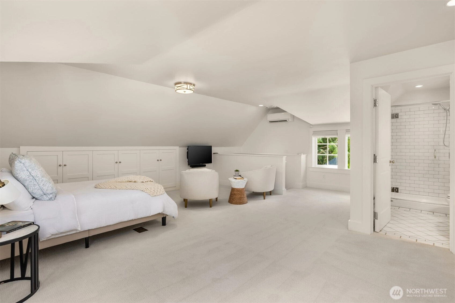
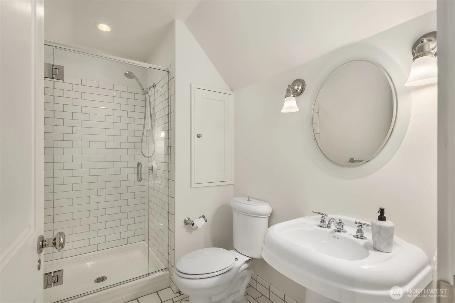
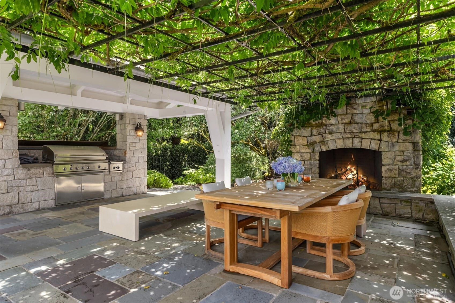
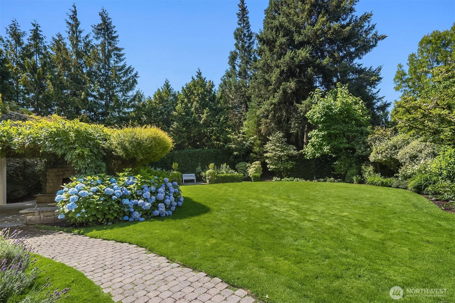
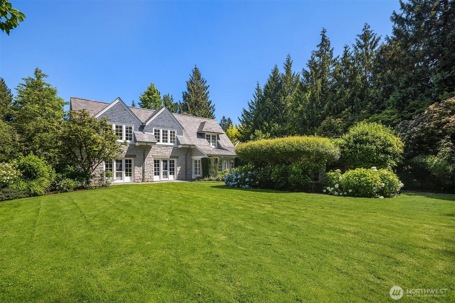
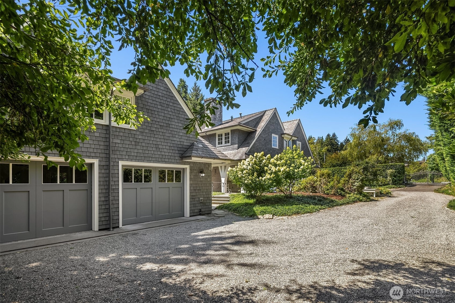
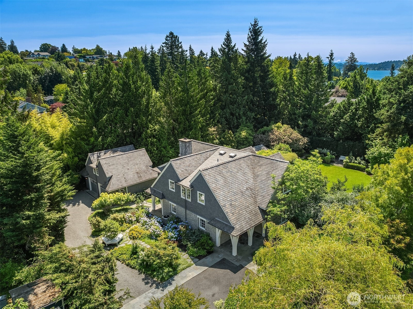
Set behind the gates on a beautifully landscaped half acre in the heart of Medina, this home exudes Hamptons style at every turn. Perfectly sited at the premier address of Overlake Drive West and just minutes to the beach, Medina Elementary and world-class amenities in Downtown Bellevue. The interiors reflect a thoughtful balance of timeless east coast design and refined craftsmanship. Sun drenched interiors with rich hardwood flooring, custom millwork, and carefully proportioned living spaces are complemented by premium finishes throughout. Generous windows invite natural light into the living spaces, and a seamless floor plan supports both comfortable daily living and sophisticated entertaining. A chef's kitchen opens to a great room with statement stone fireplace and built-ins. Beautiful baths feature Waterworks fixtures. The fully landscaped grounds boast privacy with expansive lawn areas, mature trees, and established landscaping creating a natural backdrop. The arbor-covered patio with built-in BBQ extends the living space outdoors for dining, gatherings, or quiet enjoyment. A guest apartment over the detached garage includes a kitchen and bath; perfect for visitors or multigenerational living. Located moments from Medina Park, waterfront access, Downtown Bellevue, SR-520, and served by the highly regarded Bellevue School District, this property combines privacy, convenience, and enduring value in one of the Northwest's most sought-after neighborhoods.
Offer Review
Will review offers when submitted
Listing source NWMLS MLS #
2554464
Listed by
Tere Foster,
COMPASS
Moya Skillman, COMPASS
Contact our
Medina
Real Estate Lead

SECOND
BDRM
BDRM
BDRM
BDRM
FULL
BATH
BATH
¾
BATH¾
BATHMAIN
½
BATHLOWER
Jul 15, 2026
Listed
$4,999,000
NWMLS #2554464
Oct 16, 2024
Sold
$5,375,000
NWMLS #2303230
Annualized 14.5% / yr
Oct 15, 2024
Listed
$5,375,000
Jan 17, 2023
Sold
$4,240,000
NWMLS #1956867
Annualized 4% / yr
Dec 15, 2022
Went Pending
$4,000,000
Dec 07, 2022
Price Reduction arrow_downward
$4,000,000
Jun 21, 2022
Listed
$5,850,000
Mar 04, 2014
Sold
$2,995,000
NWMLS #558716
Annualized 5.5% / yr
Mar 10, 2004
Sold
$1,750,000
NWMLS #24006545
-
StatusFor Sale
-
Price$4,999,000
-
Original PriceSame as current
-
List DateJuly 15, 2026
-
Last Status ChangeJuly 16, 2026
-
Last UpdateJuly 17, 2026
-
Days on Market10 Days
-
Cumulative DOM10 Days
-
$/sqft (Total)$1,301/sqft
-
$/sqft (Finished)$1,301/sqft
-
Listing Source
-
MLS Number2554464
-
Listing BrokerTere Foster
-
Listing OfficeCOMPASS

-
Principal and Interest$26,205 / month
-
Property Taxes$2,865 / month
-
Homeowners Insurance$896 / month
-
TOTAL$29,966 / month
-
-
based on 20% down($999,800)
-
and a6.85% Interest Rate
-
About:All calculations are estimates only and provided by Mainview LLC. Actual amounts will vary.
-
Sqft (Total)3,842 sqft
-
Sqft (Finished)3,842 sqft
-
Sqft (Unfinished)None
-
Property TypeHouse
-
Sub Type2 Stories + Basement
-
Bedrooms4 Bedrooms
-
Bathrooms3 Bathrooms
-
Lot23,384 sqft Lot
-
Lot Size SourcePublic Records
-
Lot #Unspecified
-
ProjectUnspecified
-
Total Stories3 stories
-
BasementFinished
-
Sqft SourcePlans/See Remarks
-
2026 Property Taxes$34,377 / year
-
No Senior Exemption
-
CountyKing County
-
Parcel #2018700095
-
County Website
-
County Parcel Map
-
County GIS Map
-
AboutCounty links provided by Mainview LLC

-
School DistrictBellevue
-
ElementaryMedina Elem
-
MiddleChinook Mid
-
High SchoolBellevue High
-
HOA DuesUnspecified
-
Fees AssessedUnspecified
-
HOA Dues IncludeUnspecified
-
HOA ContactUnspecified
-
Management Contact
-
Community FeaturesAthletic Court
Park
Playground
Trail(s)
-
Covered2-Car
-
TypesDriveway
Detached Garage -
Has GarageYes
-
Nbr of Assigned Spaces2
-
Year Built1997
-
Home BuilderUnspecified
-
IncludesCentral Air
Forced Air
-
IncludesForced Air
High Efficiency (Unspecified)
Radiant
-
FlooringCeramic Tile
Engineered Hardwood
Marble
Slate -
FeaturesSecond Kitchen
Bath Off Primary
Built-In Vacuum
Ceiling Fan(s)
Dbl Pane/Storm Window
Dining Room
Fireplace
French Doors
High Tech Cabling
Pantry
Security System
SMART Wired
Sprinkler System
Vaulted Ceiling(s)
Walk-In Closet(s)
Water Heater
Wet Bar
Wine Cellar
Wine/Beverage Refrigerator
Wired for Generator
-
Lot FeaturesCorner Lot
Paved
Secluded -
Site FeaturesCable TV
Fenced-Partially
Gas Available
Gated Entry
High Speed Internet
Outdoor Fireplace
Patio
Sprinkler System
-
IncludedDishwasher
Disposal
Dryer
Microwave
Refrigerator
Stove(s)/Range(s)
Washer
-
3rd Party Approval Required)No
-
Bank Owned (REO)No
-
Complex FHA AvailabilityUnspecified
-
Potential TermsCash
Conventional
-
EnergyElectric
Natural Gas -
SewerSewer Connected
-
Water SourcePublic
-
WaterfrontNo
-
Air Conditioning (A/C)Yes
-
Buyer Broker's Compensation2.5%
-
MLS Area #Area 520
-
Number of Photos28
-
Last Modification TimeFriday, July 17, 2026 1:26 PM
-
System Listing ID5582424
-
First For Sale2026-07-15 22:24:41
Listing details based on information submitted to the MLS GRID as of Friday, July 17, 2026 1:26 PM.
All data is obtained from various
sources and may not have been verified by broker or MLS GRID. Supplied Open House Information is subject to change without notice. All information should be independently reviewed and verified for accuracy. Properties may or may not be listed by the office/agent presenting the information.
Sharing
For Sale
10 Days Online
$4,999,000
4 BR
3 BA
3,842 SQFT
Offer Review: Anytime
NWMLS #2554464.
Tere Foster,
COMPASS
|
Listing information is provided by the listing agent except as follows: BuilderB indicates
that our system has grouped this listing under a home builder name that doesn't match
the name provided
by the listing broker. DevelopmentD indicates
that our system has grouped this listing under a development name that doesn't match the name provided
by the listing broker.