- homeHome
- mapHomes For Sale
- Houses Only
- Condos Only
- New Construction
- Waterfront
- Land For Sale
- nature_peopleNeighborhoods
- businessCondo Buildings
 Selling with Us
- roofingBuying with Us
 About Us
- peopleOur Team
- perm_phone_msgContact Us
- location_cityCity List
- engineeringHome Builder List
- trending_upHome Price Index
- differenceCalculate Value Now
- monitoringAll Stats & Graphs
- starsPopular
- feedArticles
- calculateCalculators
- helpApp Support
- refreshReload App
Version: ...

For Sale
21 Days Online
$2,150,000
4 Bedrooms
2.5 Bathrooms
3,660 Sqft House
Built 1988
15,195 Sqft Lot
3-Car Garage
HOA Dues $55 / month
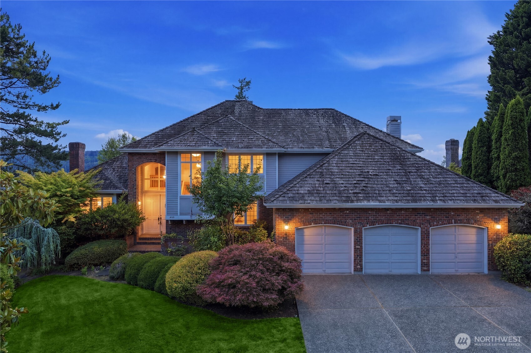
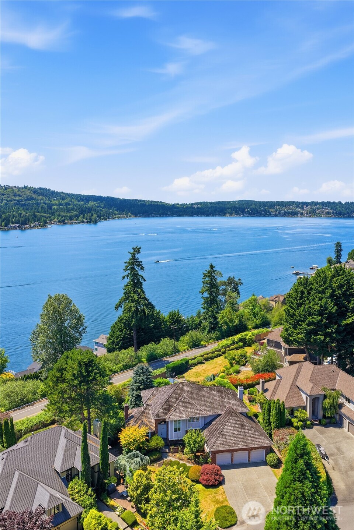
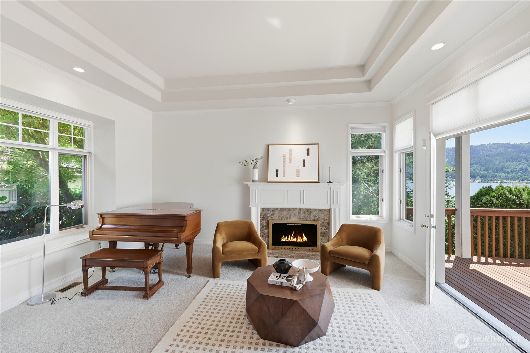
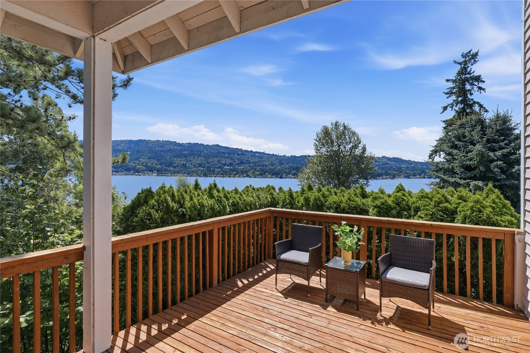
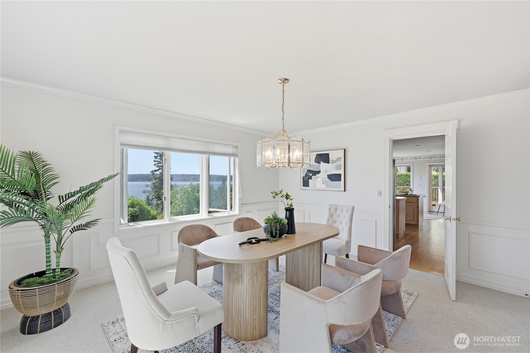
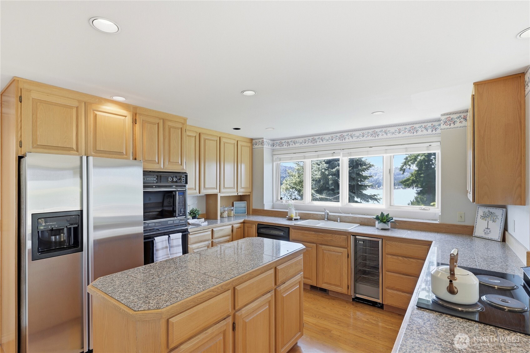
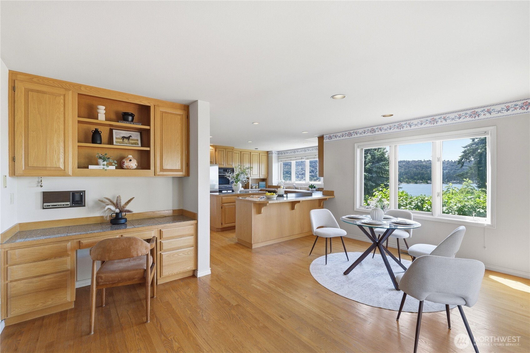
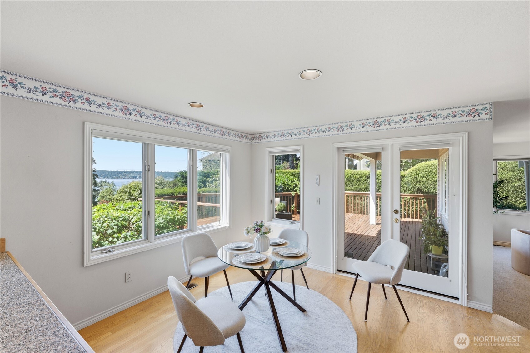
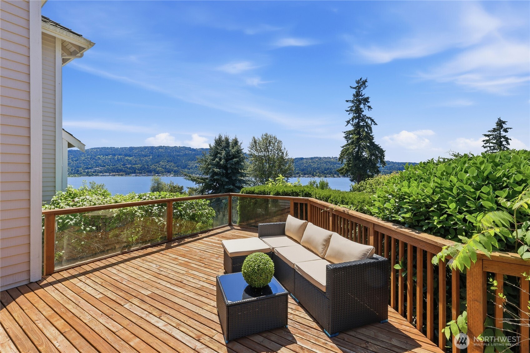
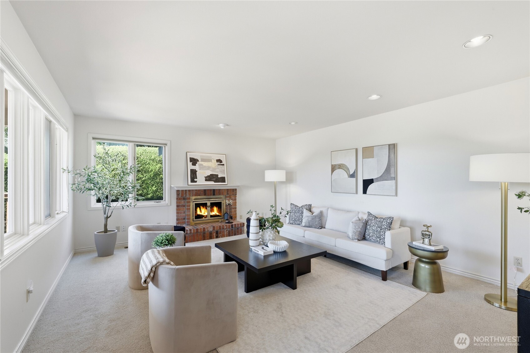
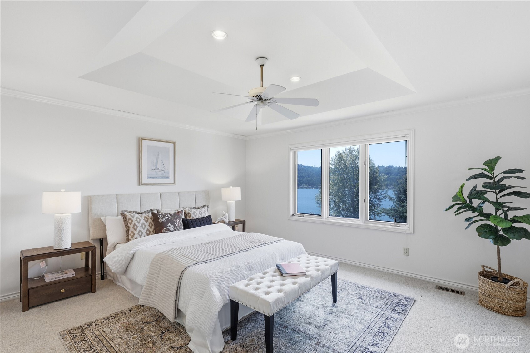
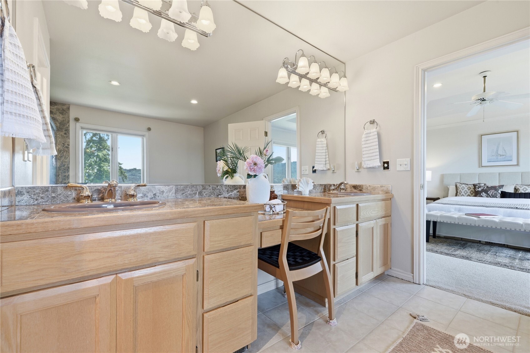
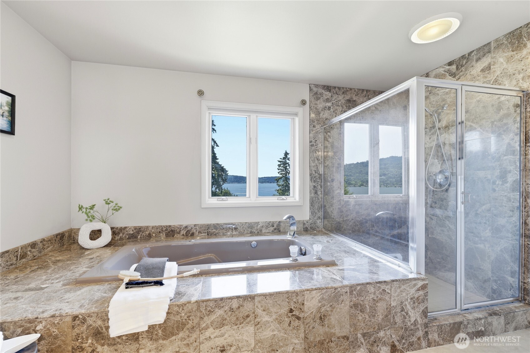
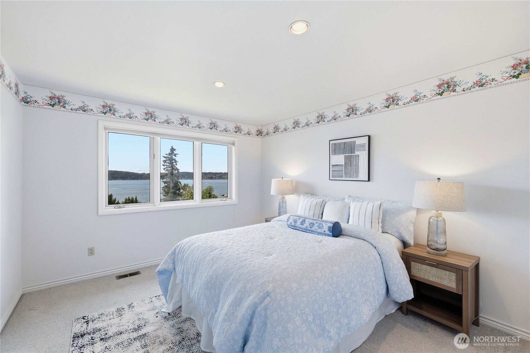
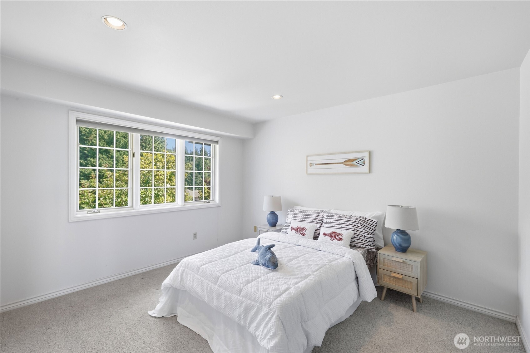
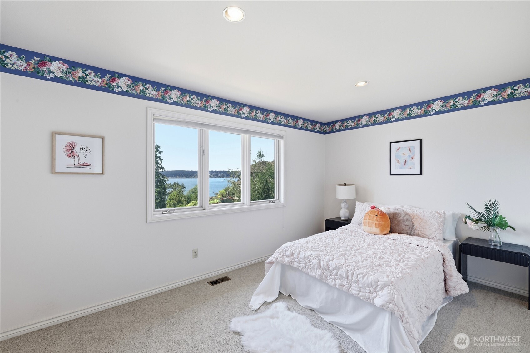
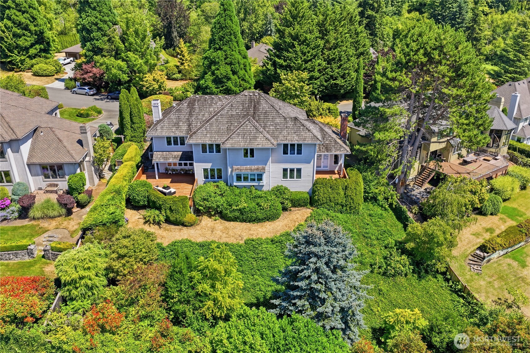
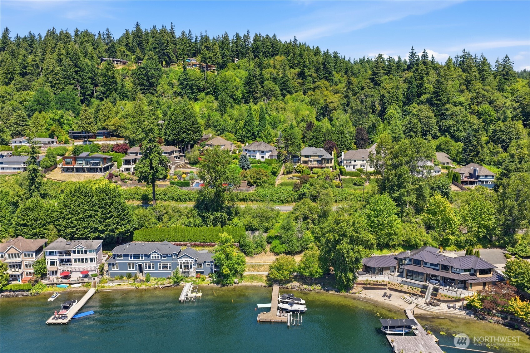
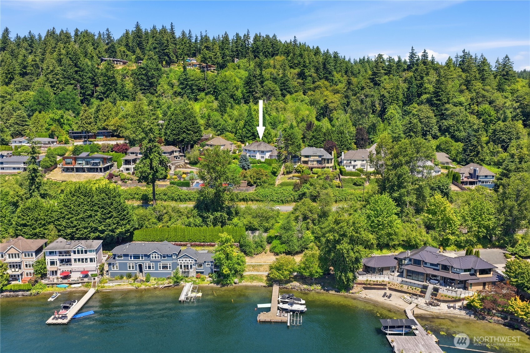
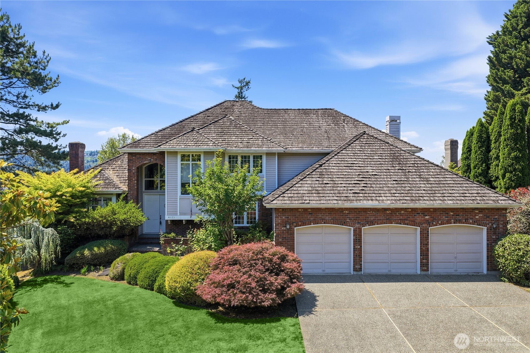
The incomparable jewel of this property is its breathtaking, unobstructed 270-degree view of Lake Sammamish and the surrounding Cascade foothills. Nestled in the exclusive Eagle Ridge neighborhood, this grand 3,660 SF northwest home offers a dramatic architectural layout and an integral connection to nature. Step into a soaring two-story entry with beautiful hardwood flooring that flows into light-filled spaces, a spacious chef’s kitchen, and a beautiful yard featuring your very own rose garden out front. Uniquely situated along the ridge, your next home offers a living postcard that is constantly changing: you'll enjoy panoramic views of the vibrant blue lake, magic-hour sunsets, and sparkling night lights over the water. The neighborhood adjoins a protected bald eagle habitat, so you'll be treated to daily sightings of our majestic national birds. The outdoor lifestyle location is unmatched. You can walk or bike straight down to the East Lake Sammamish Trail, a beautiful, fully paved waterfront path connecting Redmond to Issaquah. Plus, you are just 1 mile from the boat launch side of Lake Sammamish State Park, your easy entry to the water. Enjoy quick access to I-90 for any commute, the Issaquah schools, the Skyline HS pyramid. Once you catch your new lake view, you won't want to leave!
Offer Review
Will review offers when submitted
Listing source NWMLS MLS #
2551440
Listed by
Brad Chen,
WeLakeside
Saturday
Aug 8, 2026
2pm - 5pm
Contact our
Sammamish
Real Estate Lead

SECOND
BDRM
BDRM
BDRM
BDRM
FULL
BATH
BATH
FULL
BATH
BATH
MAIN
½
BATH
Jul 16, 2026
Listed
$2,150,000
NWMLS #2551440
-
StatusFor Sale
-
Price$2,150,000
-
Original PriceSame as current
-
List DateJuly 16, 2026
-
Last Status ChangeJuly 16, 2026
-
Last UpdateAugust 3, 2026
-
Days on Market21 Days
-
Cumulative DOM21 Days
-
$/sqft (Total)$587/sqft
-
$/sqft (Finished)$587/sqft
-
Listing Source
-
MLS Number2551440
-
Listing BrokerBrad Chen
-
Listing OfficeWeLakeside

-
Principal and Interest$11,270 / month
-
HOA$55 / month
-
Property Taxes$1,809 / month
-
Homeowners Insurance$407 / month
-
TOTAL$13,541 / month
-
-
based on 20% down($430,000)
-
and a6.85% Interest Rate
-
About:All calculations are estimates only and provided by Mainview LLC. Actual amounts will vary.
-
Sqft (Total)3,660 sqft
-
Sqft (Finished)3,660 sqft
-
Sqft (Unfinished)None
-
Property TypeHouse
-
Sub Type2 Story
-
Bedrooms4 Bedrooms
-
Bathrooms2.5 Bathrooms
-
Lot15,195 sqft Lot
-
Lot Size SourcePublic Records
-
Lot #0121000110
-
ProjectUnspecified
-
Total Stories2 stories
-
BasementNone
-
Sqft SourcePublic Records
-
2026 Property Taxes$21,707 / year
-
No Senior Exemption
-
CountyKing County
-
Parcel #0121000110
-
County Website
-
County Parcel Map
-
County GIS Map
-
AboutCounty links provided by Mainview LLC

-
School DistrictIssaquah
-
ElementaryCreekside Elem
-
MiddlePine Lake Mid
-
High SchoolSkyline High
-
HOA Dues$55 / month
-
Fees AssessedAnnually
-
HOA Dues IncludeCommon Area Maintenance
Road Maintenance -
HOA ContactUnspecified
-
Management Contact
-
Covered3-Car
-
TypesAttached Garage
-
Has GarageYes
-
Nbr of Assigned Spaces3
-
Lake
Mountains
See Remarks
Territorial
-
Year Built1988
-
Home BuilderUnspecified
-
IncludesCentral Air
Forced Air
-
IncludesForced Air
-
FlooringHardwood
Carpet -
FeaturesBath Off Primary
Built-In Vacuum
Ceiling Fan(s)
Dining Room
Fireplace
French Doors
Walk-In Closet(s)
-
Lot FeaturesCurbs
Dead End Street
Open Space
Paved
Sidewalk -
Site FeaturesDeck
Gas Available
High Speed Internet
-
IncludedDishwasher
Disposal
Dryer
Microwave
Refrigerator
Stove(s)/Range(s)
Washer
-
3rd Party Approval Required)No
-
Bank Owned (REO)No
-
Complex FHA AvailabilityUnspecified
-
Potential TermsCash
Conventional
-
EnergyElectric
Natural Gas -
SewerSewer Connected
-
Water SourcePublic
-
WaterfrontNo
-
Air Conditioning (A/C)Yes
-
Buyer Broker's Compensation2.5%
-
MLS Area #Area 540
-
Number of Photos24
-
Last Modification TimeMonday, August 3, 2026 1:30 PM
-
System Listing ID5582523
-
Public Open Houses2026-08-03 13:40:11
-
First For Sale2026-07-16 16:25:32
Listing details based on information submitted to the MLS GRID as of Monday, August 3, 2026 1:30 PM.
All data is obtained from various
sources and may not have been verified by broker or MLS GRID. Supplied Open House Information is subject to change without notice. All information should be independently reviewed and verified for accuracy. Properties may or may not be listed by the office/agent presenting the information.
Sharing
OPEN
For Sale
21 Days Online
$2,150,000
4 BR
2.5 BA
3,660 SQFT
OPEN HOUSES
Saturday
Aug 8, 2026
2pm - 5pm
Offer Review: Anytime
NWMLS #2551440.
Brad Chen,
WeLakeside
|
Listing information is provided by the listing agent except as follows: BuilderB indicates
that our system has grouped this listing under a home builder name that doesn't match
the name provided
by the listing broker. DevelopmentD indicates
that our system has grouped this listing under a development name that doesn't match the name provided
by the listing broker.