- homeHome
- mapHomes For Sale
- Houses Only
- Condos Only
- New Construction
- Waterfront
- Land For Sale
- nature_peopleNeighborhoods
- businessCondo Buildings
 Selling with Us
- roofingBuying with Us
 About Us
- peopleOur Team
- perm_phone_msgContact Us
- location_cityCity List
- engineeringHome Builder List
- trending_upHome Price Index
- differenceCalculate Value Now
- monitoringAll Stats & Graphs
- starsPopular
- feedArticles
- calculateCalculators
- helpApp Support
- refreshReload App
Version: ...

For Sale
21 Days Online
$699,950
4 Bedrooms
2.75 Bathrooms
3,264 Sqft House
Built 1958
9,360 Sqft Lot
2-Car Garage
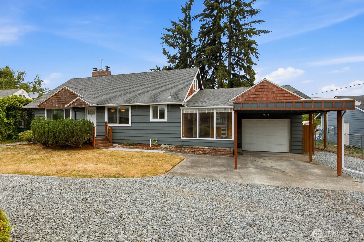
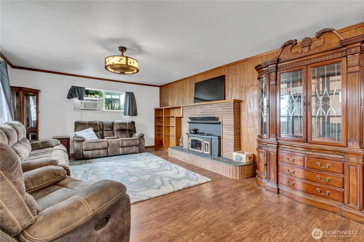
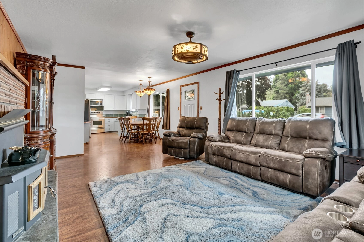
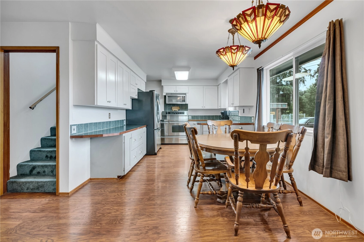
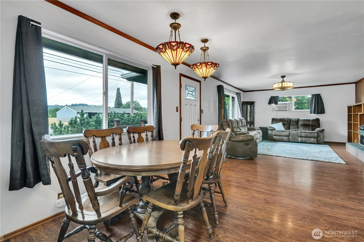
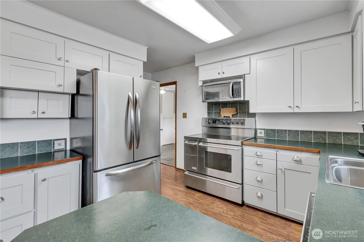
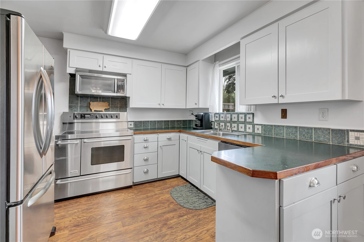
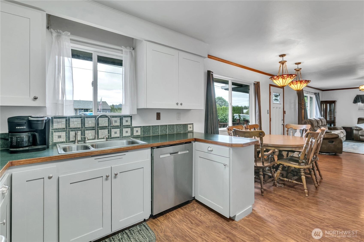
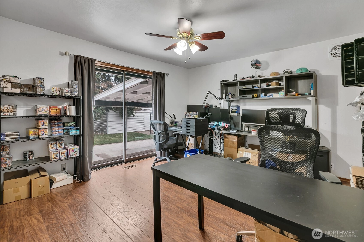
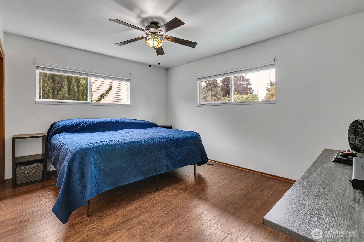
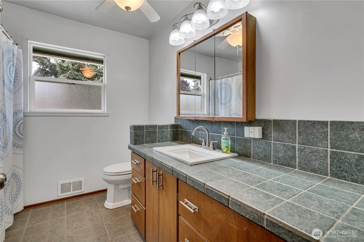
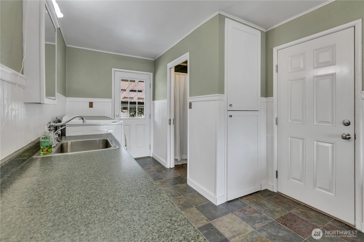
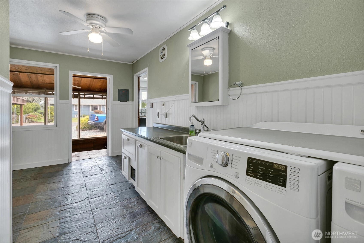
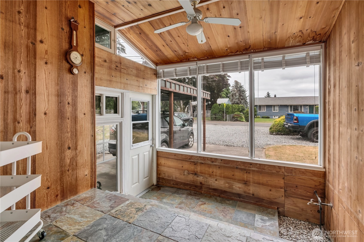
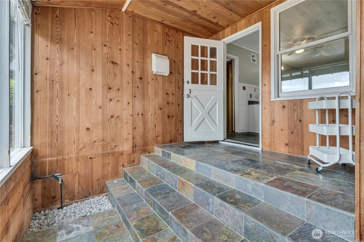
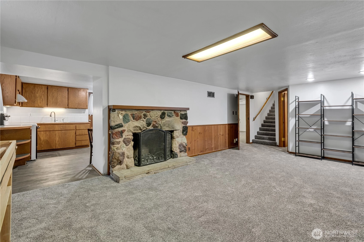
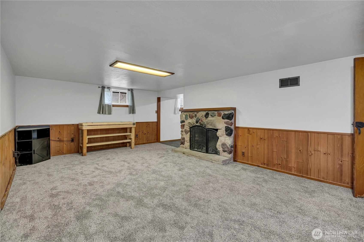
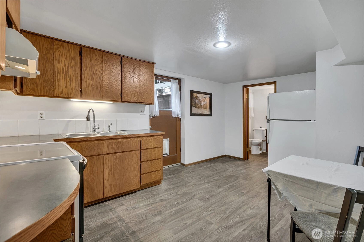
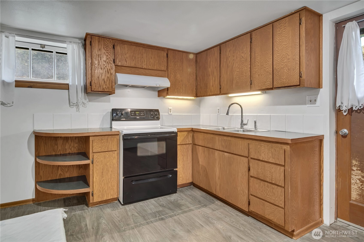
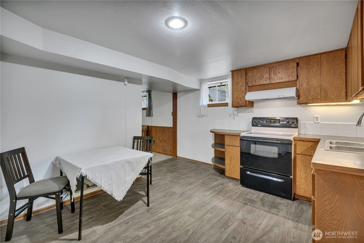
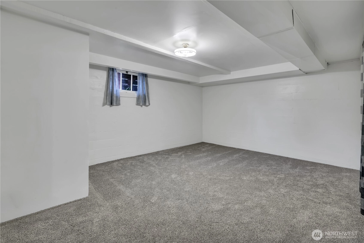
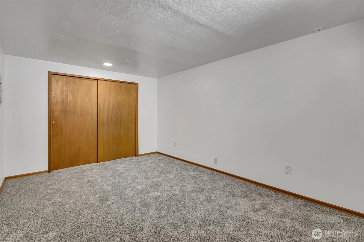
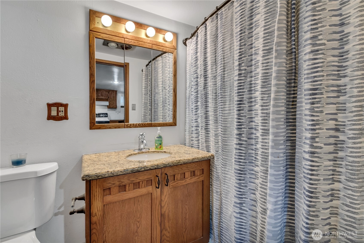
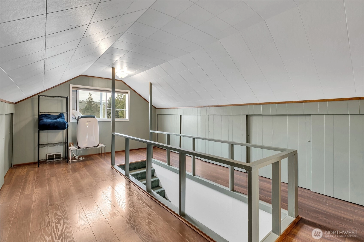
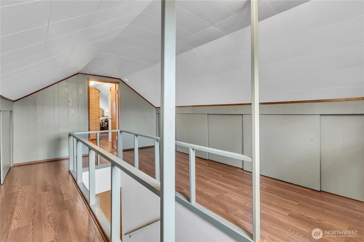
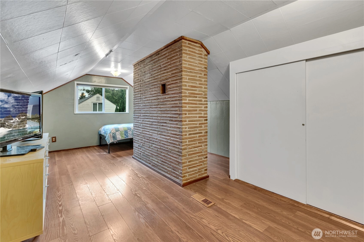
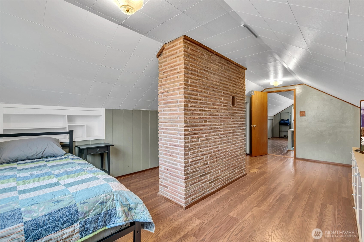
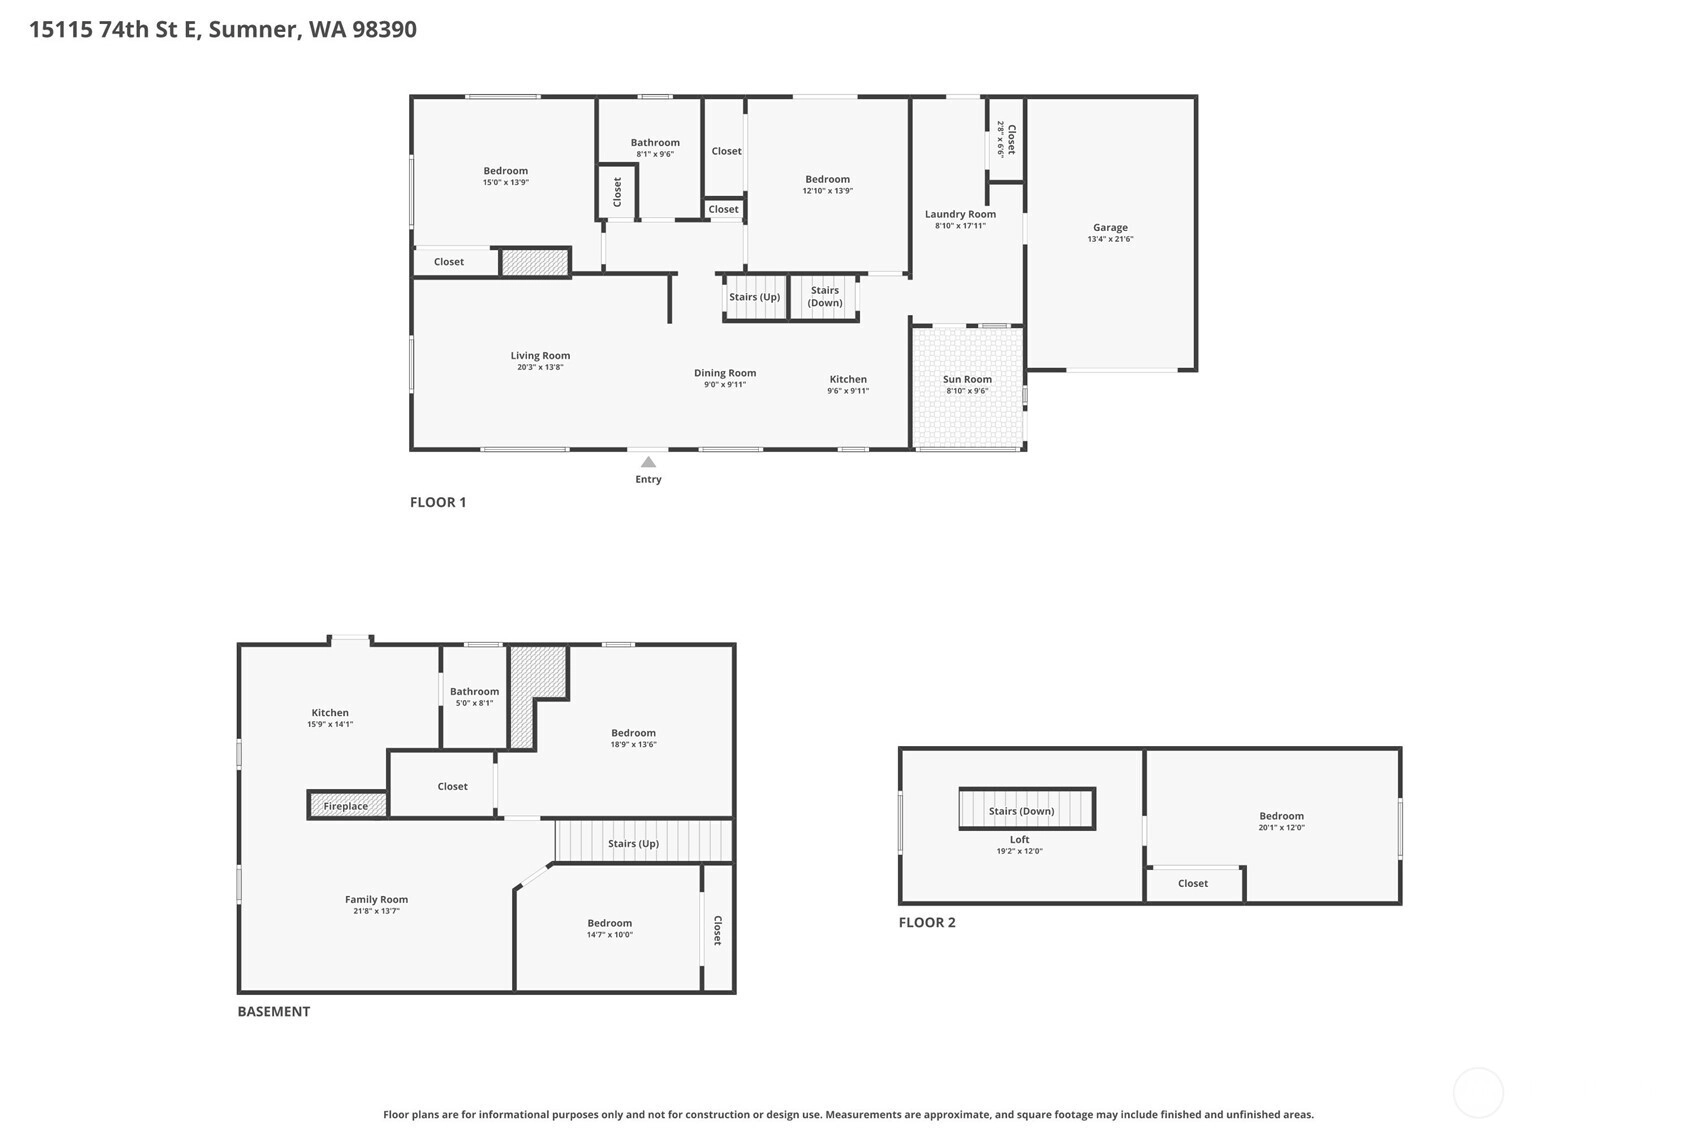
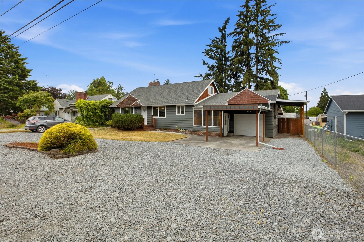
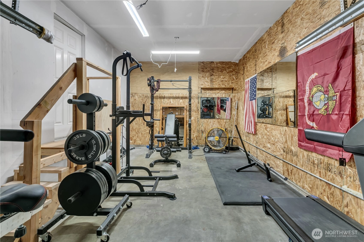
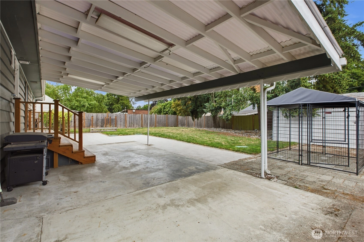
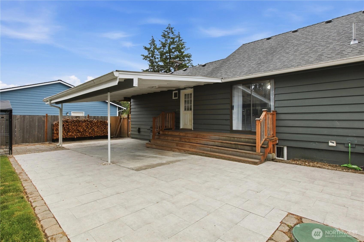
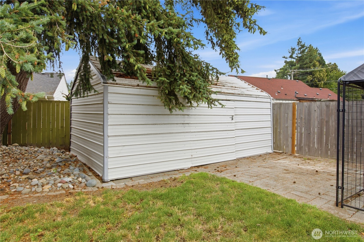
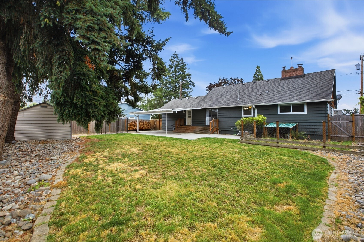
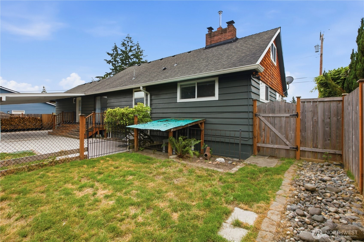
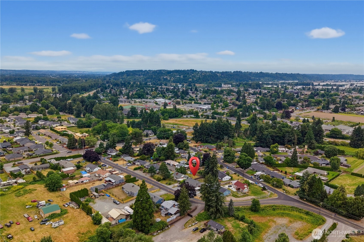
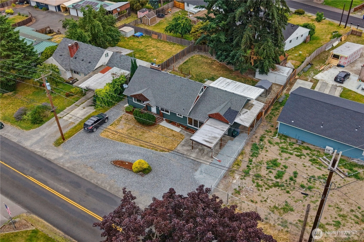
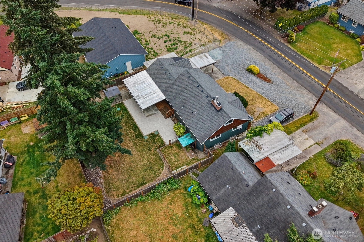
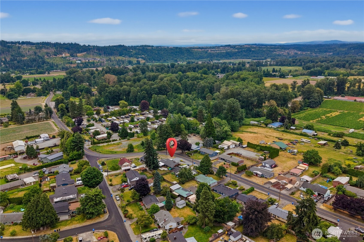
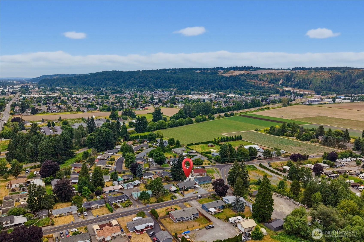
Blending vintage mid-century charm with thoughtful modern updates, this inviting 1.5-story home with a finished basement offers 3,264 SqFt of flexible living space in a convenient Sumner location. Warm & welcoming throughout, the home features an updated kitchen with stainless steel appliances, abundant storage, built-ins, beautiful flooring, & two wood-burning fireplaces that create cozy gathering spaces on both the main and lower levels. A finished attic offers a private bedroom retreat with generous storage & peek-a-boo Mt. Rainier views. The fully finished lower level adds exceptional versatility with a private entrance, second kitchen, family room, bedroom, additional finished room & full bath; ideal for multi-generational living, guests, or potential rental income. Main level sunroom and multi-purpose laundry/mudroom with 3/4 bath. Outside, enjoy a spacious fully fenced backyard with a large covered patio, wired for a future hot tub. 11' x 20' powered shed for storage, hobbies, or workspace. Durable cedar siding & generous parking for multiple vehicles, RV & boat. Located within the sought-after Sumner School District & just minutes from downtown Sumner & the Sounder commuter rail, this home offers easy access to Seattle, Tacoma, & beyond. Nearby paved trails, parks, & local favorites including Sumner Link Trail, Loyalty Park, Rainier View Park, Van Lierop Park, Farm 12, Knutson Farms, & Spooner Farms complete a lifestyle centered on connection, recreation, & ease.
Offer Review
Will review offers when submitted
Listing source NWMLS MLS #
2549947
Listed by
Roni A. Peterson,
John L. Scott, Inc
Contact our
Sumner
Real Estate Lead

SECOND
BDRM
MAIN
BDRM
BDRM
FULL
BATH
BATH
¾
BATHLOWER
BDRM
FULL
BATH
BATH
Jul 16, 2026
Listed
$699,950
NWMLS #2549947
Aug 28, 2022
Sold
$615,000
May 10, 2022
Listed
$639,950
-
StatusFor Sale
-
Price$699,950
-
Original PriceSame as current
-
List DateJuly 16, 2026
-
Last Status ChangeJuly 16, 2026
-
Last UpdateJuly 17, 2026
-
Days on Market21 Days
-
Cumulative DOM21 Days
-
$/sqft (Total)$214/sqft
-
$/sqft (Finished)$214/sqft
-
Listing Source
-
MLS Number2549947
-
Listing BrokerRoni A. Peterson
-
Listing OfficeJohn L. Scott, Inc

-
Principal and Interest$3,669 / month
-
Property Taxes$560 / month
-
Homeowners Insurance$141 / month
-
TOTAL$4,370 / month
-
-
based on 20% down($139,990)
-
and a6.85% Interest Rate
-
About:All calculations are estimates only and provided by Mainview LLC. Actual amounts will vary.
-
Sqft (Total)3,264 sqft
-
Sqft (Finished)3,264 sqft
-
Sqft (Unfinished)None
-
Property TypeHouse
-
Sub Type1 1/2 Stories + Basement
-
Bedrooms4 Bedrooms
-
Bathrooms2.75 Bathrooms
-
Lot9,360 sqft Lot
-
Lot Size SourcePCR
-
Lot #Unspecified
-
ProjectUnspecified
-
Total Stories2 stories
-
BasementFinished
-
Sqft SourcePCR
-
2026 Property Taxes$6,716 / year
-
No Senior Exemption
-
CountyPierce County
-
Parcel #5235000150
-
County Website
-
County Parcel Map
-
County GIS Map
-
AboutCounty links provided by Mainview LLC

-
School DistrictSumner-Bonney Lake
-
ElementaryMaple Lawn Elem
-
MiddleSumner Middle
-
High SchoolSumner Snr High
-
HOA DuesUnspecified
-
Fees AssessedUnspecified
-
HOA Dues IncludeUnspecified
-
HOA ContactUnspecified
-
Management Contact
-
Covered2-Car
-
TypesAttached Carport
Driveway
Detached Garage
RV Parking -
Has GarageYes
-
Nbr of Assigned Spaces12
-
Year Built1958
-
Home BuilderUnspecified
-
IncludesSee Remarks
-
IncludesFireplace Insert
Forced Air
Wall Furnace
-
FlooringCeramic Tile
Laminate
Slate
Vinyl
Carpet -
FeaturesSecond Kitchen
Built-In Vacuum
Ceiling Fan(s)
Dbl Pane/Storm Window
Fireplace
Solarium/Atrium
Water Heater
-
Lot FeaturesPaved
-
Site FeaturesCable TV
Deck
Fenced-Fully
Gas Available
High Speed Internet
Outbuildings
Patio
RV Parking
-
IncludedDishwasher
Double Oven
Dryer
Microwave
Refrigerator
Stove(s)/Range(s)
Washer
-
3rd Party Approval Required)No
-
Bank Owned (REO)No
-
Complex FHA AvailabilityUnspecified
-
Potential TermsCash
Conventional
FHA
VA Loan
-
EnergyElectric
Oil
Wood -
SewerSeptic Tank
-
Water SourcePublic
-
WaterfrontNo
-
Air Conditioning (A/C)Yes
-
Buyer Broker's Compensation2.5%
-
MLS Area #Area 74
-
Number of Photos40
-
Last Modification TimeFriday, July 17, 2026 5:04 AM
-
System Listing ID5582702
-
First For Sale2026-07-16 16:26:24
Listing details based on information submitted to the MLS GRID as of Friday, July 17, 2026 5:04 AM.
All data is obtained from various
sources and may not have been verified by broker or MLS GRID. Supplied Open House Information is subject to change without notice. All information should be independently reviewed and verified for accuracy. Properties may or may not be listed by the office/agent presenting the information.
Sharing
For Sale
21 Days Online
$699,950
4 BR
2.75 BA
3,264 SQFT
Offer Review: Anytime
NWMLS #2549947.
Roni A. Peterson,
John L. Scott, Inc
|
Listing information is provided by the listing agent except as follows: BuilderB indicates
that our system has grouped this listing under a home builder name that doesn't match
the name provided
by the listing broker. DevelopmentD indicates
that our system has grouped this listing under a development name that doesn't match the name provided
by the listing broker.