- homeHome
- mapHomes For Sale
- Houses Only
- Condos Only
- New Construction
- Waterfront
- Land For Sale
- nature_peopleNeighborhoods
- businessCondo Buildings
 Selling with Us
- roofingBuying with Us
 About Us
- peopleOur Team
- perm_phone_msgContact Us
- location_cityCity List
- engineeringHome Builder List
- trending_upHome Price Index
- differenceCalculate Value Now
- monitoringAll Stats & Graphs
- starsPopular
- feedArticles
- calculateCalculators
- helpApp Support
- refreshReload App
Version: ...

For Sale
21 Days Online
$1,199,000
5 Bedrooms
5 Bathrooms
5,862 Sqft House
Built 1998
12.77 Acres Lot
3-Car Garage
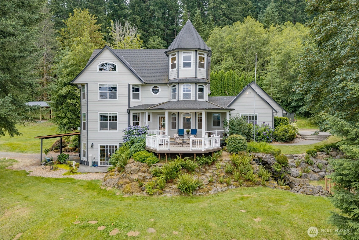
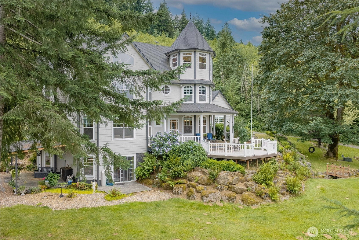
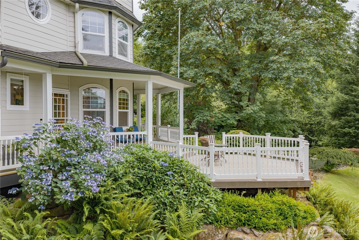
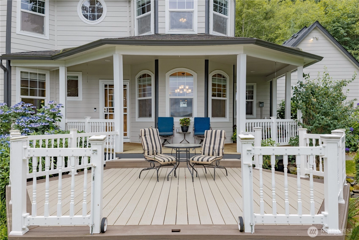
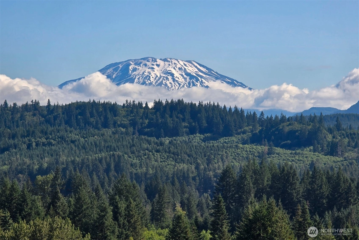
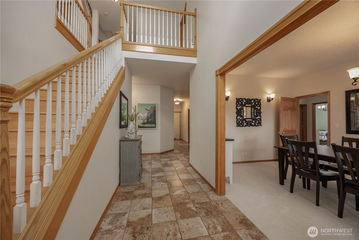
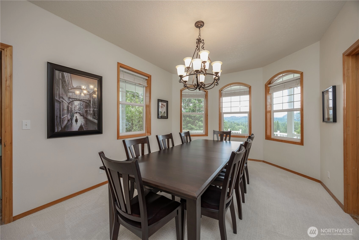
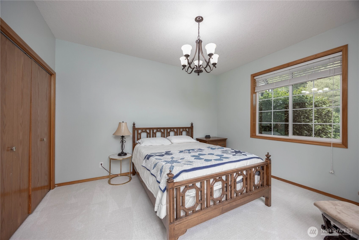
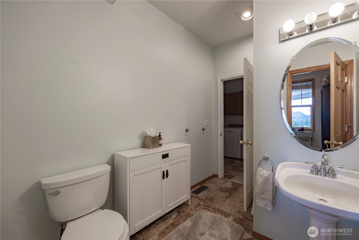
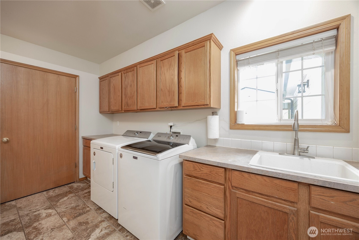
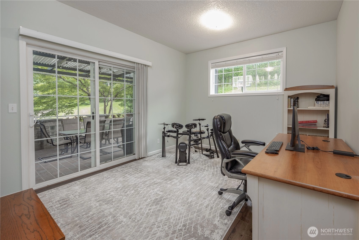
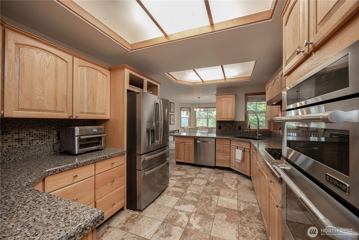
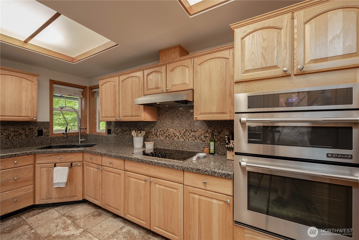
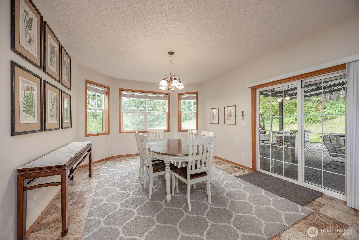
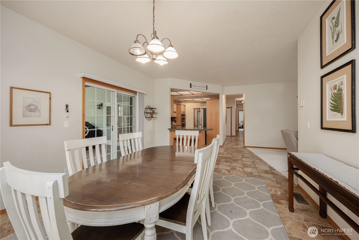
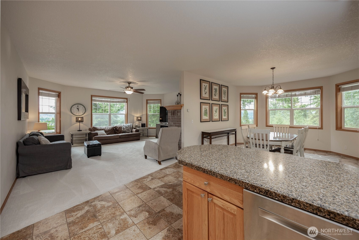
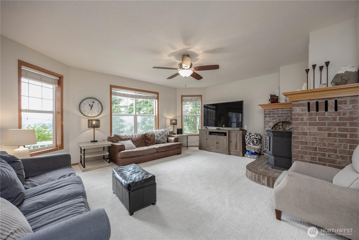
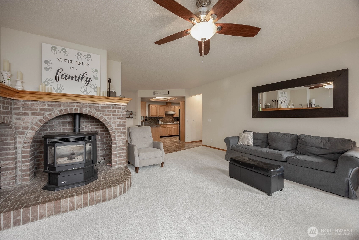
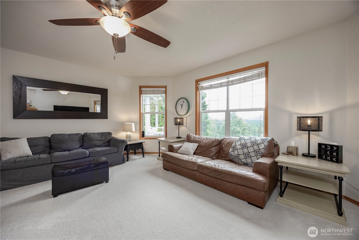
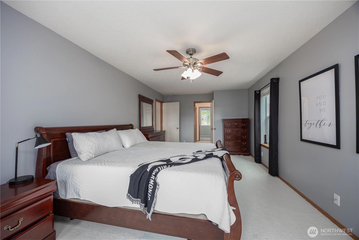
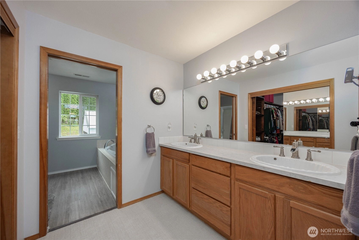
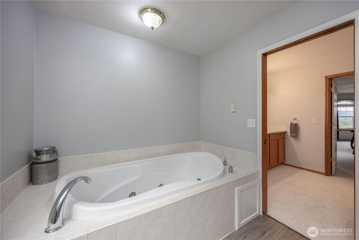
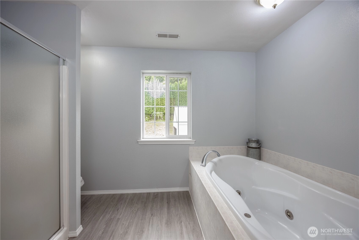
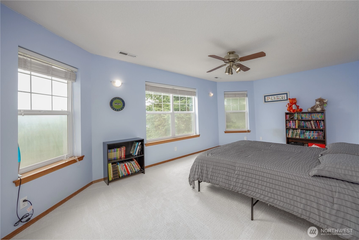
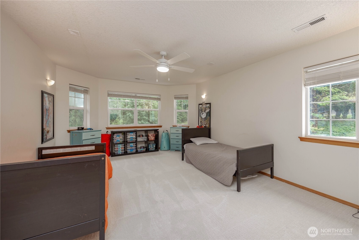
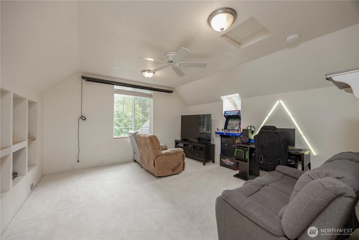
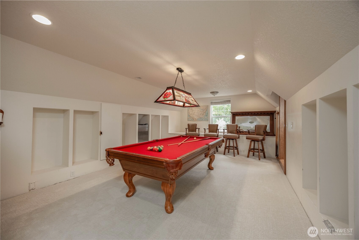
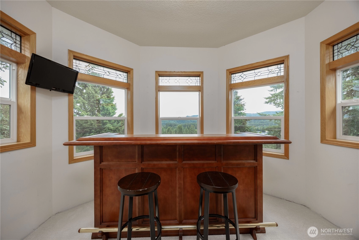
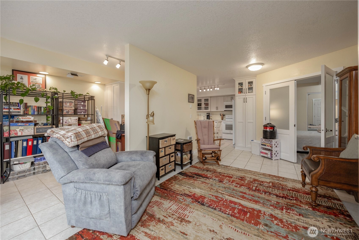
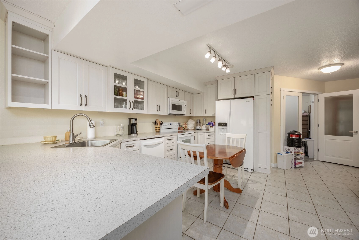
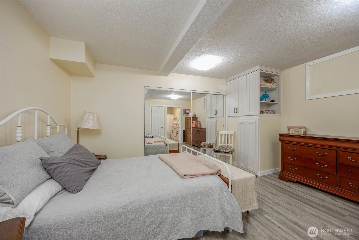
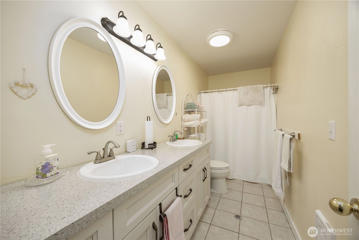
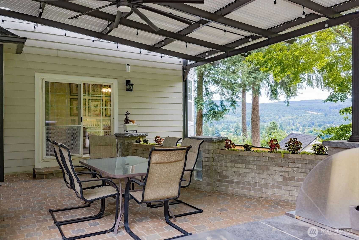
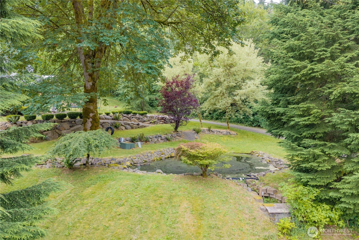
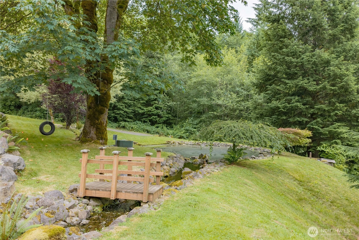
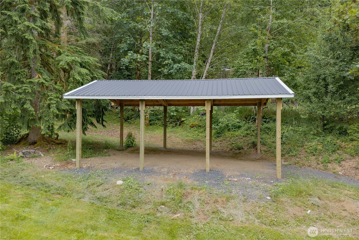
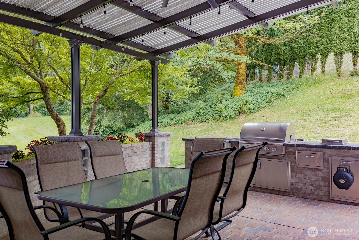
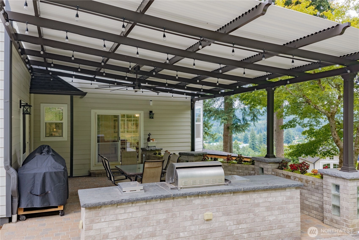
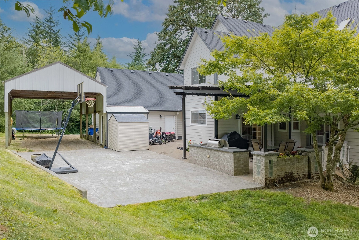
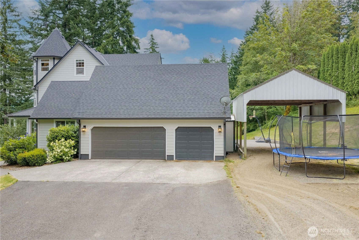
Perched on 12.77 private acres with panoramic views of Mount St. Helens, the valley, and the town of Yacolt - this distinctive Victorian-inspired estate offers exceptional privacy, quality craftsmanship, and versatile living. Behind the gates as you come up the driveway you see the stately turret, wraparound porch, and beautifully landscaped grounds that create a storybook like setting. A thoughtfully designed layout with the kitchen being the heart of the home. Features include granite countertops, SS appliances, built-in oven & microwave, cooktop, and pantry. Formal and informal living and dining areas provide flexibility for everyday living and for entertaining. The pellet stoves impressive brick surround creates a warm focal point, and a perfect place to gather. Finished daylight lower level has private entrance & separate driveway, ideal for multigenerational living, extended guests, or private quarters. Outdoor spaces are designed to be enjoyed year-round with an expansive deck, covered patio featuring an electronic louvered roof, and custom-built outdoor kitchen including a built-in bbq and fridge. Mature cherry, pear, apple, and plum trees complement the established landscaping. Built in 1998 with above-average construction quality, this well-maintained home has been refreshed with new interior paint, and new carpet. Truly a special property where timeless architecture, spectacular views, and exceptional versatility come together all in one place.
Offer Review
Will review offers when submitted
Listing source NWMLS MLS #
2540796
Listed by
Desiree Lorentz,
John L. Scott, Inc. Vancouver
We don't currently have a buyer representative
in this area. To be sure that you're getting objective advice, we always suggest buyers work with their
own agent, someone who is not affiliated with the seller.
SECOND
BDRM
BDRM
BDRM
BDRM
BDRM
FULL
BATH
BATH
FULL
BATH
BATH
FULL
BATH
BATH
MAIN
FULL
BATH
BATH
LOWER
FULL
BATH
BATH
Jul 16, 2026
Listed
$1,199,000
NWMLS #2540796
Dec 11, 2012
Sold
$359,408
-
StatusFor Sale
-
Price$1,199,000
-
Original PriceSame as current
-
List DateJuly 16, 2026
-
Last Status ChangeJuly 16, 2026
-
Last UpdateJuly 17, 2026
-
Days on Market21 Days
-
Cumulative DOM21 Days
-
$/sqft (Total)$205/sqft
-
$/sqft (Finished)$205/sqft
-
Listing Source
-
MLS Number2540796
-
Listing BrokerDesiree Lorentz
-
Listing OfficeJohn L. Scott, Inc. Vancouver

-
Principal and Interest$6,285 / month
-
Property Taxes$552 / month
-
Homeowners Insurance$232 / month
-
TOTAL$7,069 / month
-
-
based on 20% down($239,800)
-
and a6.85% Interest Rate
-
About:All calculations are estimates only and provided by Mainview LLC. Actual amounts will vary.
-
Sqft (Total)5,862 sqft
-
Sqft (Finished)5,862 sqft
-
Sqft (Unfinished)None
-
Property TypeHouse
-
Sub TypeMulti Level
-
Bedrooms5 Bedrooms
-
Bathrooms5 Bathrooms
-
Lot12.77 Acres Lot
-
Lot Size SourcePublic Record
-
Lot #Unspecified
-
ProjectUnspecified
-
Total StoriesUnspecified
-
BasementDaylight
Finished -
Sqft SourcePublic Record
-
2026 Property Taxes$6,626 / year
-
No Senior Exemption
-
CountyClark County
-
Parcel #229860000
-
County WebsiteUnspecified
-
County Parcel MapUnspecified
-
County GIS MapUnspecified
-
AboutCounty links provided by Mainview LLC
-
School DistrictBattle Ground
-
ElementaryYacolt Primary
-
MiddleAmboy Middle
-
High SchoolBattle Ground High
-
HOA DuesUnspecified
-
Fees AssessedUnspecified
-
HOA Dues IncludeUnspecified
-
HOA ContactUnspecified
-
Management Contact
-
Community FeaturesCCRs
-
Covered3-Car
-
TypesDriveway
Attached Garage
Off Street
RV Parking -
Has GarageYes
-
Nbr of Assigned Spaces9
-
Mountains
-
Year Built1998
-
Home BuilderUnspecified
-
IncludesHeat Pump
-
IncludesForced Air
-
FlooringHardwood
Vinyl
Carpet -
FeaturesBath Off Primary
Ceiling Fan(s)
Dining Room
Fireplace
Jetted Tub
Water Heater
-
Lot FeaturesDead End Street
Dirt Road
Paved
Secluded -
Site FeaturesCabana/Gazebo
Deck
Gated Entry
High Speed Internet
Outbuildings
Patio
RV Parking
-
IncludedDishwasher
Microwave
Stove(s)/Range(s)
-
3rd Party Approval Required)No
-
Bank Owned (REO)No
-
Complex FHA AvailabilityUnspecified
-
Potential TermsCash
Conventional
-
EnergyElectric
-
SewerSeptic Tank
-
Water SourcePublic
-
WaterfrontNo
-
Air Conditioning (A/C)Yes
-
Buyer Broker's Compensation2.25%
-
MLS Area #Area 1071
-
Number of Photos40
-
Last Modification TimeFriday, July 17, 2026 9:02 AM
-
System Listing ID5582881
-
First For Sale2026-07-16 16:26:38
Listing details based on information submitted to the MLS GRID as of Friday, July 17, 2026 9:02 AM.
All data is obtained from various
sources and may not have been verified by broker or MLS GRID. Supplied Open House Information is subject to change without notice. All information should be independently reviewed and verified for accuracy. Properties may or may not be listed by the office/agent presenting the information.
Sharing
For Sale
21 Days Online
$1,199,000
5 BR
5 BA
5,862 SQFT
Offer Review: Anytime
NWMLS #2540796.
Desiree Lorentz,
John L. Scott, Inc. Vancouver
|
Listing information is provided by the listing agent except as follows: BuilderB indicates
that our system has grouped this listing under a home builder name that doesn't match
the name provided
by the listing broker. DevelopmentD indicates
that our system has grouped this listing under a development name that doesn't match the name provided
by the listing broker.