- homeHome
- mapHomes For Sale
- Houses Only
- Condos Only
- New Construction
- Waterfront
- Land For Sale
- nature_peopleNeighborhoods
- businessCondo Buildings
 Selling with Us
- roofingBuying with Us
 About Us
- peopleOur Team
- perm_phone_msgContact Us
- location_cityCity List
- engineeringHome Builder List
- trending_upHome Price Index
- differenceCalculate Value Now
- monitoringAll Stats & Graphs
- starsPopular
- feedArticles
- calculateCalculators
- helpApp Support
- refreshReload App
Version: ...

For Sale
11 Days Online
$527,500
3 Bedrooms
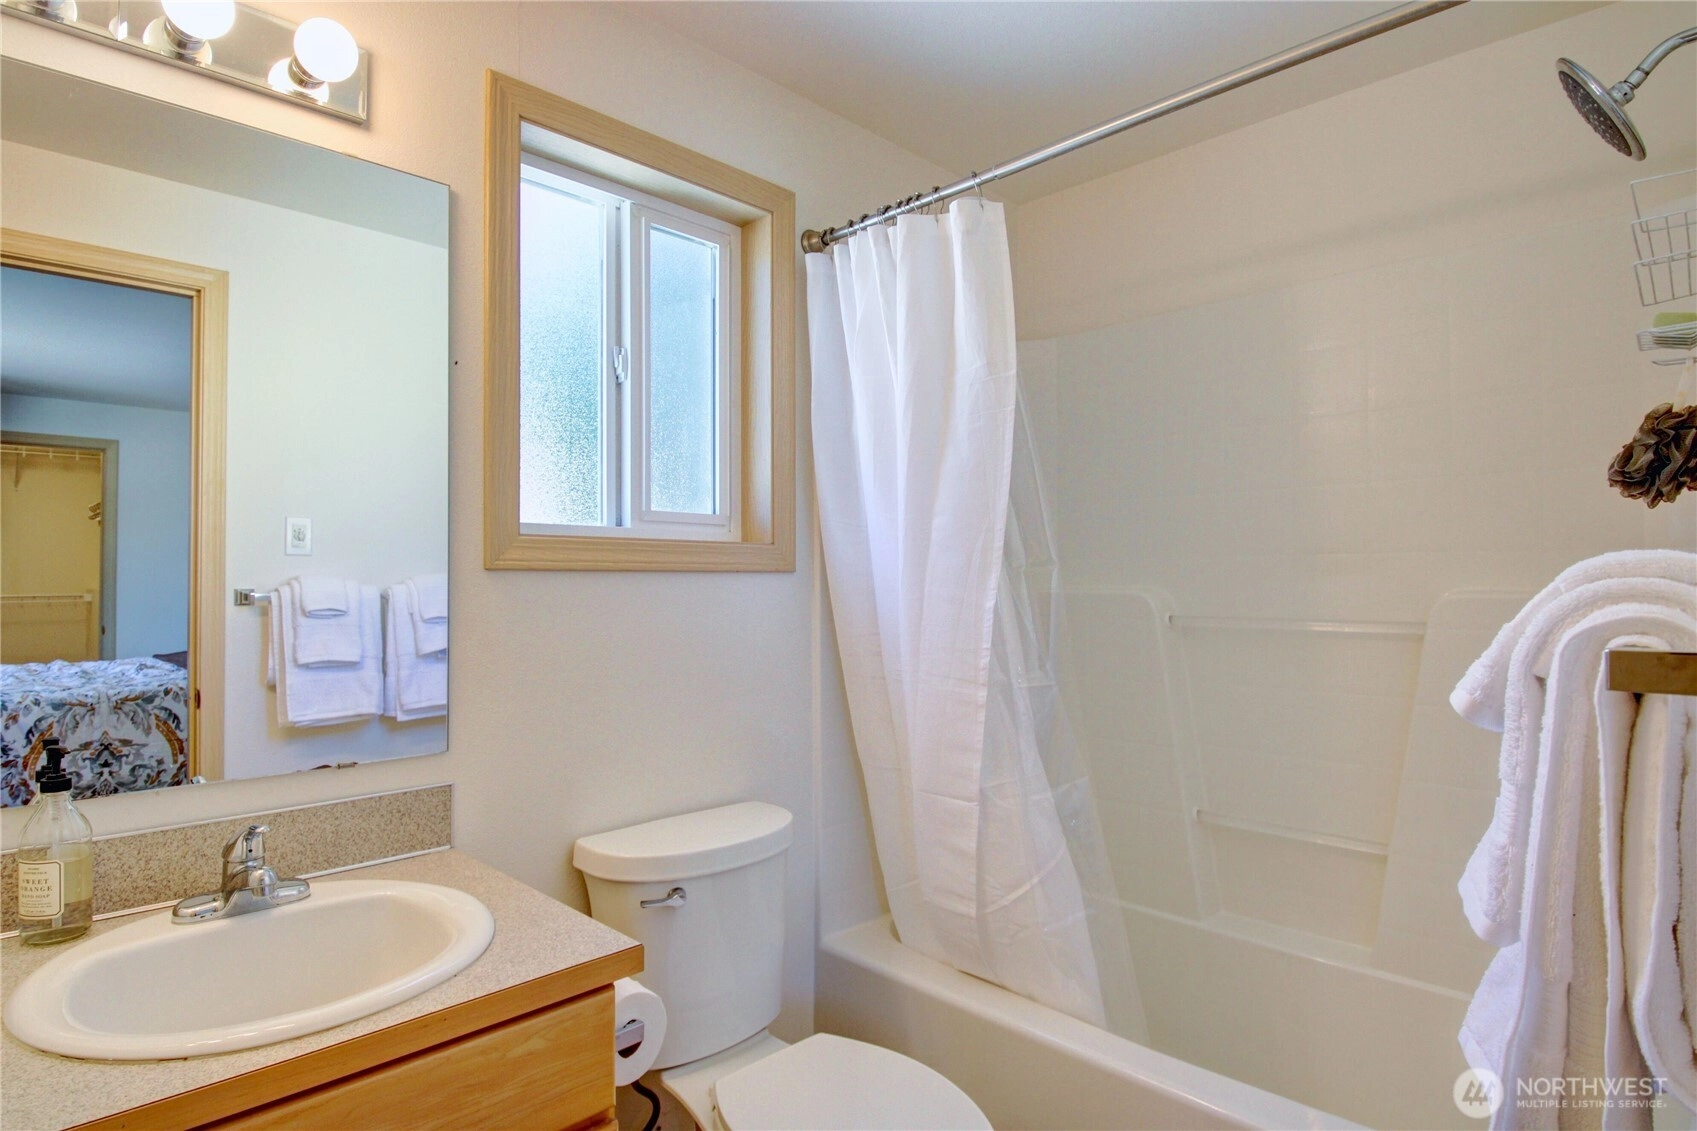
2.5 Bathrooms
1,529 Sqft House
Built 2005
7,841 Sqft Lot
2-Car Garage
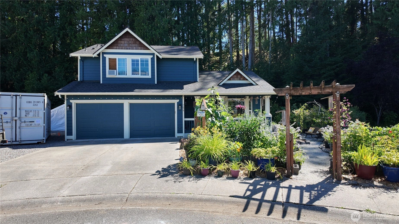
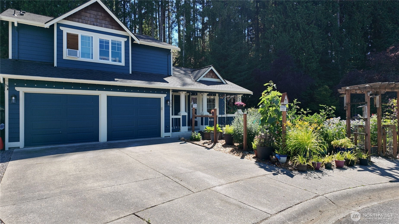
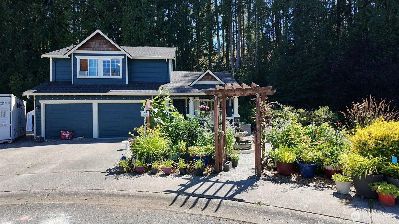
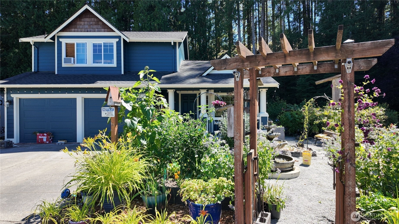
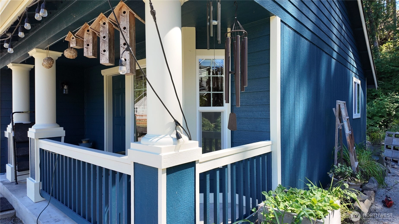
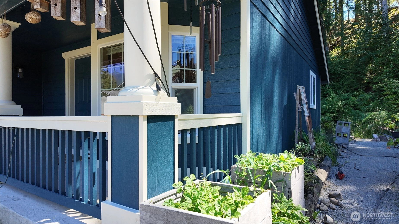
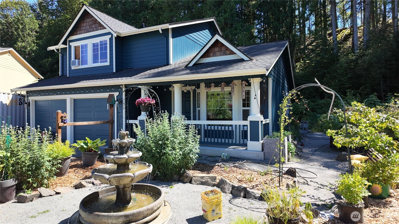
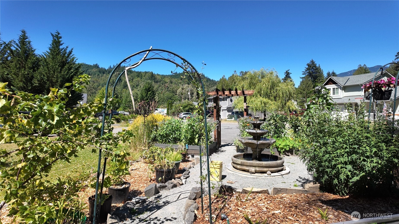
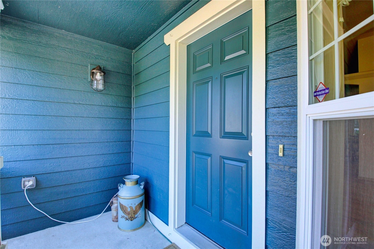
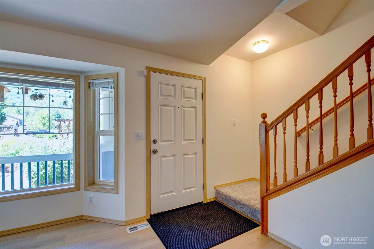
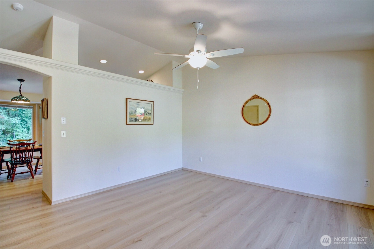
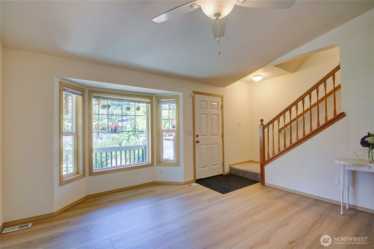
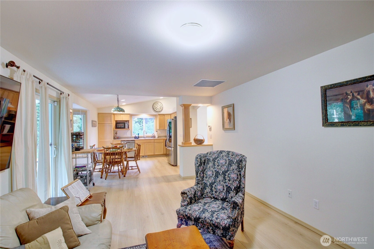
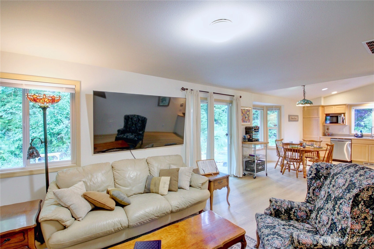
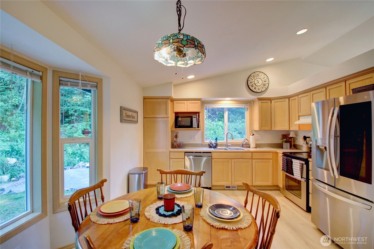
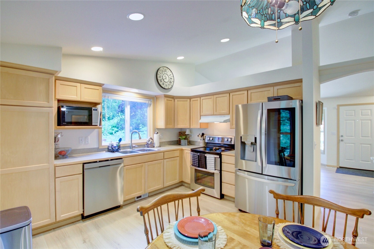
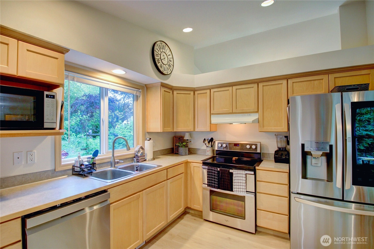
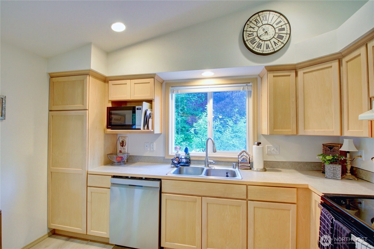
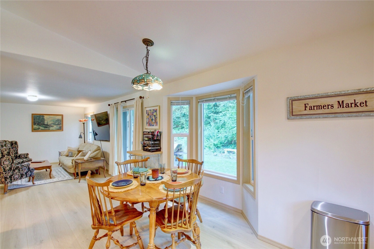
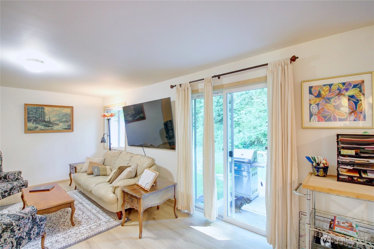
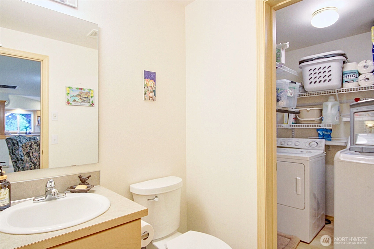
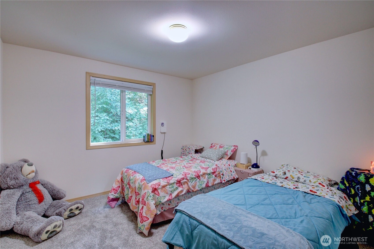
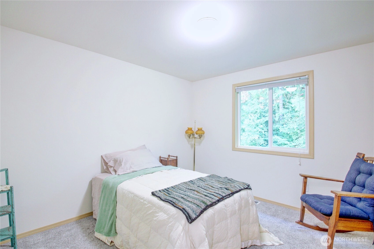
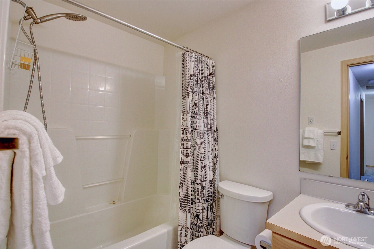
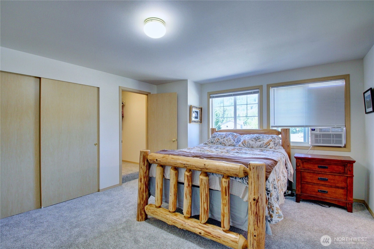
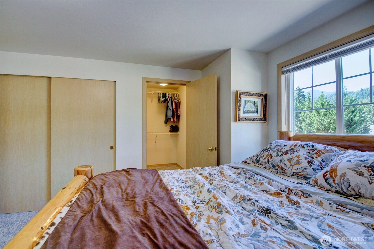
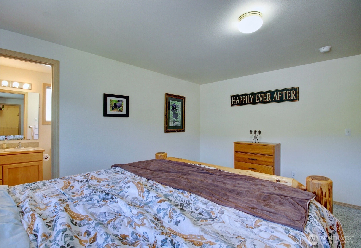
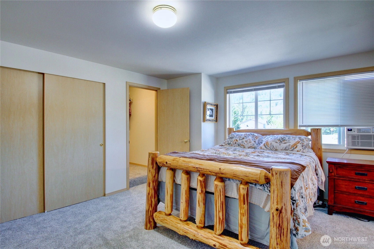
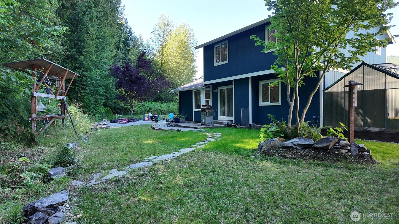
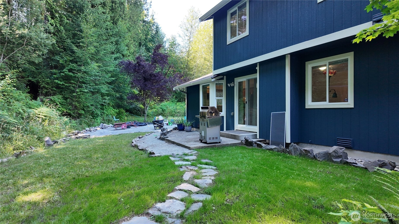
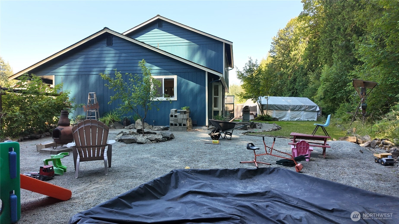
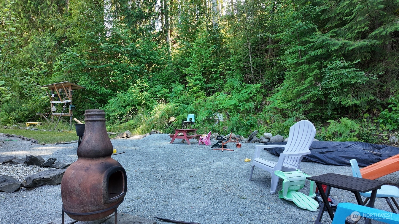
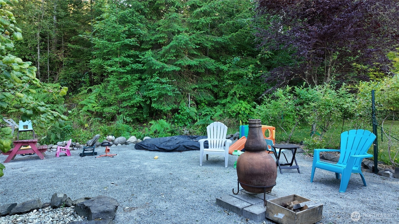
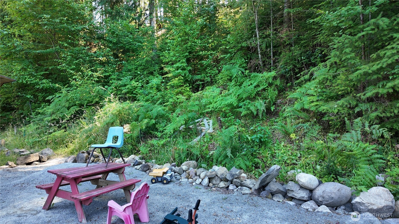
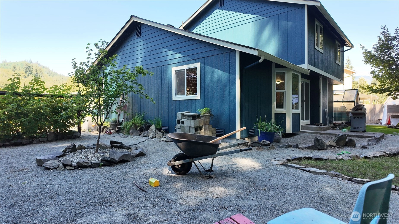
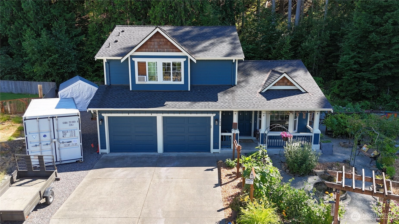
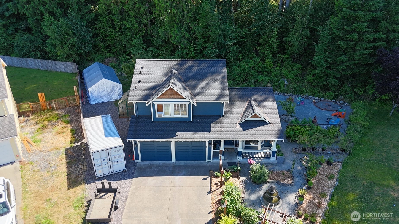
Set in perhaps the most desirable spot in the neighborhood, this charming two story home offers a bright, welcoming atmosphere throughout. The kitchen features custom maple cabinetry, lovely trim work, and a cheerful bay window that fills the space with natural light. With three bedrooms and two and a half baths, the contemporary layout provides comfort and convenience, including vaulted ceilings in the open entryway and double pane windows throughout. Upstairs, the primary bedroom includes two closets—one a full walk in—for excellent storage. Beautiful landscaping, RV parking, and a gracious yard complete this well cared for property.
Offer Review
Will review offers when submitted
Listing source NWMLS MLS #
2554090
Listed by
Danya Wolf,
Skagit Tradition Realty, LLC
Contact our
Concrete
Real Estate Lead

SECOND
BDRM
BDRM
BDRM
FULL
BATH
BATH
FULL
BATH
BATH
MAIN
½
BATH
Jul 16, 2026
Listed
$527,500
NWMLS #2554090
Dec 14, 2005
Sold
$180,300
NWMLS #25139691 Annualized 250.5% / yr
Jul 11, 2004
Sold
$30,000
NWMLS #23150095
-
StatusFor Sale
-
Price$527,500
-
Original PriceSame as current
-
List DateJuly 16, 2026
-
Last Status ChangeJuly 16, 2026
-
Last UpdateJuly 24, 2026
-
Days on Market11 Days
-
Cumulative DOM11 Days
-
$/sqft (Total)$345/sqft
-
$/sqft (Finished)Same
-
Listing Source
-
MLS Number2554090
-
Listing BrokerDanya Wolf
-
Listing OfficeSkagit Tradition Realty, LLC

-
Principal and Interest$2,765 / month
-
Property Taxes$397 / month
-
Homeowners Insurance$109 / month
-
TOTAL$3,271 / month
-
-
based on 20% down($105,500)
-
and a6.85% Interest Rate
-
About:All calculations are estimates only and provided by Mainview LLC. Actual amounts will vary.
-
Sqft (Total)1,529 sqft
-
Sqft (Finished)1,529 sqft
-
Sqft (Unfinished)None
-
Property TypeHouse
-
Sub Type2 Story
-
Bedrooms3 Bedrooms
-
Bathrooms2.5 Bathrooms
-
Lot7,841 sqft Lot
-
Lot Size SourceAssessor
-
Lot #10
-
ProjectCedar Park Plat
-
Total Stories2 stories
-
BasementNone
-
Sqft SourceAssessor
-
2026 Property Taxes$4,766 / year
-
No Senior Exemption
-
CountySkagit County
-
Parcel #P119223
-
County WebsiteUnspecified
-
County Parcel MapUnspecified
-
County GIS MapUnspecified
-
AboutCounty links provided by Mainview LLC
-
School DistrictConcrete
-
ElementaryConcrete Elem
-
MiddleConcrete Mid
-
High SchoolConcrete High
-
HOA DuesUnspecified
-
Fees AssessedUnspecified
-
HOA Dues IncludeUnspecified
-
HOA ContactUnspecified
-
Management Contact
-
Covered2-Car
-
TypesAttached Garage
RV Parking -
Has GarageYes
-
Nbr of Assigned Spaces2
-
Mountains
Territorial
-
Year Built2005
-
Home BuilderUnspecified
-
IncludesHeat Pump
-
IncludesForced Air
-
FlooringVinyl
Carpet -
FeaturesBath Off Primary
Ceiling Fan(s)
Dbl Pane/Storm Window
-
Lot FeaturesCul-De-Sac
Paved
Sidewalk -
Site FeaturesFenced-Partially
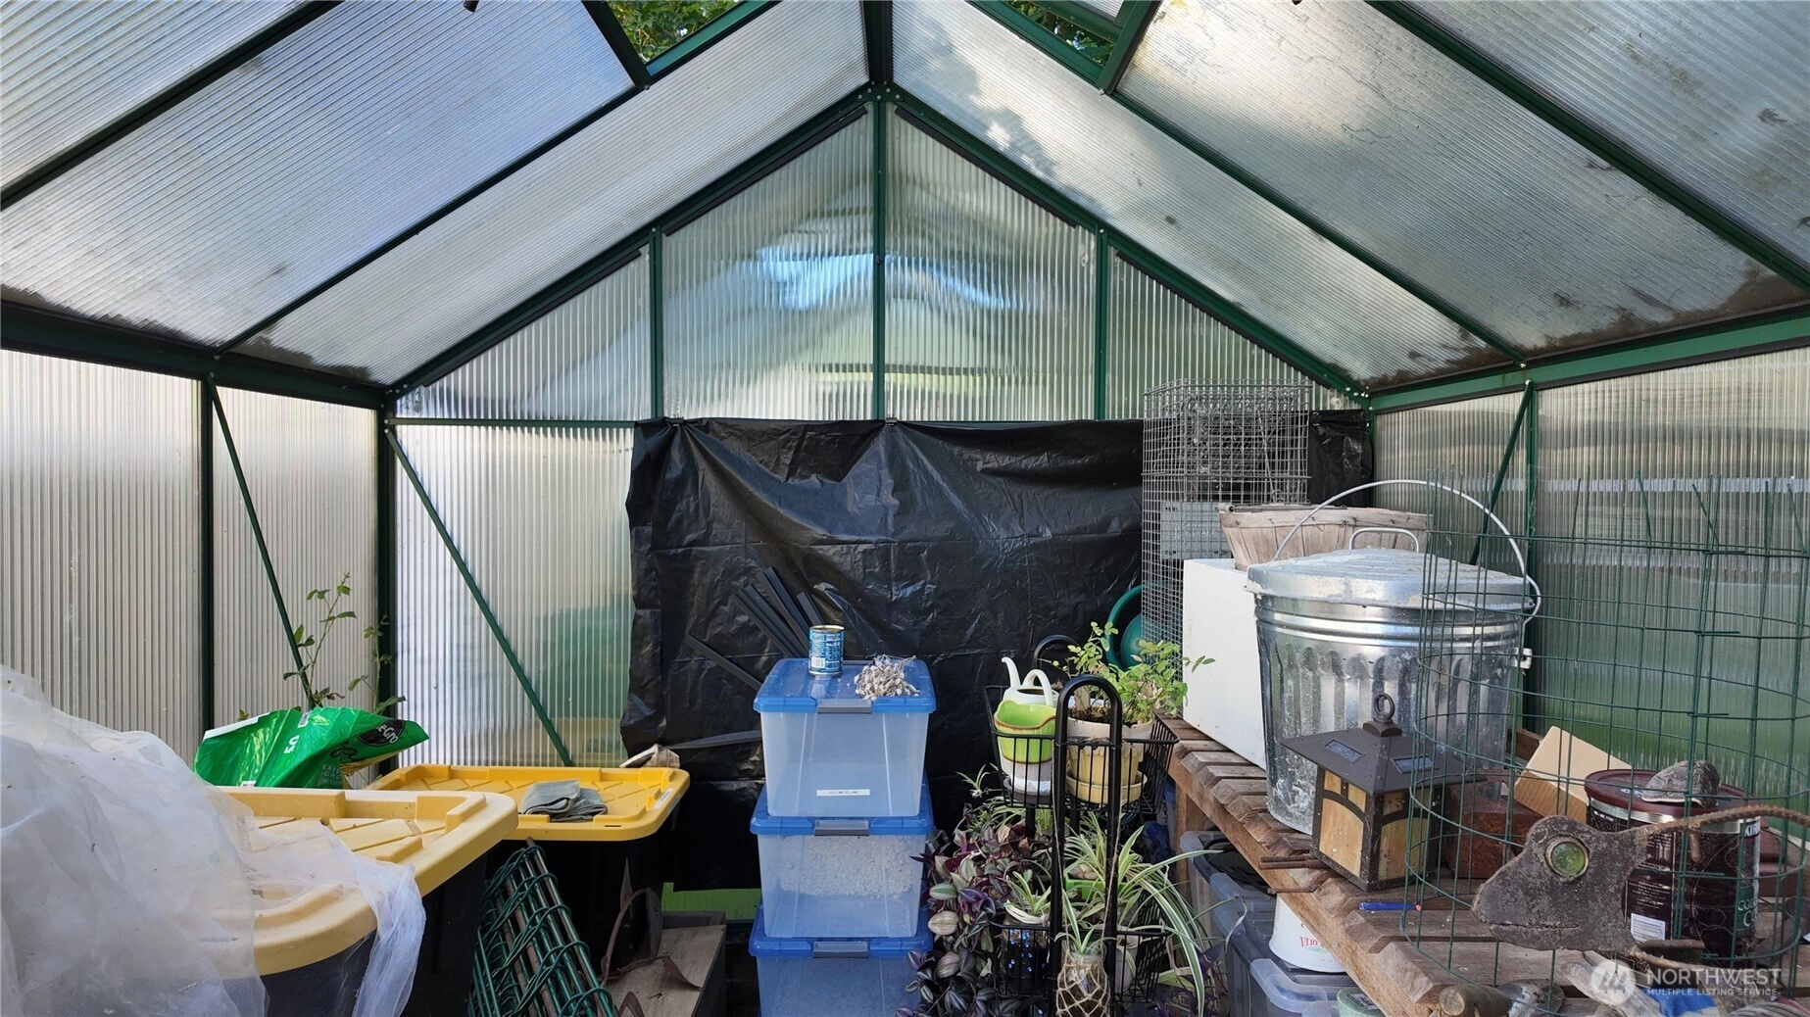
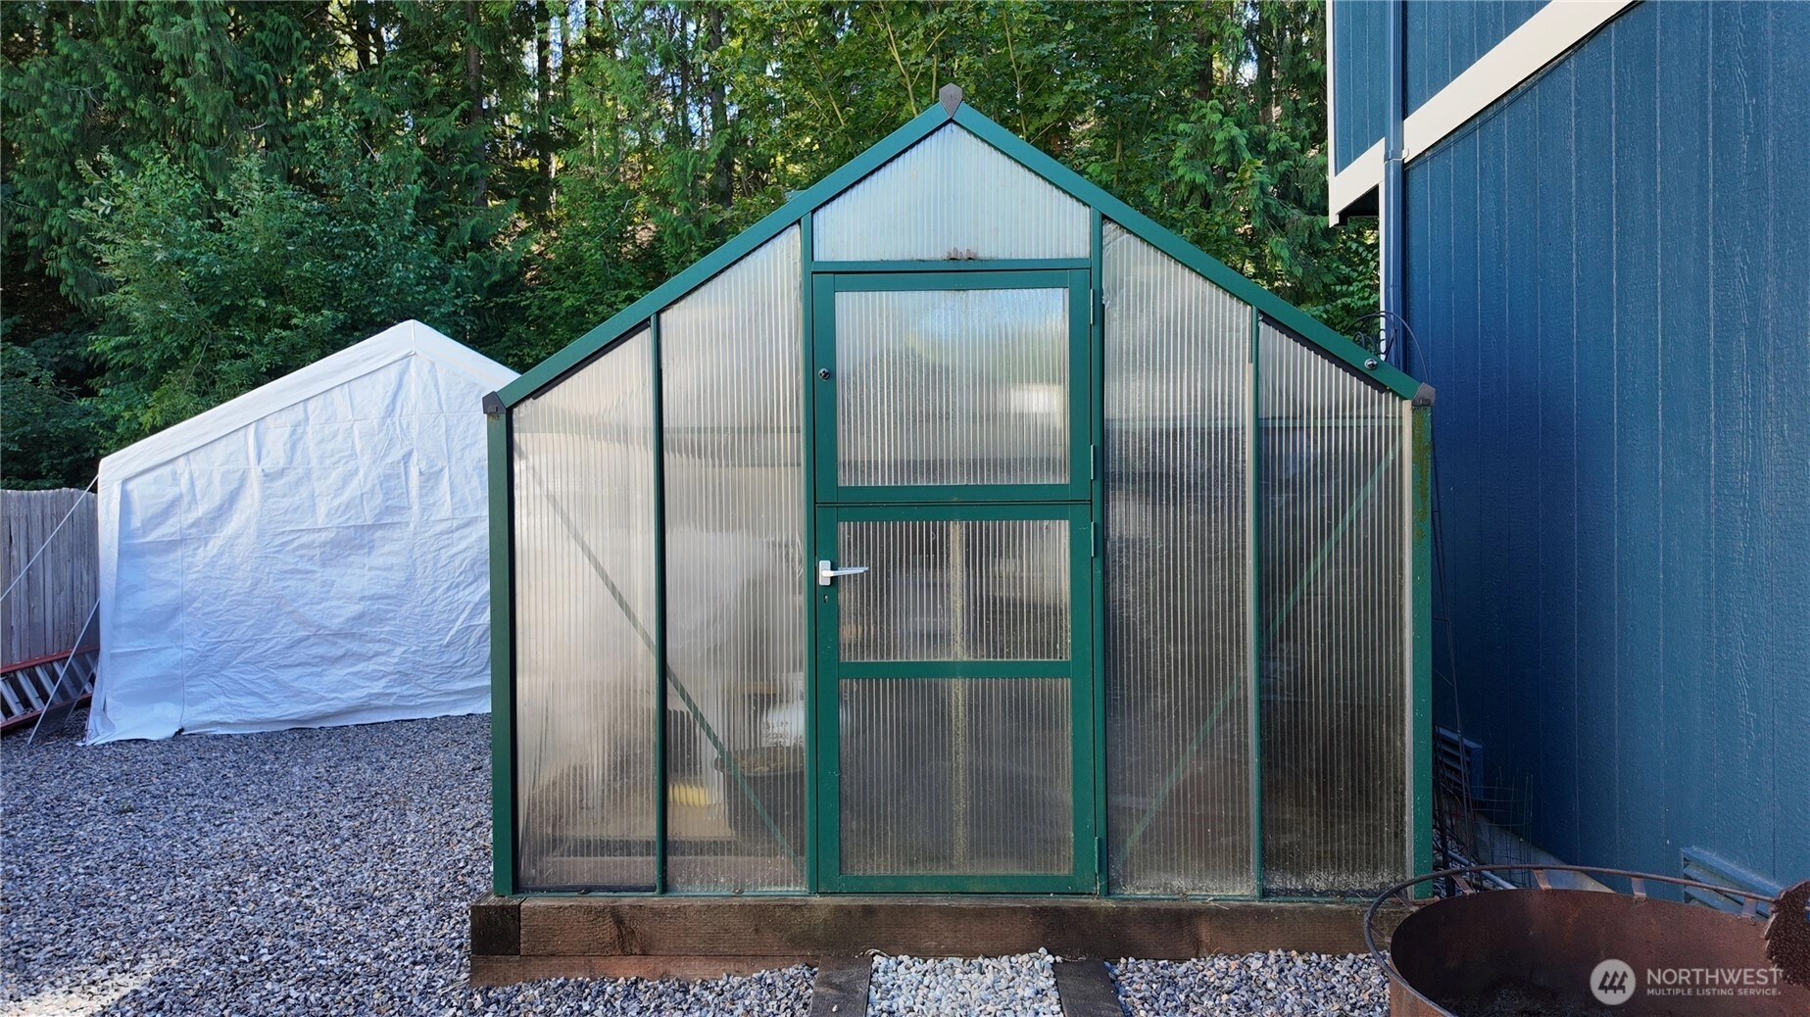
Outbuildings
Patio
RV Parking
-
3rd Party Approval Required)No
-
Bank Owned (REO)No
-
Complex FHA AvailabilityUnspecified
-
Potential TermsCash
Conventional
-
EnergyElectric
-
SewerSewer Connected
-
Water SourcePublic
-
WaterfrontNo
-
Air Conditioning (A/C)Yes
-
Buyer Broker's Compensation2.5%
-
MLS Area #Area 845
-
Number of Photos40
-
Last Modification TimeFriday, July 24, 2026 10:57 AM
-
System Listing ID5582927
-
First For Sale2026-07-16 16:26:41
Listing details based on information submitted to the MLS GRID as of Friday, July 24, 2026 10:57 AM.
All data is obtained from various
sources and may not have been verified by broker or MLS GRID. Supplied Open House Information is subject to change without notice. All information should be independently reviewed and verified for accuracy. Properties may or may not be listed by the office/agent presenting the information.
Sharing
For Sale
11 Days Online
$527,500
3 BR
2.5 BA
1,529 SQFT
Offer Review: Anytime
NWMLS #2554090.
Danya Wolf,
Skagit Tradition Realty, LLC
|
Listing information is provided by the listing agent except as follows: BuilderB indicates
that our system has grouped this listing under a home builder name that doesn't match
the name provided
by the listing broker. DevelopmentD indicates
that our system has grouped this listing under a development name that doesn't match the name provided
by the listing broker.