- homeHome
- mapHomes For Sale
- Houses Only
- Condos Only
- New Construction
- Waterfront
- Land For Sale
- nature_peopleNeighborhoods
- businessCondo Buildings
 Selling with Us
- roofingBuying with Us
 About Us
- peopleOur Team
- perm_phone_msgContact Us
- location_cityCity List
- engineeringHome Builder List
- trending_upHome Price Index
- differenceCalculate Value Now
- monitoringAll Stats & Graphs
- starsPopular
- feedArticles
- calculateCalculators
- helpApp Support
- refreshReload App
Version: ...

Pending
Went pending in 5 days
$1,199,998
4 Bedrooms
2.75 Bathrooms
2,679 Sqft House
Built 1993
11,761 Sqft Lot
2-Car Garage
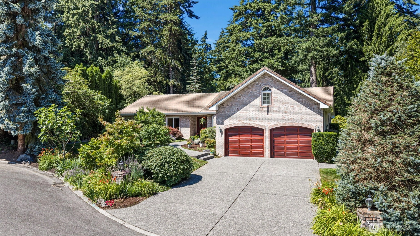
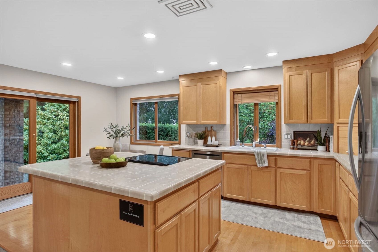
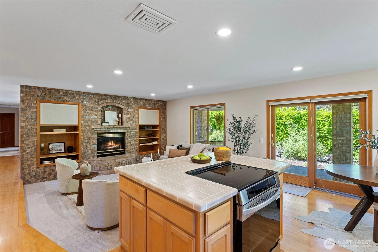
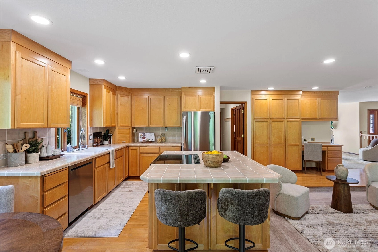
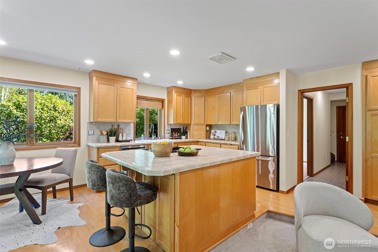
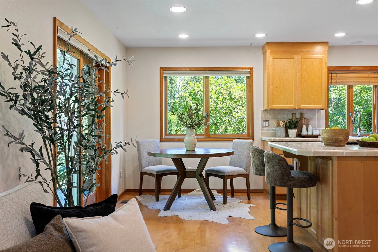
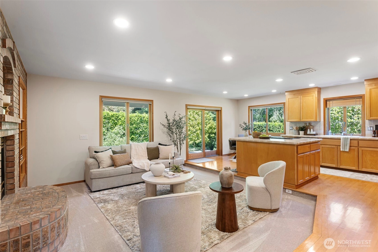
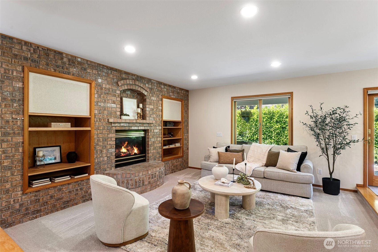
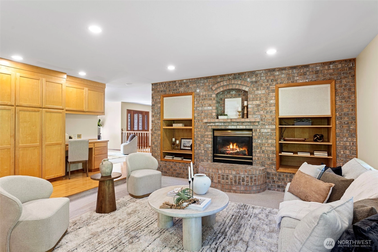
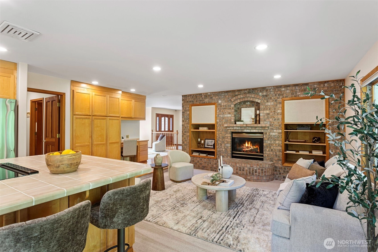
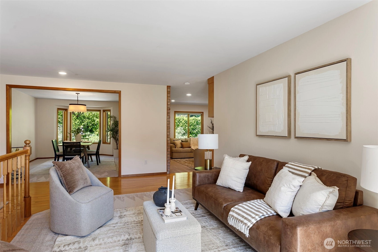
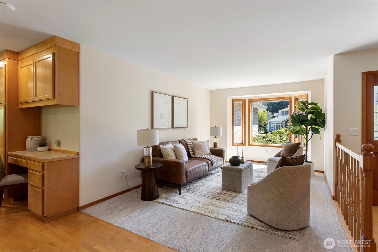
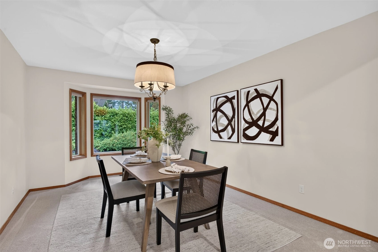
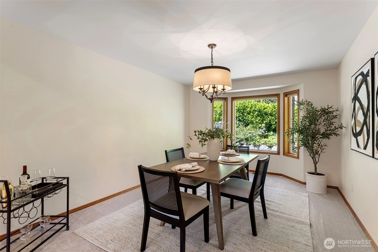
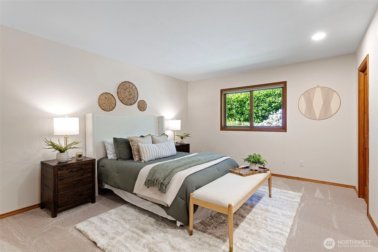
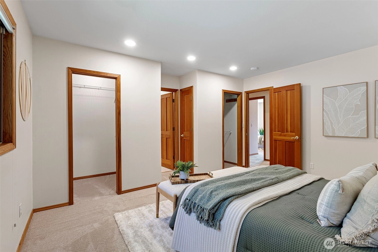
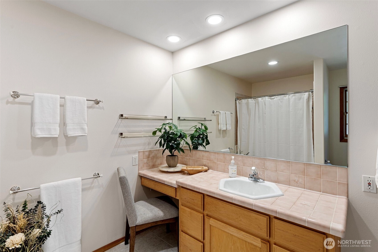
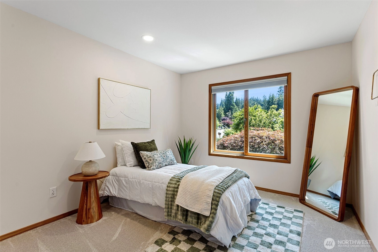
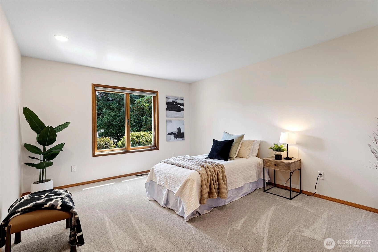
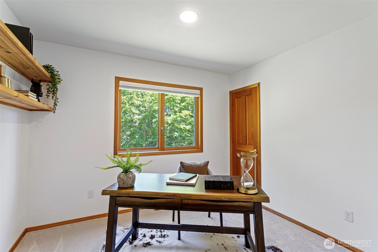
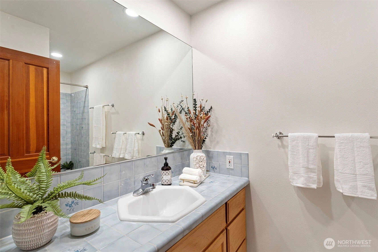
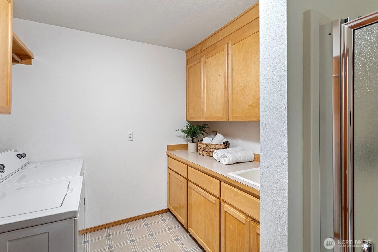
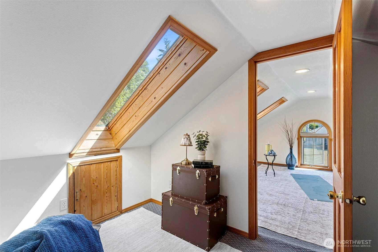
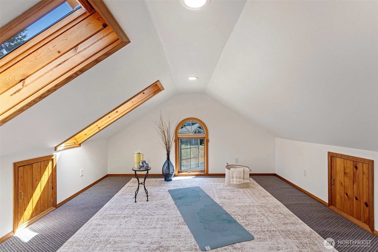
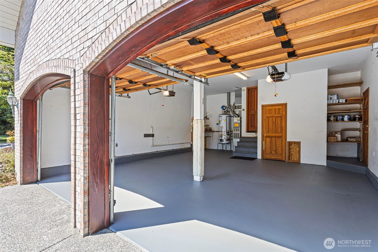
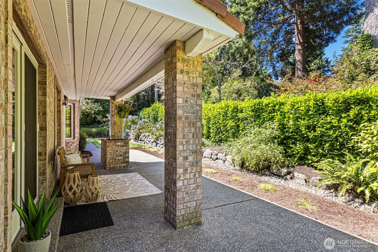
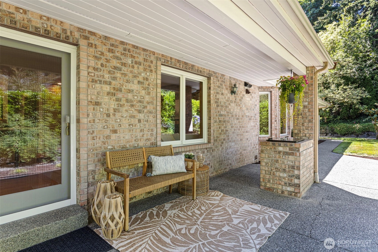
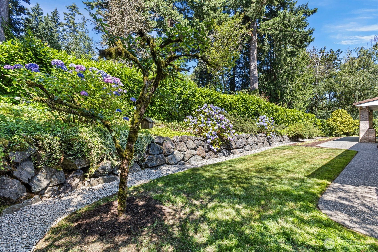
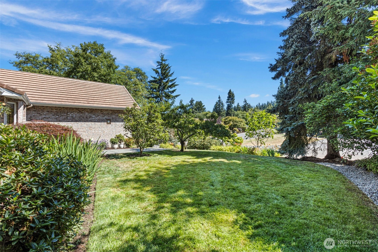
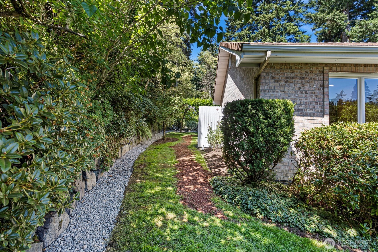
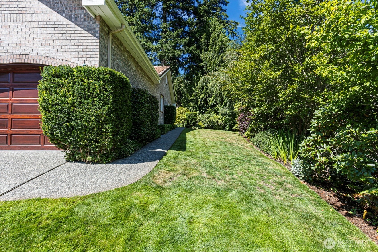
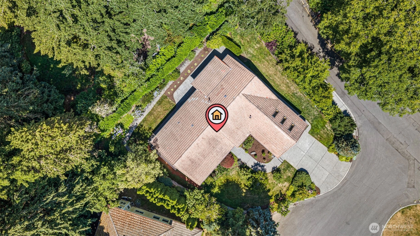
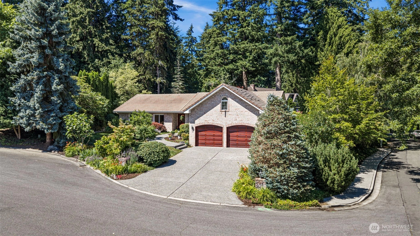
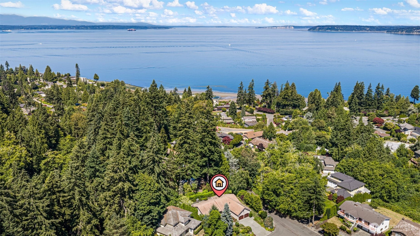
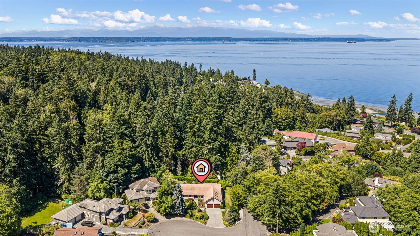
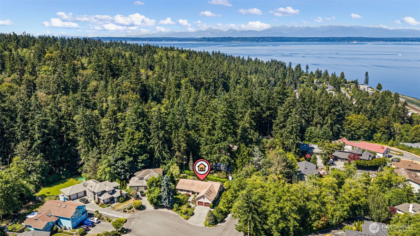
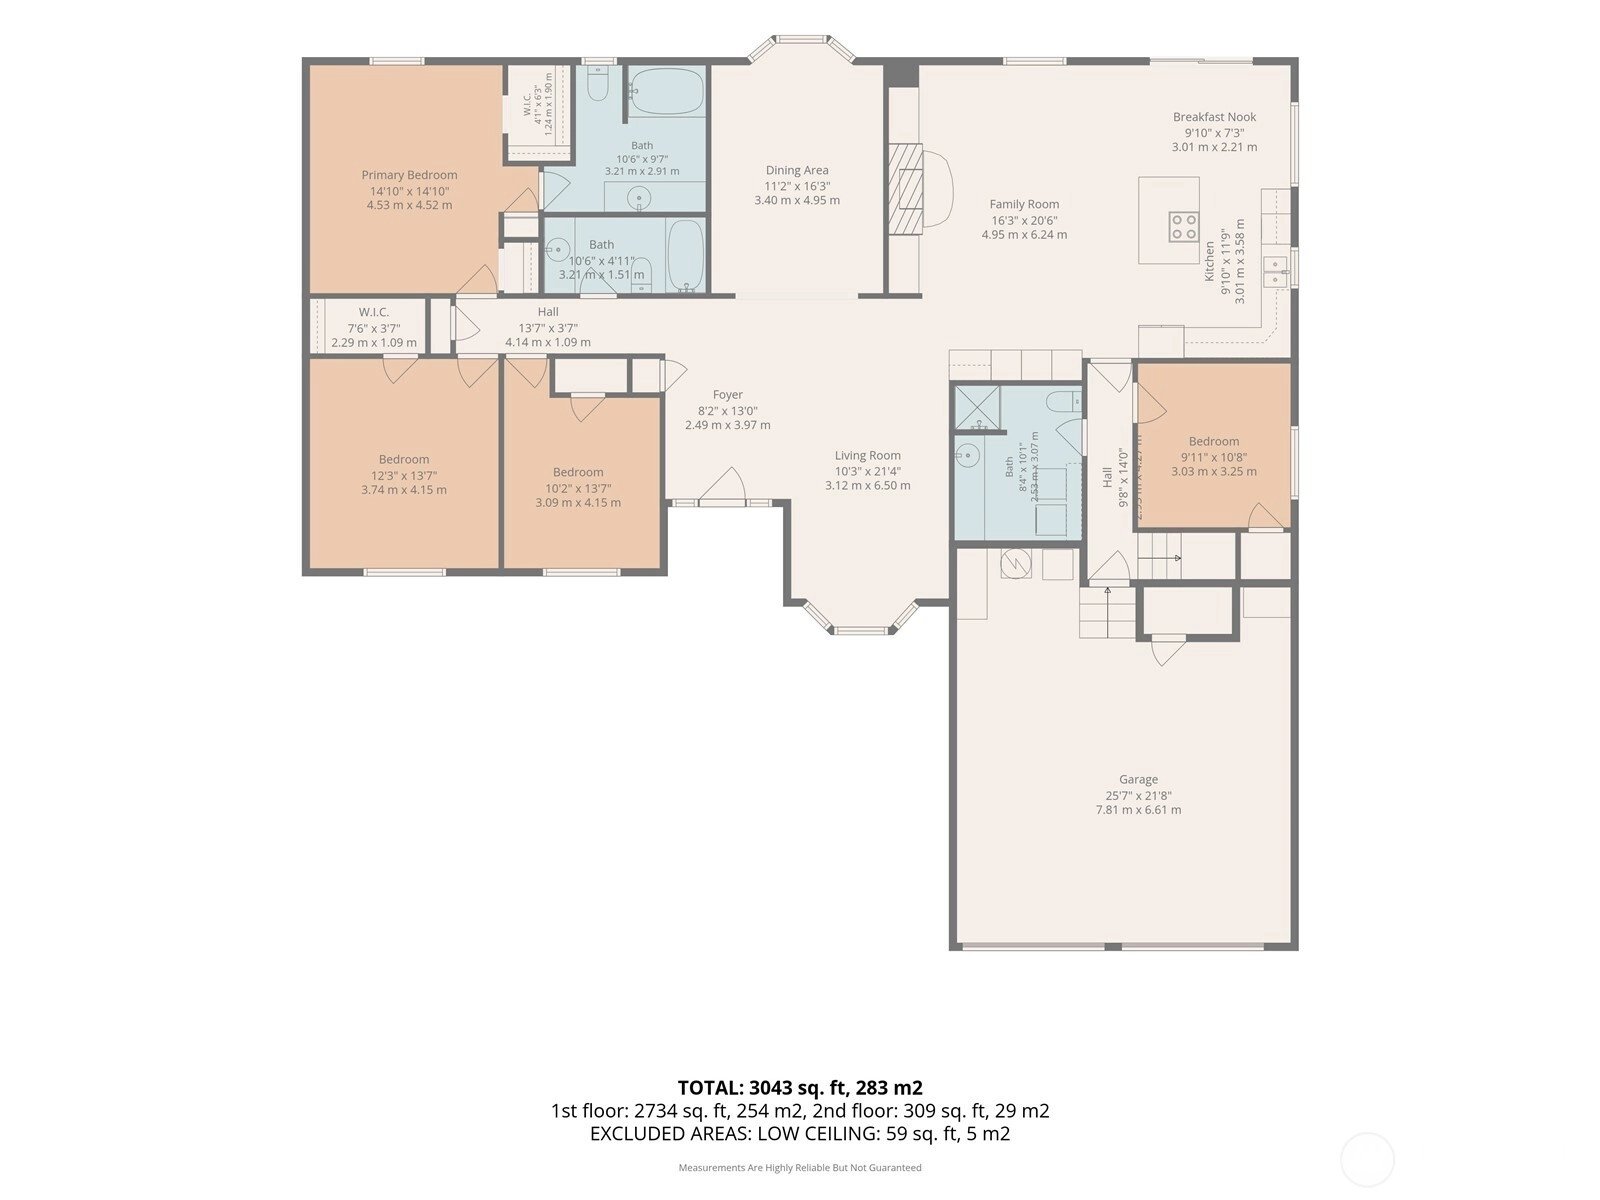
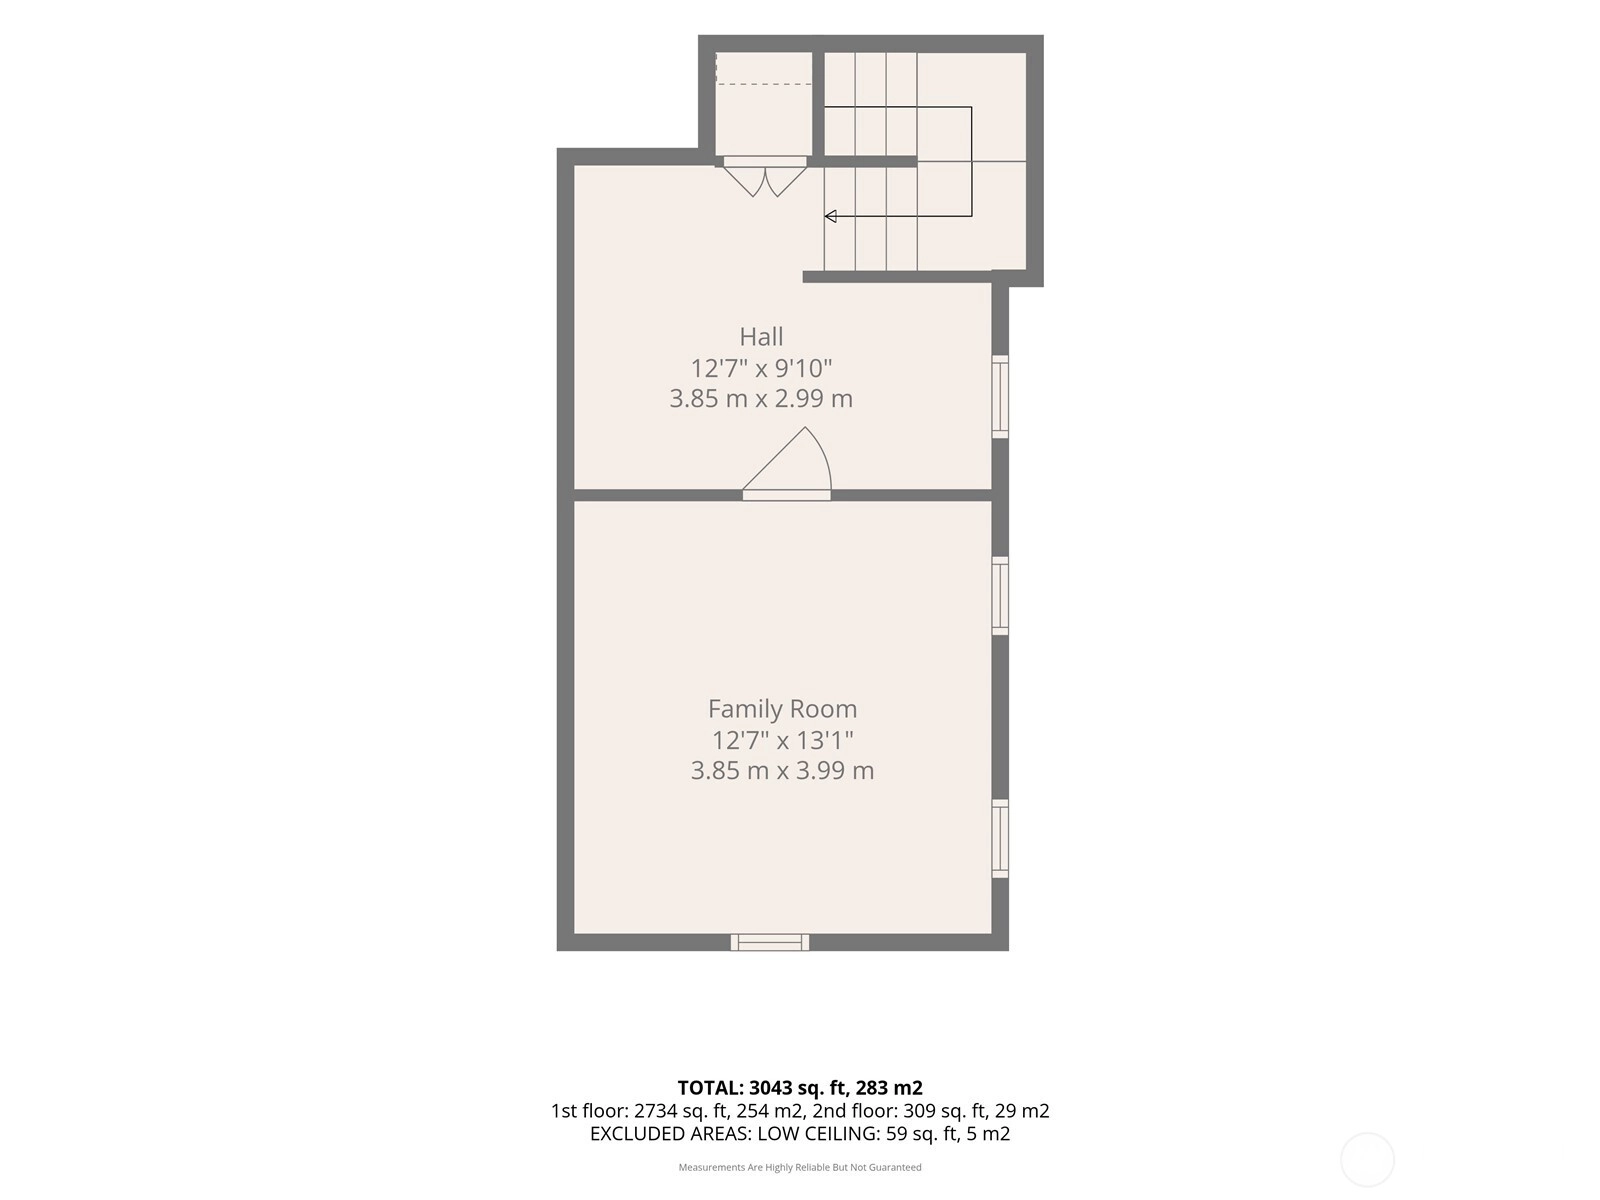
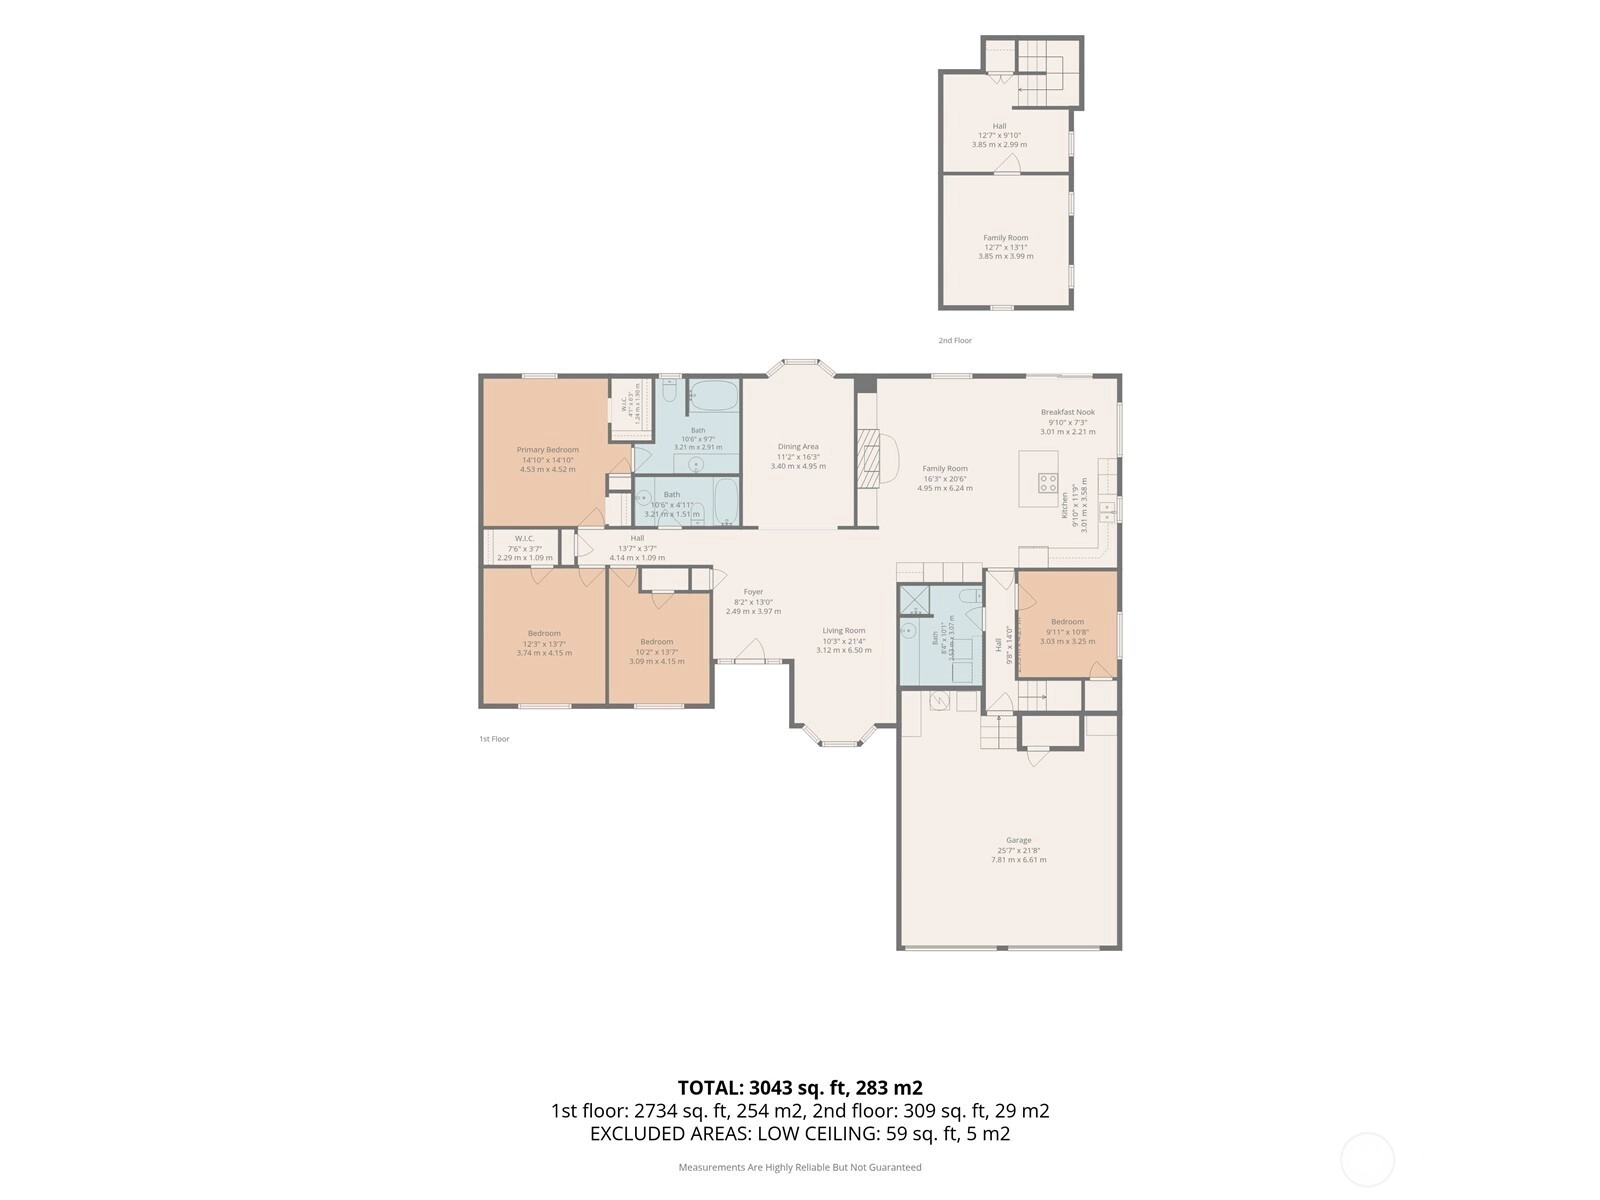
Recently Renovated & Pre-Inspected! This stunning custom brick home was designed, well engineered & built to withstand the test of time. The classic kitchen features ample warm maple cabinetry, a NEW LG Appliance Package, Induction Cooktop, NEW fixtures, NEW Garbage Disposal & steps from the built-in outdoor gas BBQ. NEW Carpet, Paint, Recessed Lighting and Switches throughout. The well appointed layout lives like a rambler with a large bonus-flex space above the garage. 4 beds, 2.75 baths, Custom Wood-Wrapped Anderson Windows, Maple Hardwood Floors, and Formal Living & Dining Rooms situated around a Custom Brick Mantle with Gas Fireplace. Primary Suite boasts private en-suite with radiant heated flooring, jetted tub & double closets. Freshly painted garage floor and the crawlspace was recently overhauled with new vapor barrier and repaired insulation. Cherry stained exterior doors & 100 year cement tile roof for added peace of mind. Tucked away in a quiet corner of Perrinville, this private, immaculately landscaped, over 1/4 acre corner lot, will make you the envy of your friends and neighbors. Pick fresh fruit from your own Peach, Apple, Fig, and Pear trees. Local parks and beaches (Meadowdale Beach Park, SW County Park, Lynndale Park) provide plenty of natural entertainment. Meanwhile, a quick ride to The Edmonds Bowl provides vibrant beach-side boutiques & restaurant experiences. This home is turn-key ready for life in Edmonds. Ask about our Preferred Lender Credit!
Offer Review
No offer review date was specified
Listing source NWMLS MLS #
2555295
Listed by
Hillary Lovitt,
Real Broker LLC
Jeremy Minor, Real Broker LLC
Contact our
Edmonds
Real Estate Lead

SECOND
MAIN
BDRM
BDRM
BDRM
BDRM
FULL
BATH
BATH
FULL
BATH
BATH
¾
BATH
Jul 21, 2026
Went Pending
$1,199,998
NWMLS #2555295
Jul 16, 2026
Listed
$1,199,998
NWMLS #2555295
Apr 30, 2026
Listed
$1,200,000
NWMLS #2515172
Apr 06, 2026
Listed
$1,300,000
NWMLS #2503084
Mar 05, 2026
Listed
$1,400,000
NWMLS #2485752
Sep 24, 2001
Sold
$399,950
NWMLS #21100362
-
StatusPending
-
Last Listed Price$1,199,998
-
Original PriceSame as current
-
List DateJuly 16, 2026
-
Last Status ChangeJuly 22, 2026
-
Last UpdateJuly 22, 2026
-
Days on Market13 Days
-
Cumulative DOM5 Days
-
Pending DateJuly 21, 2026
-
Days to go Pending5
-
$/sqft (Total)$448/sqft
-
$/sqft (Finished)$448/sqft
-
Listing Source
-
MLS Number2555295
-
Listing BrokerHillary Lovitt
-
Listing OfficeReal Broker LLC

-
Principal and Interest$6,290 / month
-
Property Taxes$888 / month
-
Homeowners Insurance$232 / month
-
TOTAL$7,410 / month
-
-
based on 20% down($240,000)
-
and a6.85% Interest Rate
-
About:All calculations are estimates only and provided by Mainview LLC. Actual amounts will vary.
-
Sqft (Total)2,679 sqft
-
Sqft (Finished)2,679 sqft
-
Sqft (Unfinished)None
-
Property TypeHouse
-
Sub Type1 1/2 Story
-
Bedrooms4 Bedrooms
-
Bathrooms2.75 Bathrooms
-
Lot11,761 sqft Lot
-
Lot Size SourceRealist
-
Lot #6
-
ProjectJanris Estates
-
Total Stories2 stories
-
BasementNone
-
Sqft SourceRealist
-
2026 Property Taxes$10,656 / year
-
No Senior Exemption
-
CountySnohomish County
-
Parcel #00810100000600
-
County Website
-
County Parcel Map
-
County GIS MapUnspecified
-
AboutCounty links provided by Mainview LLC

-
School DistrictEdmonds
-
ElementaryEdmonds Elem
-
MiddleMeadowdale Mid
-
High SchoolMeadowdale High
-
HOA DuesUnspecified
-
Fees AssessedUnspecified
-
HOA Dues IncludeUnspecified
-
HOA ContactUnspecified
-
Management Contact
-
Covered2-Car
-
TypesAttached Garage
-
Has GarageYes
-
Nbr of Assigned Spaces6
-
Territorial
-
Year Built1993
-
Home BuilderUnspecified
-
IncludesNone
-
IncludesForced Air
Radiant
-
FlooringCeramic Tile
Hardwood
Vinyl
Carpet -
FeaturesBath Off Primary
Dbl Pane/Storm Window
Dining Room
Fireplace
Jetted Tub
Security System
Skylight(s)
Sprinkler System
Walk-In Closet(s)
Water Heater
-
Lot FeaturesCorner Lot
Cul-De-Sac
Curbs
Paved
Sidewalk -
Site FeaturesCable TV
Gas Available
High Speed Internet
Outbuildings
Patio
Shop
Sprinkler System
-
IncludedDishwasher
Disposal
Dryer
Refrigerator
See Remarks
Stove(s)/Range(s)
Washer
-
3rd Party Approval Required)No
-
Bank Owned (REO)No
-
Complex FHA AvailabilityUnspecified
-
Potential TermsCash
Conventional
See Remarks
VA Loan
-
EnergyElectric
Natural Gas -
SewerSewer Connected
-
Water SourcePublic
-
WaterfrontNo
-
Air Conditioning (A/C)No
-
Buyer Broker's Compensation2.5%
-
MLS Area #Area 730
-
Number of Photos39
-
Last Modification TimeTuesday, July 21, 2026 11:53 PM
-
System Listing ID5583106
-
Pending Or Ctg2026-07-21 22:24:53
-
First For Sale2026-07-16 16:26:52
Listing details based on information submitted to the MLS GRID as of Tuesday, July 21, 2026 11:53 PM.
All data is obtained from various
sources and may not have been verified by broker or MLS GRID. Supplied Open House Information is subject to change without notice. All information should be independently reviewed and verified for accuracy. Properties may or may not be listed by the office/agent presenting the information.
Sharing
Pending
July 21, 2026
$1,199,998
4 BR
2.75 BA
2,679 SQFT
NWMLS #2555295.
Hillary Lovitt,
Real Broker LLC
|
Listing information is provided by the listing agent except as follows: BuilderB indicates
that our system has grouped this listing under a home builder name that doesn't match
the name provided
by the listing broker. DevelopmentD indicates
that our system has grouped this listing under a development name that doesn't match the name provided
by the listing broker.