- homeHome
- mapHomes For Sale
- Houses Only
- Condos Only
- New Construction
- Waterfront
- Land For Sale
- nature_peopleNeighborhoods
- businessCondo Buildings
 Selling with Us
- roofingBuying with Us
 About Us
- peopleOur Team
- perm_phone_msgContact Us
- location_cityCity List
- engineeringHome Builder List
- trending_upHome Price Index
- differenceCalculate Value Now
- monitoringAll Stats & Graphs
- starsPopular
- feedArticles
- calculateCalculators
- helpApp Support
- refreshReload App
Version: ...

For Sale
10 Days Online
$1,055,000
4 Bedrooms
2.5 Bathrooms
1,990 Sqft House
Built 1979
7,276 Sqft Lot
2-Car Garage
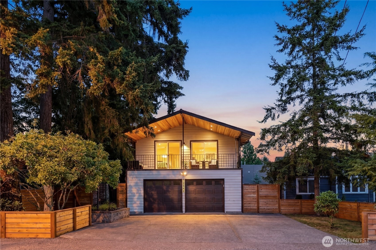
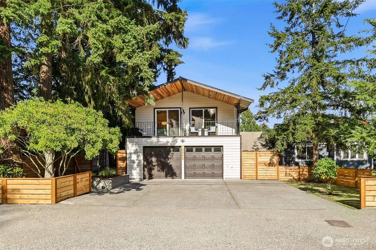
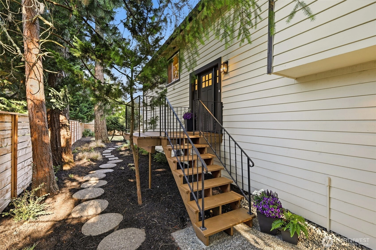
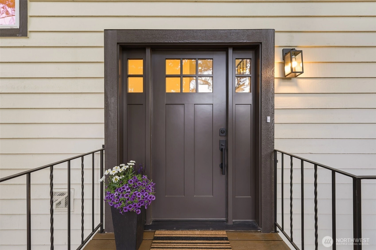
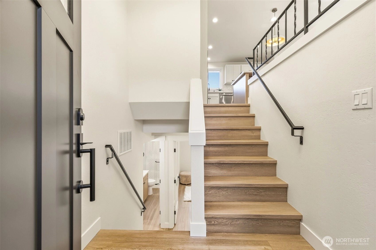
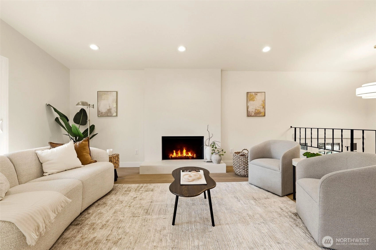
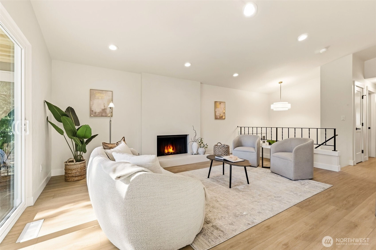
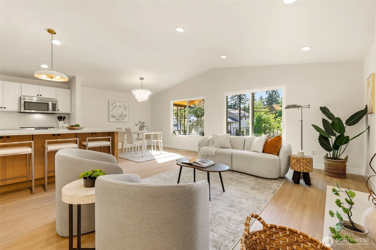
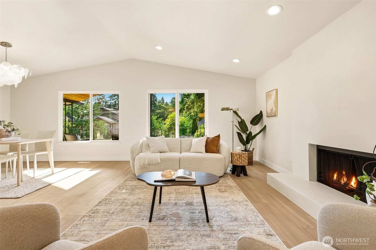
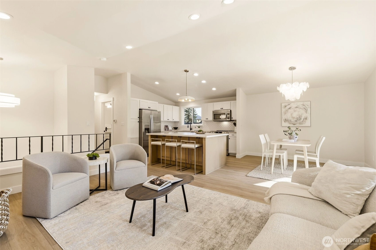
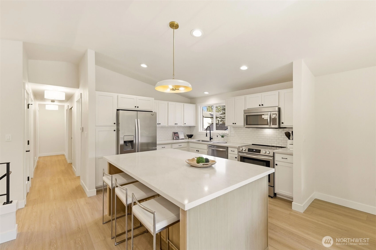
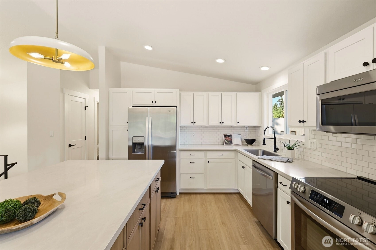
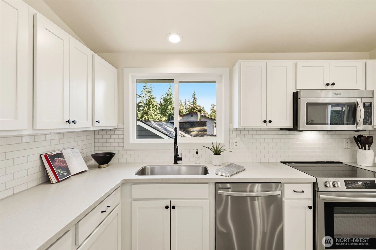
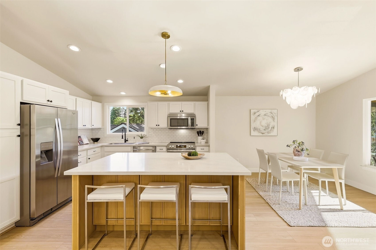
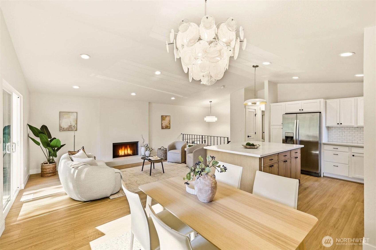
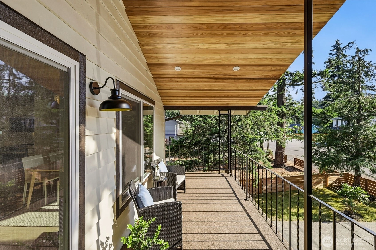
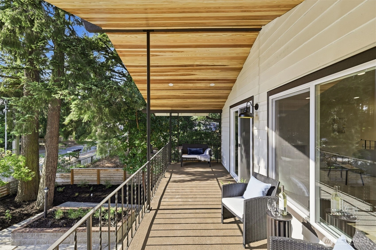
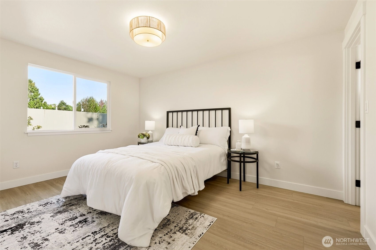
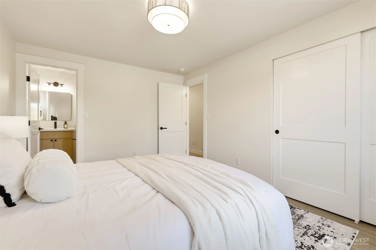
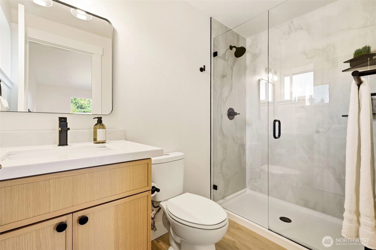
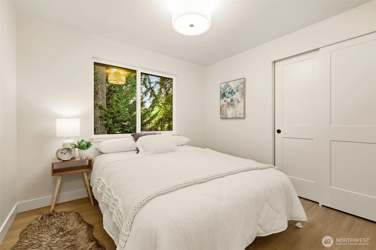
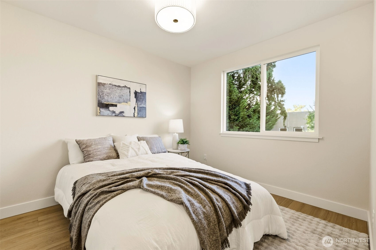
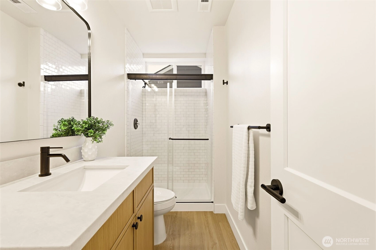
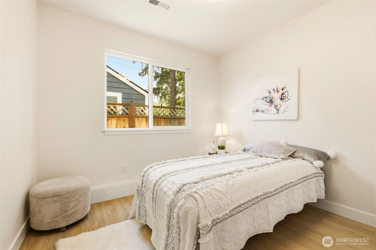
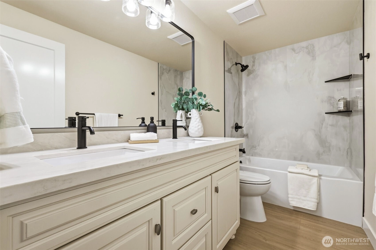
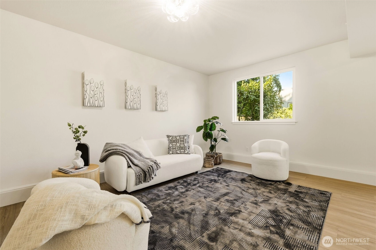
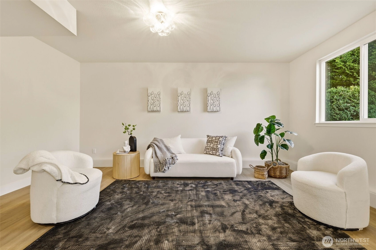
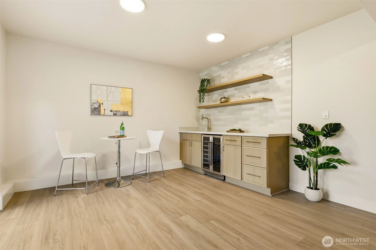
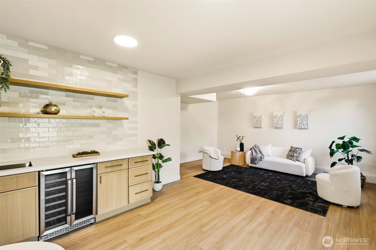
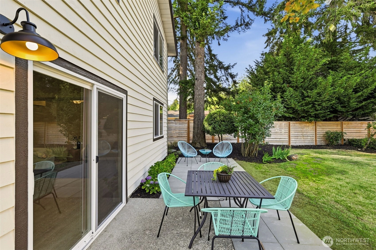
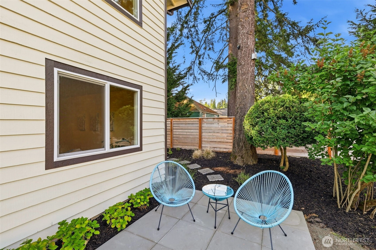
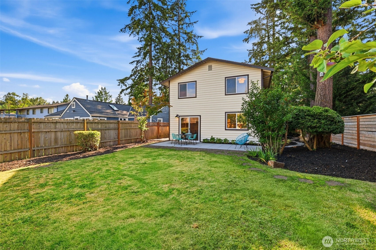
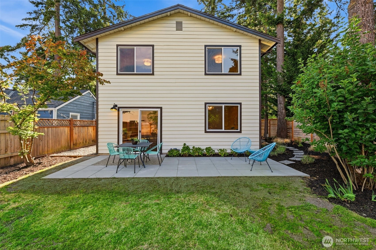
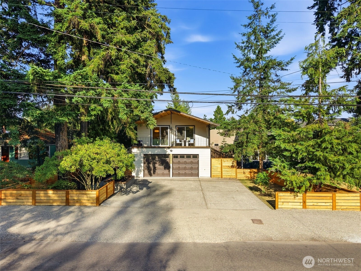
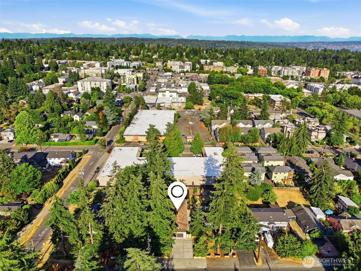
Nestled on a serene street in the coveted Olympic Hills neighborhood, this classic 1979 mid-century split-level has been thoughtfully revived with intention honoring its iconic architectural roots while delivering a fully permitted, modern transformation. Step inside to find an open, light-filled floor plan boasting brand-new flooring, contemporary lighting, and fresh interior and exterior paint. The heart of the home is the beautifully remodeled kitchen with an island, seamlessly flowing into the living spaces. With 4 bedrooms and 2.5 stunningly updated bathrooms, there is room for everyone. Downstairs, a spacious bonus family room features a custom wet bar, making it the perfect setup for movie nights and entertaining. The outdoor spaces are a true extension of the home. Sip your morning coffee on the cool, expansive deck off the front, or retreat to the backyard oasis. Surrounded by majestic old-growth trees, mature landscaping, and the constant company of birdsong, the quiet backyard features a brand-new patio designed for year-round enjoyment. Complete with a brand-new water heater and a location that boasts walking distance to highly rated Olympic Hills Elementary and effortless city access, this home offers a tranquil setting that genuinely surprises you this close to everything. A truly turn-key home.
Offer Review
Will review offers when submitted
Listing source NWMLS MLS #
2550875
Listed by
Sandra Cugier,
COMPASS
Dorothee Soechting Graham, COMPASS
Sunday
Jul 26, 2026
11am - 1pm
Contact our
Olympic Hills
Real Estate Lead

SECOND
BDRM
BDRM
BDRM
FULL
BATH
BATH
¾
BATHLOWER
BDRM
¾
BATH
Jul 16, 2026
Listed
$1,055,000
NWMLS #2550875
-
StatusFor Sale
-
Price$1,055,000
-
Original PriceSame as current
-
List DateJuly 16, 2026
-
Last Status ChangeJuly 16, 2026
-
Last UpdateJuly 25, 2026
-
Days on Market10 Days
-
Cumulative DOM10 Days
-
$/sqft (Total)$530/sqft
-
$/sqft (Finished)$530/sqft
-
Listing Source
-
MLS Number2550875
-
Listing BrokerSandra Cugier
-
Listing OfficeCOMPASS

-
Principal and Interest$5,530 / month
-
Property Taxes$715 / month
-
Homeowners Insurance$206 / month
-
TOTAL$6,451 / month
-
-
based on 20% down($211,000)
-
and a6.85% Interest Rate
-
About:All calculations are estimates only and provided by Mainview LLC. Actual amounts will vary.
-
Sqft (Total)1,990 sqft
-
Sqft (Finished)1,990 sqft
-
Sqft (Unfinished)None
-
Property TypeHouse
-
Sub TypeSplit Entry
-
Bedrooms4 Bedrooms
-
Bathrooms2.5 Bathrooms
-
Lot7,276 sqft Lot
-
Lot Size SourceKing County Tax Records
-
Lot #LOTS 17 & 18
-
ProjectPLAT BLOCK: 5 /Kenwood Div 02
-
Total Stories2 stories
-
BasementDaylight
Finished -
Sqft SourceKing County Tax records
-
2026 Property Taxes$8,578 / year
-
No Senior Exemption
-
CountyKing County
-
Parcel #3834500500
-
County Website
-
County Parcel Map
-
County GIS Map
-
AboutCounty links provided by Mainview LLC

-
School DistrictSeattle
-
ElementaryOlympic Hills
-
MiddleHazel Wolf K-8 STEM
-
High SchoolNathan Hale High
-
HOA DuesUnspecified
-
Fees AssessedUnspecified
-
HOA Dues IncludeUnspecified
-
HOA ContactUnspecified
-
Management Contact
-
Covered2-Car
-
TypesAttached Garage
Off Street -
Has GarageYes
-
Nbr of Assigned Spaces4
-
Year Built1979
-
Home BuilderUnspecified
-
IncludesNone
-
IncludesForced Air
-
FlooringCeramic Tile
Vinyl Plank -
FeaturesBath Off Primary
Ceiling Fan(s)
Dbl Pane/Storm Window
Dining Room
Fireplace
Vaulted Ceiling(s)
Water Heater
Wet Bar
Wine/Beverage Refrigerator
-
Lot FeaturesPaved
-
Site FeaturesDeck
Fenced-Partially
High Speed Internet
Patio
-
IncludedDishwasher
Disposal
Dryer
Refrigerator
Stove(s)/Range(s)
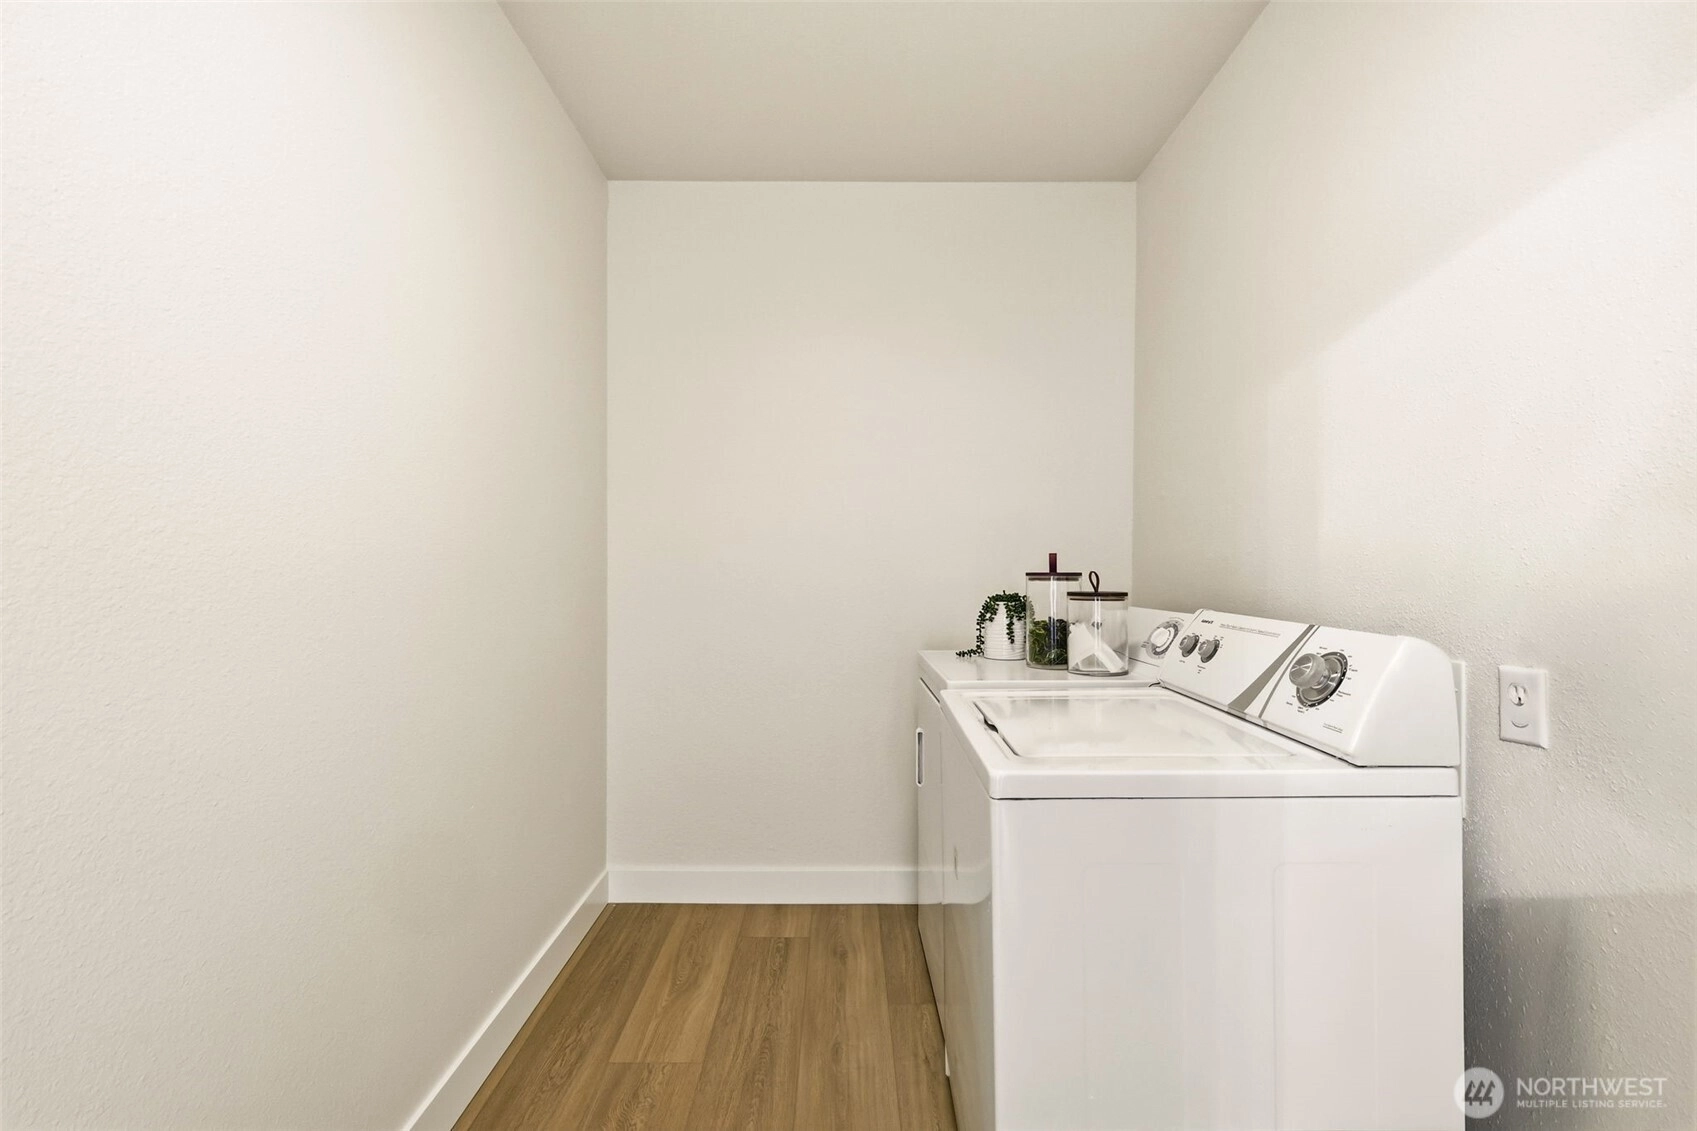
Washer
-
3rd Party Approval Required)No
-
Bank Owned (REO)No
-
Complex FHA AvailabilityUnspecified
-
Potential TermsCash
Conventional
VA Loan
-
EnergyElectric
Wood -
SewerAvailable
Sewer Connected -
Water SourcePublic
-
WaterfrontNo
-
Air Conditioning (A/C)No
-
Buyer Broker's Compensation2.5%
-
MLS Area #Area 710
-
Number of Photos36
-
Last Modification TimeSaturday, July 25, 2026 1:12 PM
-
System Listing ID5583163
-
Public Open Houses2026-07-22 23:10:11
-
First For Sale2026-07-16 16:26:56
Listing details based on information submitted to the MLS GRID as of Saturday, July 25, 2026 1:12 PM.
All data is obtained from various
sources and may not have been verified by broker or MLS GRID. Supplied Open House Information is subject to change without notice. All information should be independently reviewed and verified for accuracy. Properties may or may not be listed by the office/agent presenting the information.
Sharing
OPEN
For Sale
10 Days Online
$1,055,000
4 BR
2.5 BA
1,990 SQFT
OPEN HOUSES
Sunday
Jul 26, 2026
11am - 1pm
Offer Review: Anytime
NWMLS #2550875.
Sandra Cugier,
COMPASS
|
Listing information is provided by the listing agent except as follows: BuilderB indicates
that our system has grouped this listing under a home builder name that doesn't match
the name provided
by the listing broker. DevelopmentD indicates
that our system has grouped this listing under a development name that doesn't match the name provided
by the listing broker.