- homeHome
- mapHomes For Sale
- Houses Only
- Condos Only
- New Construction
- Waterfront
- Land For Sale
- nature_peopleNeighborhoods
- businessCondo Buildings
 Selling with Us
- roofingBuying with Us
 About Us
- peopleOur Team
- perm_phone_msgContact Us
- location_cityCity List
- engineeringHome Builder List
- trending_upHome Price Index
- differenceCalculate Value Now
- monitoringAll Stats & Graphs
- starsPopular
- feedArticles
- calculateCalculators
- helpApp Support
- refreshReload App
Version: ...

Noble Firs /
#C6
For Sale
10 Days Online
$670,000
2 Bedrooms
1.75 Bathrooms
1,656 Sqft Condo
Unit C6
Floor 3
Built 1973
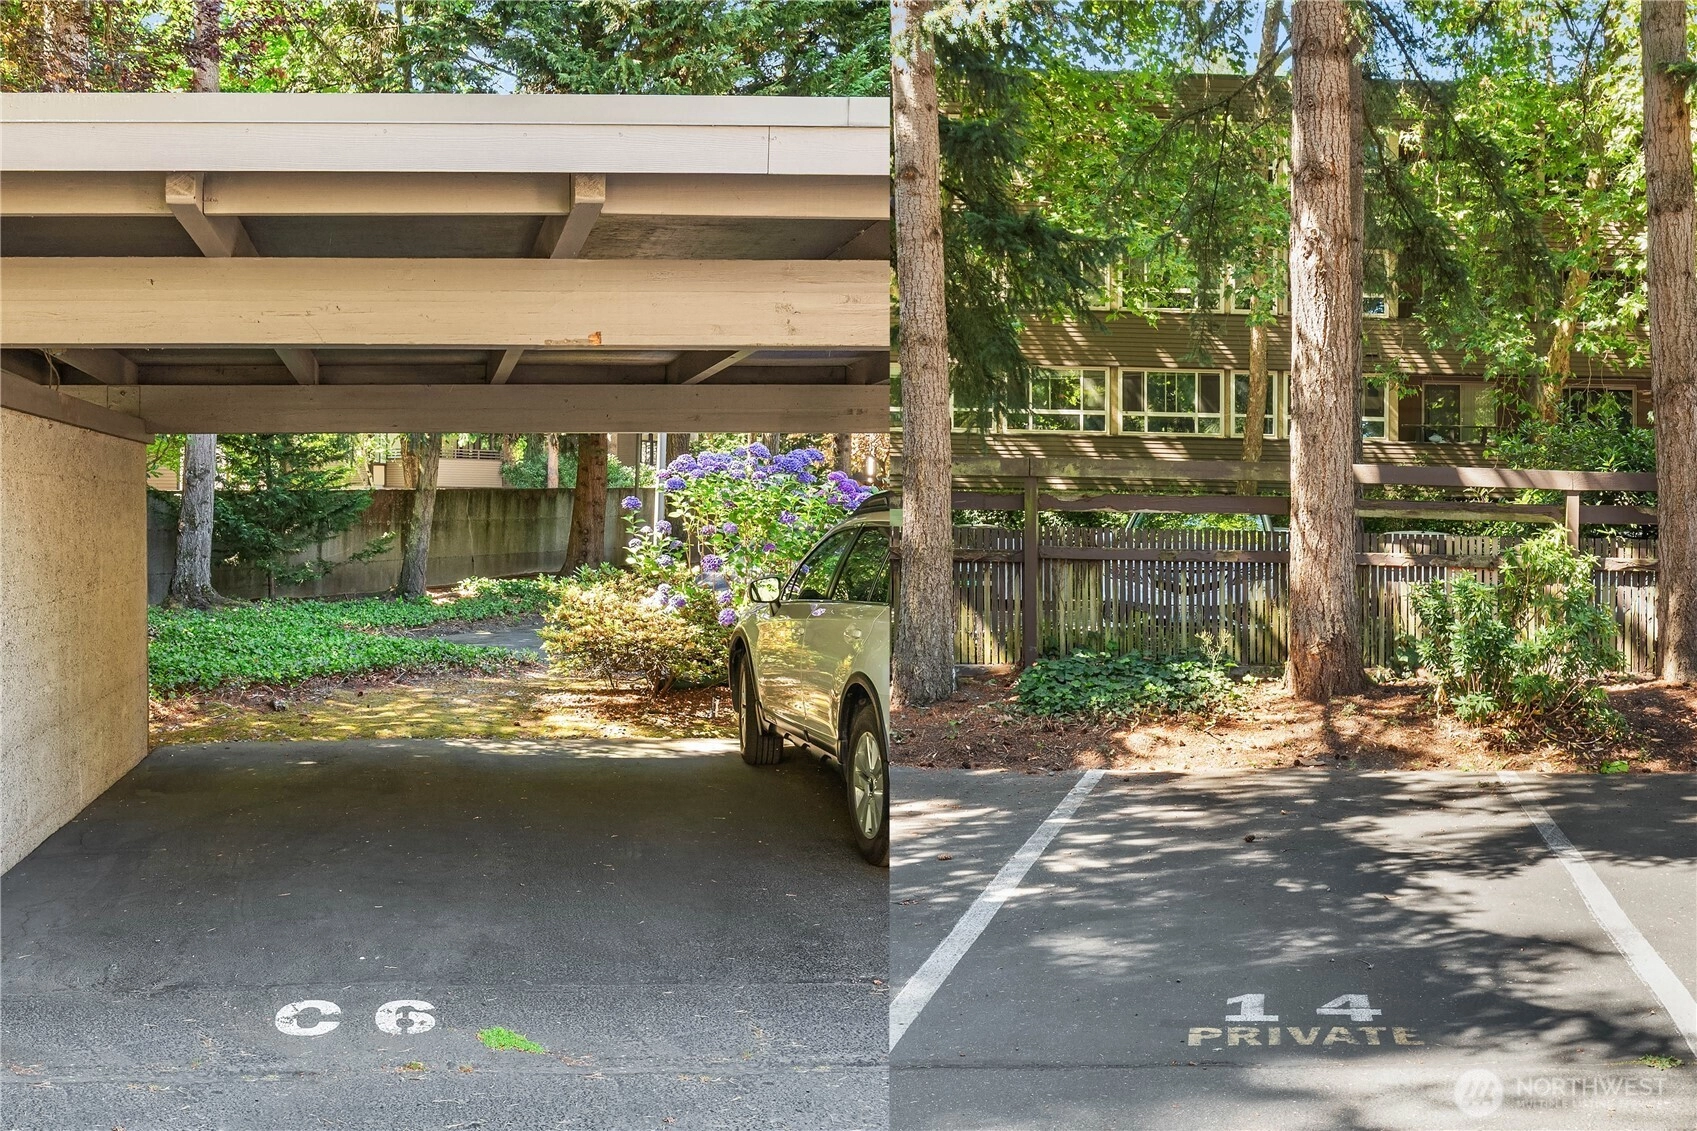
2 Parking Spaces
HOA Dues $860 / month
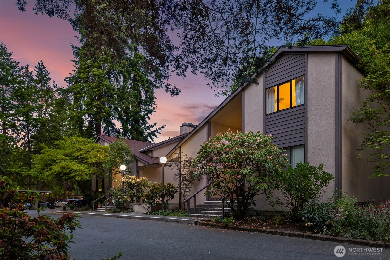
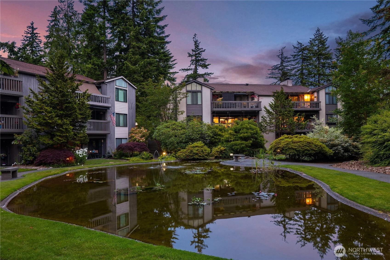
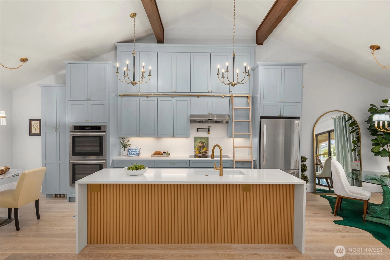
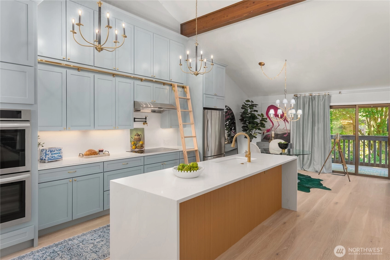
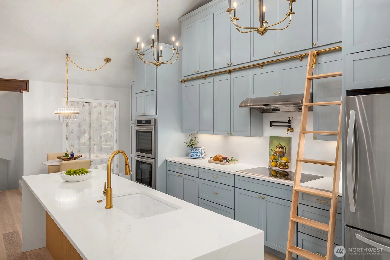
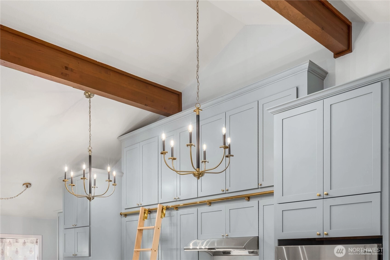
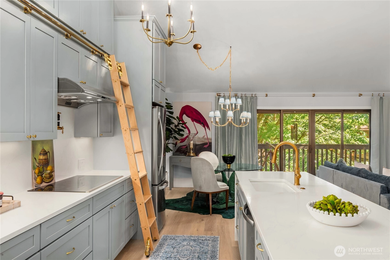
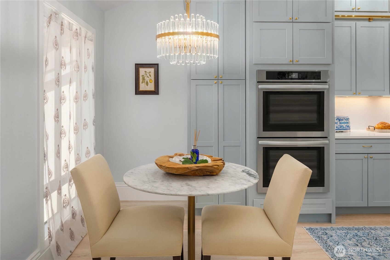
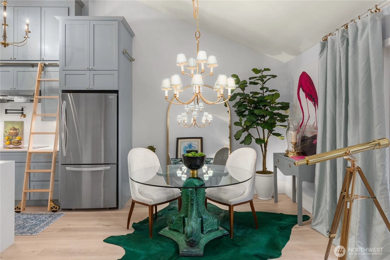
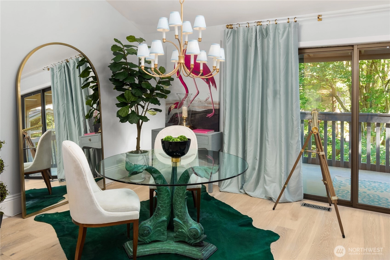
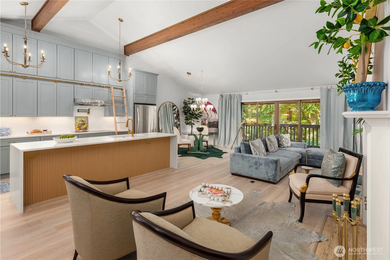
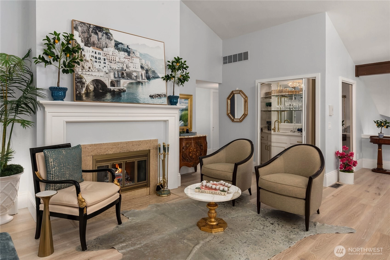
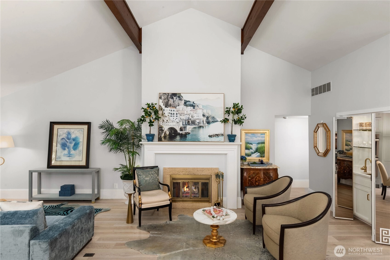
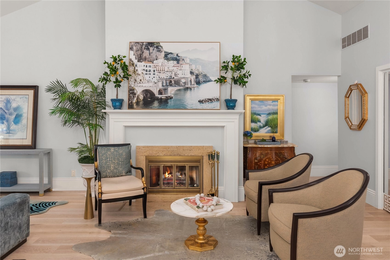
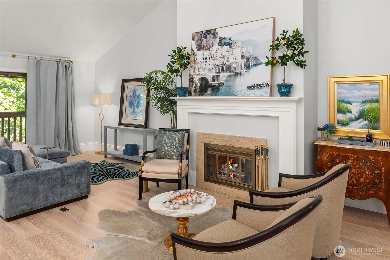
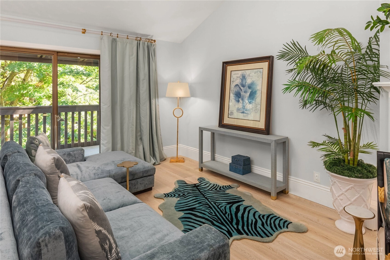
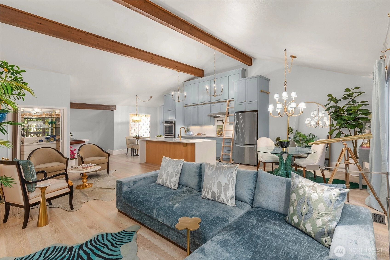
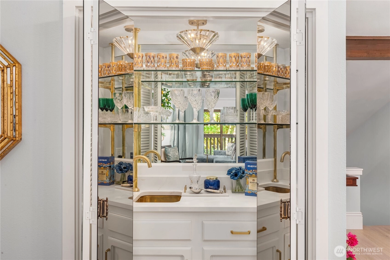
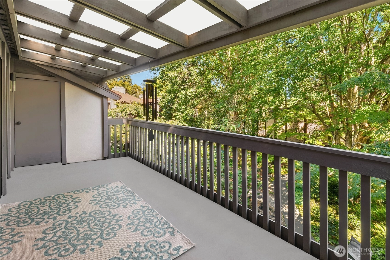
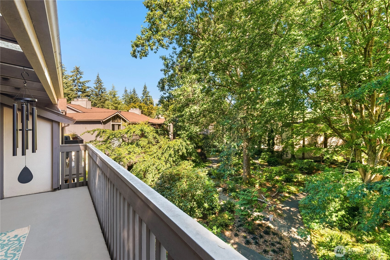
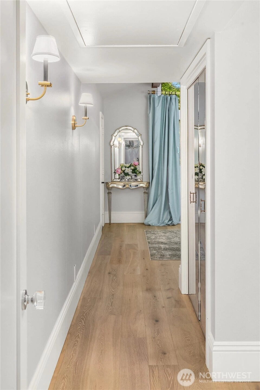
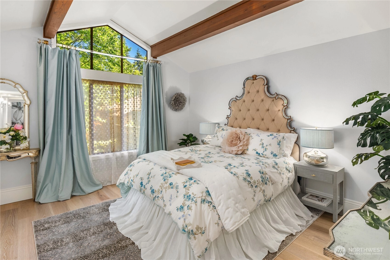
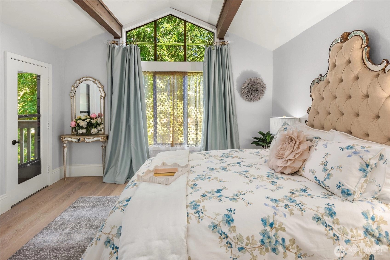
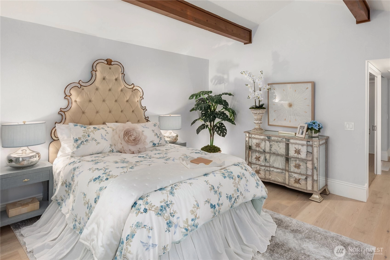
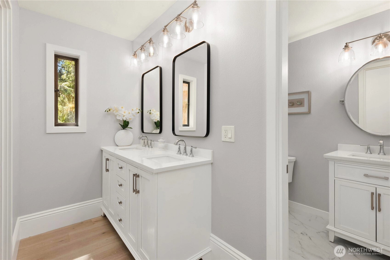
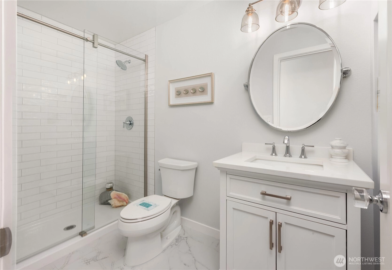
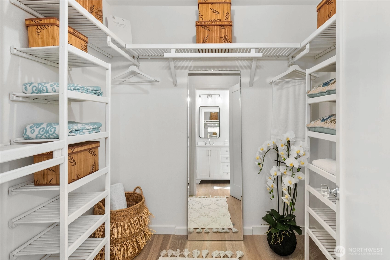
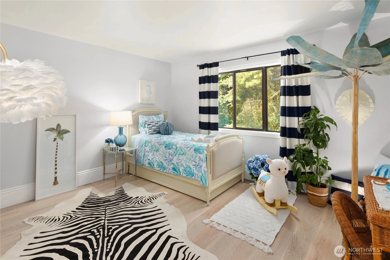
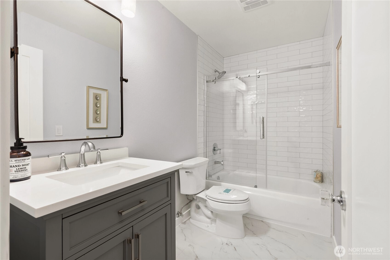
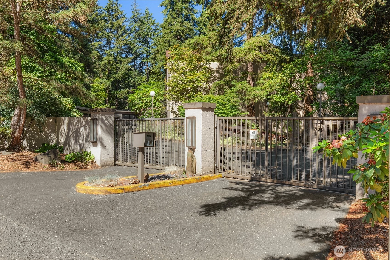
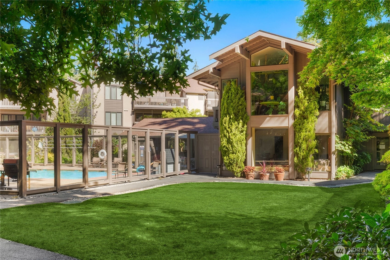
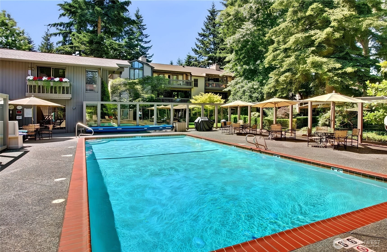
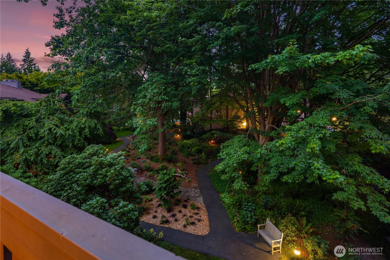
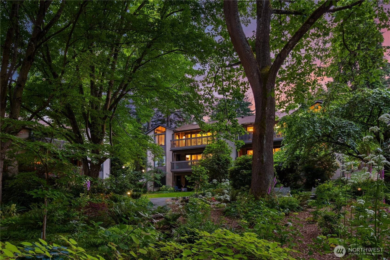
Originally designed by award winning architect Ralph D. Anderson with landscape architecture by William Teufel, this top floor Noble Firs condo sits within one of Seattle’s most peaceful gated communities, surrounded by nearly 7 acres of grounds, trails, ponds, trees, and evergreens. Reimagined with over $250K in designer renovations, the home blends architectural character, refined updates, and calm in the city. Inside, 14 foot vaulted ceilings with exposed wood beams create volume, while the wood burning fireplace anchors the main living space with warmth. European wide plank oak flooring, custom 10” maple baseboards, designer lighting, solid wood doors with modern crystal knobs, and Benjamin Moore Aura paint bring an elevated finish. The chef’s kitchen makes a statement with a 10 foot quartz waterfall island, double ovens, induction cooktop, 12 foot maple cabinetry, brass library ladder, pot filler, cast iron enamel sink, hidden outlets, and hood venting outside. Custom French bistro wet bar with brass and glass shelving adds another layer for hosting. The vaulted primary suite features dual closets, dressing area with dual vanity, private ensuite bath, while remodeled baths offer tile surrounds, quartz counters, wood vanities, designer fixtures, and updated lighting. Smart home ready with new water heater, two parking spaces, storage, clubhouse, pool, saunas, and HOA dues including sewer, water, and garbage. Across from golf and minutes to light rail and DT Seattle.
Offer Review
Will review offers when submitted
Project
Noble Firs Condo
Listing source NWMLS MLS #
2552640
Listed by
Wahid Noori,
Real Broker LLC
Contact our
Olympic Hills
Real Estate Lead

MAIN
BDRM
BDRM
FULL
BATH
BATH
¾
BATH
Jul 16, 2026
Listed
$670,000
NWMLS #2552640
Jun 25, 2025
Listed
$749,999
NWMLS #2398539
-
StatusFor Sale
-
Price$670,000
-
Original PriceSame as current
-
List DateJuly 16, 2026
-
Last Status ChangeJuly 16, 2026
-
Last UpdateJuly 24, 2026
-
Days on Market10 Days
-
Cumulative DOM10 Days
-
$/sqft (Total)$405/sqft
-
$/sqft (Finished)$405/sqft
-
Listing Source
-
MLS Number2552640
-
Listing BrokerWahid Noori
-
Listing OfficeReal Broker LLC

-
Principal and Interest$3,512 / month
-
HOA$860 / month
-
Property Taxes$492 / month
-
Homeowners Insurance$135 / month
-
TOTAL$4,999 / month
-
-
based on 20% down($134,000)
-
and a6.85% Interest Rate
-
About:All calculations are estimates only and provided by Mainview LLC. Actual amounts will vary.
-
Unit #C6
-
Unit Floor3
-
Sqft (Total)1,656 sqft
-
Sqft (Finished)Unspecified
-
Sqft (Unfinished)None
-
Property TypeCondo
-
Sub TypeCondo (1 Level)
-
Bedrooms2 Bedrooms
-
Bathrooms1.75 Bathrooms
-
Lot SizeUnspecified
-
Lot Size SourceUnspecified
-
ProjectNoble Firs Condo
-
Total Stories1 story
-
Sqft SourceCounty
-
2026 Property Taxes$5,906 / year
-
No Senior Exemption
-
CountyKing County
-
Parcel #6098400920
-
County Website
-
County Parcel Map
-
County GIS Map
-
AboutCounty links provided by Mainview LLC

-
School DistrictSeattle
-
ElementaryUnspecified
-
MiddleUnspecified
-
High SchoolUnspecified
-
HOA Dues$860 / month
-
Fees AssessedMonthly
-
HOA Dues IncludeCommon Area Maintenance
Lawn Service
Road Maintenance
See Remarks
Sewer
Snow Removal
Trash
Water -
Pets AllowedCats OK
Dogs OK
Subject to Restrictions -
HOA ContactGraham Horgdal 206-283-6000
-
Management ContactGraham Horgdal 206-283-6000
-
Community FeaturesClub House
Electric Car Charging Station
Exercise Room
Fire Sprinklers
Game/Rec Rm
Garden Space
Gated
Pool
Sauna
Trail(s)
-
NameNoble Firs Condo
-
Units in Complex78
-
Units in Building6
-
Stories in Building3
-
Covered1-Car
-
TypesCarport
Off Street
Uncovered -
Has GarageYes
-
Nbr of Assigned Spaces2
-
Parking Space Info14 & C6
-
Territorial
-
Year Built1973
-
Home BuilderUnspecified
-
IncludesNone
-
IncludesForced Air
-
FlooringCeramic Tile
Engineered Hardwood -
FeaturesAlarm System
Central Vacuum
Cooking-Electric
Dryer-Electric
End Unit
Fireplace
Insulated Windows
Penthouse
Primary Bathroom
Top Floor
Vaulted Ceiling(s)
Walk-In Closet(s)
Washer
Water Heater
-
Lot FeaturesCorner Lot
Curbs
Dead End Street
Open Space
Paved
Sidewalk
-
IncludedDishwasher
Disposal
Double Oven
Refrigerator
Stove(s)/Range(s)
-
3rd Party Approval Required)No
-
Bank Owned (REO)No
-
Complex FHA AvailabilityUnspecified
-
Potential TermsCash
Conventional
-
EnergyElectric
Wood
-
WaterfrontNo
-
Air Conditioning (A/C)No
-
Buyer Broker's Compensation2.5%
-
MLS Area #Area 710
-
Number of Photos35
-
Last Modification TimeFriday, July 24, 2026 1:36 PM
-
System Listing ID5583230
-
First For Sale2026-07-16 16:26:59
Listing details based on information submitted to the MLS GRID as of Friday, July 24, 2026 1:36 PM.
All data is obtained from various
sources and may not have been verified by broker or MLS GRID. Supplied Open House Information is subject to change without notice. All information should be independently reviewed and verified for accuracy. Properties may or may not be listed by the office/agent presenting the information.
Sharing
For Sale
10 Days Online
$670,000
2 BR
1.75 BA
1,656 SQFT
Offer Review: Anytime
NWMLS #2552640.
Wahid Noori,
Real Broker LLC
|
Listing information is provided by the listing agent except as follows: BuilderB indicates
that our system has grouped this listing under a home builder name that doesn't match
the name provided
by the listing broker. DevelopmentD indicates
that our system has grouped this listing under a development name that doesn't match the name provided
by the listing broker.