- homeHome
- mapHomes For Sale
- Houses Only
- Condos Only
- New Construction
- Waterfront
- Land For Sale
- nature_peopleNeighborhoods
- businessCondo Buildings
 Selling with Us
- roofingBuying with Us
 About Us
- peopleOur Team
- perm_phone_msgContact Us
- location_cityCity List
- engineeringHome Builder List
- trending_upHome Price Index
- differenceCalculate Value Now
- monitoringAll Stats & Graphs
- starsPopular
- feedArticles
- calculateCalculators
- helpApp Support
- refreshReload App
Version: ...

For Sale
21 Days Online
$1,400,000
3 Bedrooms
2.25 Bathrooms
1,792 Sqft House
Built 2013
7,405 Sqft Lot
1-Car Garage
HOA Dues $117 / month
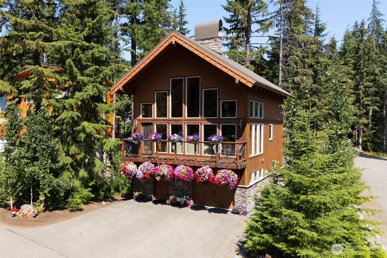
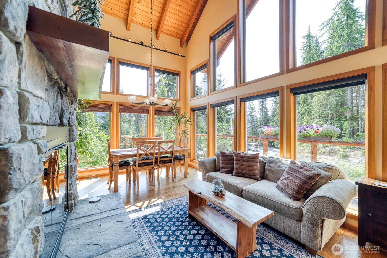
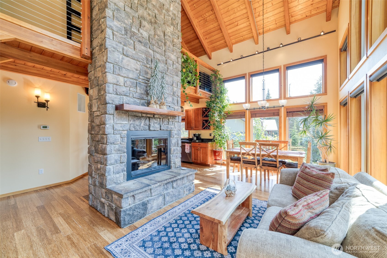
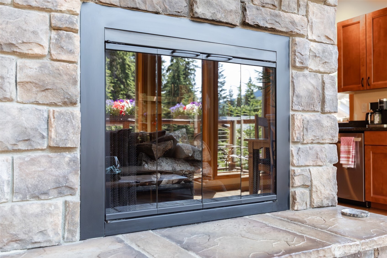
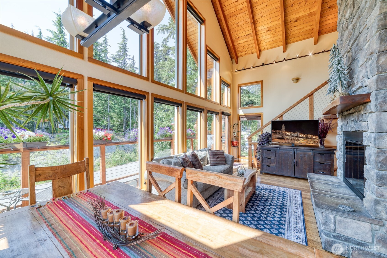
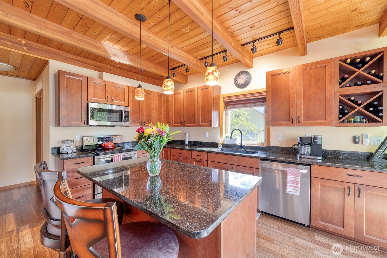
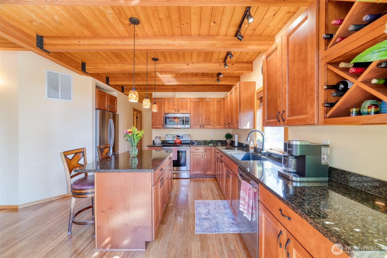
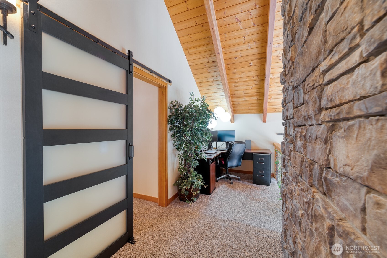
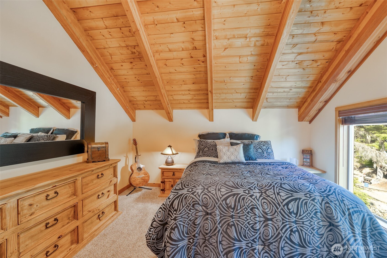
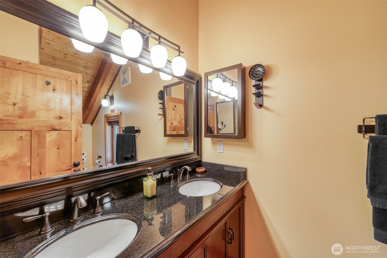
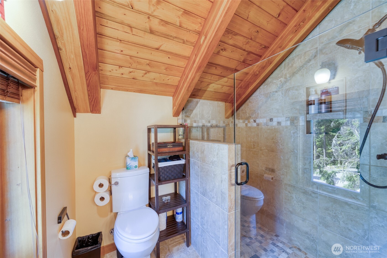
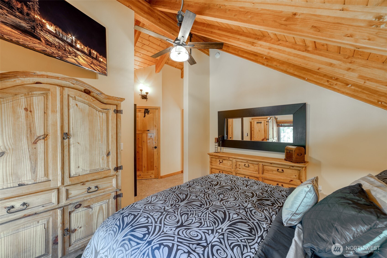
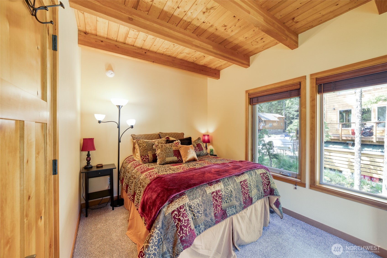
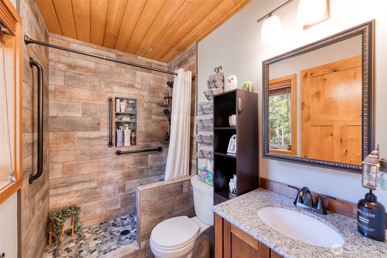
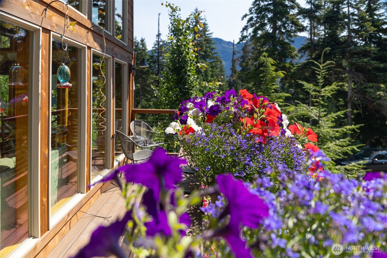
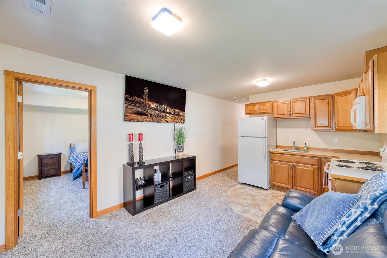
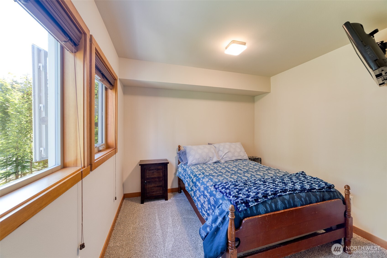
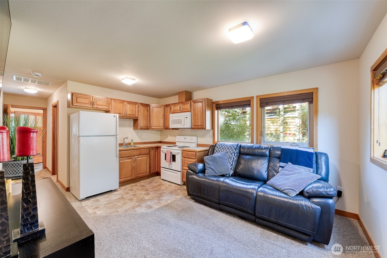
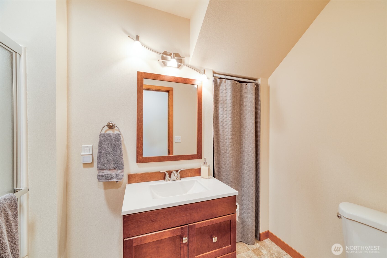
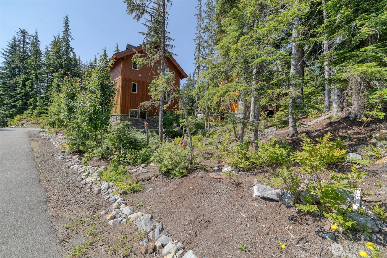
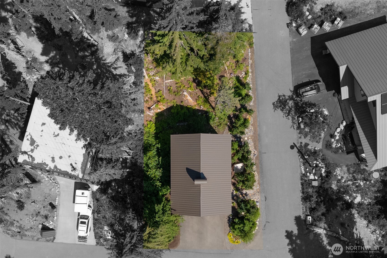
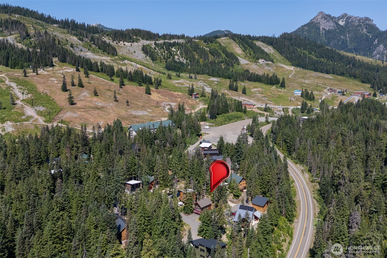
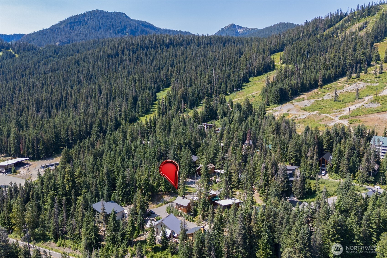
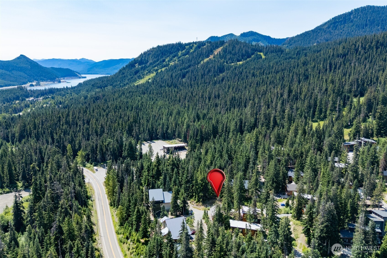
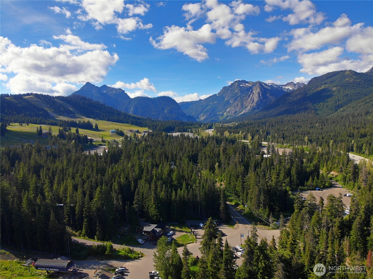
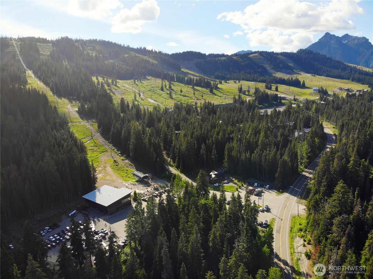
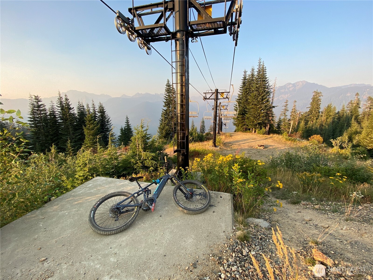
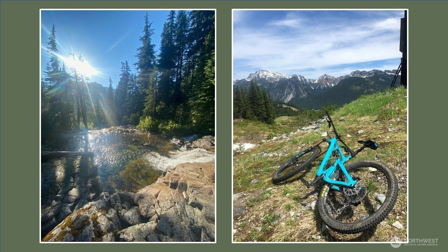
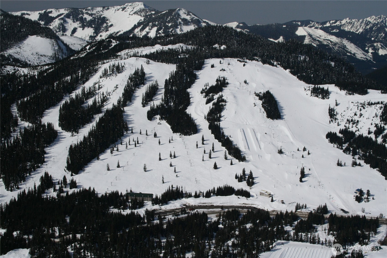
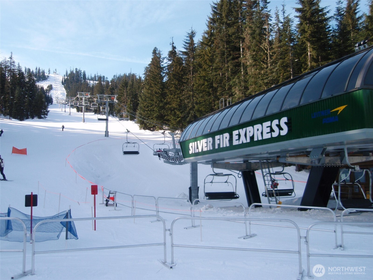
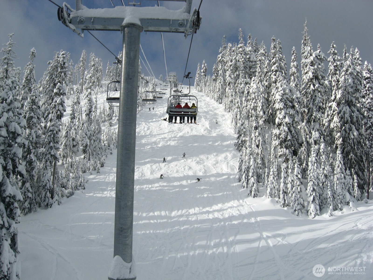
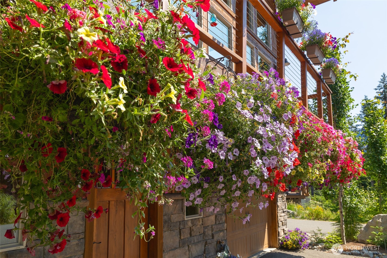
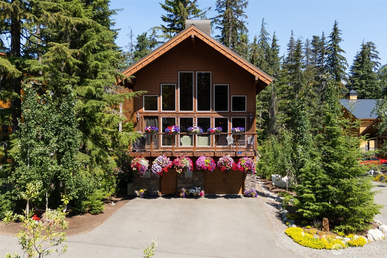
Custom Snoqualmie Pass home in the heart of the coveted Mountain Creek at Silver Fir community! Thoughtfully designed & crafted by local artisans, the attention to detail in this custom PNW home creates a cozy, inviting mountain ambience. Beautifully landscaped w/quaking aspens & native plants w/an easy watering system. Mountain Creek at Silver Fir is just steps from the Silver Fir Chair & Lodge, w/a shared community ski easement for ski-in/ski-out access. Home features include separate 1-bedroom apt. w/full-kitchen on the ground floor. Use as part of the main house, a guest retreat, or year around rental &/or overnight rental opportunity. The main floor great room features a double-sided, wood-burning fireplace framed by a stunning 24' stone chimney & vaulted ceiling. Enjoy mtn views thru the large, southern-facing, sunlight-filled windows & front deck. Remote-ctrl solar blinds keep space cool & quality blinds throughout. Upstairs primary suite has walk-in shower & a light-filled lofted perch for office or yoga. Located on a corner lot with mtn peak views, flat driveway for 2 cars & 1-car garage. Glide down Tanner Way for tremendous outdoor access to day & night skiing, as well as summer mtn biking. Immaculately maintained, w/most furnishings included, this home is move-in & entertaining ready! Invite your friends to enjoy this wonderful getaway & be at the center of all Snoqualmie Pass has to offer. Less than 1-hr from Seattle, this unique mountain retreat is calling!
Offer Review
Will review offers when submitted
Listing source NWMLS MLS #
2553350
Listed by
Rob Frishholz,
Windermere West Metro
We don't currently have a buyer representative
in this area. To be sure that you're getting objective advice, we always suggest buyers work with their
own agent, someone who is not affiliated with the seller.
THIRD
BDRM
¾
BATHMAIN
BDRM
¾
BATHLOWER
BDRM
¾
BATH
Jul 16, 2026
Listed
$1,400,000
NWMLS #2553350
-
StatusFor Sale
-
Price$1,400,000
-
Original PriceSame as current
-
List DateJuly 16, 2026
-
Last Status ChangeJuly 16, 2026
-
Last UpdateJuly 30, 2026
-
Days on Market21 Days
-
Cumulative DOM21 Days
-
$/sqft (Total)$781/sqft
-
$/sqft (Finished)$781/sqft
-
Listing Source
-
MLS Number2553350
-
Listing BrokerRob Frishholz
-
Listing OfficeWindermere West Metro

-
Principal and Interest$7,339 / month
-
HOA$117 / month
-
Property Taxes$500 / month
-
Homeowners Insurance$269 / month
-
TOTAL$8,225 / month
-
-
based on 20% down($280,000)
-
and a6.85% Interest Rate
-
About:All calculations are estimates only and provided by Mainview LLC. Actual amounts will vary.
-
Sqft (Total)1,792 sqft
-
Sqft (Finished)1,792 sqft
-
Sqft (Unfinished)None
-
Property TypeHouse
-
Sub TypeUnspecified
-
Bedrooms3 Bedrooms
-
Bathrooms2.25 Bathrooms
-
Lot7,405 sqft Lot
-
Lot Size SourceRealist
-
Lot #Unspecified
-
ProjectUnspecified
-
Total StoriesUnspecified
-
BasementNone
-
Sqft SourceRealist
-
2026 Property Taxes$6,005 / year
-
No Senior Exemption
-
CountyKittitas County
-
Parcel #668135
-
County WebsiteUnspecified
-
County Parcel MapUnspecified
-
County GIS MapUnspecified
-
AboutCounty links provided by Mainview LLC
-
School DistrictEaston
-
ElementaryUnspecified
-
MiddleUnspecified
-
High SchoolUnspecified
-
HOA Dues$117 / month
-
Fees AssessedAnnually
-
HOA Dues IncludeCommon Area Maintenance
Road Maintenance
Snow Removal -
HOA ContactDan Brewster 425-766-4520
-
Management Contact
-
Community FeaturesCCRs
Trail(s)
-
Covered1-Car
-
TypesAttached Garage
-
Has GarageYes
-
Nbr of Assigned Spaces3
-
Mountains
Territorial
-
Year Built2013
-
Home BuilderUnspecified
-
IncludesNone
-
IncludesForced Air
-
FlooringHardwood
Stone
Carpet -
FeaturesSecond Kitchen
Bath Off Primary
Ceiling Fan(s)
Dbl Pane/Storm Window
Fireplace
Loft
Pantry
Vaulted Ceiling(s)
Walk-In Closet(s)
-
Lot FeaturesCorner Lot
Dead End Street
Paved -
Site FeaturesDeck
High Speed Internet
Patio
-
IncludedDishwasher
Dryer
Refrigerator
See Remarks
Stove(s)/Range(s)
Washer
-
3rd Party Approval Required)No
-
Bank Owned (REO)No
-
Complex FHA AvailabilityUnspecified
-
Potential TermsCash
Conventional
FHA
USDA Loan
VA Loan
-
EnergyElectric
Wood -
SewerSewer Connected
-
Water SourcePublic
-
WaterfrontNo
-
Air Conditioning (A/C)No
-
Buyer Broker's Compensation2.5%
-
MLS Area #Area 948
-
Number of Photos33
-
Last Modification TimeThursday, July 30, 2026 11:28 AM
-
System Listing ID5583251
-
First For Sale2026-07-16 16:27:00
Listing details based on information submitted to the MLS GRID as of Thursday, July 30, 2026 11:28 AM.
All data is obtained from various
sources and may not have been verified by broker or MLS GRID. Supplied Open House Information is subject to change without notice. All information should be independently reviewed and verified for accuracy. Properties may or may not be listed by the office/agent presenting the information.
Sharing
For Sale
21 Days Online
$1,400,000
3 BR
2.25 BA
1,792 SQFT
Offer Review: Anytime
NWMLS #2553350.
Rob Frishholz,
Windermere West Metro
|
Listing information is provided by the listing agent except as follows: BuilderB indicates
that our system has grouped this listing under a home builder name that doesn't match
the name provided
by the listing broker. DevelopmentD indicates
that our system has grouped this listing under a development name that doesn't match the name provided
by the listing broker.