- homeHome
- mapHomes For Sale
- Houses Only
- Condos Only
- New Construction
- Waterfront
- Land For Sale
- nature_peopleNeighborhoods
- businessCondo Buildings
 Selling with Us
- roofingBuying with Us
 About Us
- peopleOur Team
- perm_phone_msgContact Us
- location_cityCity List
- engineeringHome Builder List
- trending_upHome Price Index
- differenceCalculate Value Now
- monitoringAll Stats & Graphs
- starsPopular
- feedArticles
- calculateCalculators
- helpApp Support
- refreshReload App
Version: ...

For Sale
21 Days Online
$1,049,990
4 Bedrooms
3.5 Bathrooms
2,721 Sqft House
Built 2021
3,920 Sqft Lot
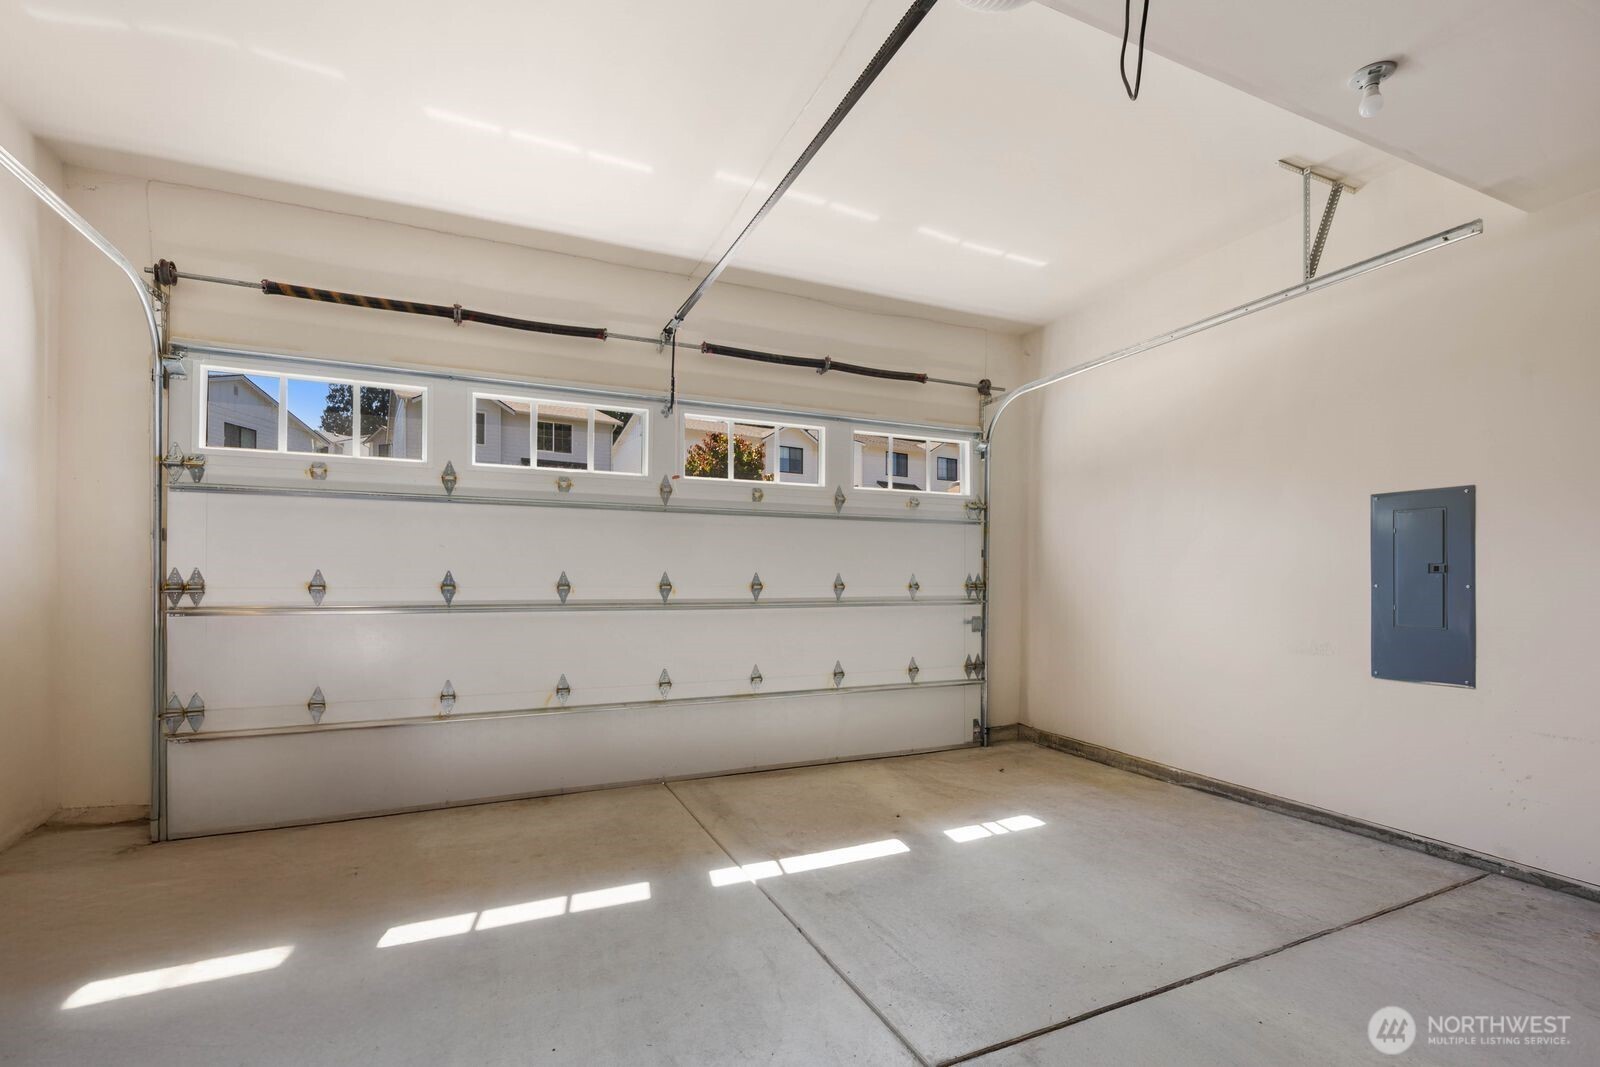
2-Car Garage
HOA Dues $63 / month
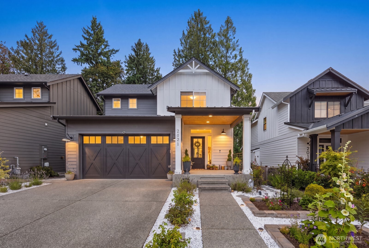
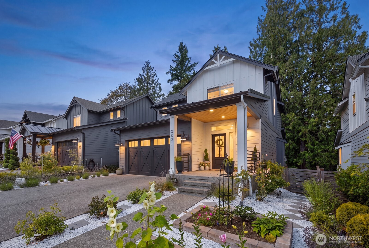
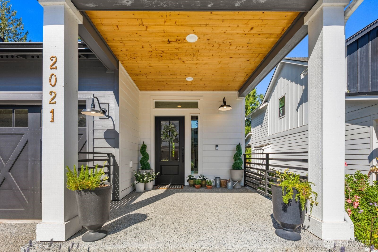
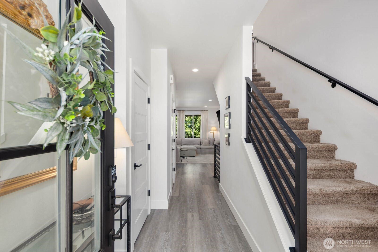
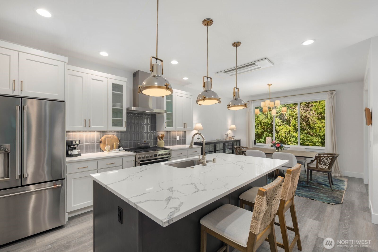
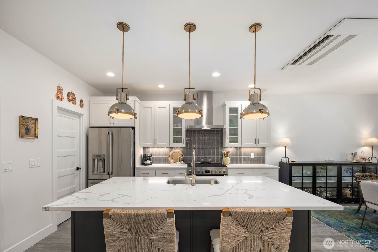
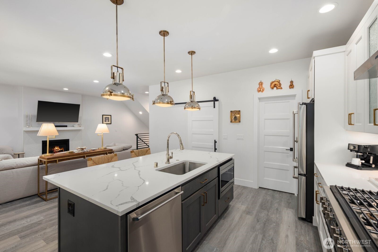
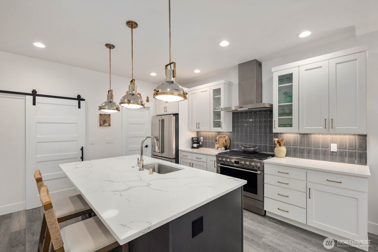
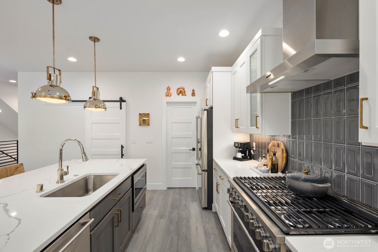
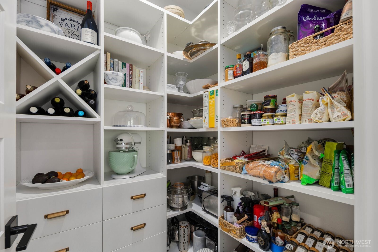
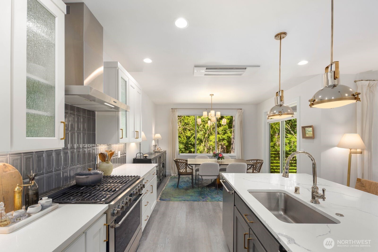
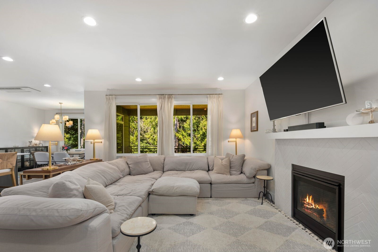
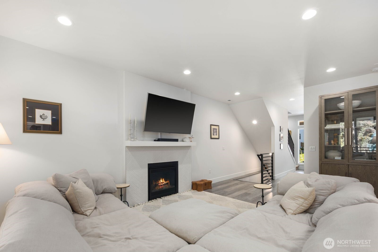
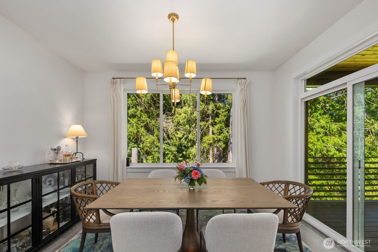
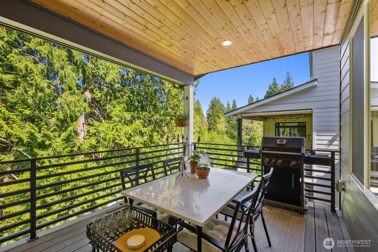
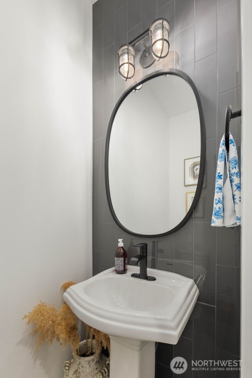
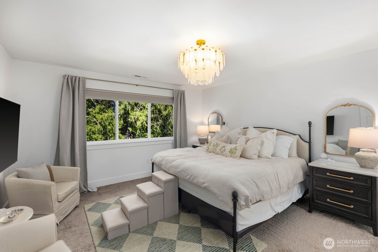
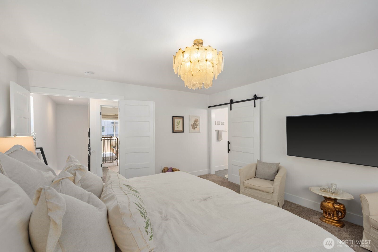
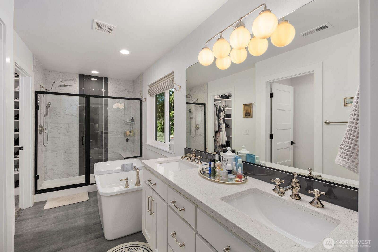
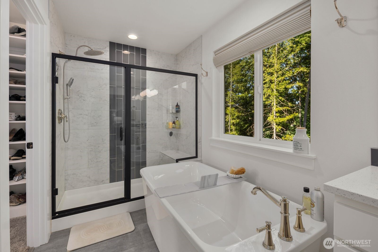
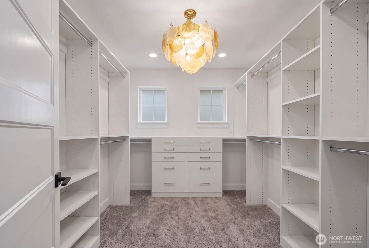
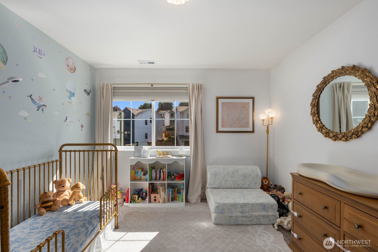
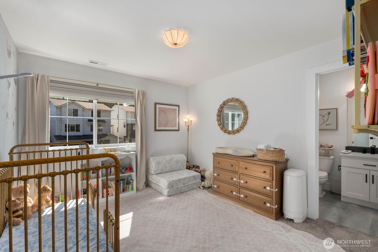
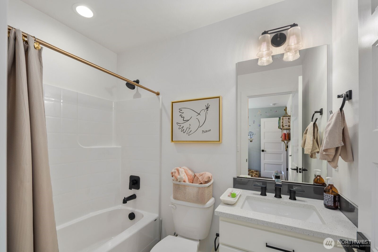
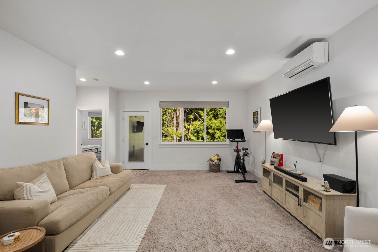
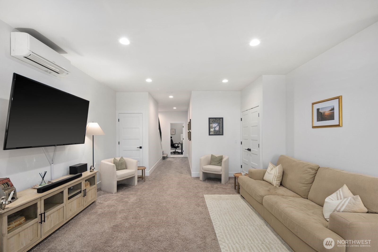
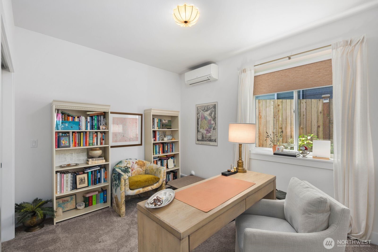
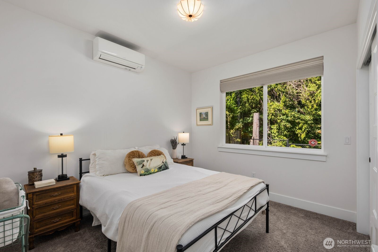
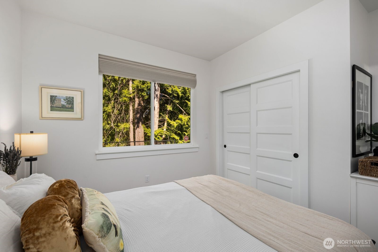
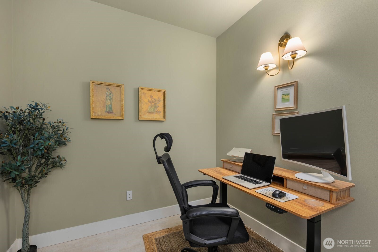
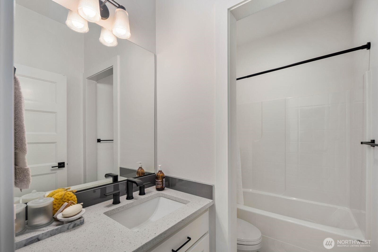
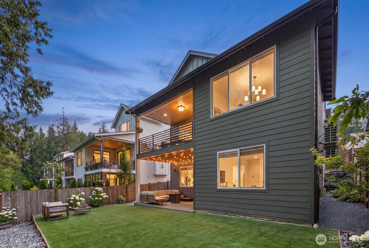
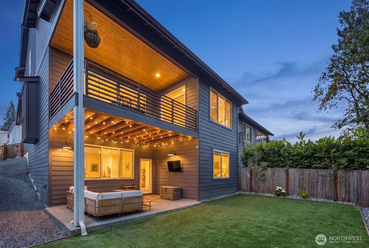
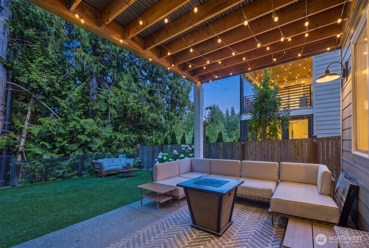
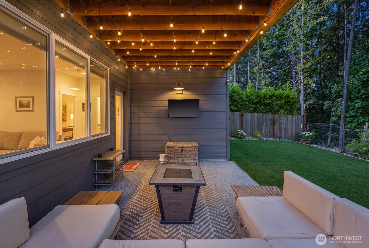
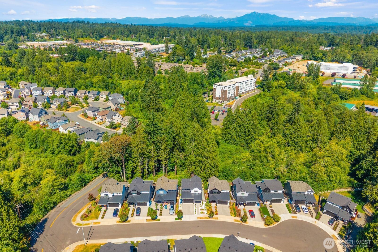
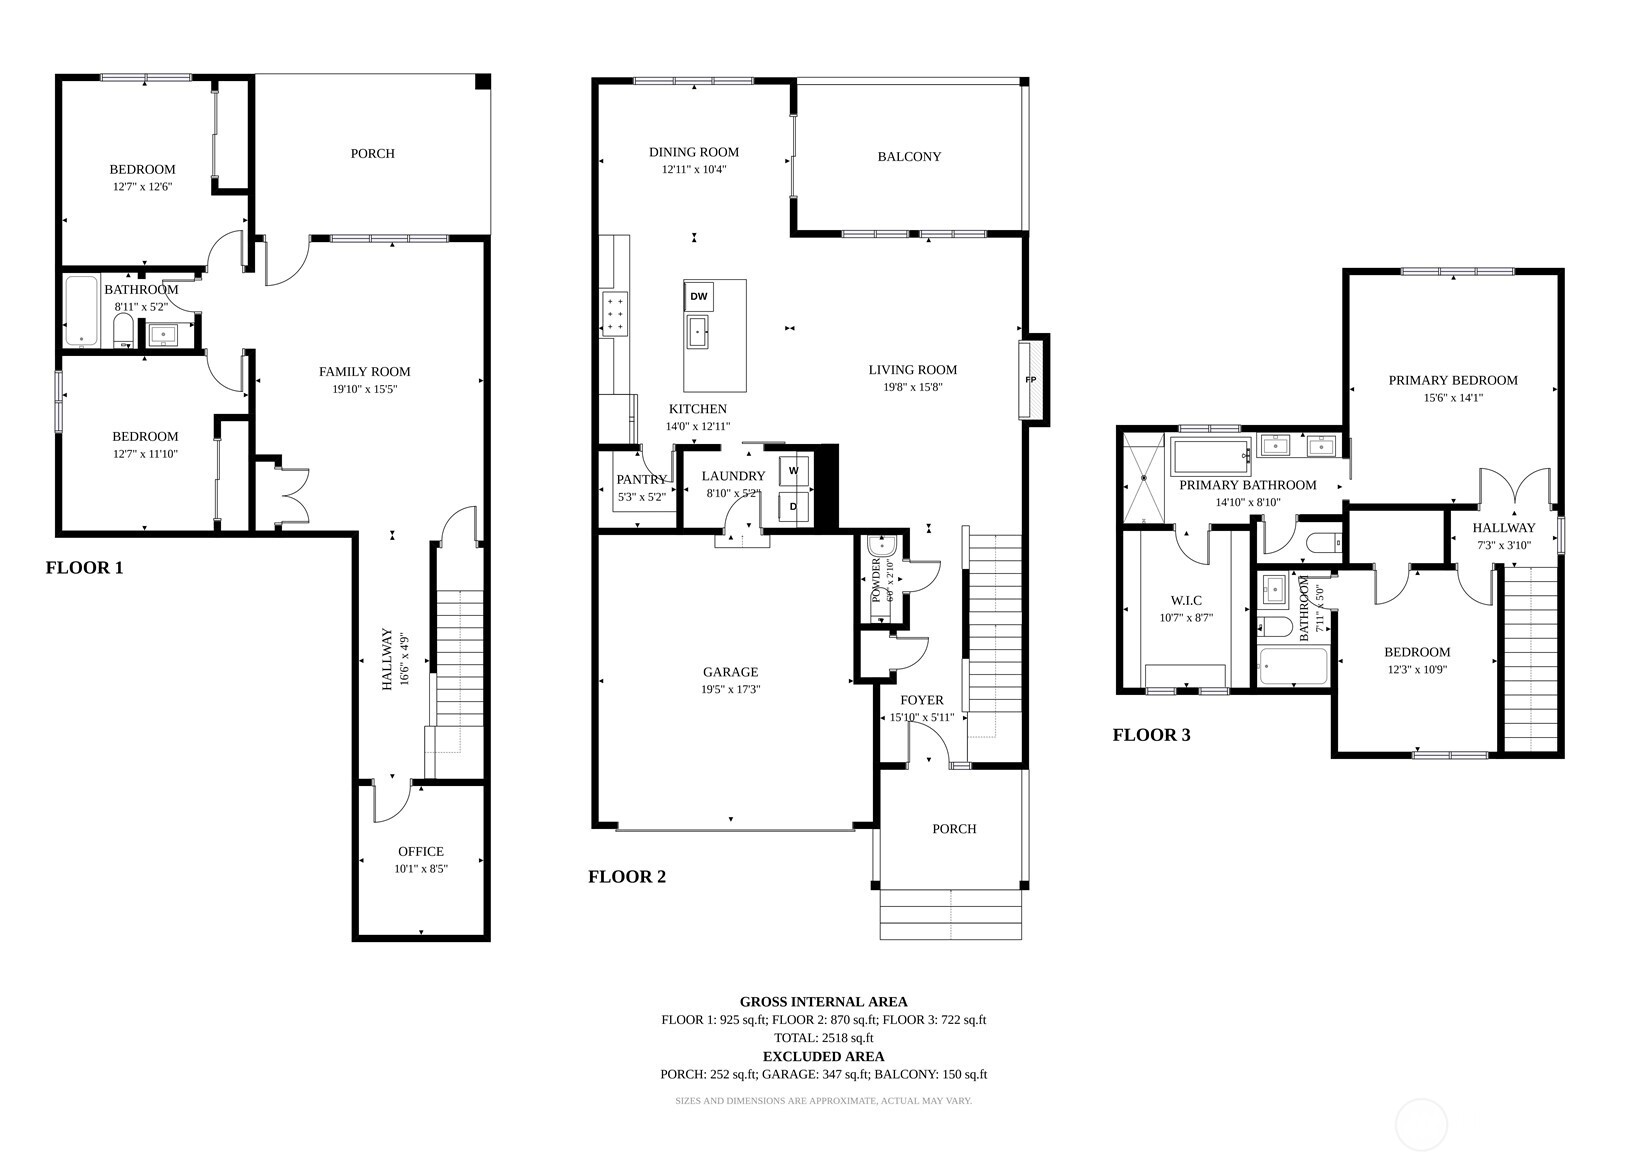
Experience elevated living in one of Snohomish's most sought-after communities, Sweetwater Landing. Perfectly positioned on a premium greenbelt backed lot, this stunning home offers exceptional privacy with towering evergreens creating a peaceful backdrop just minutes from every convenience. The light-filled main level is designed for gathering, featuring a beautiful chef's kitchen with quartz countertops, stainless steel appliances, an oversized island, abundant cabinetry, walk-in pantry, and an open flow into the spacious living and dining areas. Upstairs, escape to a luxurious primary retreat with a spa-inspired ensuite featuring a freestanding soaking tub, oversized walk-in shower, dual vanities, and an expansive custom walk-in closet. Across the hall, you'll find an additional bedroom complete with its own private ensuite. The fully finished basement provides incredible flexibility with a large bonus room, a private office, perfect for working from home, two additional bedrooms, and endless possibilities for guests, hobbies, or multi-generational living. Step outside to your covered outdoor living space with ambient café lighting, and low-maintenance turf overlooking a serene greenbelt — an entertainer's dream and the perfect place to unwind year-round! Designer finishes throughout, an unbeatable floor plan, and one of the best lots in the neighborhood; this home offers the perfect balance of luxury, functionality, and privacy. Don't miss this opportunity!
Offer Review
Will review offers when submitted
Listing source NWMLS MLS #
2554424
Listed by
Cooper Rost,
FIRST AND MAIN
Contact our
Snohomish
Real Estate Lead

SECOND
BDRM
BDRM
FULL
BATH
BATH
FULL
BATH
BATH
MAIN
½
BATHLOWER
BDRM
BDRM
FULL
BATH
BATH
Jul 16, 2026
Listed
$1,049,990
NWMLS #2554424
-
StatusFor Sale
-
Price$1,049,990
-
Original PriceSame as current
-
List DateJuly 16, 2026
-
Last Status ChangeJuly 17, 2026
-
Last UpdateJuly 30, 2026
-
Days on Market21 Days
-
Cumulative DOM21 Days
-
$/sqft (Total)$386/sqft
-
$/sqft (Finished)$386/sqft
-
Listing Source
-
MLS Number2554424
-
Listing BrokerCooper Rost
-
Listing OfficeFIRST AND MAIN

-
Principal and Interest$5,504 / month
-
HOA$63 / month
-
Property Taxes$720 / month
-
Homeowners Insurance$205 / month
-
TOTAL$6,491 / month
-
-
based on 20% down($209,998)
-
and a6.85% Interest Rate
-
About:All calculations are estimates only and provided by Mainview LLC. Actual amounts will vary.
-
Sqft (Total)2,721 sqft
-
Sqft (Finished)2,721 sqft
-
Sqft (Unfinished)None
-
Property TypeHouse
-
Sub Type2 Stories + Basement
-
Bedrooms4 Bedrooms
-
Bathrooms3.5 Bathrooms
-
Lot3,920 sqft Lot
-
Lot Size SourceRealist
-
Lot #Unspecified
-
ProjectUnspecified
-
Total Stories3 stories
-
BasementFinished
-
Sqft SourceRealist
-
2026 Property Taxes$8,635 / year
-
No Senior Exemption
-
CountySnohomish County
-
Parcel #01199400001300
-
County Website
-
County Parcel Map
-
County GIS MapUnspecified
-
AboutCounty links provided by Mainview LLC

-
School DistrictSnohomish
-
ElementaryUnspecified
-
MiddleUnspecified
-
High SchoolUnspecified
-
HOA Dues$63 / month
-
Fees AssessedQuarterly
-
HOA Dues IncludeUnspecified
-
HOA ContactUnspecified
-
Management Contact
-
Covered2-Car
-
TypesAttached Garage
-
Has GarageYes
-
Nbr of Assigned Spaces4
-
Territorial
-
Year Built2021
-
Home BuilderUnspecified
-
Includes90%+ High Efficiency
Ductless
-
Includes90%+ High Efficiency
Ductless
-
FlooringCeramic Tile
Hardwood
Carpet -
FeaturesBath Off Primary
Dining Room
Fireplace
Walk-In Closet(s)
-
Lot FeaturesCul-De-Sac
Dead End Street
Paved
Sidewalk -
Site FeaturesDeck
Fenced-Partially
Patio
-
3rd Party Approval Required)No
-
Bank Owned (REO)No
-
Complex FHA AvailabilityUnspecified
-
Potential TermsCash
Conventional
FHA
VA Loan
-
EnergyElectric
Natural Gas -
SewerSewer Connected
-
Water SourcePublic
-
WaterfrontNo
-
Air Conditioning (A/C)Yes
-
Buyer Broker's Compensation2.5%
-
MLS Area #Area 750
-
Number of Photos39
-
Last Modification TimeThursday, July 30, 2026 10:47 AM
-
System Listing ID5583291
-
First For Sale2026-07-16 22:24:39
Listing details based on information submitted to the MLS GRID as of Thursday, July 30, 2026 10:47 AM.
All data is obtained from various
sources and may not have been verified by broker or MLS GRID. Supplied Open House Information is subject to change without notice. All information should be independently reviewed and verified for accuracy. Properties may or may not be listed by the office/agent presenting the information.
Sharing
For Sale
21 Days Online
$1,049,990
4 BR
3.5 BA
2,721 SQFT
Offer Review: Anytime
NWMLS #2554424.
Cooper Rost,
FIRST AND MAIN
|
Listing information is provided by the listing agent except as follows: BuilderB indicates
that our system has grouped this listing under a home builder name that doesn't match
the name provided
by the listing broker. DevelopmentD indicates
that our system has grouped this listing under a development name that doesn't match the name provided
by the listing broker.