- homeHome
- mapHomes For Sale
- Houses Only
- Condos Only
- New Construction
- Waterfront
- Land For Sale
- nature_peopleNeighborhoods
- businessCondo Buildings
 Selling with Us
- roofingBuying with Us
 About Us
- peopleOur Team
- perm_phone_msgContact Us
- location_cityCity List
- engineeringHome Builder List
- trending_upHome Price Index
- differenceCalculate Value Now
- monitoringAll Stats & Graphs
- starsPopular
- feedArticles
- calculateCalculators
- helpApp Support
- refreshReload App
Version: ...

Wildridge Park /
#32
For Sale
18 Days Online
$775,000
2 Bedrooms
1.75 Bathrooms
1,465 Sqft Condo
Unit 32
Floor 3
Built 1983
2 Parking Spaces
HOA Dues $827 / month
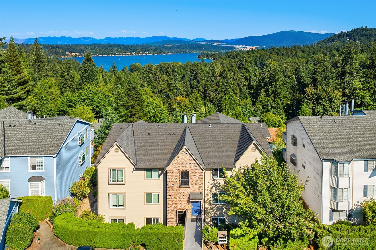
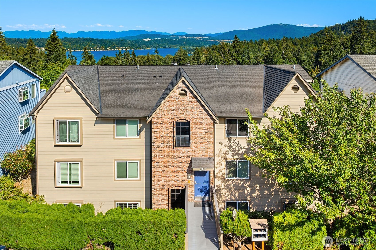
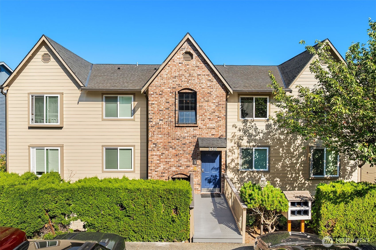
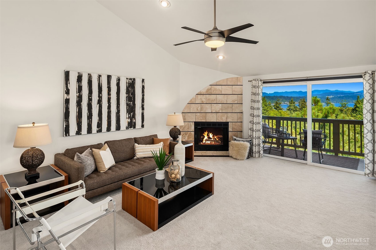
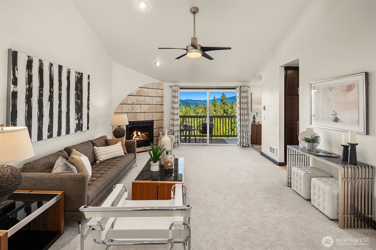
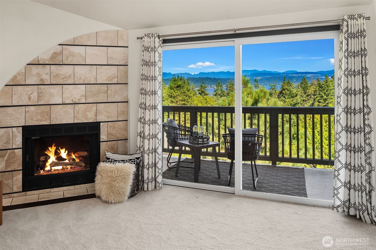
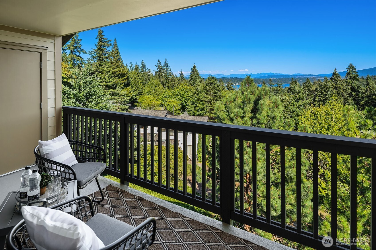
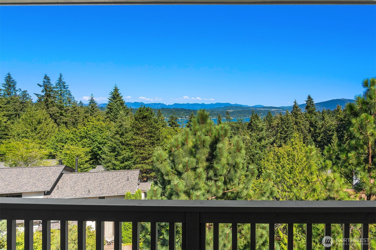
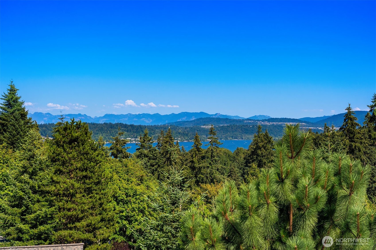
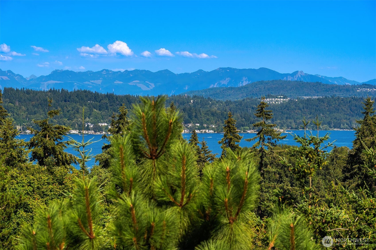
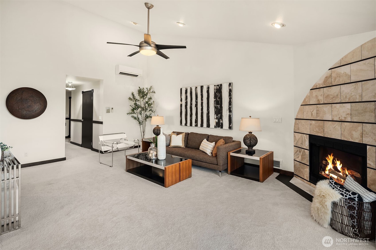
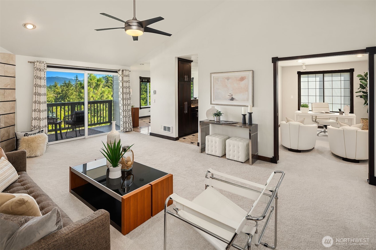
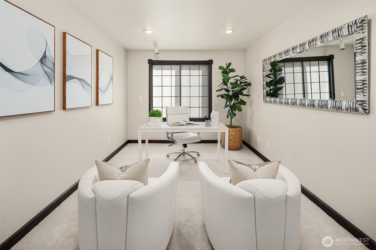
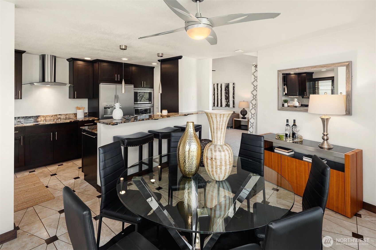
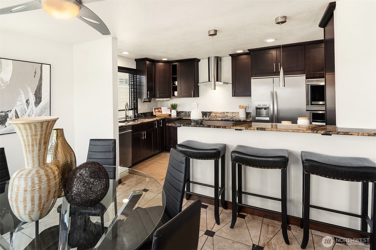
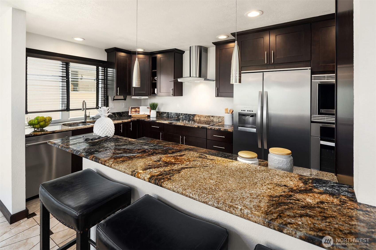
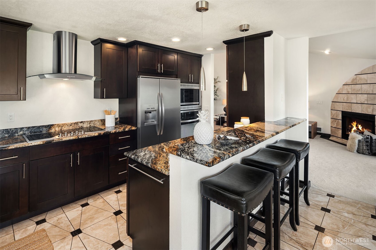
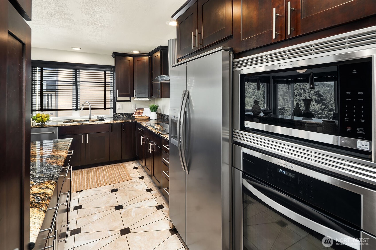
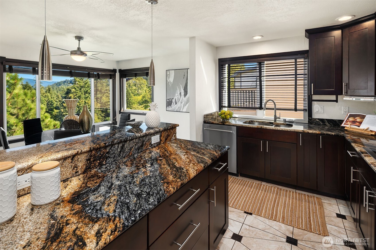
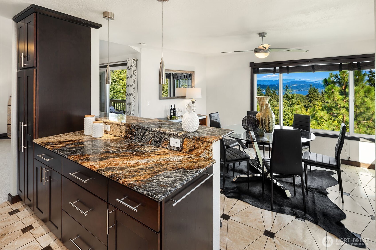
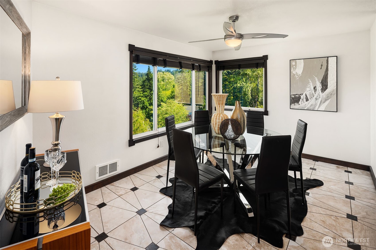
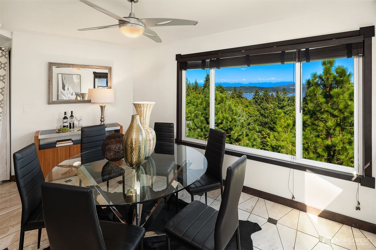
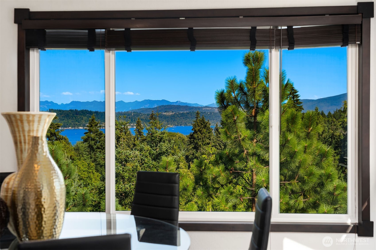
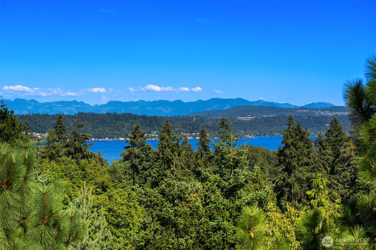
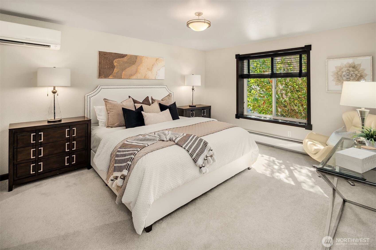
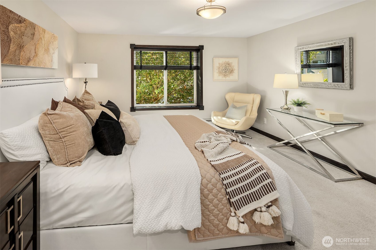
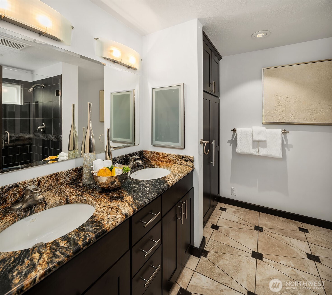
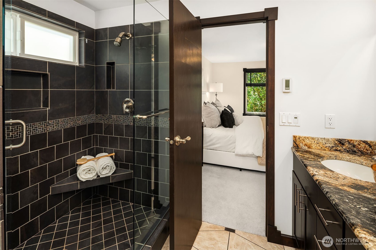
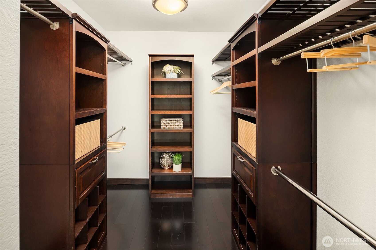
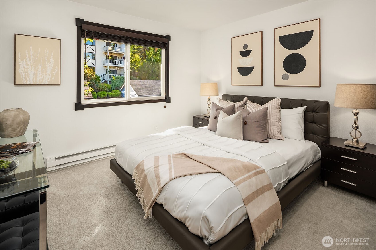
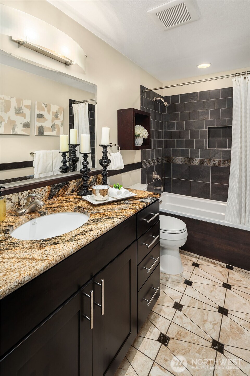
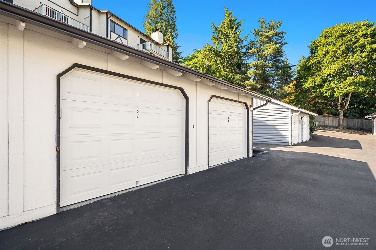
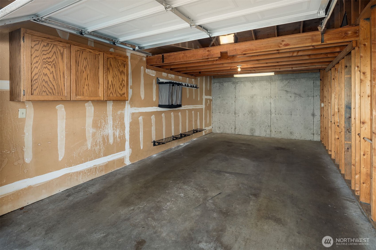
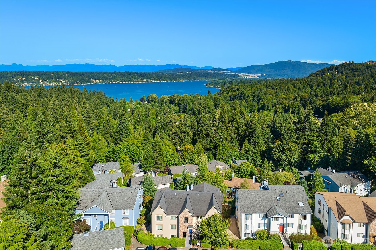
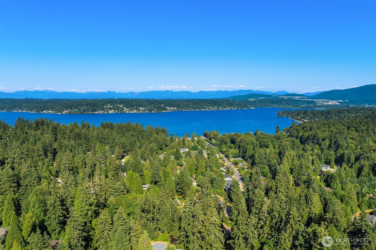
This top floor end unit is simply gorgeous, boasting sweeping, ever-changing views of Lake Sammamish, the Cascade Mountains, and rolling territorial landscape that shift beautifully with the seasons, offering a peaceful, private setting. Spanning 1,465 square feet, the home features 2 bedrooms plus a versatile den, and 2 luxurious baths with custom marble inlaid floors in the entry, both bathrooms, the kitchen, and dining area. The great room, crowned by soaring vaulted ceilings, is anchored by an inviting wood burning fireplace and extends effortlessly to a private, covered deck with storage, ideal for savoring morning coffee or evening sunsets. The refined kitchen showcases rich cabinetry, granite slab counters and quality stainless appliances, complemented by a breakfast bar that opens graciously to the dining area. The primary suite provides a tranquil escape with a gorgeous walk-in shower, radiant heated floors, and luxurious finishes throughout. A flexible den offers space for a home office or quiet reading retreat. Additional highlights include a one car garage with loft storage, an additional reserved parking space, and a mini-split system providing year-round heat and A/C. Enjoy effortless access to I-90 for an easy commute into Bellevue or Seattle. Surrounded by mature evergreens and moments from Bellevue's premier shopping and dining, this top-floor end unit presents a truly exceptional retreat with the ease of low-maintenance living.
Offer Review
Will review offers when submitted
Project
Wildridge Park
Listing source NWMLS MLS #
2554532
Listed by
Kim Witzig,
Windermere R.E. Northeast, Inc
Contact our
Bellevue
Real Estate Lead

MAIN
BDRM
BDRM
FULL
BATH
BATH
¾
BATH
Jul 16, 2026
Listed
$775,000
NWMLS #2554532
-
StatusFor Sale
-
Price$775,000
-
Original PriceSame as current
-
List DateJuly 16, 2026
-
Last Status ChangeJuly 17, 2026
-
Last UpdateJuly 31, 2026
-
Days on Market18 Days
-
Cumulative DOM18 Days
-
$/sqft (Total)$529/sqft
-
$/sqft (Finished)$529/sqft
-
Listing Source
-
MLS Number2554532
-
Listing BrokerKim Witzig
-
Listing OfficeWindermere R.E. Northeast, Inc

-
Principal and Interest$4,063 / month
-
HOA$827 / month
-
Property Taxes$520 / month
-
Homeowners Insurance$155 / month
-
TOTAL$5,565 / month
-
-
based on 20% down($155,000)
-
and a6.85% Interest Rate
-
About:All calculations are estimates only and provided by Mainview LLC. Actual amounts will vary.
-
Unit #32
-
Unit Floor3
-
Sqft (Total)1,465 sqft
-
Sqft (Finished)Unspecified
-
Sqft (Unfinished)None
-
Property TypeCondo
-
Sub TypeCondo (1 Level)
-
Bedrooms2 Bedrooms
-
Bathrooms1.75 Bathrooms
-
Lot SizeUnspecified
-
Lot Size SourceUnspecified
-
ProjectWildridge Park
-
Total Stories1 story
-
Sqft SourceKCR
-
2025 Property Taxes$6,239 / year
-
No Senior Exemption
-
CountyKing County
-
Parcel #9410800400
-
County Website
-
County Parcel Map
-
County GIS Map
-
AboutCounty links provided by Mainview LLC

-
School DistrictBellevue
-
ElementarySpiritridge Elem
-
MiddleTillicum Mid
-
High SchoolSammamish Snr High
-
HOA Dues$827 / month
-
Fees AssessedMonthly
-
HOA Dues IncludeCommon Area Maintenance
Earthquake Insurance
Road Maintenance
Trash -
Pets AllowedCats OK
Dogs OK -
HOA ContactJana Zaffarano 425-829-0543
-
Management ContactJana Zaffarano 425-829-0543
-
Community FeaturesHigh Speed Int Avail
Lobby Entrance
-
NameWildridge Park
-
Units in Complex68
-
Units in Building6
-
Stories in Building3
-
Covered1-Car
-
TypesIndividual Garage
Off Street
Uncovered -
Has GarageYes
-
Nbr of Assigned Spaces2
-
Parking Space Info32 & Garage
-
Lake
Mountains
Territorial
-
Year Built1983
-
Home BuilderUnspecified
-
IncludesDuctless
-
IncludesBaseboard
Ductless
Radiant
-
FlooringMarble
Carpet -
FeaturesCooking-Electric
Dryer-Electric
End Unit
Fireplace
Ice Maker
Insulated Windows
Primary Bathroom
Top Floor
Vaulted Ceiling(s)
Walk-In Closet(s)
Washer
Water Heater
-
Lot FeaturesCurbs
Dead End Street
Paved
-
IncludedDishwasher
Disposal
Dryer
Microwave
Refrigerator
Stove(s)/Range(s)
Washer
-
3rd Party Approval Required)No
-
Bank Owned (REO)No
-
Complex FHA AvailabilityUnspecified
-
Potential TermsCash
Conventional
-
EnergyElectric
-
WaterfrontNo
-
Air Conditioning (A/C)Yes
-
Buyer Broker's Compensation2.5%
-
MLS Area #Area 530
-
Number of Photos35
-
Last Modification TimeThursday, July 30, 2026 7:09 PM
-
System Listing ID5583341
-
First For Sale2026-07-16 22:24:48
Listing details based on information submitted to the MLS GRID as of Thursday, July 30, 2026 7:09 PM.
All data is obtained from various
sources and may not have been verified by broker or MLS GRID. Supplied Open House Information is subject to change without notice. All information should be independently reviewed and verified for accuracy. Properties may or may not be listed by the office/agent presenting the information.
Sharing
For Sale
18 Days Online
$775,000
2 BR
1.75 BA
1,465 SQFT
Offer Review: Anytime
NWMLS #2554532.
Kim Witzig,
Windermere R.E. Northeast, Inc
|
Listing information is provided by the listing agent except as follows: BuilderB indicates
that our system has grouped this listing under a home builder name that doesn't match
the name provided
by the listing broker. DevelopmentD indicates
that our system has grouped this listing under a development name that doesn't match the name provided
by the listing broker.