- homeHome
- mapHomes For Sale
- Houses Only
- Condos Only
- New Construction
- Waterfront
- Land For Sale
- nature_peopleNeighborhoods
- businessCondo Buildings
 Selling with Us
- roofingBuying with Us
 About Us
- peopleOur Team
- perm_phone_msgContact Us
- location_cityCity List
- engineeringHome Builder List
- trending_upHome Price Index
- differenceCalculate Value Now
- monitoringAll Stats & Graphs
- starsPopular
- feedArticles
- calculateCalculators
- helpApp Support
- refreshReload App
Version: ...

For Sale
21 Days Online
$1,595,000
4 Bedrooms
3 Bathrooms
3,266 Sqft House
Built 2023
10,874 Sqft Lot
2-Car Garage
HOA Dues $29 / month
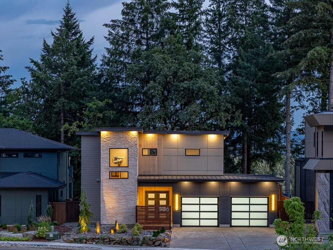
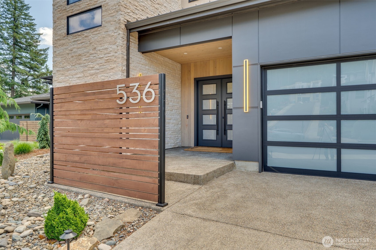
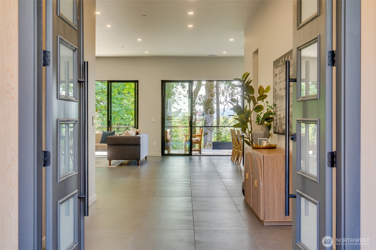
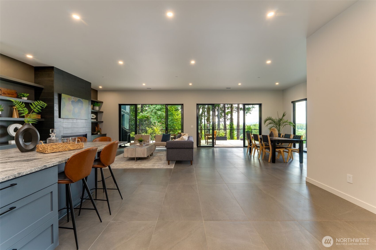
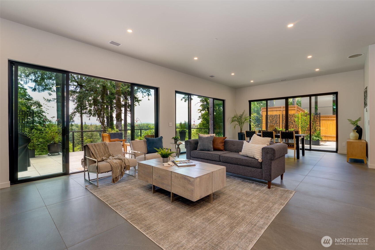
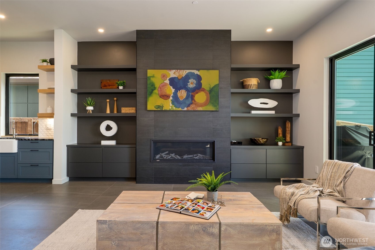
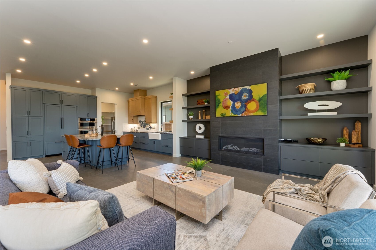
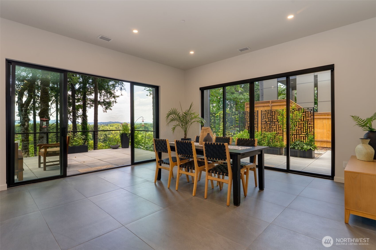
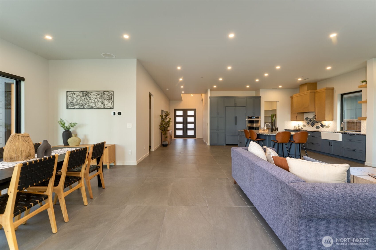
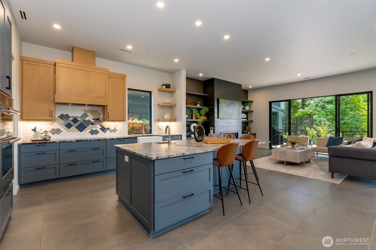
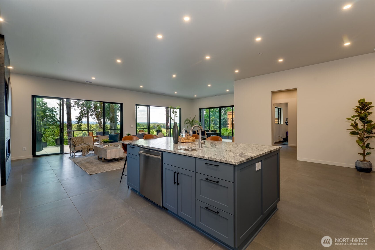
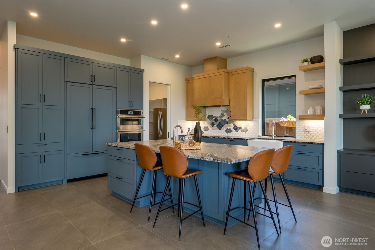
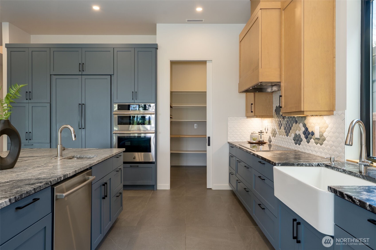
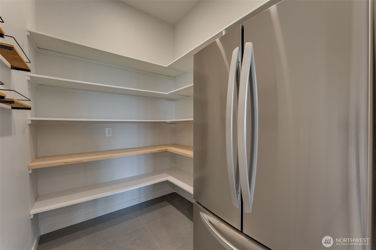
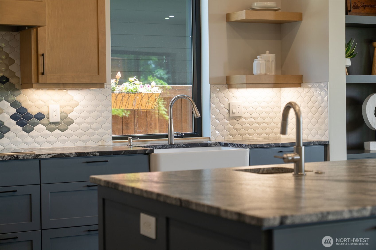
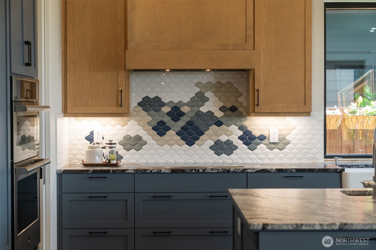
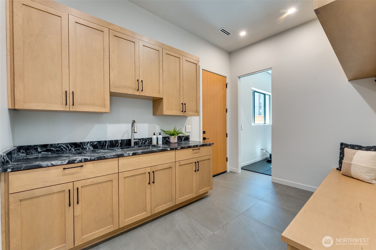
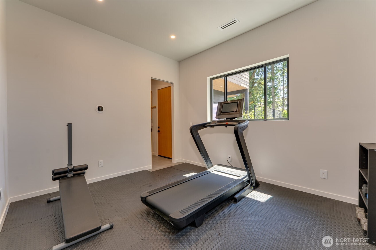
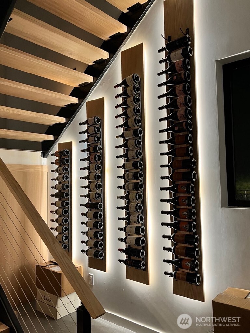
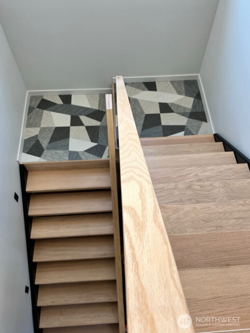
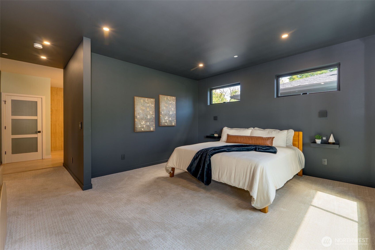
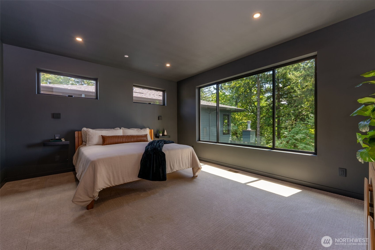
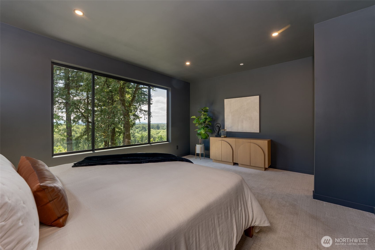
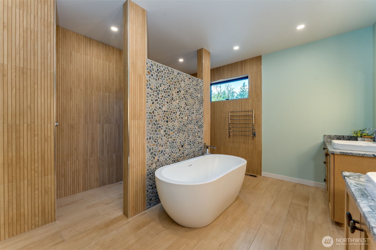
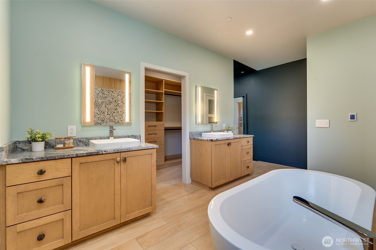
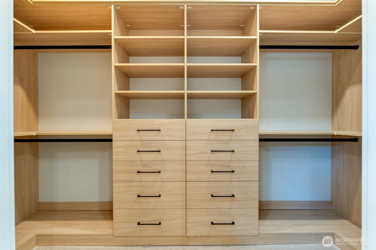
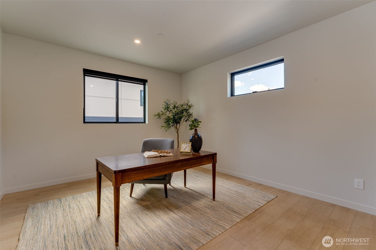
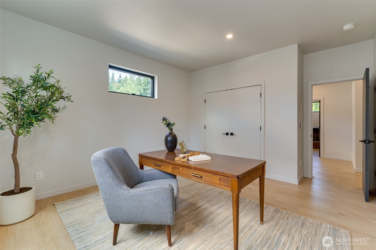
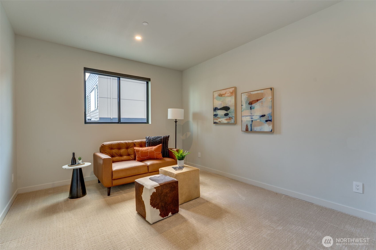
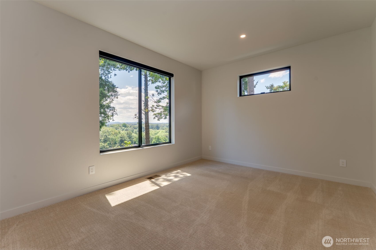
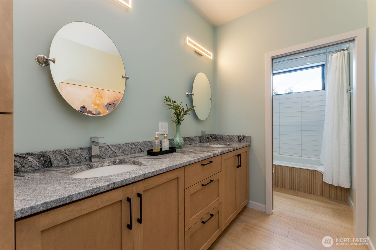
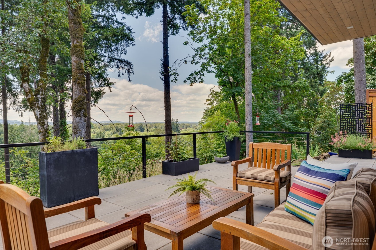

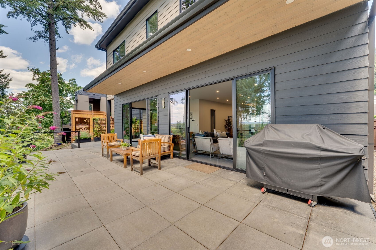
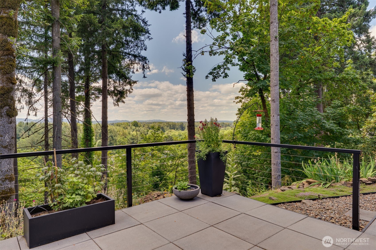
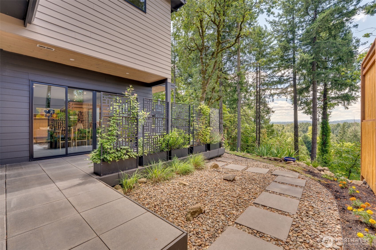
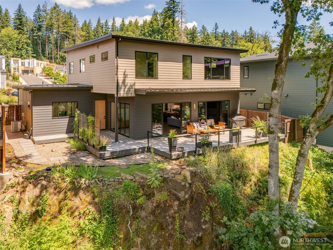
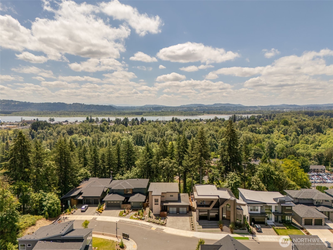
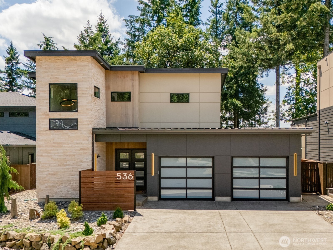
A refined custom home in Camas offering curated design, privacy, and sweeping treetop and seasonal river views. The entry sets the tone with heated floors, layered lighting, and a backlit wine wall. The main level features 10ft ceilings, flexible living/dining, and a chef’s kitchen with dual refrigerators, dual sinks, inset storage, full pantry, hideaway coffee station, and hands free trash drawer. West-facing sliders with remote blinds open to an elevated deck with gas hookup and drip system, creating seamless indoor outdoor flow. The luxe primary suite showcases rich tones, floating shelves with his/her lighting, and a spa bath with heated floors, heated towel rack, Toto bidet, and a “carwash-style” shower activated from outside the splash zone. Quiet secondary bedrooms, a versatile flex room, and an oversized garage with ceiling storage and bike lift complete the home. Metal roof, interior sprinklers, thoughtful window placement, and proximity to Lacamas Creek trails, downtown Camas, and top-rated schools elevate the experience. Appliances, treadmill, & grill stay—move-in luxury in a rare, beautifully designed retreat.
Offer Review
Will review offers when submitted
Listing source NWMLS MLS #
2554870
Listed by
Brenda Wilson,
eXp Realty
We don't currently have a buyer representative
in this area. To be sure that you're getting objective advice, we always suggest buyers work with their
own agent, someone who is not affiliated with the seller.
SECOND
BDRM
BDRM
BDRM
BDRM
FULL
BATH
BATH
FULL
BATH
BATH
MAIN
FULL
BATH
BATH
Jul 17, 2026
Listed
$1,595,000
NWMLS #2554870
Jun 27, 2021
Sold
$240,000
-
StatusFor Sale
-
Price$1,595,000
-
Original PriceSame as current
-
List DateJuly 16, 2026
-
Last Status ChangeJuly 17, 2026
-
Last UpdateAugust 1, 2026
-
Days on Market21 Days
-
Cumulative DOM21 Days
-
$/sqft (Total)$488/sqft
-
$/sqft (Finished)$488/sqft
-
Listing Source
-
MLS Number2554870
-
Listing BrokerBrenda Wilson
-
Listing OfficeeXp Realty

-
Principal and Interest$8,361 / month
-
HOA$29 / month
-
Property Taxes$872 / month
-
Homeowners Insurance$305 / month
-
TOTAL$9,568 / month
-
-
based on 20% down($319,000)
-
and a6.85% Interest Rate
-
About:All calculations are estimates only and provided by Mainview LLC. Actual amounts will vary.
-
Sqft (Total)3,266 sqft
-
Sqft (Finished)3,266 sqft
-
Sqft (Unfinished)None
-
Property TypeHouse
-
Sub Type2 Story
-
Bedrooms4 Bedrooms
-
Bathrooms3 Bathrooms
-
Lot10,874 sqft Lot
-
Lot Size Sourcepublic records
-
Lot #8
-
ProjectProvince Estates
-
Total Stories2 stories
-
BasementNone
-
Sqft Sourcepublic records
-
2026 Property Taxes$10,469 / year
-
No Senior Exemption
-
CountyClark County
-
Parcel #986046438
-
County WebsiteUnspecified
-
County Parcel MapUnspecified
-
County GIS MapUnspecified
-
AboutCounty links provided by Mainview LLC
-
School DistrictCamas
-
ElementaryWoodburn Elementary
-
MiddleLiberty Middle
-
High SchoolCamas High
-
HOA Dues$29 / month
-
Fees AssessedAnnually
-
HOA Dues IncludeCommon Area Maintenance
-
HOA ContactProvince Estates HOA 360-555-1212
-
Management Contact
-
Community FeaturesCCRs
Trail(s)
-
Covered2-Car
-
TypesDriveway
Attached Garage -
Has GarageYes
-
Nbr of Assigned Spaces2
-
River
Territorial
-
Year Built2023
-
Home BuilderUnspecified
-
IncludesCentral Air
-
IncludesForced Air
-
FlooringCeramic Tile
Carpet -
FeaturesBath Off Primary
Built-In Vacuum
Ceiling Fan(s)
Dining Room
Fireplace
Pantry
Sprinkler System
Walk-In Closet(s)
-
Lot FeaturesDead End Street
-
Site FeaturesDeck
-
IncludedDishwasher
Disposal
Dryer
Microwave
Refrigerator
Stove(s)/Range(s)
Washer
-
3rd Party Approval Required)No
-
Bank Owned (REO)No
-
Complex FHA AvailabilityUnspecified
-
Potential TermsCash
Conventional
-
EnergyElectric
Natural Gas -
SewerSewer Connected
-
Water SourcePublic
-
WaterfrontNo
-
Air Conditioning (A/C)Yes
-
Buyer Broker's Compensation2.25%
-
MLS Area #Area 1033
-
Number of Photos40
-
Last Modification TimeFriday, July 31, 2026 8:01 PM
-
System Listing ID5583448
-
First For Sale2026-07-17 04:24:41
Listing details based on information submitted to the MLS GRID as of Friday, July 31, 2026 8:01 PM.
All data is obtained from various
sources and may not have been verified by broker or MLS GRID. Supplied Open House Information is subject to change without notice. All information should be independently reviewed and verified for accuracy. Properties may or may not be listed by the office/agent presenting the information.
Sharing
For Sale
21 Days Online
$1,595,000
4 BR
3 BA
3,266 SQFT
Offer Review: Anytime
NWMLS #2554870.
Brenda Wilson,
eXp Realty
|
Listing information is provided by the listing agent except as follows: BuilderB indicates
that our system has grouped this listing under a home builder name that doesn't match
the name provided
by the listing broker. DevelopmentD indicates
that our system has grouped this listing under a development name that doesn't match the name provided
by the listing broker.