- homeHome
- mapHomes For Sale
- Houses Only
- Condos Only
- New Construction
- Waterfront
- Land For Sale
- nature_peopleNeighborhoods
- businessCondo Buildings
 Selling with Us
- roofingBuying with Us
 About Us
- peopleOur Team
- perm_phone_msgContact Us
- location_cityCity List
- engineeringHome Builder List
- trending_upHome Price Index
- differenceCalculate Value Now
- monitoringAll Stats & Graphs
- starsPopular
- feedArticles
- calculateCalculators
- helpApp Support
- refreshReload App
Version: ...

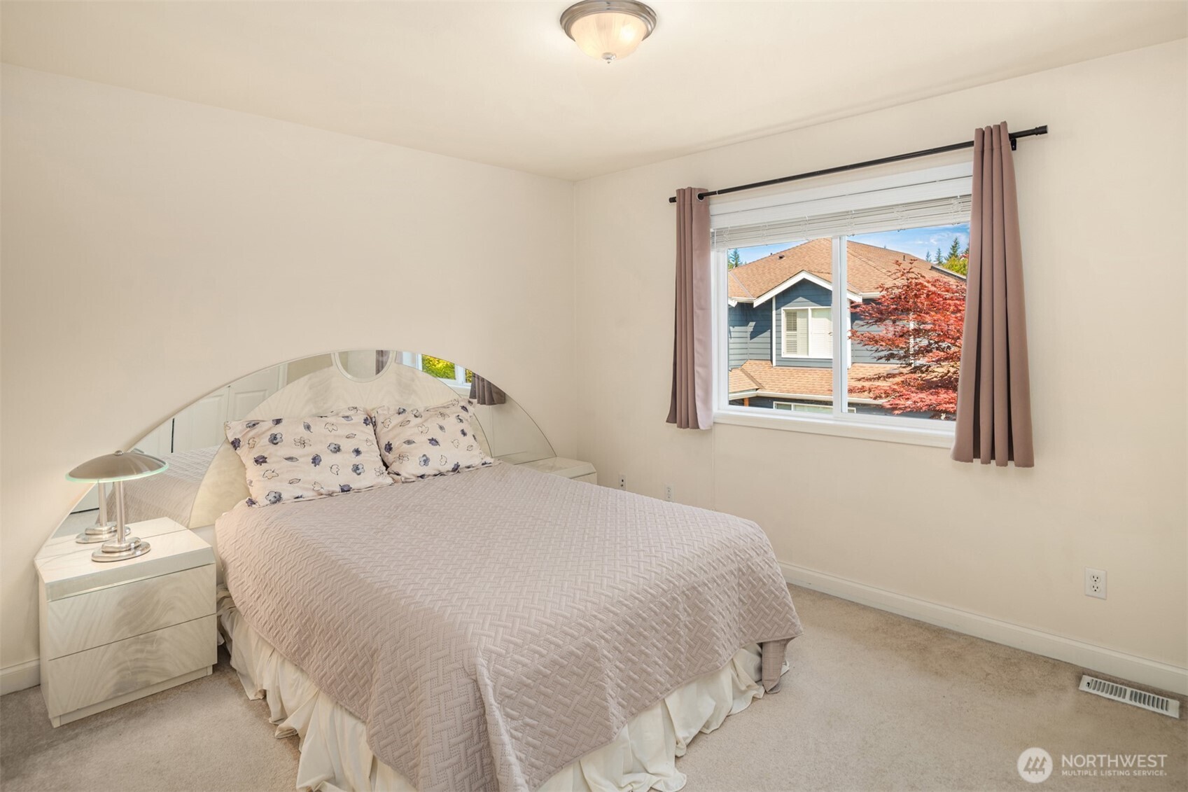
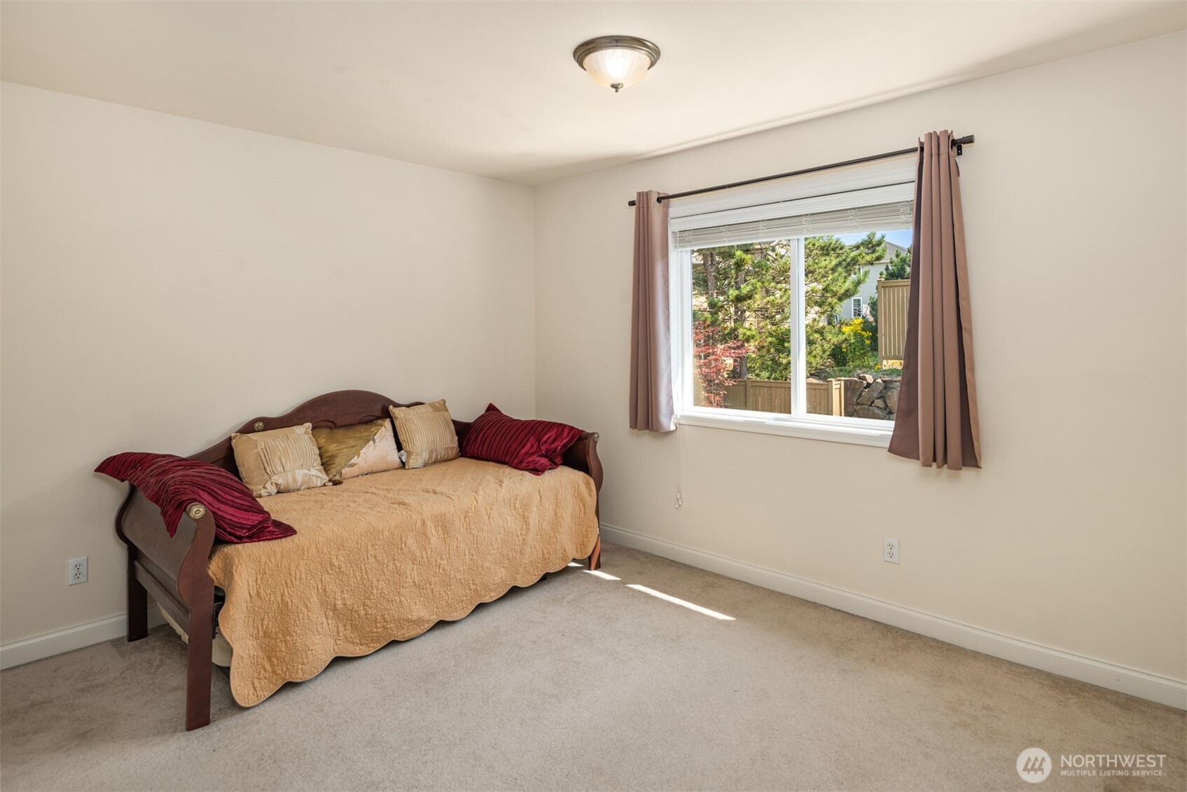
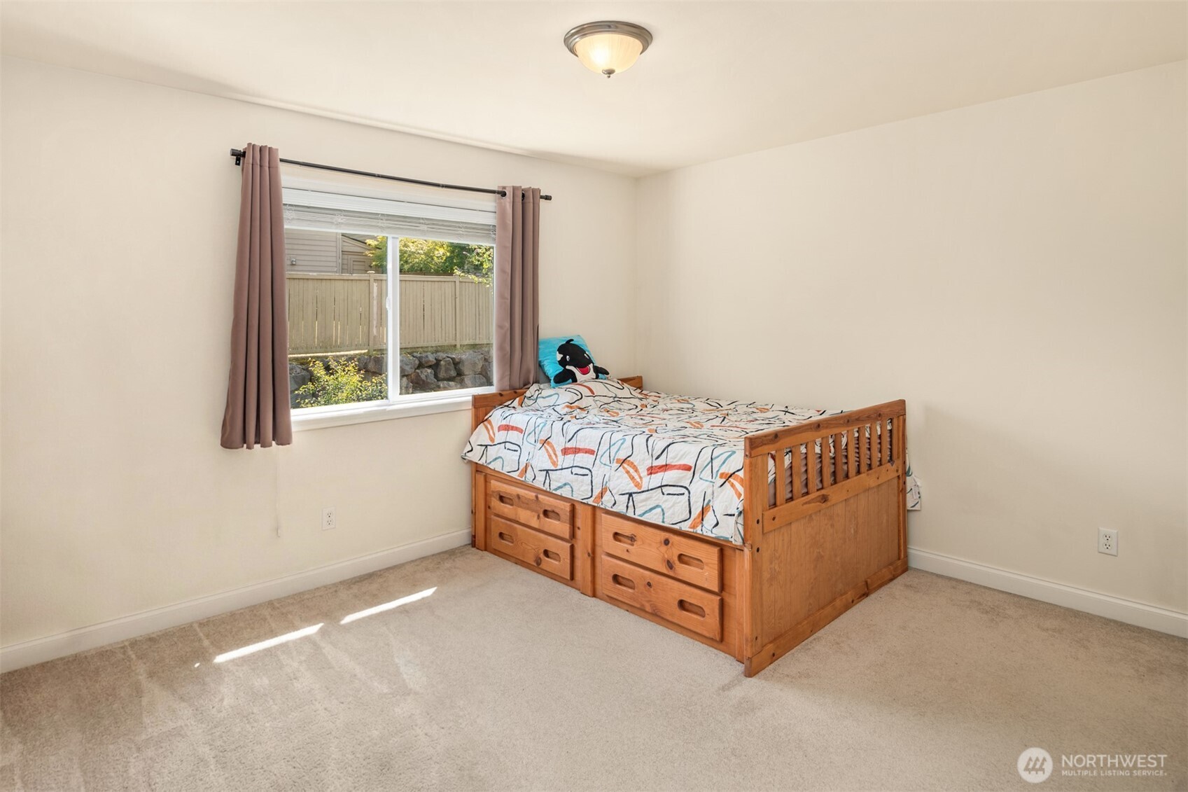
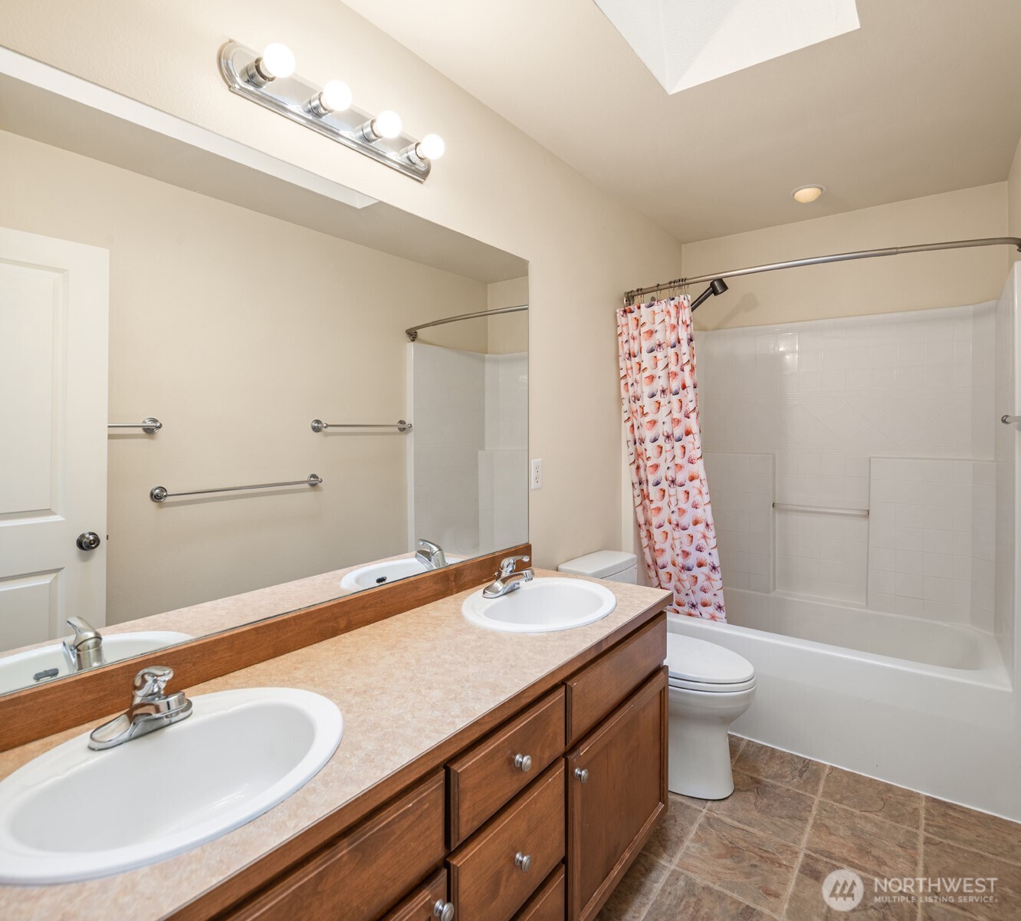
For Sale
20 Days Online
$1,350,000
Originally $1,395,000
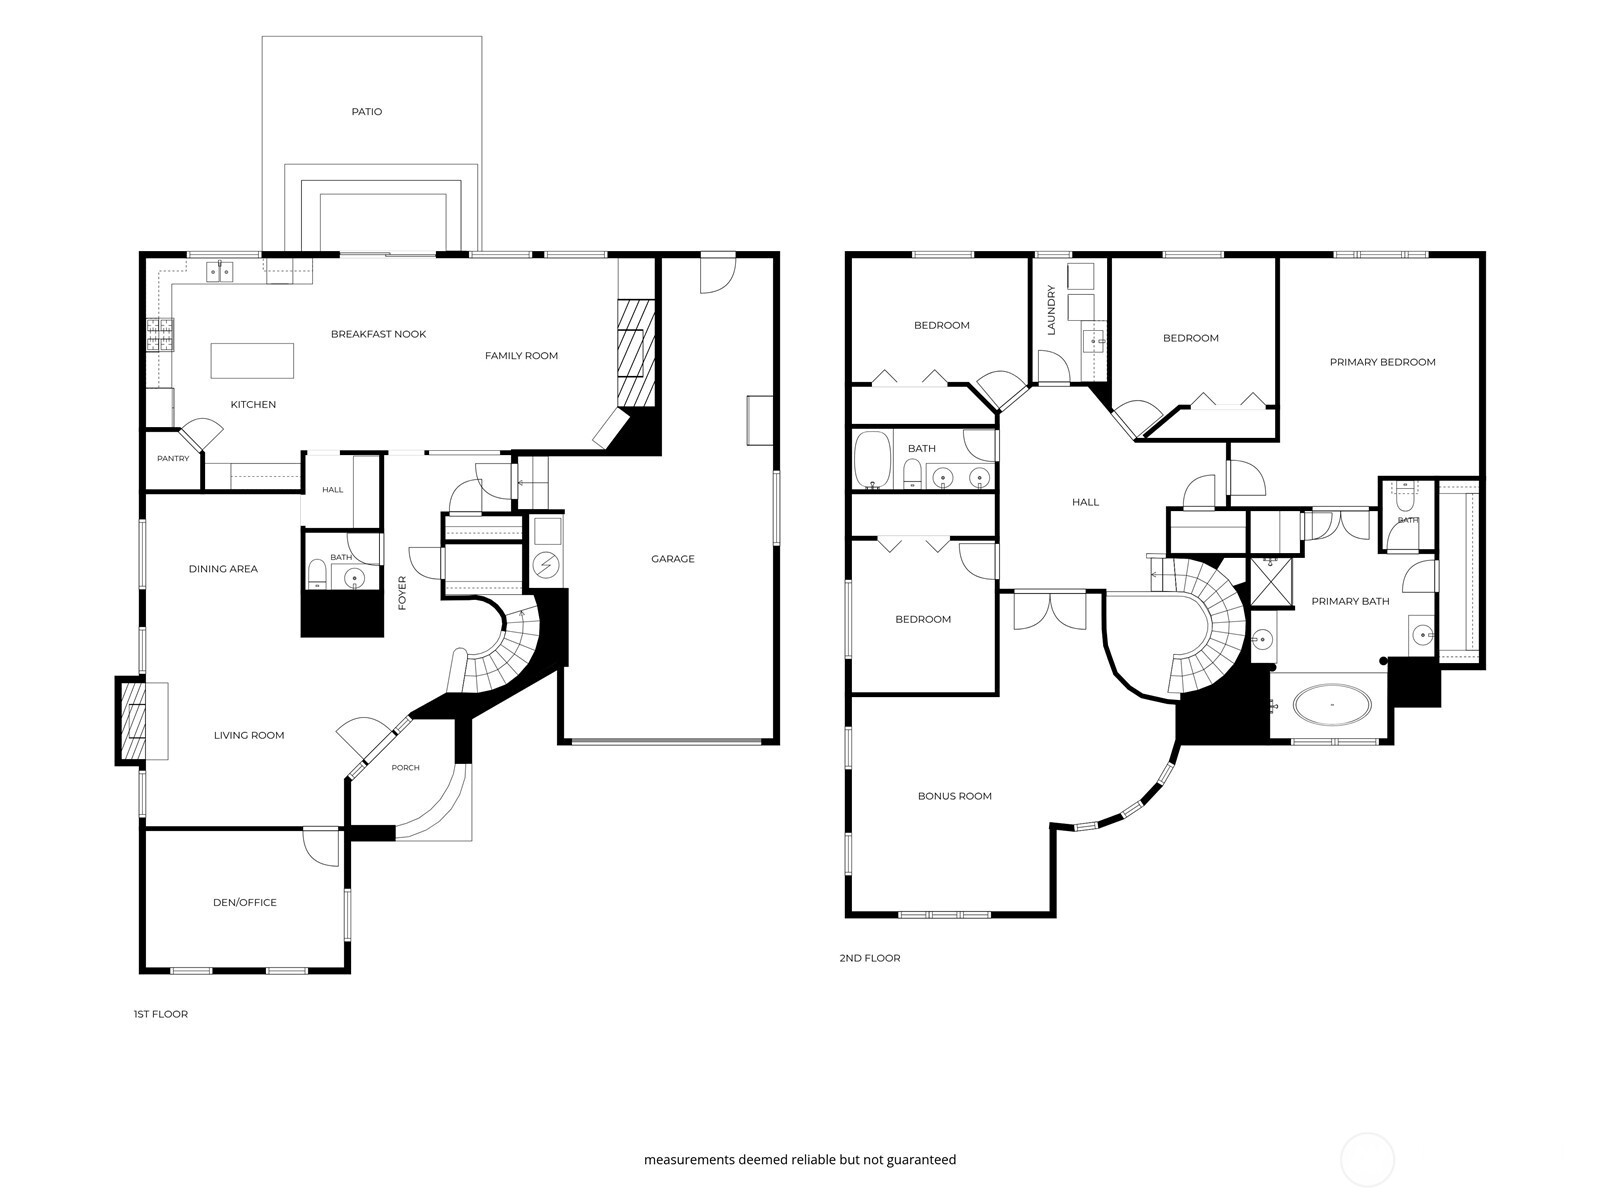
4 Bedrooms
2.5 Bathrooms
3,500 Sqft House
Built 2005
8,028 Sqft Lot
3-Car Garage
HOA Dues $31 / month
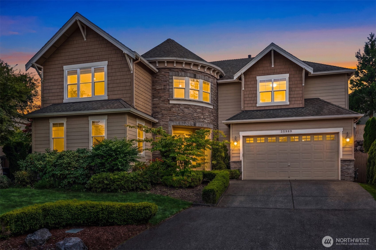
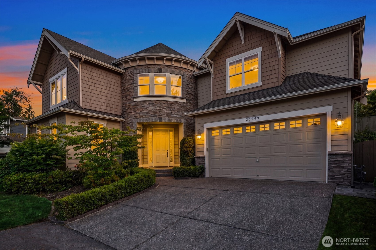
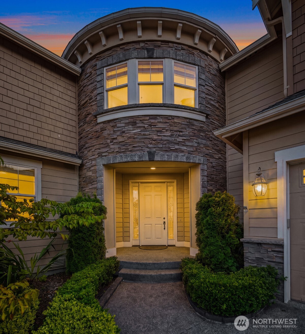
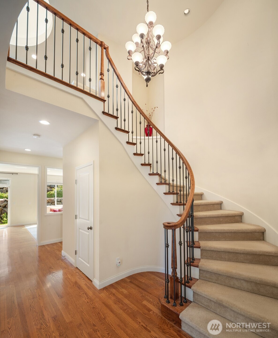
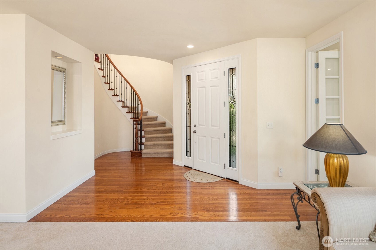
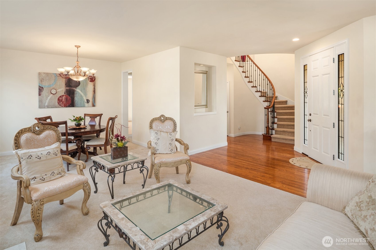
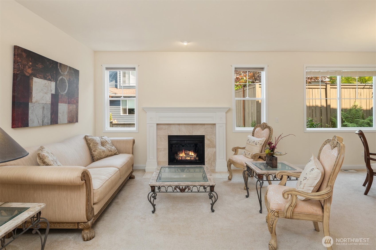
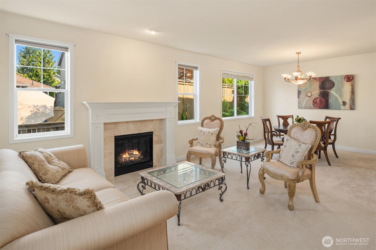
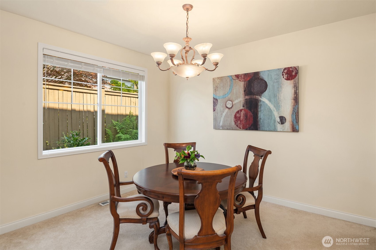
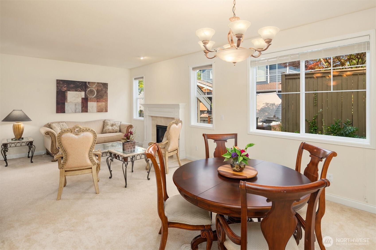
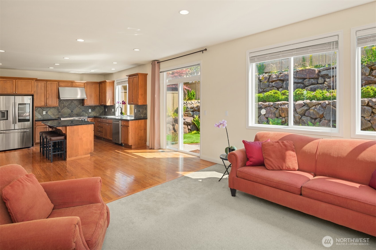
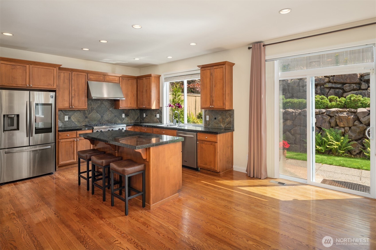
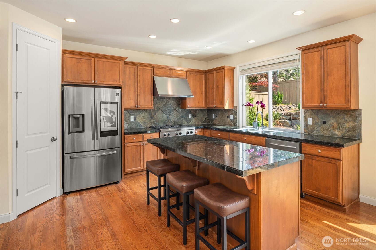
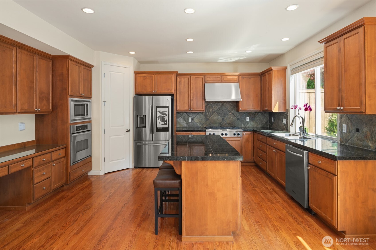
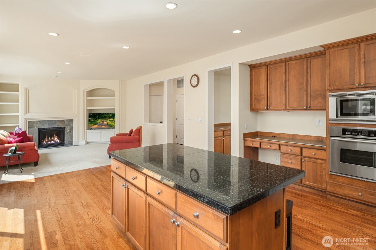
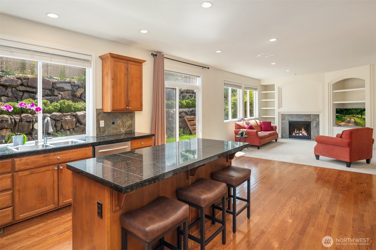
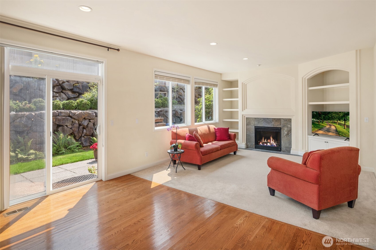
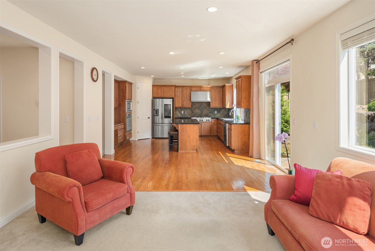
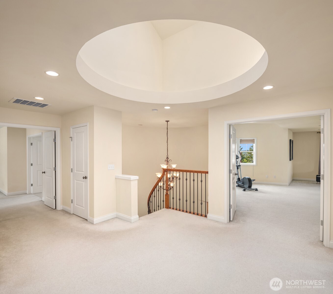
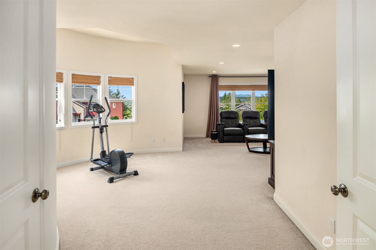
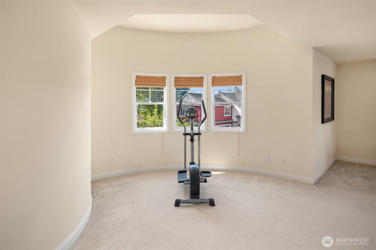
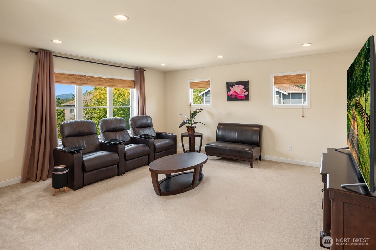
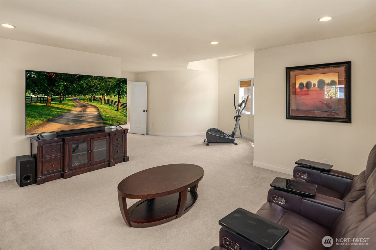
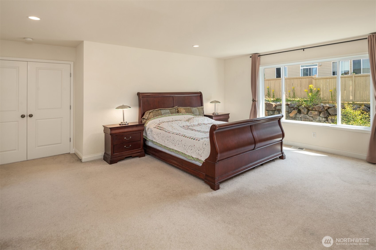
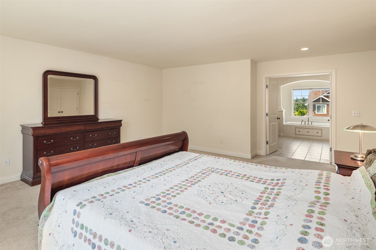
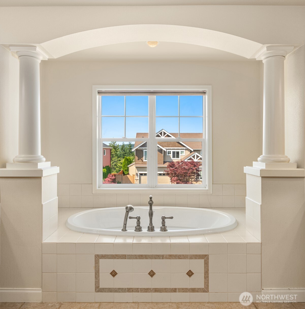
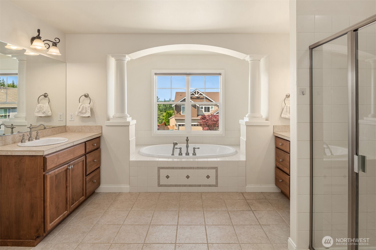
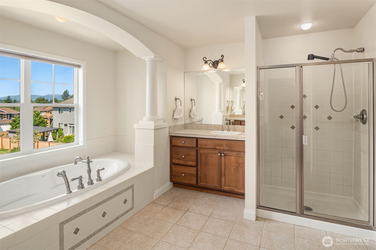
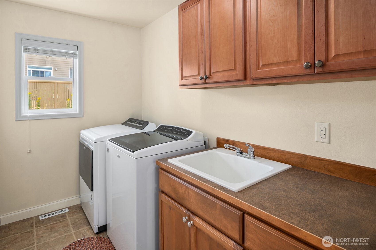
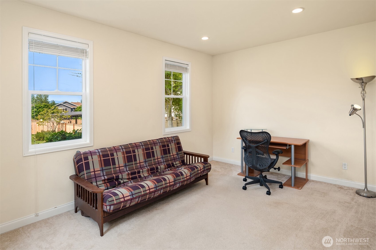
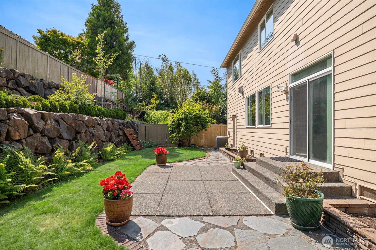
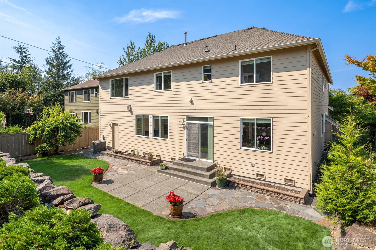
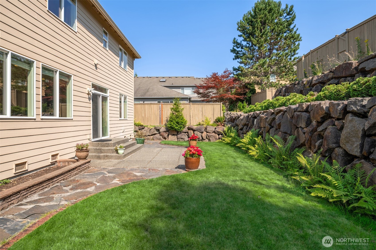
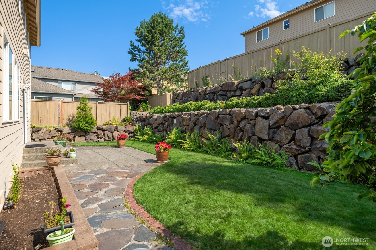
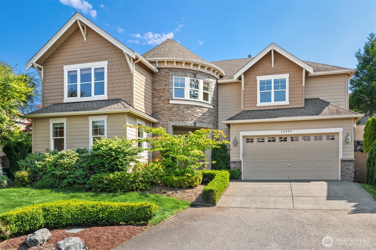
A brilliantly designed architectural marvel by Murray Franklin in coveted Bandera Estates at Snoqualmie Ridge, this luxurious 2-story castle dazzles with a dream floor plan, dramatic features & sprawling mountain views! Breathtaking curb appeal with manicured grounds & towering stone turret covered entry. An astonishing work of art, the foyer features a graceful helical curved staircase with a cascading wrought-iron railing leading into an elegant living room with marble fireplace, formal dining & french door to den/office. Hardwoods flow into the breakfast nook & impressive upscale kitchen with granite counters, full-height slate backsplash, high-end commercial range, center island bar, built-in desk & butler's pantry. Open concept family room with stately slate fireplace, built-in bookcases & entertainment center. Soaring upper hall loft with sun-filled skylight opens to double-door bonus room with oversized windows, top-of-the-world views & radius wall alcove. Spacious primary oasis boasts a stunning ensuite with custom walk-in closet, his & her vanities, tiled shower & palatial soaking tub centerpiece with roman pillar accents. Lavish laundry with cabinets & utility sink. Generous 660sf 3-car garage + ample storage & central A/C throughout. Gorgeous backyard with extended patio, terraced gardens & flagstone pathways. Prime location just moments to Snoqualmie Ridge Golf & Country Club!
Offer Review
Will review offers when submitted
Listing source NWMLS MLS #
2556400
Listed by
Nick Southard,
Upgrade Realty
Contact our
Snoqualmie
Real Estate Lead

SECOND
BDRM
BDRM
BDRM
BDRM
FULL
BATH
BATH
FULL
BATH
BATH
MAIN
½
BATH
Jul 29, 2026
Price Reduction arrow_downward
$1,350,000
NWMLS #2556400
Jul 17, 2026
Listed
$1,395,000
NWMLS #2556400
-
StatusFor Sale
-
Price$1,350,000
-
Original Price$1,395,000
-
List DateJuly 17, 2026
-
Last Status ChangeJuly 17, 2026
-
Last UpdateJuly 29, 2026
-
Days on Market20 Days
-
Cumulative DOM20 Days
-
$/sqft (Total)$386/sqft
-
$/sqft (Finished)$386/sqft
-
Listing Source
-
MLS Number2556400
-
Listing BrokerNick Southard
-
Listing OfficeUpgrade Realty

-
Principal and Interest$7,077 / month
-
HOA$31 / month
-
Property Taxes$964 / month
-
Homeowners Insurance$260 / month
-
TOTAL$8,332 / month
-
-
based on 20% down($270,000)
-
and a6.85% Interest Rate
-
About:All calculations are estimates only and provided by Mainview LLC. Actual amounts will vary.
-
Sqft (Total)3,500 sqft
-
Sqft (Finished)3,500 sqft
-
Sqft (Unfinished)None
-
Property TypeHouse
-
Sub Type2 Story
-
Bedrooms4 Bedrooms
-
Bathrooms2.5 Bathrooms
-
Lot8,028 sqft Lot
-
Lot Size SourcePublic Records
-
Lot #Unspecified
-
ProjectCrestview
-
Total Stories2 stories
-
BasementNone
-
Sqft SourcePublic Records
-
2025 Property Taxes$11,570 / year
-
No Senior Exemption
-
CountyKing County
-
Parcel #7853240350
-
County Website
-
County Parcel Map
-
County GIS Map
-
AboutCounty links provided by Mainview LLC

-
School DistrictSnoqualmie Valley
-
ElementaryCascade View Elem
-
MiddleSnoqualmie Mid
-
High SchoolMount Si High
-
HOA Dues$31 / month
-
Fees AssessedMonthly
-
HOA Dues IncludeCommon Area Maintenance
-
HOA ContactUnspecified
-
Management Contact
-
Community FeaturesAthletic Court
CCRs
Park
Playground
Trail(s)
-
Covered3-Car
-
TypesDriveway
Attached Garage -
Has GarageYes
-
Nbr of Assigned Spaces5
-
Mountains
Territorial
-
Year Built2005
-
Home BuilderMurray Franklin
-
IncludesCentral Air
-
IncludesForced Air
-
FlooringCeramic Tile
Hardwood
Vinyl
Carpet -
FeaturesBath Off Primary
Dbl Pane/Storm Window
Dining Room
Fireplace
High Tech Cabling
Pantry
Security System
Skylight(s)
Vaulted Ceiling(s)
Walk-In Closet(s)
Water Heater
-
Lot FeaturesCul-De-Sac
Dead End Street -
Site FeaturesCable TV
Fenced-Partially
High Speed Internet
Patio
-
IncludedDishwasher
Disposal
Dryer
Microwave
Refrigerator
Stove(s)/Range(s)
Washer
-
3rd Party Approval Required)No
-
Bank Owned (REO)No
-
Complex FHA AvailabilityUnspecified
-
Potential TermsCash
Conventional
VA Loan
-
EnergyNatural Gas
-
SewerSewer Connected
-
Water SourcePublic
-
WaterfrontNo
-
Air Conditioning (A/C)Yes
-
Buyer Broker's Compensation2.5%
-
MLS Area #Area 540
-
Number of Photos40
-
Last Modification TimeWednesday, July 29, 2026 12:13 PM
-
System Listing ID5583498
-
Price Reduction2026-07-29 19:24:24
-
First For Sale2026-07-17 10:26:12
Listing details based on information submitted to the MLS GRID as of Wednesday, July 29, 2026 12:13 PM.
All data is obtained from various
sources and may not have been verified by broker or MLS GRID. Supplied Open House Information is subject to change without notice. All information should be independently reviewed and verified for accuracy. Properties may or may not be listed by the office/agent presenting the information.
Sharing
For Sale
20 Days Online
$1,350,000
▼ Price Reduction $45K
4 BR
2.5 BA
3,500 SQFT
Offer Review: Anytime
NWMLS #2556400.
Nick Southard,
Upgrade Realty
|
Listing information is provided by the listing agent except as follows: BuilderB indicates
that our system has grouped this listing under a home builder name that doesn't match
the name provided
by the listing broker. DevelopmentD indicates
that our system has grouped this listing under a development name that doesn't match the name provided
by the listing broker.