- homeHome
- mapHomes For Sale
- Houses Only
- Condos Only
- New Construction
- Waterfront
- Land For Sale
- nature_peopleNeighborhoods
- businessCondo Buildings
 Selling with Us
- roofingBuying with Us
 About Us
- peopleOur Team
- perm_phone_msgContact Us
- location_cityCity List
- engineeringHome Builder List
- trending_upHome Price Index
- differenceCalculate Value Now
- monitoringAll Stats & Graphs
- starsPopular
- feedArticles
- calculateCalculators
- helpApp Support
- refreshReload App
Version: ...

For Sale
20 Days Online
$245,000
2 Bedrooms
0.75 Bathroom
1,290 Sqft House
Built 2001
5.5 Acres Lot
4-Car Garage
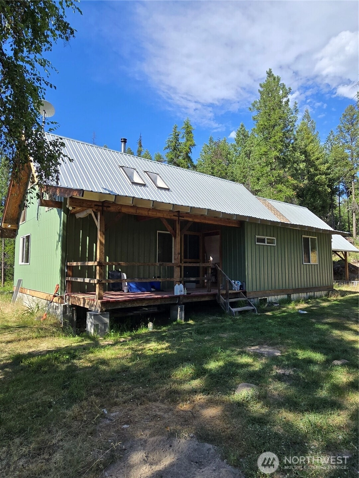
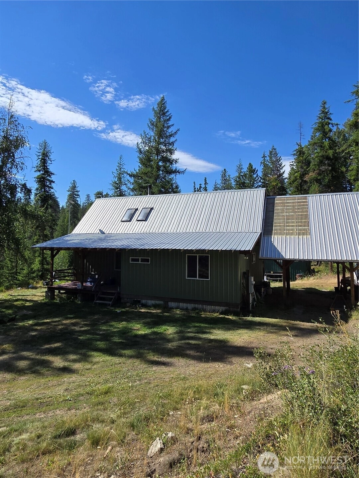
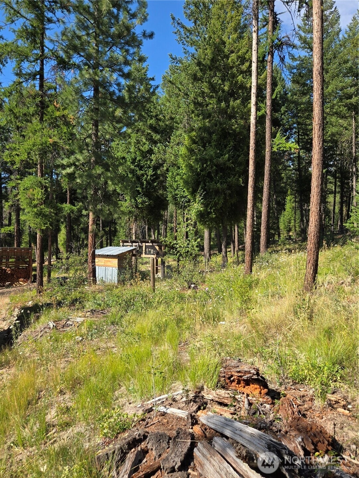
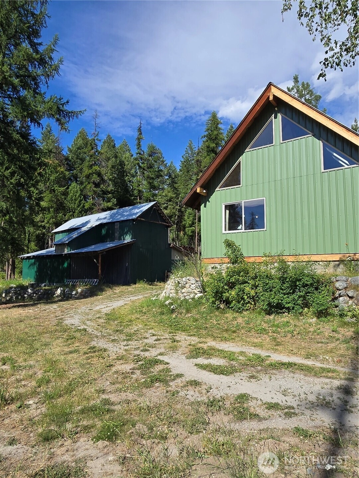
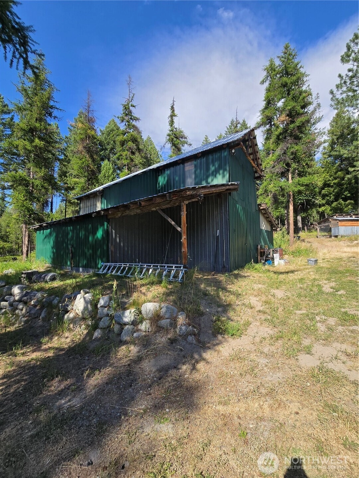
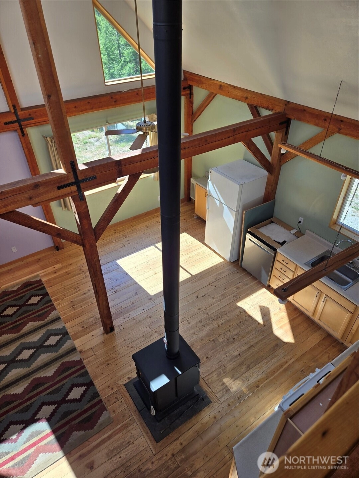
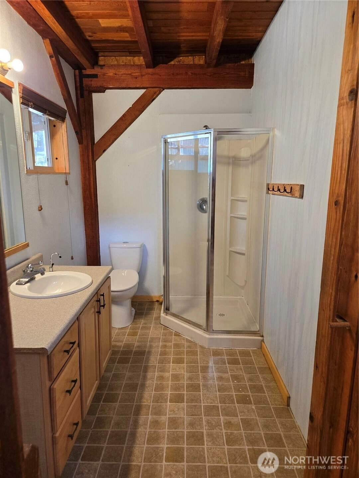
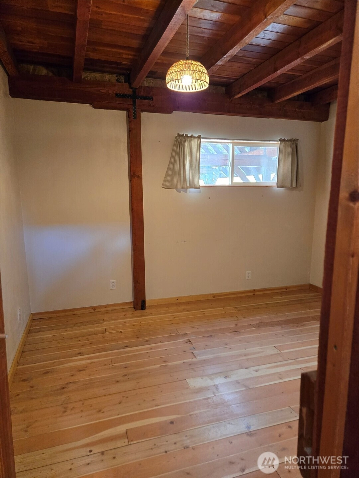
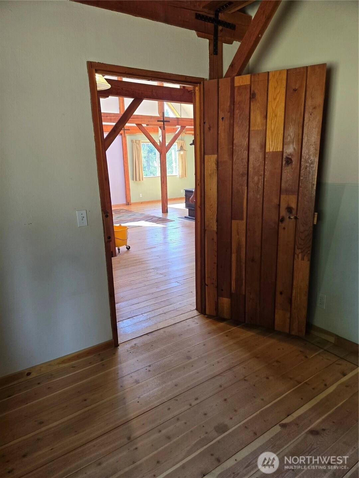
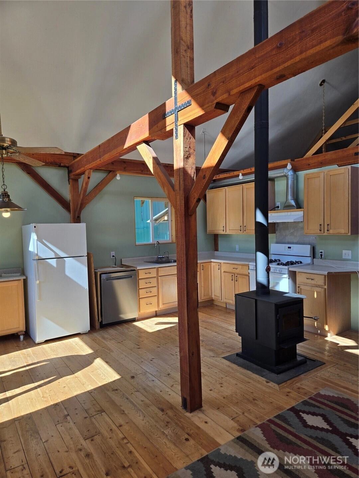
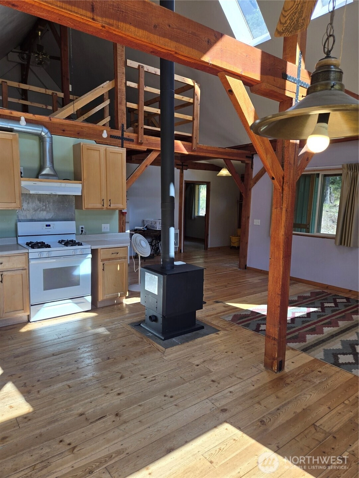
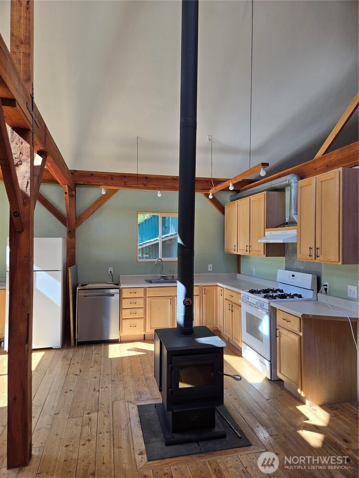
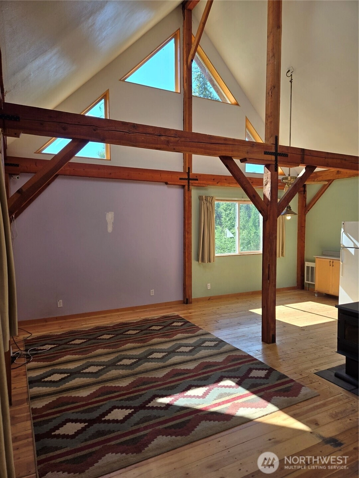
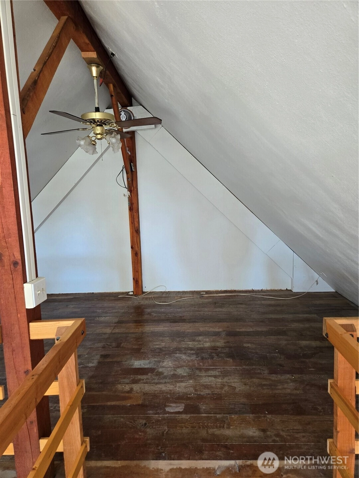
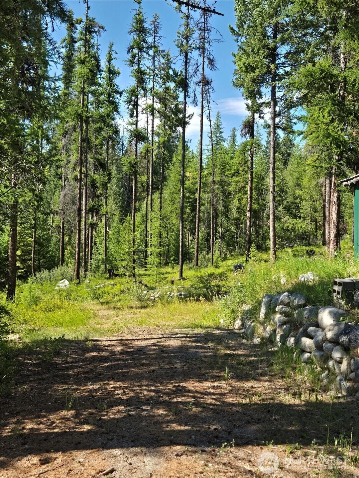
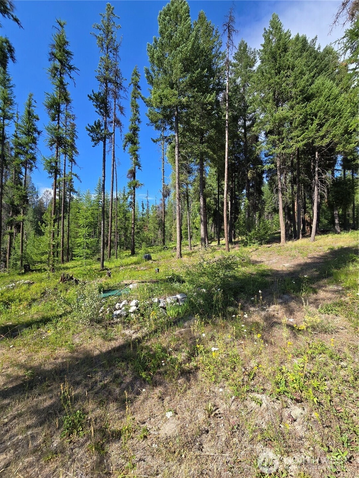
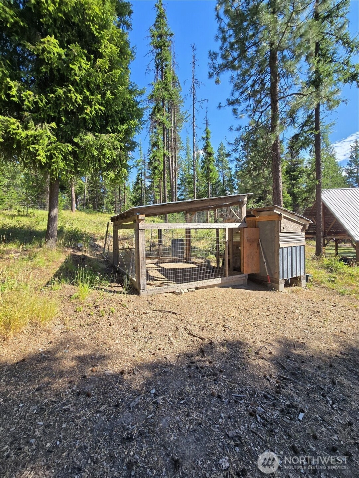
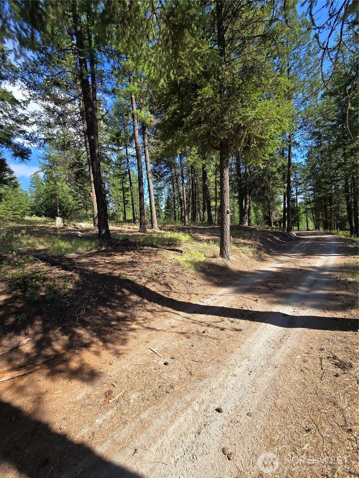
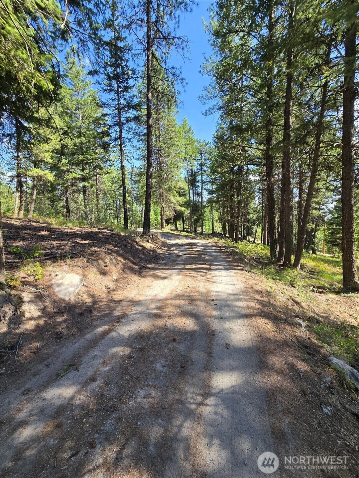
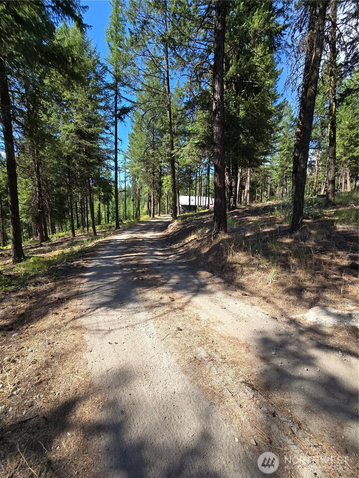
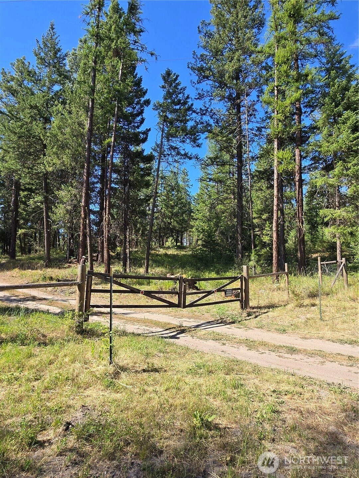
Tucked into the forest edge, this distinctive 2-bedroom, 1-bath home with an open loft combines rustic character with an inviting open-concept layout. Crafted with sturdy timber frame construction, the main living space is designed for flow and togetherness, creating a warm atmosphere with room to relax, cook, and gather comfortably. Upstairs, the open loft adds flexibility for a second sleeping area, home office, reading nook, or overflow guest space. Outside, the property spans 5+ acres and truly backs up to national forest land, meaning no homes beyond—just protected trees, wildlife corridors, and easy access to trails and the outdoors right from your doorstep. A seasonal creek adds extra natural beauty and the calming sound of moving water across the property during the active months. Nature lovers will appreciate the frequent wildlife activity around the home, with deer, elk, turkey, and even bear and moose sometimes spotted nearby. Whether you’re looking for a full-time retreat, a hunting and outdoor basecamp, or a peaceful escape where you can enjoy the seasons in comfort, this home offers the craftsmanship, privacy, and direct forest adjacency that are so hard to find.
Offer Review
Will review offers when submitted
Listing source NWMLS MLS #
2556181
Listed by
Jerry Bradley,
Upper Valley Realty LLC
We don't currently have a buyer representative
in this area. To be sure that you're getting objective advice, we always suggest buyers work with their
own agent, someone who is not affiliated with the seller.
SECOND
MAIN
BDRM
BDRM
¾
BATH
Jul 17, 2026
Listed
$245,000
NWMLS #2556181
-
StatusFor Sale
-
Price$245,000
-
Original PriceSame as current
-
List DateJuly 17, 2026
-
Last Status ChangeJuly 17, 2026
-
Last UpdateJuly 18, 2026
-
Days on Market20 Days
-
Cumulative DOM20 Days
-
$/sqft (Total)$190/sqft
-
$/sqft (Finished)$190/sqft
-
Listing Source
-
MLS Number2556181
-
Listing BrokerJerry Bradley
-
Listing OfficeUpper Valley Realty LLC

-
Principal and Interest$1,284 / month
-
Property Taxes$50 / month
-
Homeowners Insurance$72 / month
-
TOTAL$1,406 / month
-
-
based on 20% down($49,000)
-
and a6.85% Interest Rate
-
About:All calculations are estimates only and provided by Mainview LLC. Actual amounts will vary.
-
Sqft (Total)1,290 sqft
-
Sqft (Finished)1,290 sqft
-
Sqft (Unfinished)None
-
Property TypeHouse
-
Sub Type1 1/2 Story
-
Bedrooms2 Bedrooms
-
Bathrooms0.75 Bathroom
-
Lot5.5 Acres Lot
-
Lot Size SourceCounty Records
-
Lot #1152
-
ProjectOkanogan River Ranches
-
Total Stories2 stories
-
BasementNone
-
Sqft SourceCounty Records
-
2026 Property Taxes$595 / year
-
No Senior Exemption
-
CountyOkanogan County
-
Parcel #6431154000
-
County WebsiteUnspecified
-
County Parcel MapUnspecified
-
County GIS MapUnspecified
-
AboutCounty links provided by Mainview LLC
-
School DistrictTonasket
-
ElementaryBuyer To Verify
-
MiddleBuyer To Verify
-
High SchoolBuyer To Verify
-
HOA DuesUnspecified
-
Fees AssessedUnspecified
-
HOA Dues IncludeUnspecified
-
HOA ContactUnspecified
-
Management Contact
-
Covered4-Car
-
TypesAttached Carport
-
Has GarageYes
-
Nbr of Assigned Spaces4
-
Carport Stalls4
-
Mountains
Territorial
-
Year Built2001
-
Home BuilderUnspecified
-
IncludesNone
-
IncludesStove/Free Standing
Wall Furnace
-
FlooringSoftwood
-
FeaturesLoft
Vaulted Ceiling(s)
Water Heater
-
Lot FeaturesAdjacent to Public Land
Dirt Road
Open Space
Secluded -
Site FeaturesDeck
Fenced-Partially
Gated Entry
Outbuildings
Propane
Shop
-
IncludedDishwasher
Refrigerator
Stove(s)/Range(s)
-
3rd Party Approval Required)No
-
Bank Owned (REO)No
-
Complex FHA AvailabilityUnspecified
-
Potential TermsCash
Conventional
-
EnergyElectric
Propane
Wood -
SewerSeptic Tank
-
Water SourceIndividual Well
-
WaterfrontNo
-
Air Conditioning (A/C)No
-
Buyer Broker's Compensation2.5%
-
MLS Area #Area 620
-
Number of Photos21
-
Last Modification TimeSaturday, July 18, 2026 5:02 AM
-
System Listing ID5583510
-
First For Sale2026-07-17 10:26:14
Listing details based on information submitted to the MLS GRID as of Saturday, July 18, 2026 5:02 AM.
All data is obtained from various
sources and may not have been verified by broker or MLS GRID. Supplied Open House Information is subject to change without notice. All information should be independently reviewed and verified for accuracy. Properties may or may not be listed by the office/agent presenting the information.
Sharing
For Sale
20 Days Online
$245,000
2 BR
0.75 BA
1,290 SQFT
Offer Review: Anytime
NWMLS #2556181.
Jerry Bradley,
Upper Valley Realty LLC
|
Listing information is provided by the listing agent except as follows: BuilderB indicates
that our system has grouped this listing under a home builder name that doesn't match
the name provided
by the listing broker. DevelopmentD indicates
that our system has grouped this listing under a development name that doesn't match the name provided
by the listing broker.