- homeHome
- mapHomes For Sale
- Houses Only
- Condos Only
- New Construction
- Waterfront
- Land For Sale
- nature_peopleNeighborhoods
- businessCondo Buildings
 Selling with Us
- roofingBuying with Us
 About Us
- peopleOur Team
- perm_phone_msgContact Us
- location_cityCity List
- engineeringHome Builder List
- trending_upHome Price Index
- differenceCalculate Value Now
- monitoringAll Stats & Graphs
- starsPopular
- feedArticles
- calculateCalculators
- helpApp Support
- refreshReload App
Version: ...

Markland Woods /
#K203
For Sale
21 Days Online
$419,950
2 Bedrooms
2.5 Bathrooms
1,184 Sqft Condo
Unit K203
Floor 2
Built 1990
No assigned parking spaces
HOA Dues $573 / month
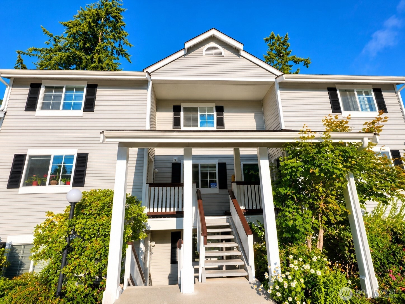
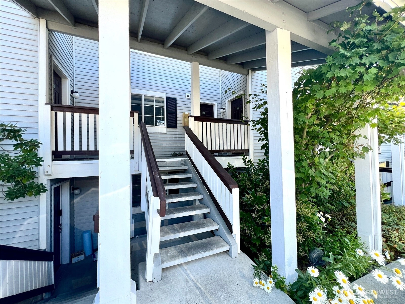
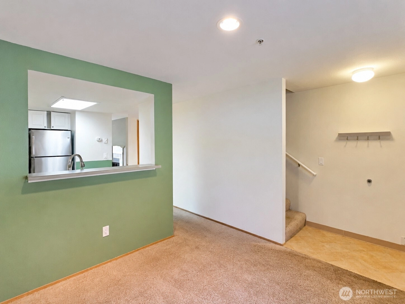
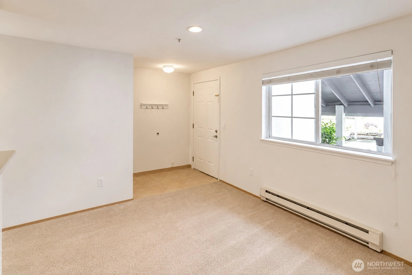
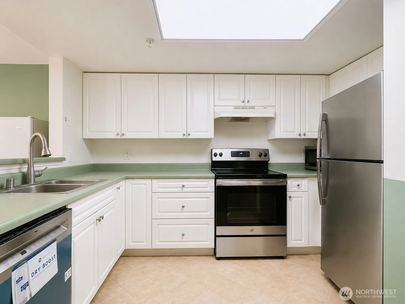
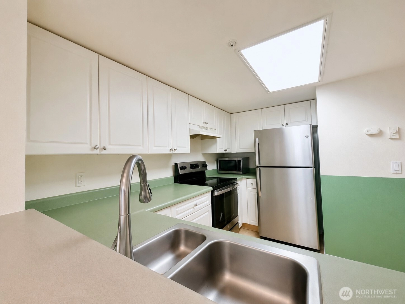
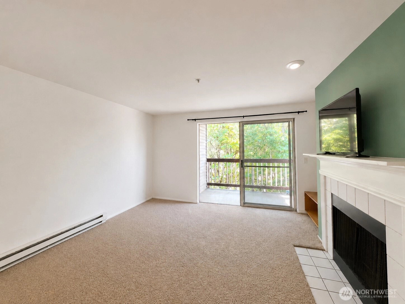
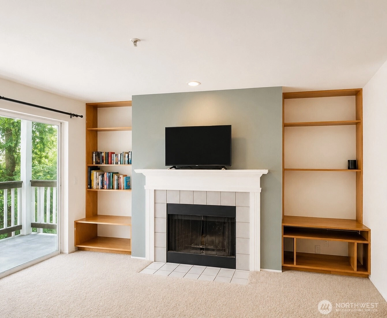
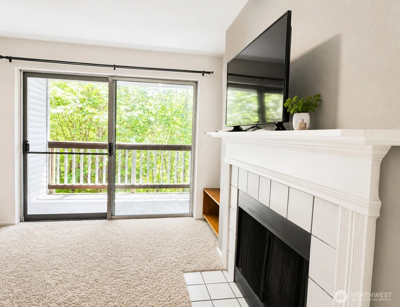
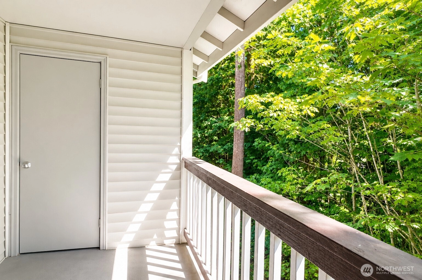
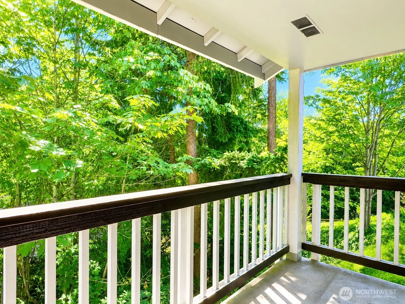
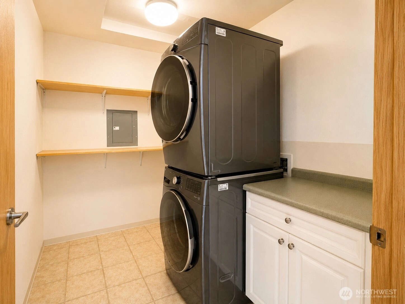
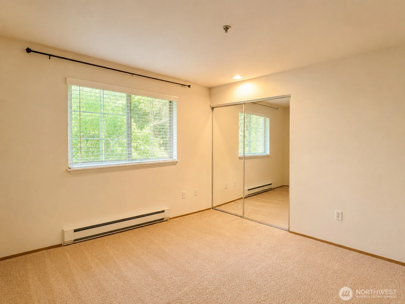
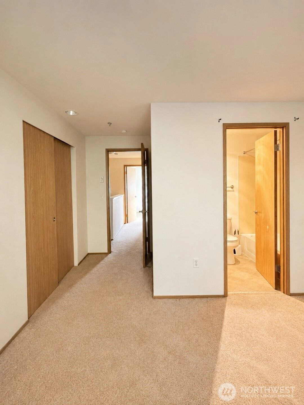
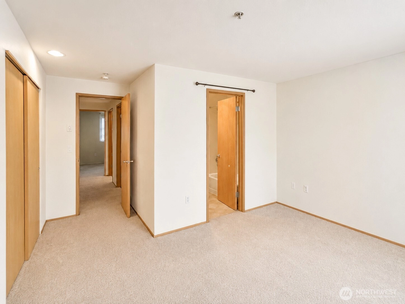
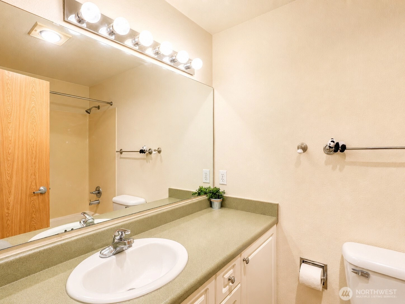
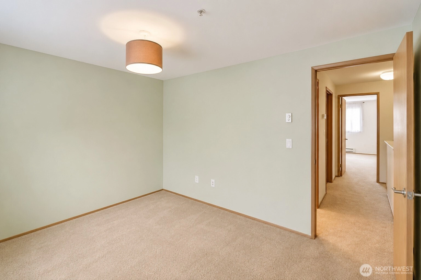
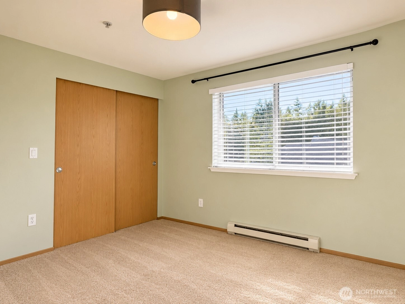
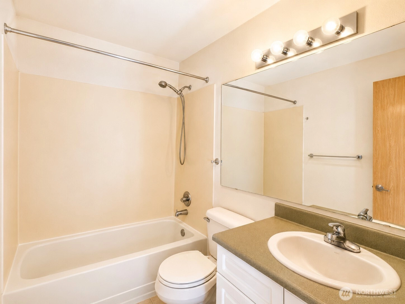
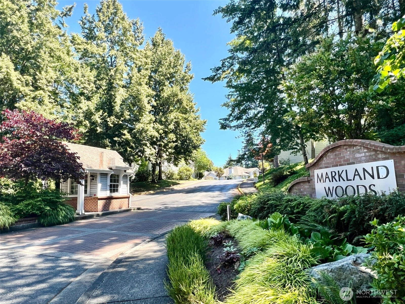
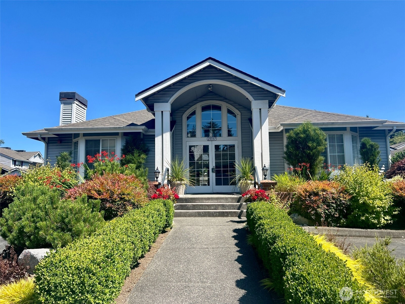
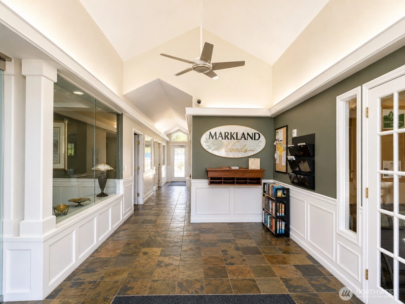
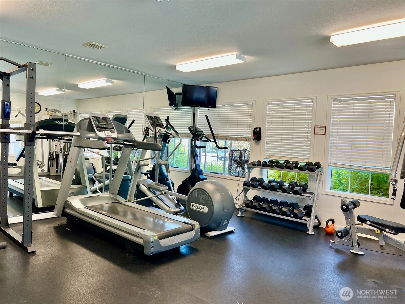
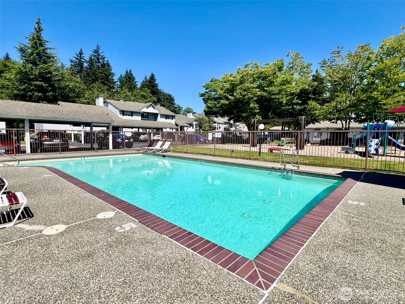
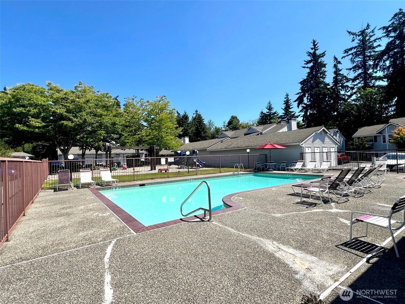
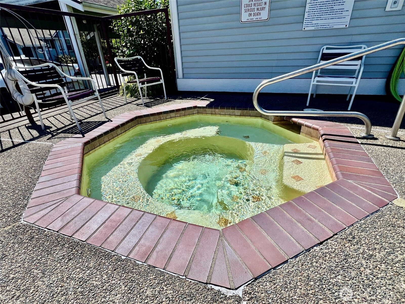
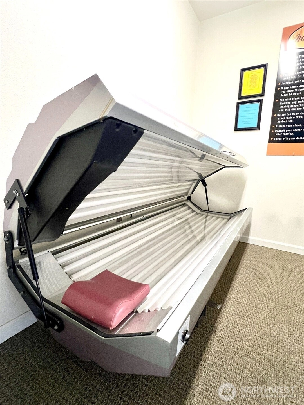

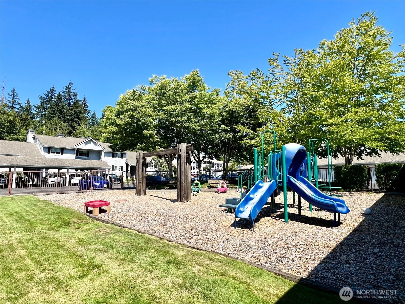
Enjoy peaceful greenbelt views from this beautifully maintained two-level condominium featuring a townhome-style layout. Large windows fill the home with abundant natural light, while the private balcony overlooks a tranquil greenbelt, creating a quiet and relaxing outdoor retreat. The functional floor plan features 2 bedrooms, 2.5 bathrooms, a spacious primary suite with an ensuite bath, a dedicated laundry room, and two assigned parking spaces. Move-in ready and thoughtfully maintained, this home offers a comfortable layout designed for everyday living. Residents enjoy beautifully maintained grounds and outstanding community amenities, including a swimming pool, hot tub, sauna, fitness center, clubhouse, playground, and community garden. HOA dues include water, sewer, garbage, lawn service, snow remove and common area maintenance, providing exceptional convenience and value. Conveniently located 1.3 miles from the Mountlake Terrace Link Light Rail Station, with easy access to I-5, shopping, dining, parks, and schools. Excellent regional transit connections provide convenient access to downtown Seattle, the University of Washington, Bellevue, Redmond, and Seattle-Tacoma International Airport. With peaceful greenbelt views, abundant natural light, exceptional community amenities, and a highly convenient location, this move-in ready home presents an outstanding opportunity for comfortable, low-maintenance living.
Offer Review
Will review offers when submitted
Project
NE Mountlake Terrace
Listing source NWMLS MLS #
2555181
Listed by
Jon Minerick,
homecoin.com
Contact our
Mountlake Terrace
Real Estate Lead

SECOND
BDRM
BDRM
FULL
BATH
BATH
FULL
BATH
BATH
MAIN
½
BATH
Jul 17, 2026
Listed
$419,950
NWMLS #2555181
Jul 29, 2021
Sold
$348,900
NWMLS #1786050
Annualized 5.9% / yr
Mar 29, 2018
Sold
$288,000
-
StatusFor Sale
-
Price$419,950
-
Original PriceSame as current
-
List DateJuly 16, 2026
-
Last Status ChangeJuly 17, 2026
-
Last UpdateJuly 22, 2026
-
Days on Market21 Days
-
Cumulative DOM21 Days
-
$/sqft (Total)$355/sqft
-
$/sqft (Finished)$355/sqft
-
Listing Source
-
MLS Number2555181
-
Listing BrokerJon Minerick
-
Listing Officehomecoin.com

-
Principal and Interest$2,201 / month
-
HOA$573 / month
-
Property Taxes$294 / month
-
Homeowners Insurance$94 / month
-
TOTAL$3,162 / month
-
-
based on 20% down($83,990)
-
and a6.85% Interest Rate
-
About:All calculations are estimates only and provided by Mainview LLC. Actual amounts will vary.
-
Unit #K203
-
Unit Floor2
-
Sqft (Total)1,184 sqft
-
Sqft (Finished)Unspecified
-
Sqft (Unfinished)None
-
Property TypeCondo
-
Sub TypeCondo (2 Levels)
-
Bedrooms2 Bedrooms
-
Bathrooms2.5 Bathrooms
-
Lot SizeUnspecified
-
Lot Size SourceUnspecified
-
ProjectNE Mountlake Terrace
-
Total Stories2 stories
-
Sqft SourcePublic Records
-
2025 Property Taxes$3,526 / year
-
No Senior Exemption
-
CountySnohomish County
-
Parcel #00783501120300
-
County Website
-
County Parcel Map
-
County GIS MapUnspecified
-
AboutCounty links provided by Mainview LLC

-
School DistrictEdmonds
-
ElementaryUnspecified
-
MiddleUnspecified
-
High SchoolUnspecified
-
HOA Dues$573 / month
-
Fees AssessedMonthly
-
HOA Dues IncludeCommon Area Maintenance
Lawn Service
Sewer
Snow Removal
Trash
Water -
Pets AllowedYes
-
HOA ContactUnspecified
-
Management Contact
-
NameNE Mountlake Terrace
-
Units in Complex157
-
Units in Building5
-
Stories in Building2
-
TypesUncovered
-
Has GarageNo
-
Nbr of Assigned Spaces0
-
Parking Space InfoUnspecified
-
Year Built1990
-
Home BuilderUnspecified
-
IncludesNone
-
IncludesBaseboard
-
FlooringLaminate
Carpet -
FeaturesCooking-Electric
Dryer-Electric
Insulated Windows
Primary Bathroom
Washer
-
IncludedDishwasher
Disposal
Dryer
Refrigerator
Washer
-
3rd Party Approval Required)No
-
Bank Owned (REO)No
-
Complex FHA AvailabilityUnspecified
-
Potential TermsCash
Conventional
FHA
-
EnergyElectric
-
WaterfrontNo
-
Air Conditioning (A/C)No
-
Buyer Broker's CompensationUnspecified
-
MLS Area #Area 730
-
Number of Photos29
-
Last Modification TimeWednesday, July 22, 2026 9:45 AM
-
System Listing ID5583825
-
First For Sale2026-07-17 16:26:30
Listing details based on information submitted to the MLS GRID as of Wednesday, July 22, 2026 9:45 AM.
All data is obtained from various
sources and may not have been verified by broker or MLS GRID. Supplied Open House Information is subject to change without notice. All information should be independently reviewed and verified for accuracy. Properties may or may not be listed by the office/agent presenting the information.
Sharing
For Sale
21 Days Online
$419,950
2 BR
2.5 BA
1,184 SQFT
Offer Review: Anytime
NWMLS #2555181.
Jon Minerick,
homecoin.com
|
Listing information is provided by the listing agent except as follows: BuilderB indicates
that our system has grouped this listing under a home builder name that doesn't match
the name provided
by the listing broker. DevelopmentD indicates
that our system has grouped this listing under a development name that doesn't match the name provided
by the listing broker.