- homeHome
- mapHomes For Sale
- Houses Only
- Condos Only
- New Construction
- Waterfront
- Land For Sale
- nature_peopleNeighborhoods
- businessCondo Buildings
 Selling with Us
- roofingBuying with Us
 About Us
- peopleOur Team
- perm_phone_msgContact Us
- location_cityCity List
- engineeringHome Builder List
- trending_upHome Price Index
- differenceCalculate Value Now
- monitoringAll Stats & Graphs
- starsPopular
- feedArticles
- calculateCalculators
- helpApp Support
- refreshReload App
Version: ...

For Sale
8 Days Online
$310,000
2 Bedrooms
1 Bathroom
890 Sqft Condo
Unit 47
Floor 2
Built 1981
No assigned parking spaces
HOA Dues $353 / month
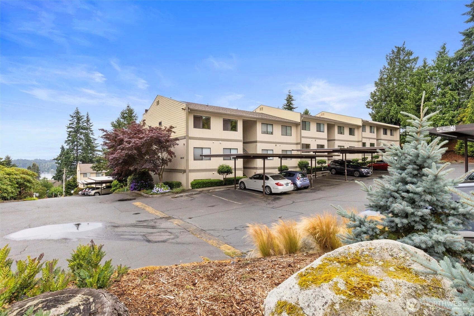
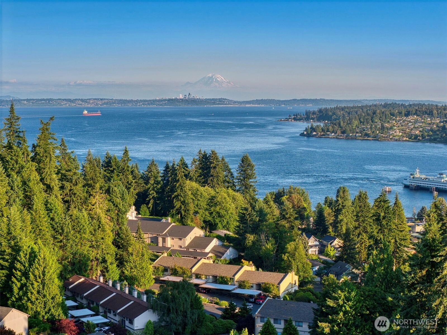
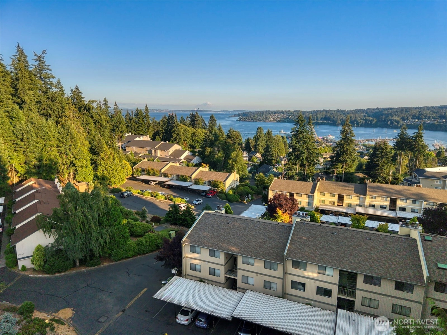
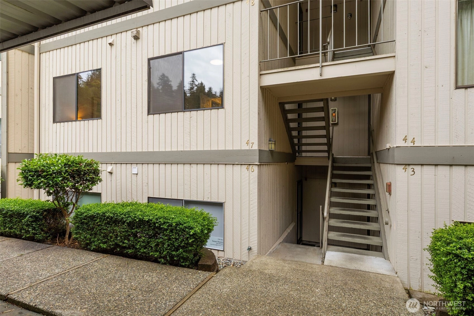
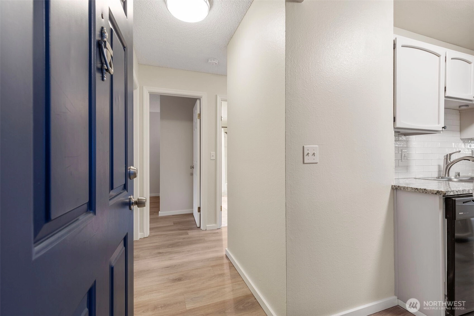
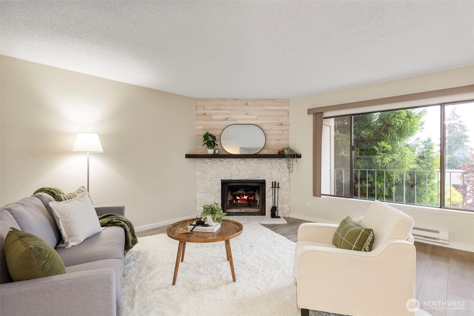
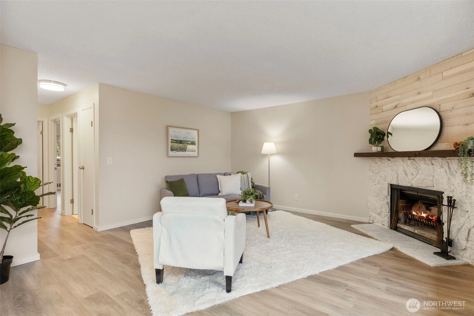
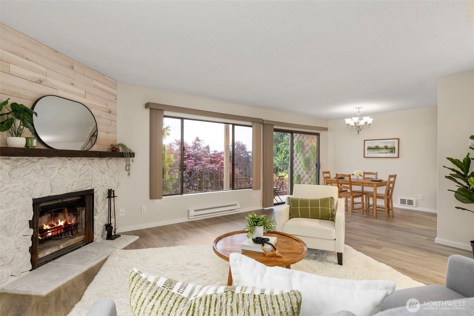
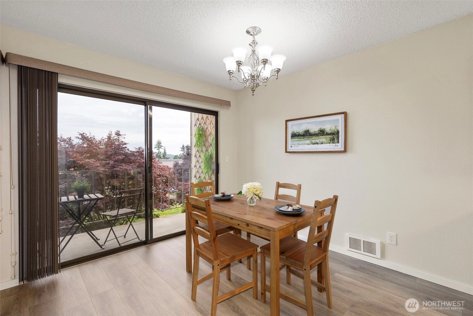
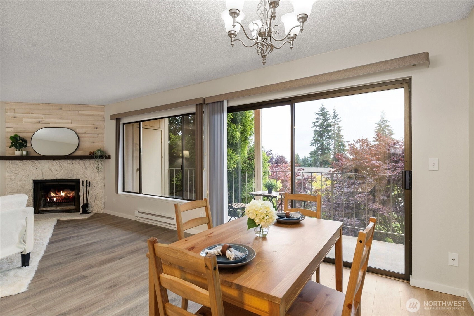
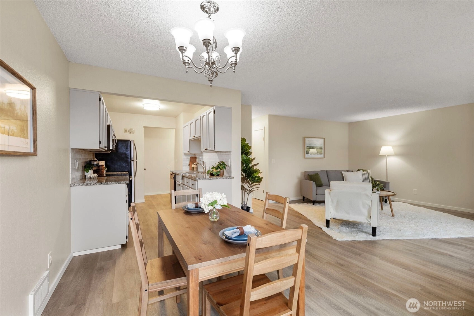
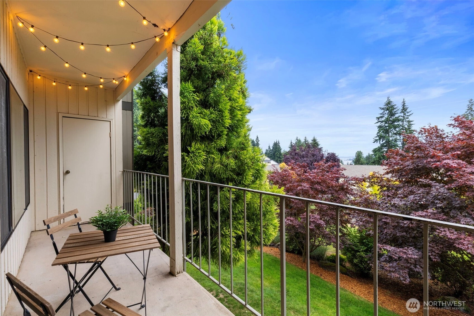
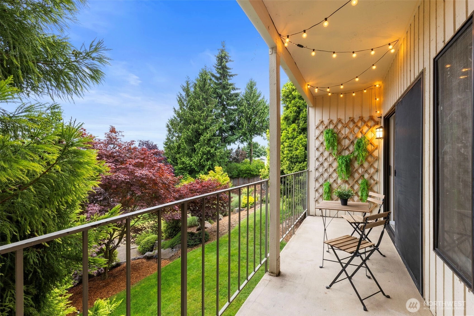
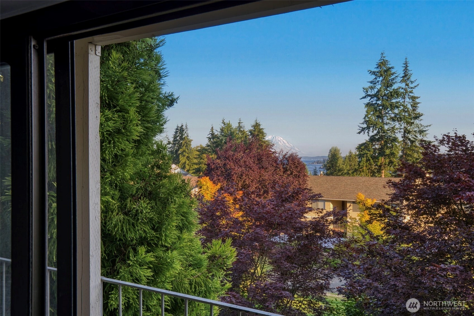
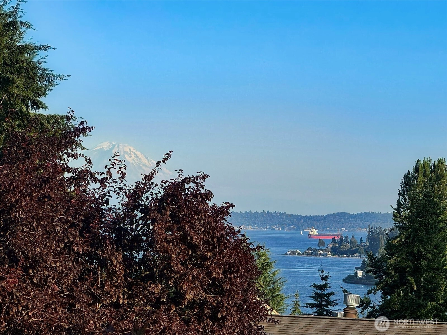
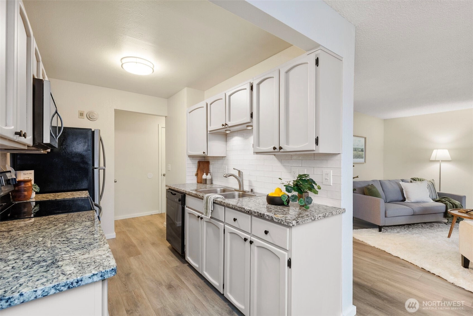
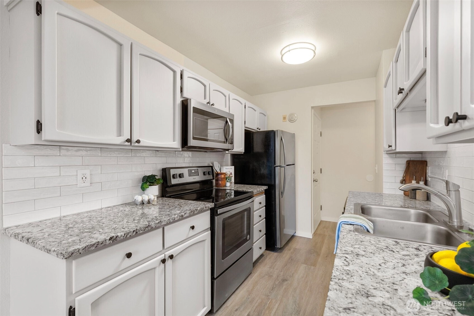
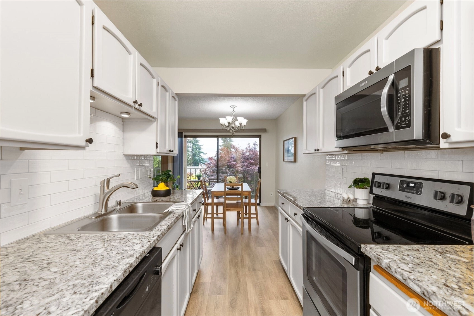
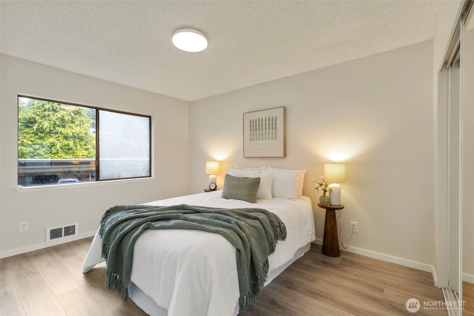
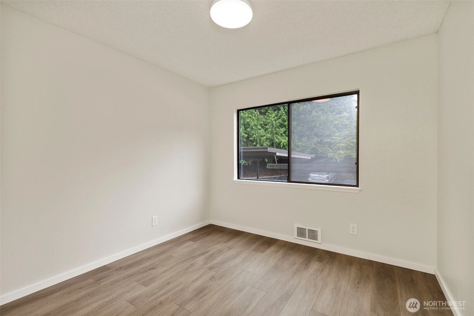
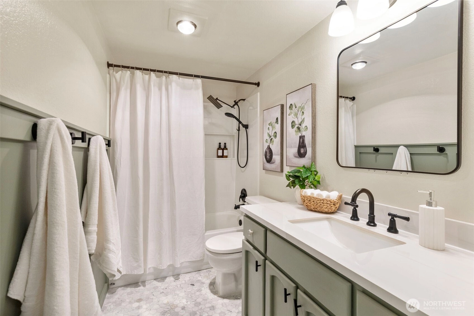
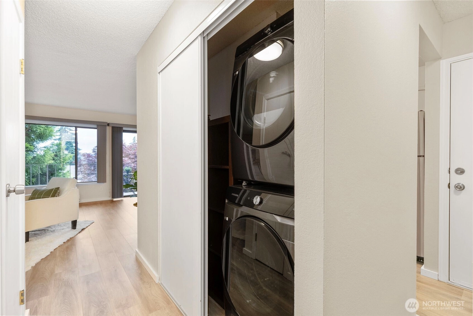
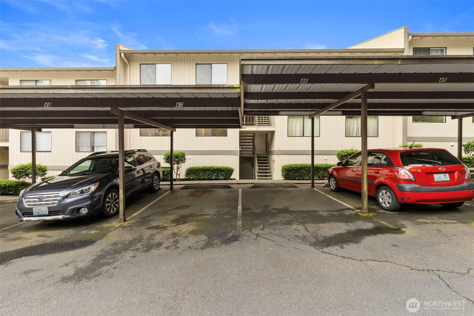
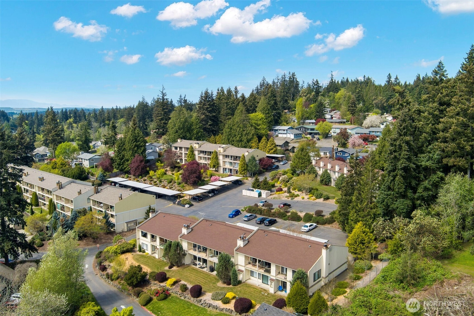
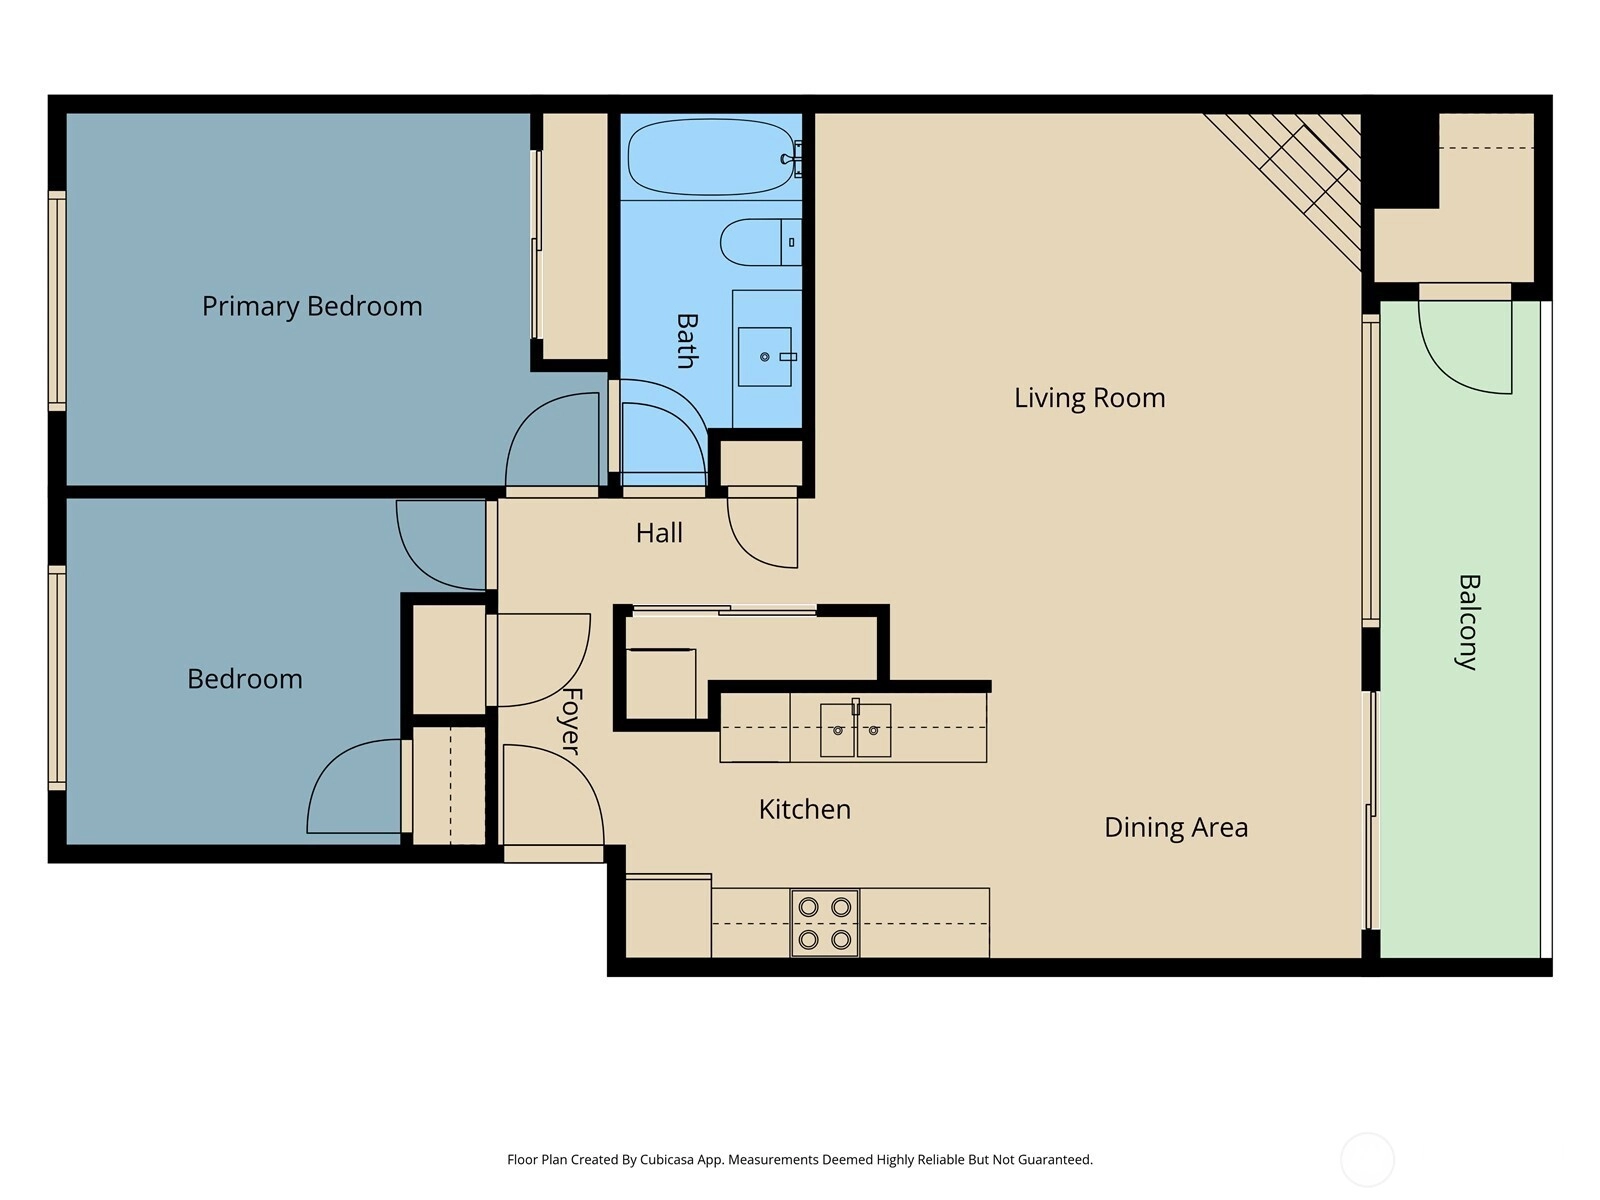
Beautifully updated 2-bedroom+1-bath condo in the heart of Kingston! The spacious living room with cozy fireplace opens to a private deck where you can enjoy peekaboo water views and views of majestic Mt. Rainier. The functional galley kitchen offers ample cabinet and counter space, granite countertops, new stylish tile backsplash, and freshly painted cabinets. The generous primary bedroom provides a peaceful retreat. This move-in ready home features all-new luxury vinyl plank flooring, fresh interior paint updated bathroom. Additional updates include new white outlets, switches, and heaters for a clean, modern finish. HOA covers water, sewer, trash and lawn service. The deck also features a private storage room. One assigned covered parking space and lots of extra guest parking nearby. Conveniently located near the Kingston ferry, shopping, restaurants, parks, and beaches, making commuting and enjoying the best of the Kitsap Peninsula easy.
Offer Review
Will review offers when submitted
Project
Kingston Bay View Estates
Listing source NWMLS MLS #
2556449
Listed by
Abby Dukes,
Keller Williams Greater 360
Jamie Garcia, Keller Williams Greater 360
We don't currently have a buyer representative
in this area. To be sure that you're getting objective advice, we always suggest buyers work with their
own agent, someone who is not affiliated with the seller.
MAIN
BDRM
BDRM
FULL
BATH
BATH
Jul 17, 2026
Listed
$310,000
NWMLS #2556449
-
StatusFor Sale
-
Price$310,000
-
Original PriceSame as current
-
List DateJuly 17, 2026
-
Last Status ChangeJuly 17, 2026
-
Last UpdateJuly 25, 2026
-
Days on Market8 Days
-
Cumulative DOM9 Days
-
$/sqft (Total)$348/sqft
-
$/sqft (Finished)$348/sqft
-
Listing Source
-
MLS Number2556449
-
Listing BrokerAbby Dukes
-
Listing OfficeKeller Williams Greater 360

-
Principal and Interest$1,625 / month
-
HOA$353 / month
-
Property Taxes$215 / month
-
Homeowners Insurance$80 / month
-
TOTAL$2,273 / month
-
-
based on 20% down($62,000)
-
and a6.85% Interest Rate
-
About:All calculations are estimates only and provided by Mainview LLC. Actual amounts will vary.
-
Unit #47
-
Unit Floor2
-
Sqft (Total)890 sqft
-
Sqft (Finished)Unspecified
-
Sqft (Unfinished)None
-
Property TypeCondo
-
Sub TypeCondo (1 Level)
-
Bedrooms2 Bedrooms
-
Bathrooms1 Bathroom
-
Lot SizeUnspecified
-
Lot Size SourceUnspecified
-
ProjectKingston Bay View Estates
-
Total Stories1 story
-
Sqft SourceCounty records
-
2026 Property Taxes$2,585 / year
-
No Senior Exemption
-
CountyKitsap County
-
Parcel #80440020470002
-
County Website
-
County Parcel Map
-
County GIS MapUnspecified
-
AboutCounty links provided by Mainview LLC

-
School DistrictNorth Kitsap #400
-
ElementaryRichard Gordon Elem
-
MiddleKingston Middle
-
High SchoolKingston High School
-
HOA Dues$353 / month
-
Fees AssessedMonthly
-
HOA Dues IncludeCommon Area Maintenance
Lawn Service
Sewer
Trash
Water -
Pets AllowedCats OK
-
HOA ContactKerri DeArmas 206-407-3017
-
Management ContactDavid 360-260-1444
-
Community FeaturesFire Sprinklers
High Speed Int Avail
Outside Entry
Trail(s)
-
NameKingston Bay View Estates
-
Units in Complex74
-
Units in Building18
-
Stories in Building3
-
TypesCarport
-
Has GarageNo
-
Nbr of Assigned Spaces0
-
Parking Space Info47
-
Bay
Mountains
Sound
-
Year Built1981
-
Home BuilderUnspecified
-
IncludesNone
-
IncludesBaseboard
Wall Furnace
-
FlooringCeramic Tile
Engineered Hardwood -
FeaturesAlarm System
Cooking-Electric
Dryer-Electric
Fireplace
Insulated Windows
Washer
Water Heater
-
Lot FeaturesCurbs
Dead End Street
Paved
Sidewalk
-
IncludedDishwasher
Disposal
Dryer
Microwave
Refrigerator
Stove(s)/Range(s)
Washer
-
3rd Party Approval Required)No
-
Bank Owned (REO)No
-
Complex FHA AvailabilityUnspecified
-
Potential TermsCash
Conventional
FHA
VA Loan
-
EnergyElectric
Wood
-
WaterfrontNo
-
Air Conditioning (A/C)No
-
Buyer Broker's Compensation2.5%
-
MLS Area #Area 162
-
Number of Photos25
-
Last Modification TimeSaturday, July 25, 2026 8:12 AM
-
System Listing ID5583928
-
First For Sale2026-07-17 16:26:42
Listing details based on information submitted to the MLS GRID as of Saturday, July 25, 2026 8:12 AM.
All data is obtained from various
sources and may not have been verified by broker or MLS GRID. Supplied Open House Information is subject to change without notice. All information should be independently reviewed and verified for accuracy. Properties may or may not be listed by the office/agent presenting the information.
Sharing
For Sale
8 Days Online
$310,000
2 BR
1 BA
890 SQFT
Offer Review: Anytime
NWMLS #2556449.
Abby Dukes,
Keller Williams Greater 360
|
Listing information is provided by the listing agent except as follows: BuilderB indicates
that our system has grouped this listing under a home builder name that doesn't match
the name provided
by the listing broker. DevelopmentD indicates
that our system has grouped this listing under a development name that doesn't match the name provided
by the listing broker.