- homeHome
- mapHomes For Sale
- Houses Only
- Condos Only
- New Construction
- Waterfront
- Land For Sale
- nature_peopleNeighborhoods
- businessCondo Buildings
 Selling with Us
- roofingBuying with Us
 About Us
- peopleOur Team
- perm_phone_msgContact Us
- location_cityCity List
- engineeringHome Builder List
- trending_upHome Price Index
- differenceCalculate Value Now
- monitoringAll Stats & Graphs
- starsPopular
- feedArticles
- calculateCalculators
- helpApp Support
- refreshReload App
Version: ...

For Sale
27 Days Online
$515,000
2 Bedrooms
1.5 Bathrooms
1,230 Sqft Townhome
Unit/Lot 33-34
Built 2008
1,076 Sqft Lot
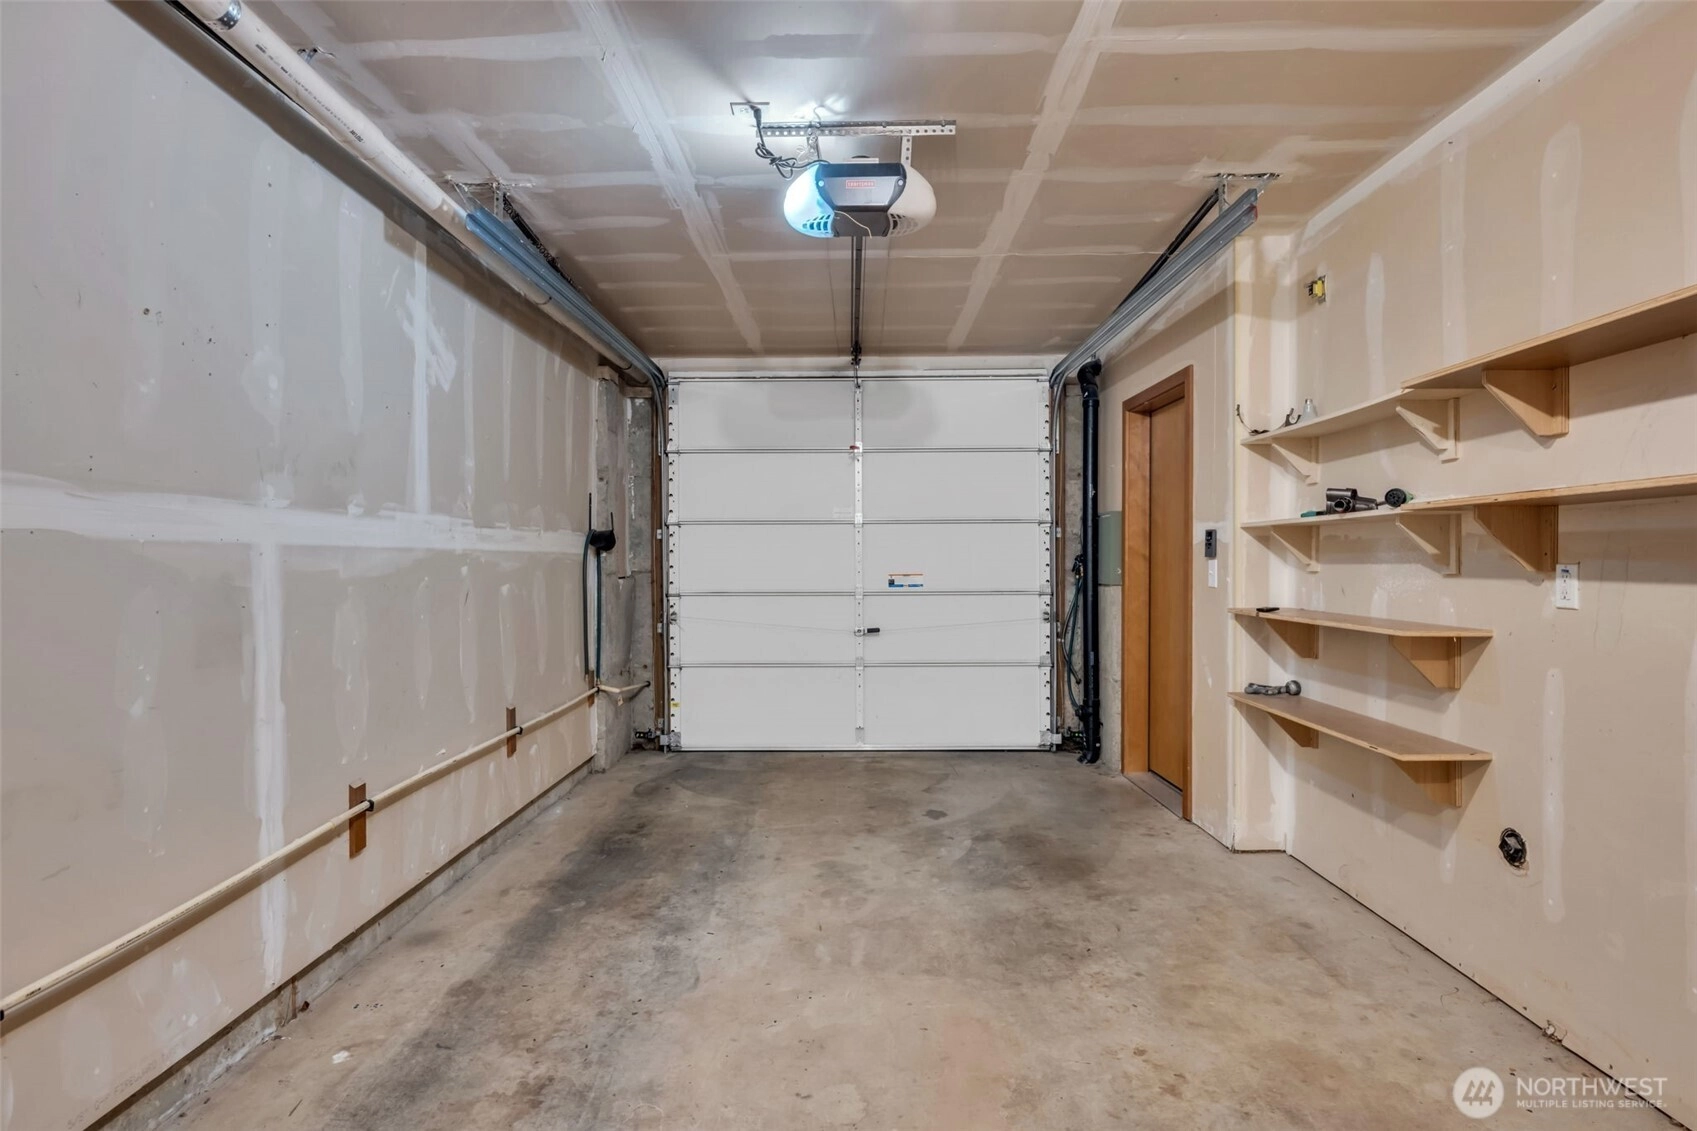
1-Car Garage
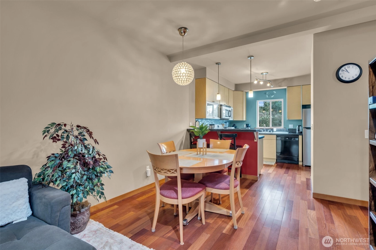
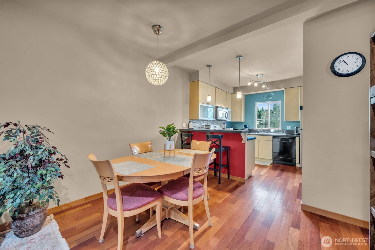
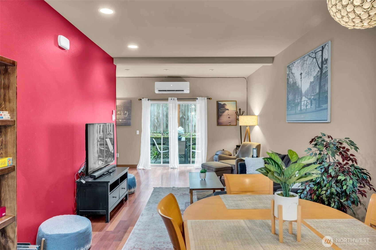
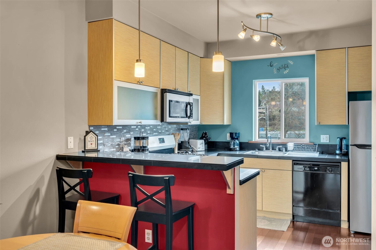
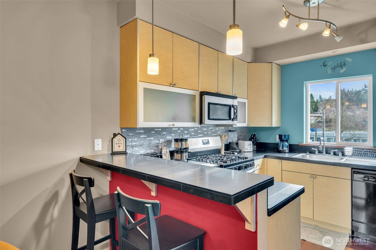
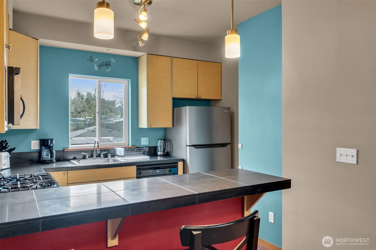
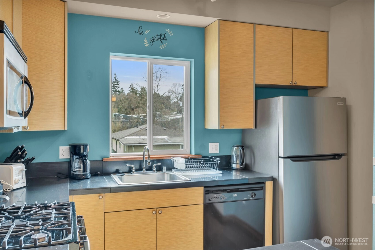
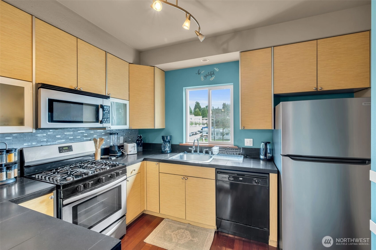
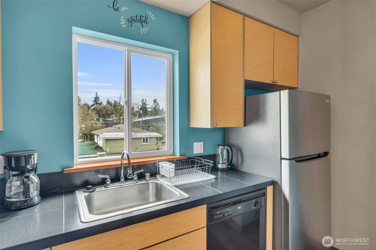
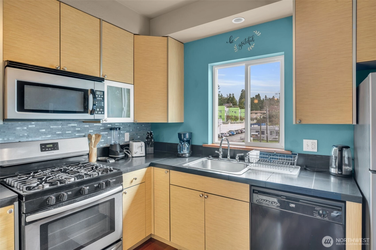
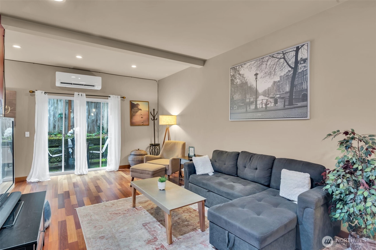
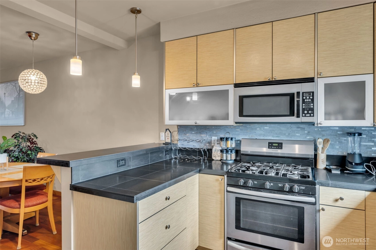
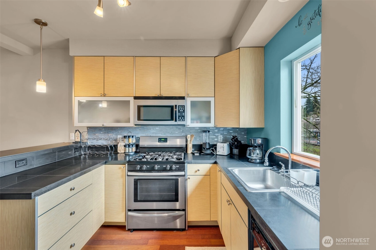
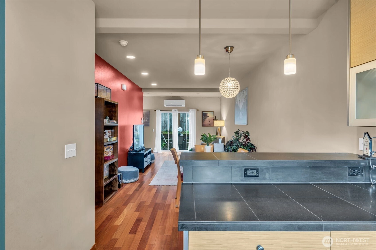
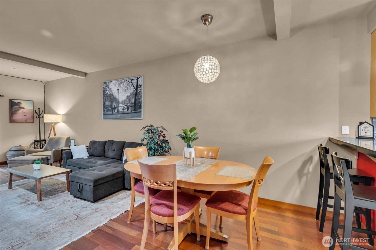
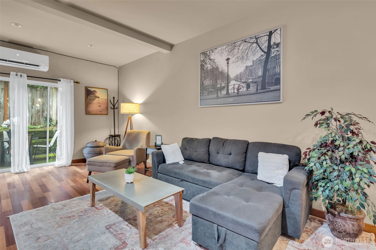
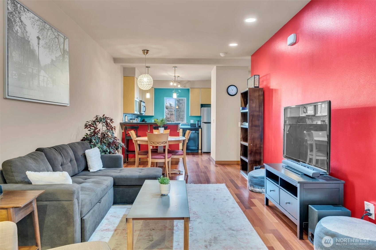
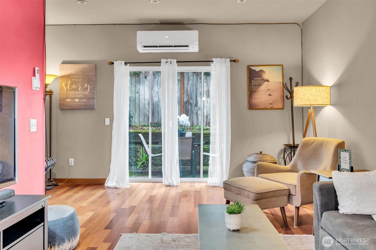
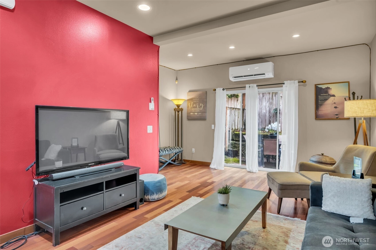
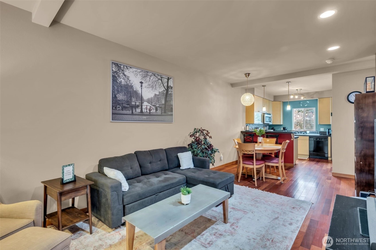
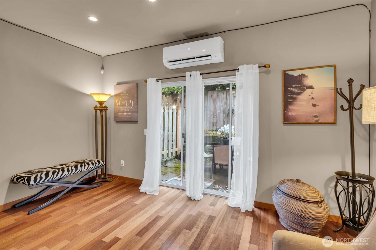
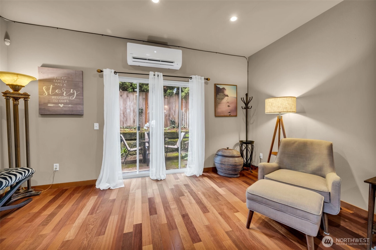
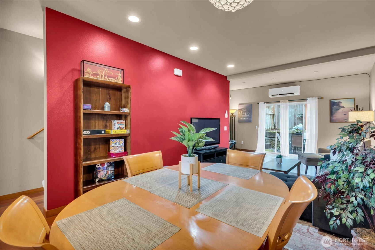
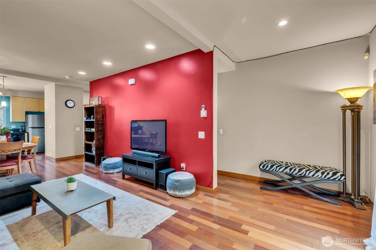
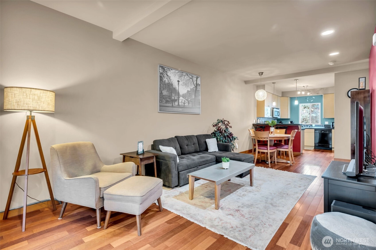
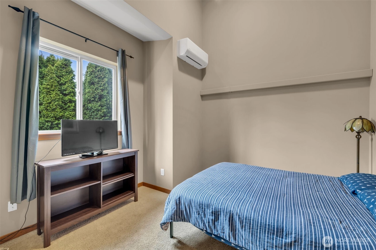
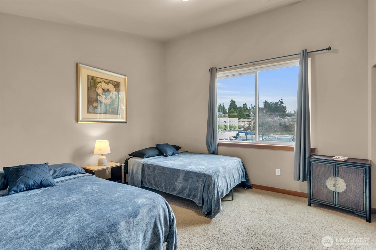
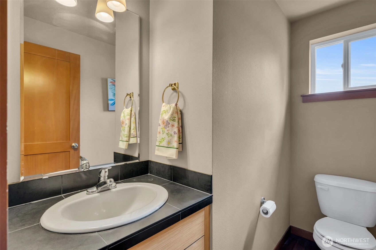
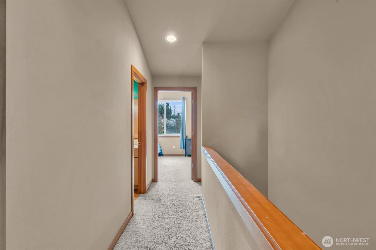
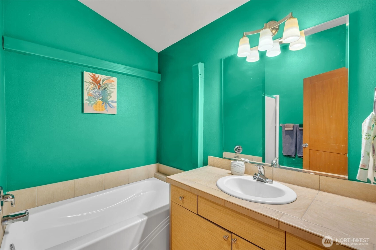
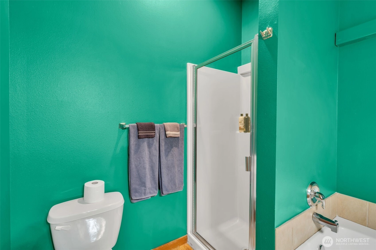
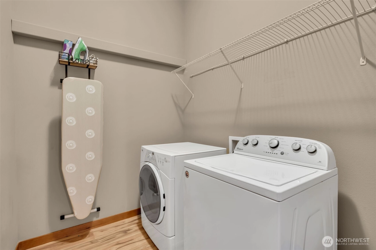
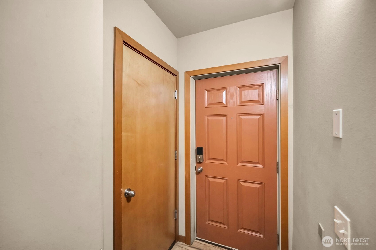
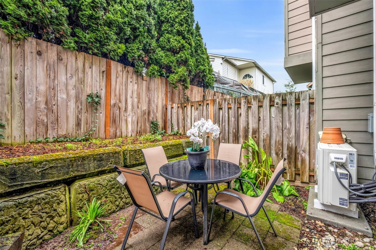
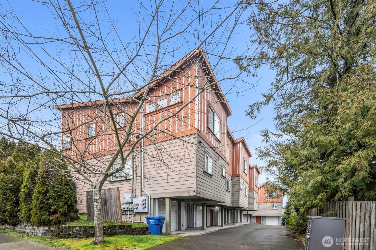
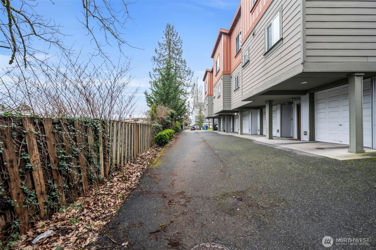
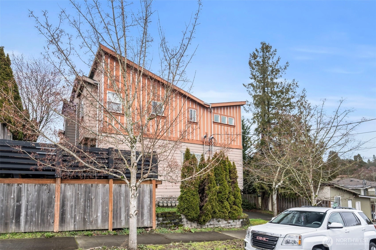
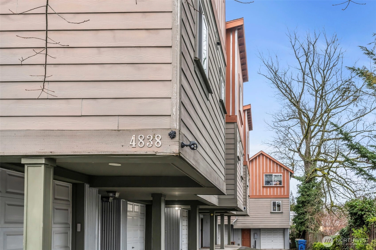
Completely turnkey and move-in ready! This beautifully maintained 2-bedroom, 1.5-bath townhome offers 1,230 sq. ft. of bright, comfortable living with a spacious floor plan, attached garage, and an unbeatable location just minutes from light rail. **Price Reduced from original listing** and packed with value! The seller is now offering a **$5,000 buyer bonus at closing** to use toward closing costs, a rate buydown, prepaid expenses, or other allowable buyer costs—giving you the flexibility to make this purchase fit your needs. Buy with confidence knowing a **pre-inspection has already been completed**, helping to provide greater transparency from the start. All furnishings may be included with an acceptable offer, making this an outstanding opportunity for an owner-occupant, investor, or anyone looking for a turnkey, fully furnished home. With **no HOA and no rental cap**, you'll enjoy exceptional flexibility for long-term or short-term rental opportunities (buyer to verify local regulations). Opportunities offering this combination of **price improvement, buyer incentive, pre-inspection, and no HOA** are hard to find. Schedule your showing today before someone else takes advantage of this incredible value!
Offer Review
Will review offers when submitted
Listing source NWMLS MLS #
2551293
Listed by
Cassandra Engrum,
Berkshire Hathaway HS NW
Contact our
Brighton
Real Estate Lead

SECOND
BDRM
BDRM
FULL
BATH
BATH
MAIN
½
BATH
Jul 17, 2026
Listed
$515,000
NWMLS #2551293
Jul 08, 2026
Listed
$515,000
NWMLS #2551293
Mar 31, 2026
Back on Market
$525,000
NWMLS #2488753
Mar 24, 2026
Went Pending Inspection
$525,000
NWMLS #2488753
Mar 06, 2026
Listed
$525,000
NWMLS #2488753
Sep 21, 2008
Sold
$259,900
-
StatusFor Sale
-
Price$515,000
-
Original PriceSame as current
-
List DateJuly 8, 2026
-
Last Status ChangeJuly 17, 2026
-
Last UpdateJuly 20, 2026
-
Days on Market27 Days
-
Cumulative DOM26 Days
-
$/sqft (Total)$419/sqft
-
$/sqft (Finished)$419/sqft
-
Listing Source
-
MLS Number2551293
-
Listing BrokerCassandra Engrum
-
Listing OfficeBerkshire Hathaway HS NW

-
Principal and Interest$2,700 / month
-
Property Taxes$342 / month
-
Homeowners Insurance$107 / month
-
TOTAL$3,149 / month
-
-
based on 20% down($103,000)
-
and a6.85% Interest Rate
-
About:All calculations are estimates only and provided by Mainview LLC. Actual amounts will vary.
-
Unit #C
-
Unit FloorUnspecified
-
Sqft (Total)1,230 sqft
-
Sqft (Finished)1,230 sqft
-
Sqft (Unfinished)None
-
Property TypeTownhome
-
Sub TypeTownhouse
-
Bedrooms2 Bedrooms
-
Bathrooms1.5 Bathrooms
-
Lot1,076 sqft Lot
-
Lot Size SourceKing County
-
Lot #33-34
-
ProjectCedar Grove
-
Total StoriesUnspecified
-
BasementNone
-
Sqft SourceKing County
-
2025 Property Taxes$4,107 / year
-
No Senior Exemption
-
CountyKing County
-
Parcel #1443500418
-
County Website
-
County Parcel Map
-
County GIS Map
-
AboutCounty links provided by Mainview LLC

-
School DistrictSeattle
-
ElementaryBuyer To Verify
-
MiddleBuyer To Verify
-
High SchoolBuyer To Verify
-
HOA DuesUnspecified
-
Fees AssessedNot Applicable
-
HOA Dues IncludeUnspecified
-
HOA ContactUnspecified
-
Management Contact
-
NameCedar Grove
-
Units in ComplexUnspecified
-
Units in BuildingUnspecified
-
Stories in BuildingUnspecified
-
Covered1-Car
-
TypesAttached Garage
-
Has GarageYes
-
Nbr of Assigned Spaces1
-
City
Territorial
-
Year Built2008
-
Home BuilderUnspecified
-
IncludesCentral Air
-
IncludesRadiant
-
FlooringCeramic Tile
Hardwood
Carpet -
FeaturesBath Off Primary
Dbl Pane/Storm Window
High Tech Cabling
Vaulted Ceiling(s)
Water Heater
-
Lot FeaturesCurbs
Dead End Street
Sidewalk -
Site FeaturesFenced-Fully
Gas Available
High Speed Internet
Patio
-
IncludedDishwasher
Disposal
Dryer
Refrigerator
Stove(s)/Range(s)
Washer
-
3rd Party Approval Required)No
-
Bank Owned (REO)No
-
Complex FHA AvailabilityUnspecified
-
Potential TermsCash
Conventional
Owner Will Carry
See Remarks
VA Loan
-
EnergyNatural Gas
-
SewerSewer Connected
-
Water SourcePublic
-
WaterfrontNo
-
Air Conditioning (A/C)Yes
-
Buyer Broker's Compensation2.5%
-
MLS Area #Area 380
-
Number of Photos39
-
Last Modification TimeMonday, July 20, 2026 4:31 PM
-
System Listing ID5583942
-
First For Sale2026-07-17 16:26:45
Listing details based on information submitted to the MLS GRID as of Monday, July 20, 2026 4:31 PM.
All data is obtained from various
sources and may not have been verified by broker or MLS GRID. Supplied Open House Information is subject to change without notice. All information should be independently reviewed and verified for accuracy. Properties may or may not be listed by the office/agent presenting the information.
Sharing
For Sale
27 Days Online
$515,000
2 BR
1.5 BA
1,230 SQFT
Offer Review: Anytime
NWMLS #2551293.
Cassandra Engrum,
Berkshire Hathaway HS NW
|
Listing information is provided by the listing agent except as follows: BuilderB indicates
that our system has grouped this listing under a home builder name that doesn't match
the name provided
by the listing broker. DevelopmentD indicates
that our system has grouped this listing under a development name that doesn't match the name provided
by the listing broker.