- homeHome
- mapHomes For Sale
- Houses Only
- Condos Only
- New Construction
- Waterfront
- Land For Sale
- nature_peopleNeighborhoods
- businessCondo Buildings
 Selling with Us
- roofingBuying with Us
 About Us
- peopleOur Team
- perm_phone_msgContact Us
- location_cityCity List
- engineeringHome Builder List
- trending_upHome Price Index
- differenceCalculate Value Now
- monitoringAll Stats & Graphs
- starsPopular
- feedArticles
- calculateCalculators
- helpApp Support
- refreshReload App
Version: ...

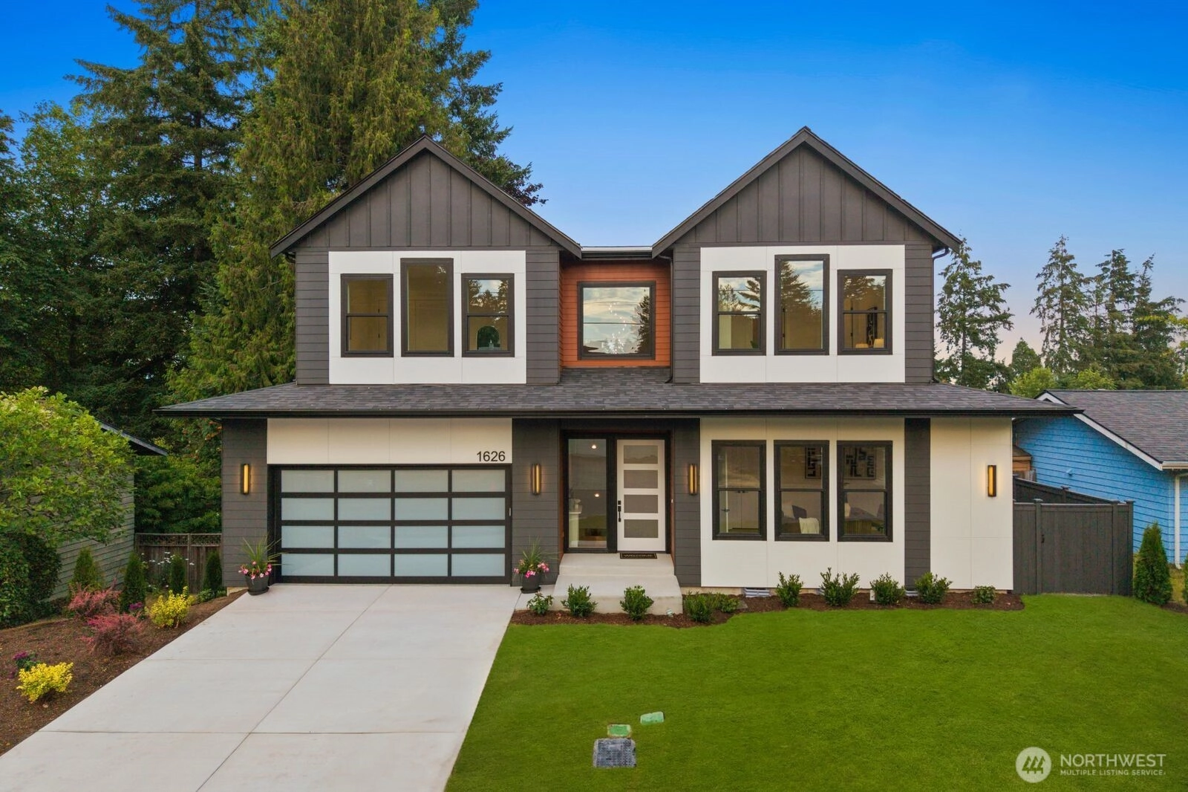
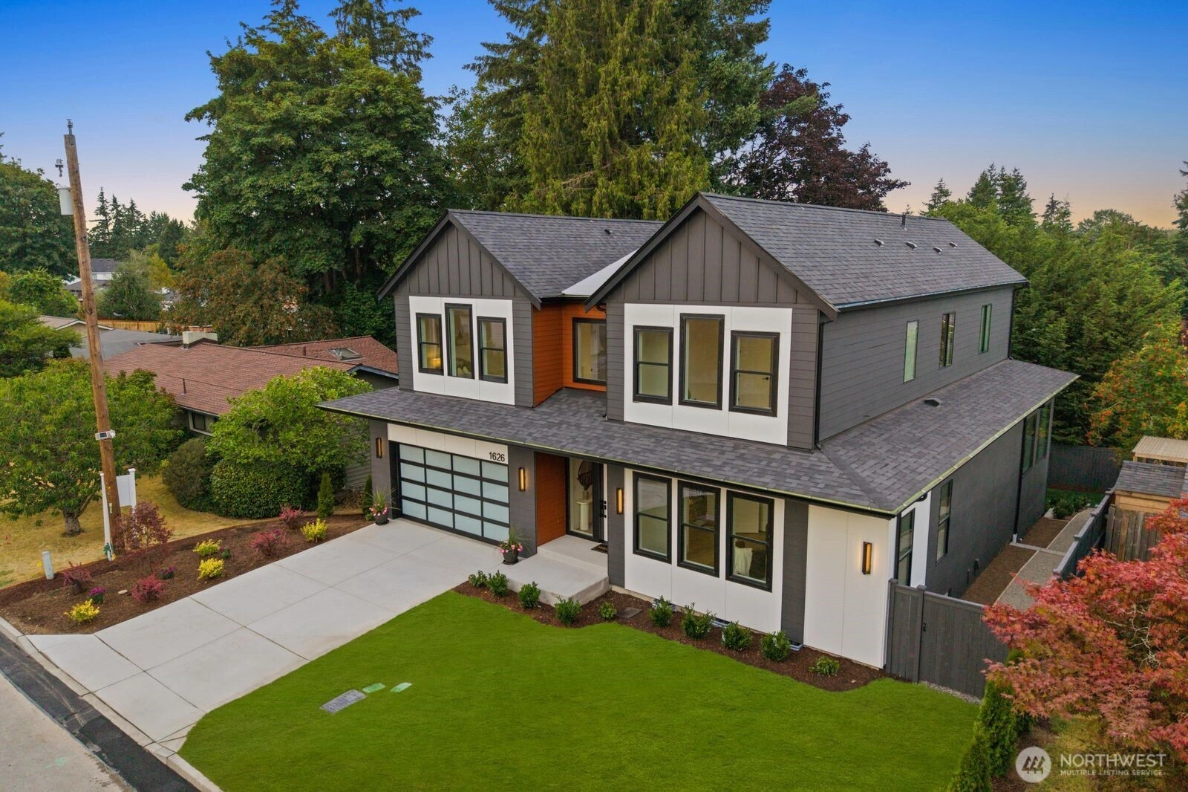
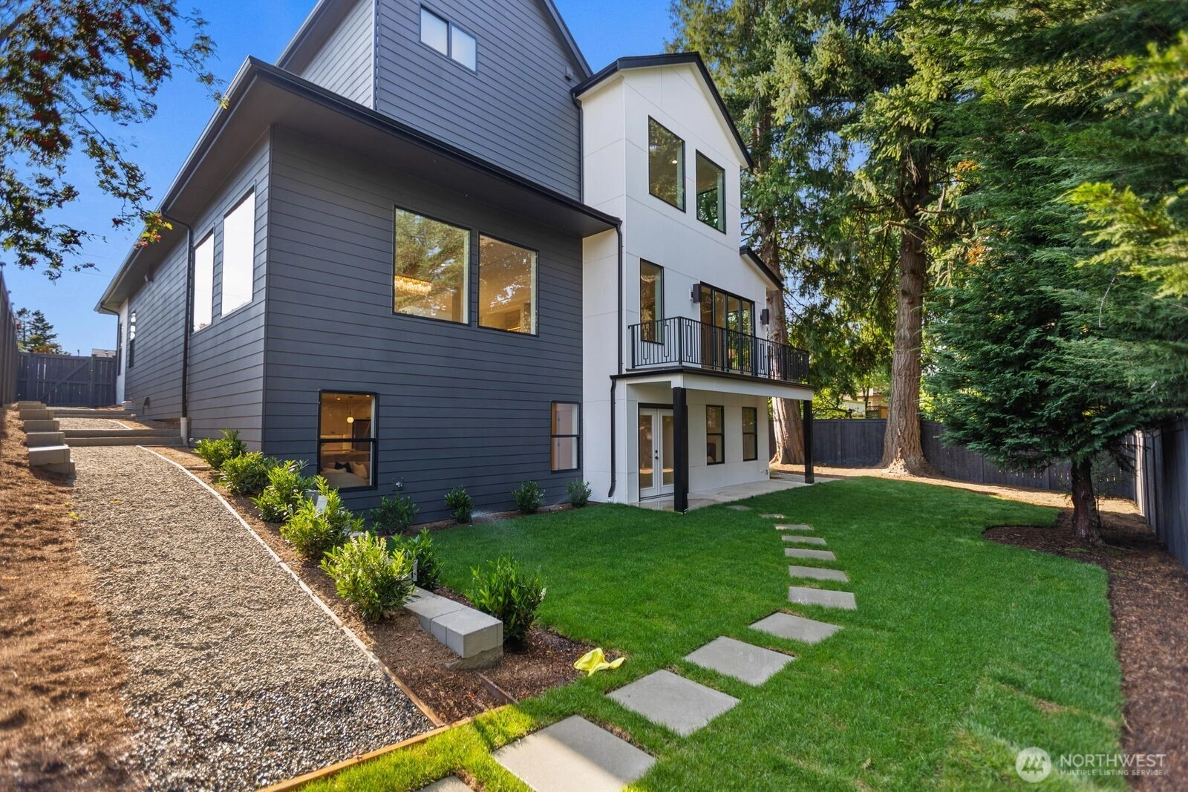
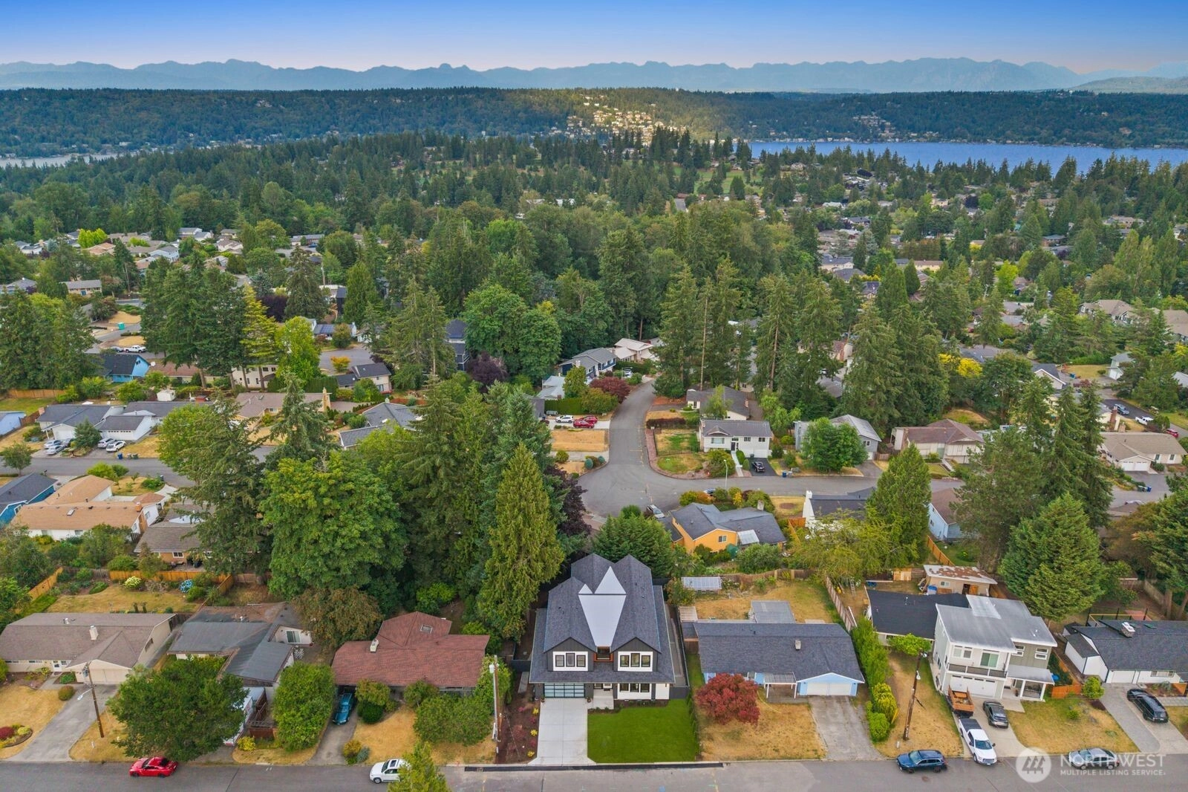
For Sale
8 Days Online
$3,688,000
5 Bedrooms
4.5 Bathrooms
5,400 Sqft House
New Construction
Built 2026
7,437 Sqft Lot
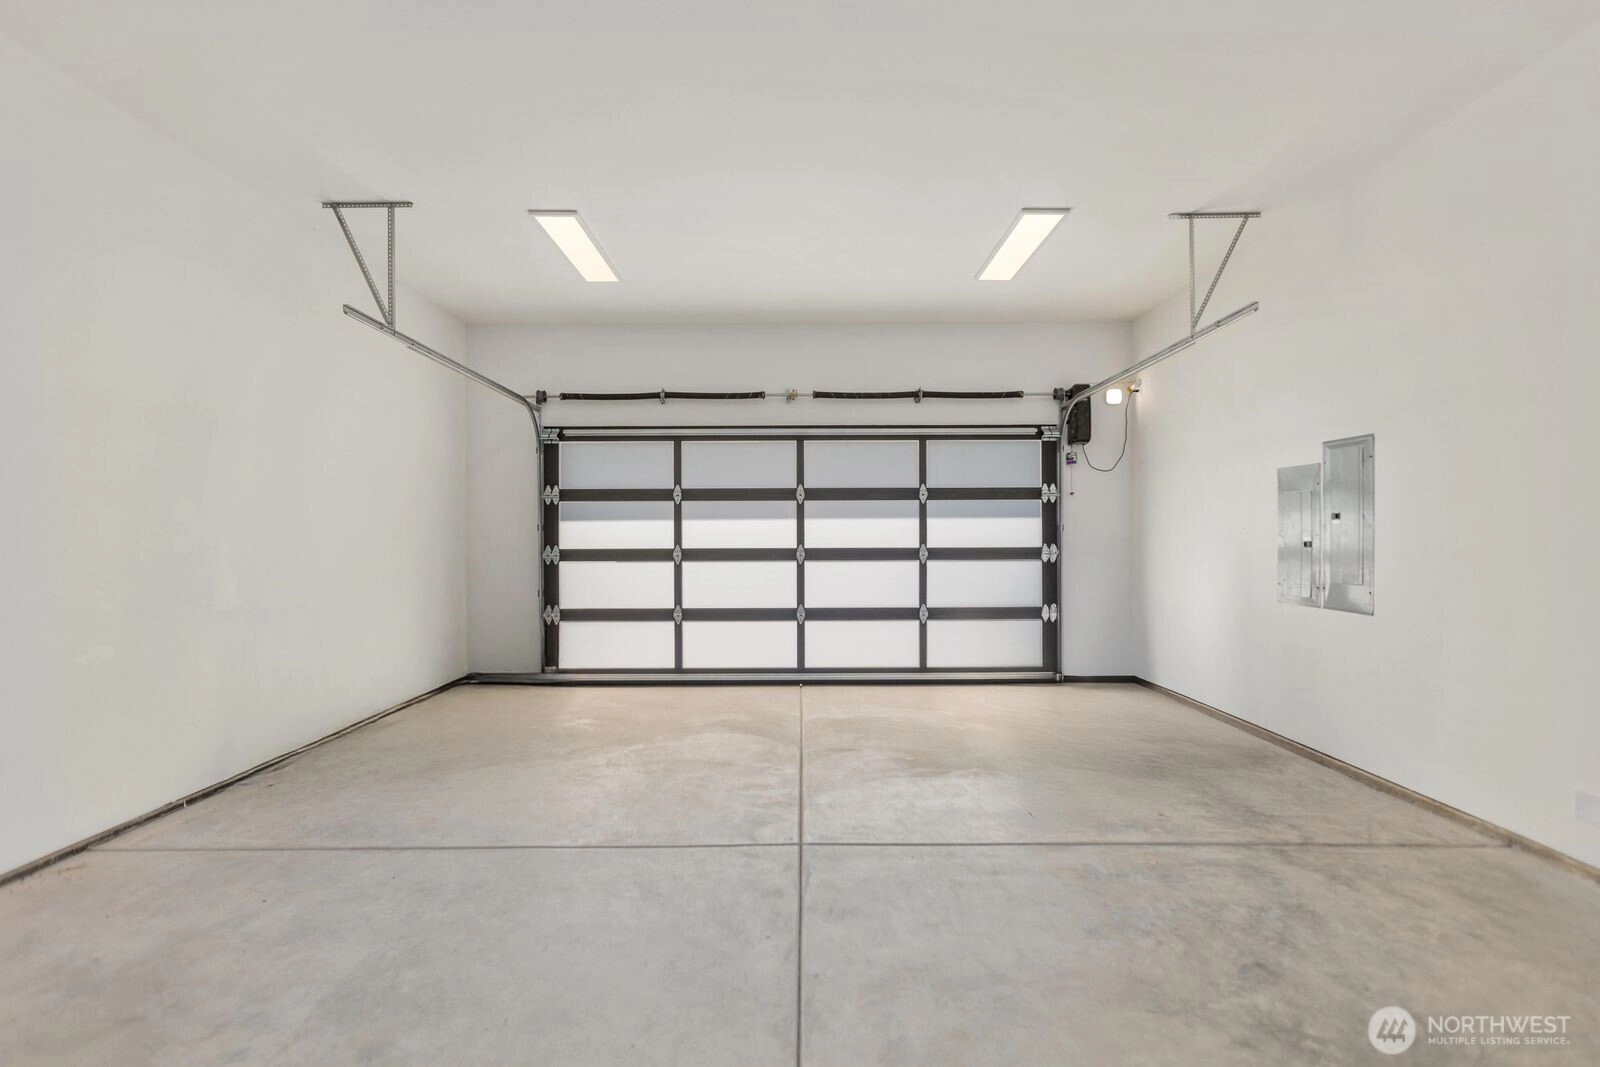
2-Car Garage
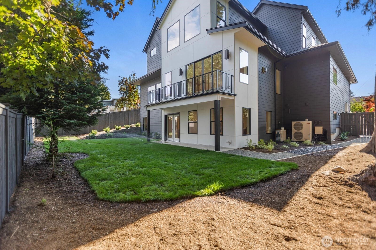
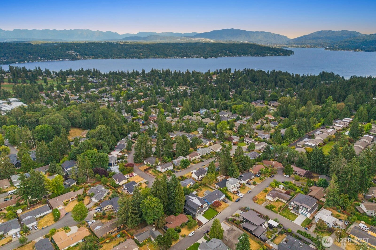
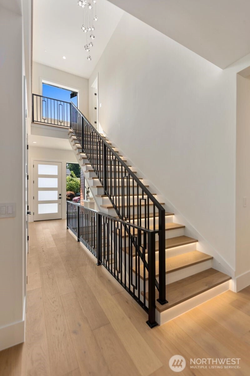
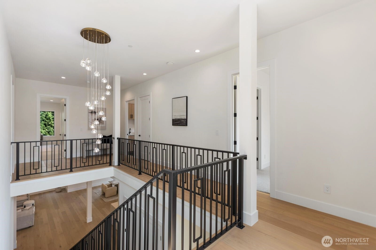
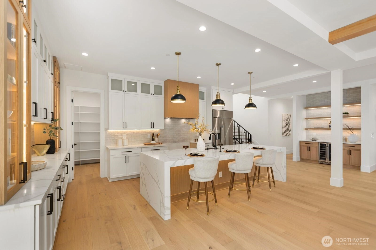
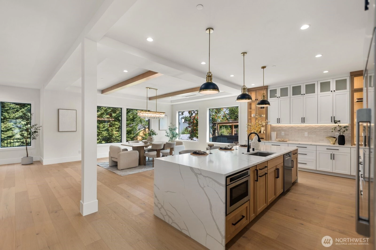
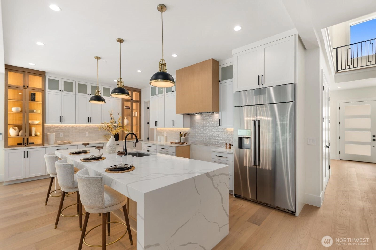
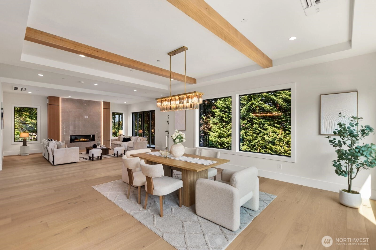
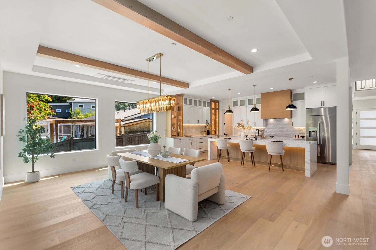
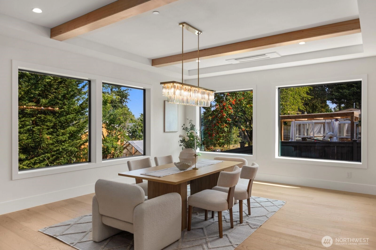
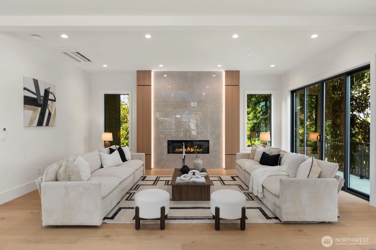
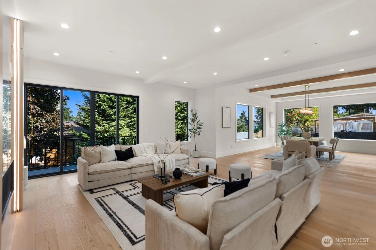
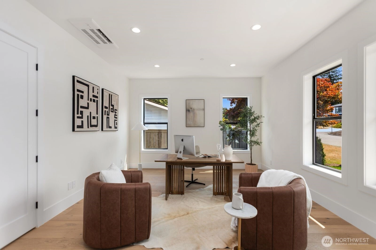
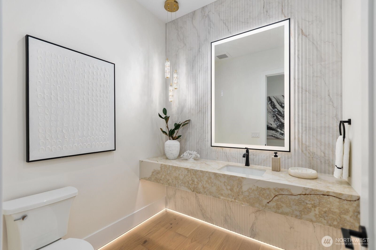
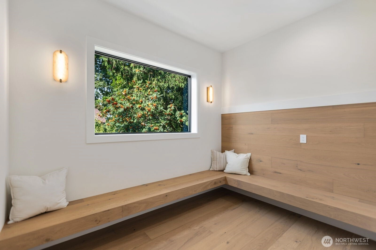
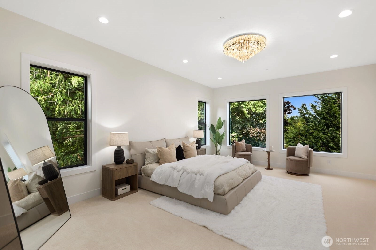
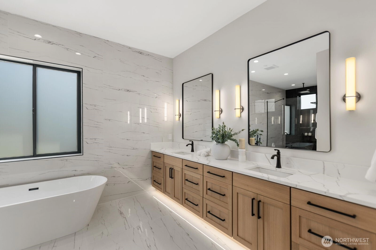
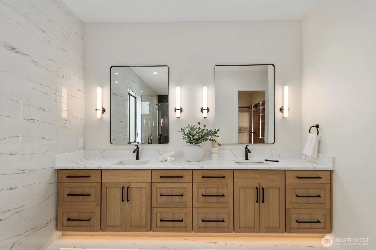
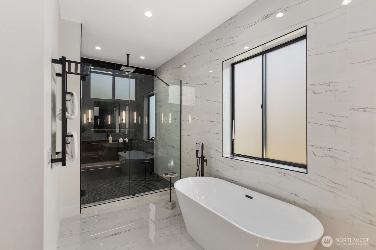
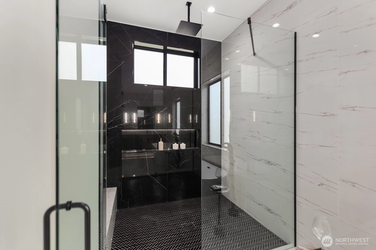
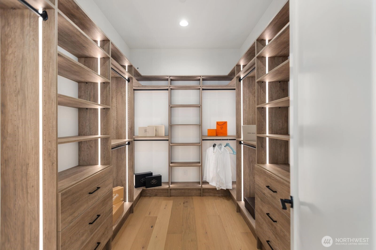
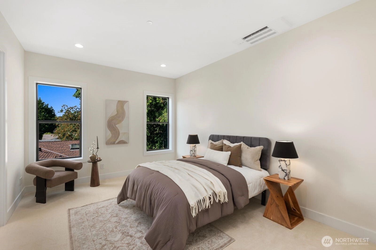
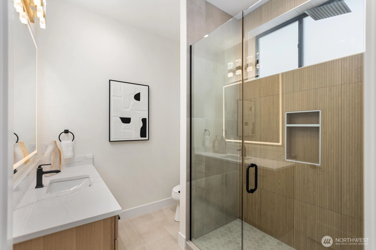
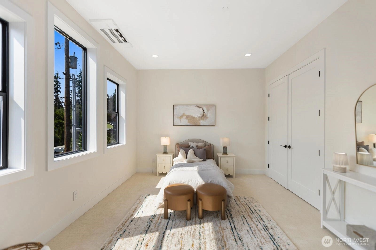
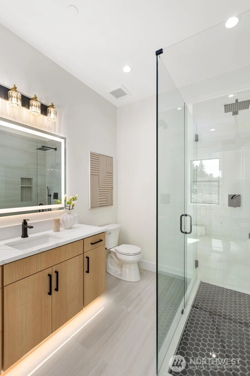
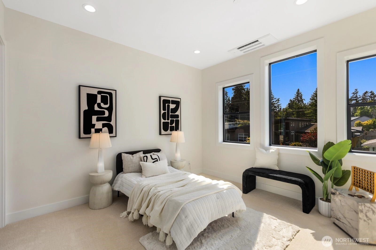
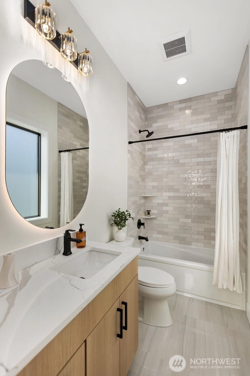
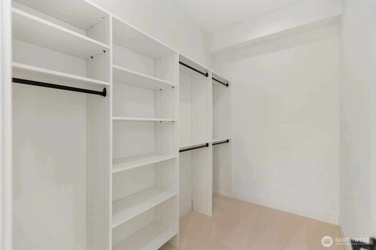
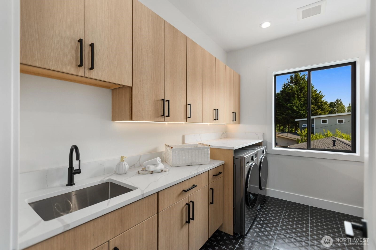
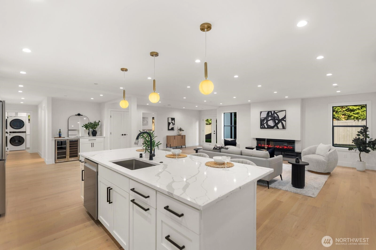
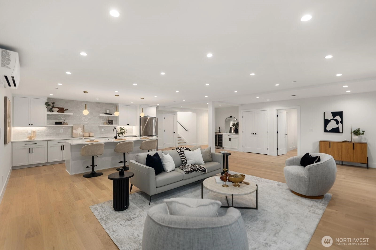
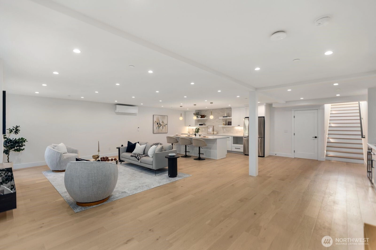
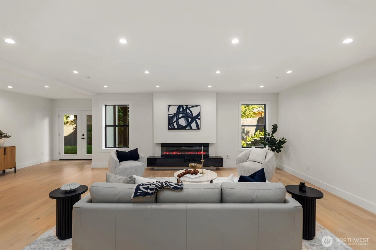
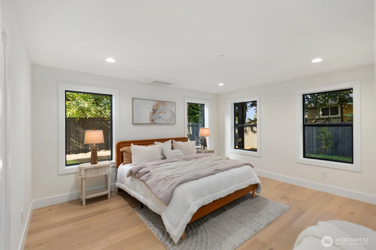
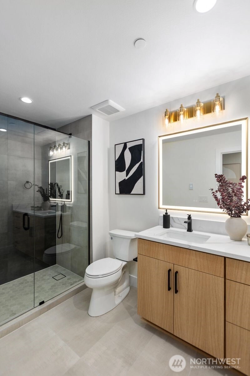
Luxurious 5400 sq. ft. new construction home located in Bellevue's Crossroads neighborhood. Thoughtfully designed two story and daylight basement residence executed with superb craftsmanship, unique luxury finishes and exquisite attention to details. This home features five spacious bedrooms, each designed with own private bath. Open floor plan with 10ft ceiling on both levels and abundance of oversized windows throughout. Main floor office with closet could be easily used as additional guest bedroom. Stunning gourmet chef's kitchen with upscale appliances and 12 ft. island. Huge pantry and beautiful powder room. Custom Rod Iron staircase. LED-motion light systems in bathrooms, closets and under cabinets. Numerous designer features and upscale lighting fixtures makes this home very unique and lavish. With over 1410 sq. ft. daylight basement could serve as a separate living quarters. Completed with full size kitchen with island, family room with fireplace, bedroom with walk-in closet, own bathroom wit walk-in shower and laundry room. This daylight basement with a separate entry can serve as a separate unit. Beautiful view of mountains. Fully fenced and private back yard, professional landscaping with front and back sprinkler system installed. The home is double insulated for energy efficiency, with R-5, Rigid Foam Board Insulation. Minutes away from Microsoft, restaurants, lakes, parks and shopping. No HOA. Come and see and fall in love with this beautiful home.
Offer Review
Will review offers when submitted
Listing source NWMLS MLS #
2556730
Listed by
Slavic Borishkevich,
Skyline Properties, Inc.
Saturday
Jul 25, 2026
12pm - 6pm
Sunday
Jul 26, 2026
1pm - 6pm
Contact our
Bellevue
Real Estate Lead

SECOND
BDRM
BDRM
BDRM
BDRM
FULL
BATH
BATH
¾
BATH¾
BATH¾
BATHMAIN
½
BATHLOWER
BDRM
¾
BATH
Jul 17, 2026
Listed
$3,688,000
NWMLS #2556730
Feb 10, 2025
Sold
$1,220,000
NWMLS #2331378
Annualized 9.7% / yr
Feb 09, 2025
Listed
$1,220,000
Jul 23, 2020
Sold
$799,950
-
StatusFor Sale
-
Price$3,688,000
-
Original PriceSame as current
-
List DateJuly 17, 2026
-
Last Status ChangeJuly 17, 2026
-
Last UpdateJuly 25, 2026
-
Days on Market8 Days
-
Cumulative DOM9 Days
-
$/sqft (Total)$683/sqft
-
$/sqft (Finished)$683/sqft
-
Listing Source
-
MLS Number2556730
-
Listing BrokerSlavic Borishkevich
-
Listing OfficeSkyline Properties, Inc.

-
Principal and Interest$19,333 / month
-
Property Taxes$652 / month
-
Homeowners Insurance$689 / month
-
TOTAL$20,674 / month
-
-
based on 20% down($737,600)
-
and a6.85% Interest Rate
-
About:All calculations are estimates only and provided by Mainview LLC. Actual amounts will vary.
-
Sqft (Total)5,400 sqft
-
Sqft (Finished)5,400 sqft
-
Sqft (Unfinished)None
-
Property TypeHouse
-
Sub Type2 Stories + Basement
-
Bedrooms5 Bedrooms
-
Bathrooms4.5 Bathrooms
-
Lot7,437 sqft Lot
-
Lot Size SourceTax Records
-
Lot #Unspecified
-
ProjectUnspecified
-
Total Stories3 stories
-
BasementDaylight
Finished -
Sqft SourceBlue Prints
-
2025 Property Taxes$7,821 / year
-
No Senior Exemption
-
CountyKing County
-
Parcel #3298500540
-
County Website
-
County Parcel Map
-
County GIS Map
-
AboutCounty links provided by Mainview LLC

-
School DistrictBellevue
-
ElementarySherwood Forest Elem
-
MiddleHighland Mid
-
High SchoolInterlake Snr High
-
HOA DuesUnspecified
-
Fees AssessedUnspecified
-
HOA Dues IncludeUnspecified
-
HOA ContactUnspecified
-
Management Contact
-
Covered2-Car
-
TypesAttached Garage
-
Has GarageYes
-
Nbr of Assigned Spaces2
-
Mountains
Partial
Territorial
-
Year Built2026
-
New ConstructionYes
-
Construction StateUnspecified
-
Home BuilderUnspecified
-
IncludesDuctless
Forced Air
-
IncludesDuctless
Forced Air
-
FlooringCeramic Tile
Engineered Hardwood
Laminate
Carpet -
FeaturesSecond Kitchen
Second Primary Bedroom
Bath Off Primary
Dbl Pane/Storm Window
Dining Room
Fireplace
High Tech Cabling
Pantry
SMART Wired
Sprinkler System
Vaulted Ceiling(s)
Walk-In Closet(s)
Water Heater
-
Lot FeaturesDead End Street
Paved -
Site FeaturesElectric Car Charging
Fenced-Fully
Gas Available
Patio
Sprinkler System
-
IncludedDishwasher
Disposal
Dryer
Microwave
Refrigerator
Stove(s)/Range(s)
Tankless Water Heater
Washer
-
3rd Party Approval Required)No
-
Bank Owned (REO)No
-
Complex FHA AvailabilityUnspecified
-
Potential TermsCash
Conventional
-
EnergyElectric
Natural Gas -
SewerSewer Connected
-
Water SourcePublic
-
WaterfrontNo
-
Air Conditioning (A/C)Yes
-
Buyer Broker's Compensation2.5%
-
MLS Area #Area 530
-
Number of Photos40
-
Last Modification TimeSaturday, July 25, 2026 9:25 AM
-
System Listing ID5584056
-
Public Open Houses2026-07-25 09:40:12
-
First For Sale2026-07-17 22:24:55
Listing details based on information submitted to the MLS GRID as of Saturday, July 25, 2026 9:25 AM.
All data is obtained from various
sources and may not have been verified by broker or MLS GRID. Supplied Open House Information is subject to change without notice. All information should be independently reviewed and verified for accuracy. Properties may or may not be listed by the office/agent presenting the information.
Sharing
OPEN
For Sale
8 Days Online
$3,688,000
5 BR
4.5 BA
5,400 SQFT
OPEN HOUSES
Saturday
Jul 25, 2026
12pm - 6pm
Sunday
Jul 26, 2026
1pm - 6pm
Offer Review: Anytime
NWMLS #2556730.
Slavic Borishkevich,
Skyline Properties, Inc.
|
Listing information is provided by the listing agent except as follows: BuilderB indicates
that our system has grouped this listing under a home builder name that doesn't match
the name provided
by the listing broker. DevelopmentD indicates
that our system has grouped this listing under a development name that doesn't match the name provided
by the listing broker.