- homeHome
- mapHomes For Sale
- Houses Only
- Condos Only
- New Construction
- Waterfront
- Land For Sale
- nature_peopleNeighborhoods
- businessCondo Buildings
 Selling with Us
- roofingBuying with Us
 About Us
- peopleOur Team
- perm_phone_msgContact Us
- location_cityCity List
- engineeringHome Builder List
- trending_upHome Price Index
- differenceCalculate Value Now
- monitoringAll Stats & Graphs
- starsPopular
- feedArticles
- calculateCalculators
- helpApp Support
- refreshReload App
Version: ...

▼ Recently Reduced $503K
For Sale
14 Days Online
$1,167,000
Originally $1,200,000
2 Bedrooms
2 Bathrooms
1,670 Sqft House
Built 2010
4,750 Sqft Lot
2-Car Garage
HOA Dues $375 / month
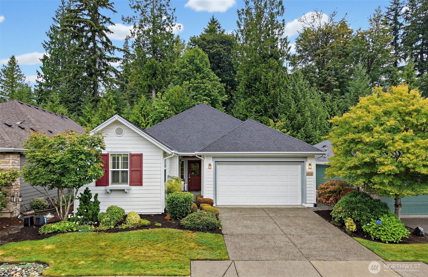
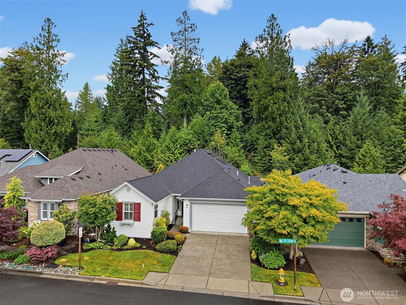
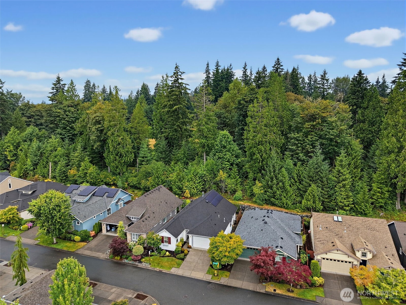
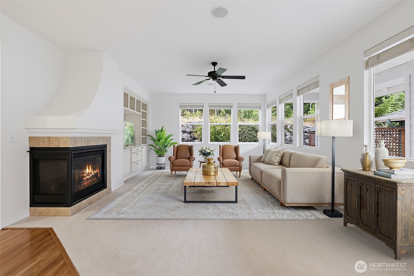
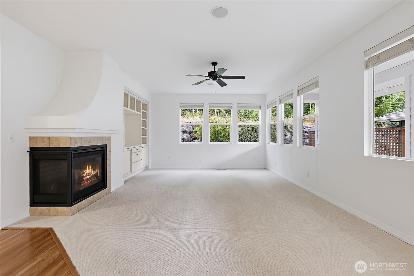
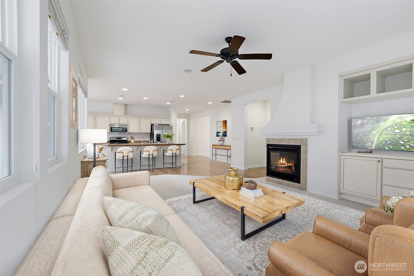
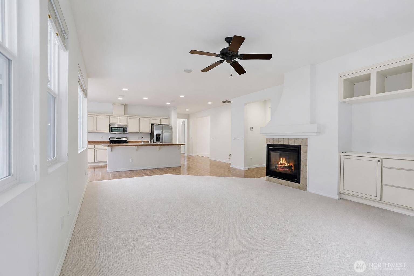
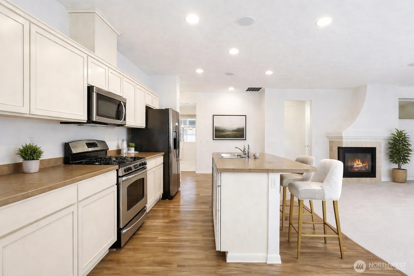
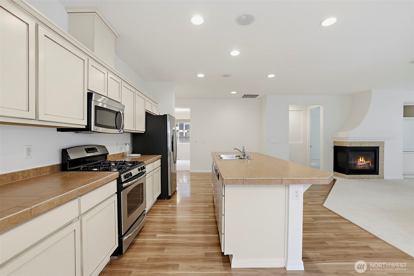
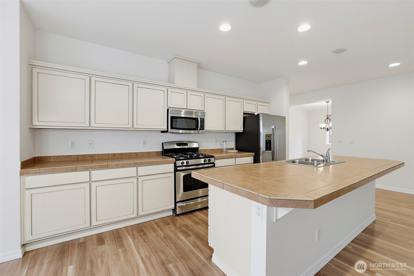
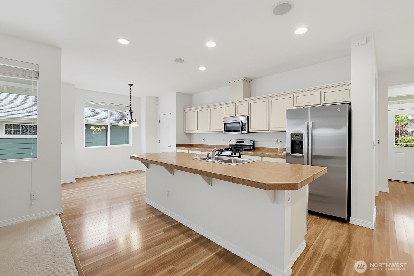
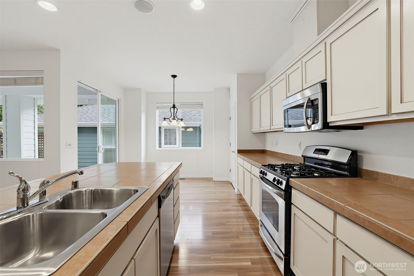
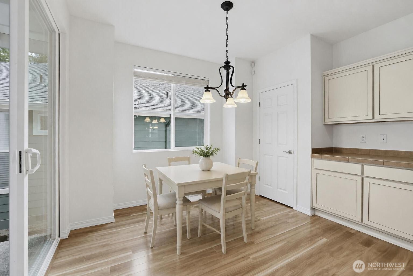
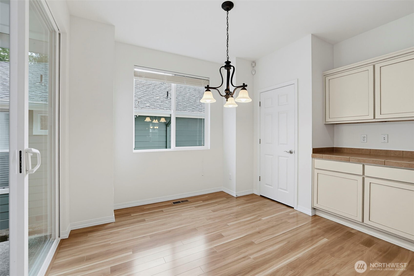
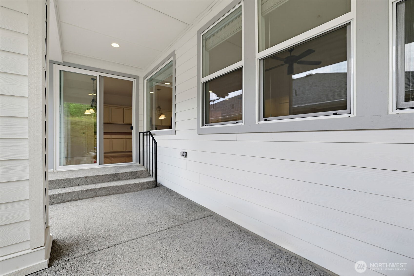
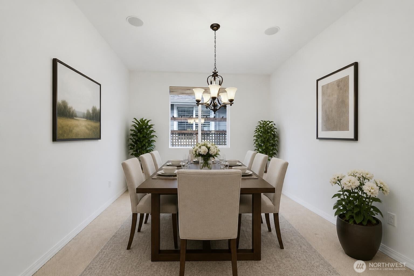
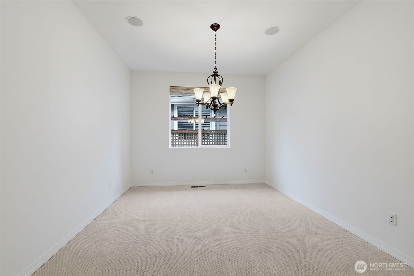
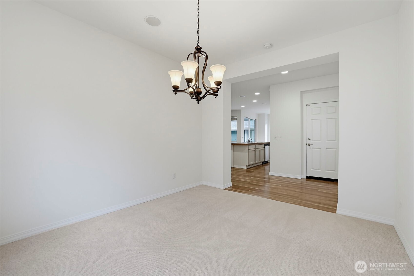
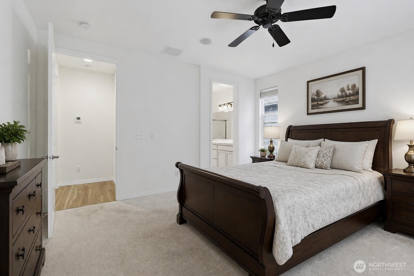
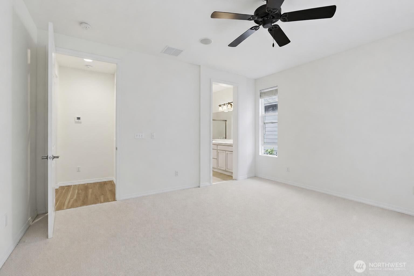
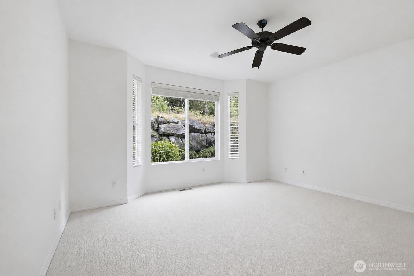
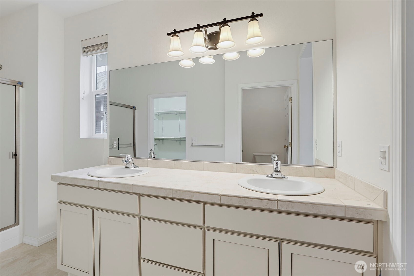
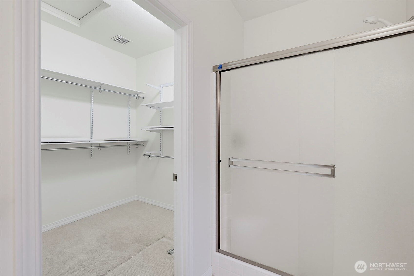
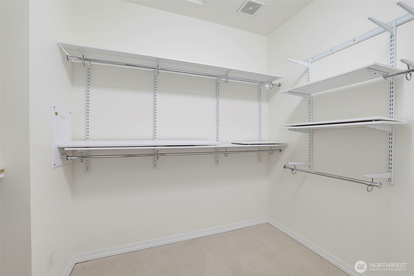
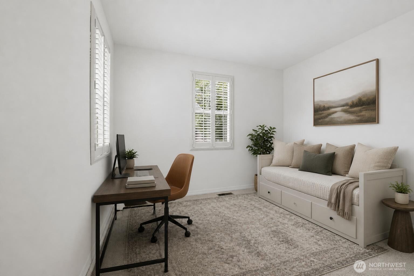
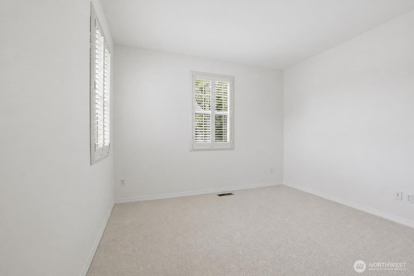
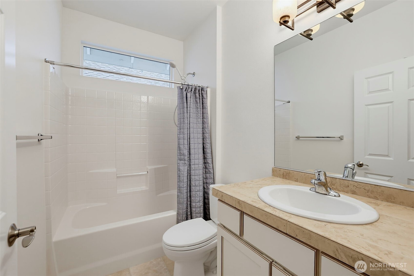
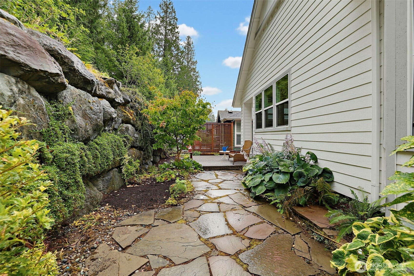
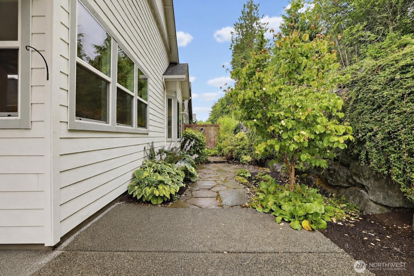
Welcome to Trilogy at Redmond Ridge! This beautiful, highly desirable 2 bedroom and 2 full bathroom, “Whidbey” model home, offers comfortable one-level living with an open, light-filled floor plan designed for everyday ease and effortless entertaining. The spacious great room flows seamlessly into the kitchen and dining area, while large windows bring in abundant natural light.The generous primary suite features a private bath and walk-in closet, complemented by a versatile guest bedroom or additional flex space perfect for a home office, hobby room, or den. Step outside to a peaceful patio, that backs to green space, no neighbors behind you and professionally landscaped yard—ideal for morning coffee or relaxing evenings. Freshly painted interior, new hot water heater, HVAC system serviced and home has been pre-inspected! This home is move-in ready, perfect for starting your next adventure at Trilogy! With virtual staging, it’s easy to imagine how this space can become your dream home!
Offer Review
Will review offers when submitted
Listing source NWMLS MLS #
2556505
Listed by
Vicki Lindmeier,
Skyline Properties, Inc.
Contact our
Redmond
Real Estate Lead

MAIN
BDRM
BDRM
FULL
BATH
BATH
FULL
BATH
BATH
Aug 01, 2026
Price Reduction arrow_downward
$1,167,000
NWMLS #2556505
Jul 31, 2026
Price Increase arrow_upward
$1,670,000
NWMLS #2556505
Jul 19, 2026
Listed
$1,200,000
NWMLS #2556505
-
StatusFor Sale
-
Price$1,167,000
-
Original Price$1,200,000
-
List DateJuly 19, 2026
-
Last Status ChangeJuly 19, 2026
-
Last UpdateAugust 2, 2026
-
Days on Market14 Days
-
Cumulative DOM14 Days
-
$/sqft (Total)$699/sqft
-
$/sqft (Finished)$699/sqft
-
Listing Source
-
MLS Number2556505
-
Listing BrokerVicki Lindmeier
-
Listing OfficeSkyline Properties, Inc.

-
Principal and Interest$6,118 / month
-
HOA$375 / month
-
Property Taxes$132 / month
-
Homeowners Insurance$226 / month
-
TOTAL$6,851 / month
-
-
based on 20% down($233,400)
-
and a6.85% Interest Rate
-
About:All calculations are estimates only and provided by Mainview LLC. Actual amounts will vary.
-
Sqft (Total)1,670 sqft
-
Sqft (Finished)1,670 sqft
-
Sqft (Unfinished)None
-
Property TypeHouse
-
Sub Type1 Story
-
Bedrooms2 Bedrooms
-
Bathrooms2 Bathrooms
-
Lot4,750 sqft Lot
-
Lot Size SourcePublic Record
-
Lot #Unspecified
-
ProjectUnspecified
-
Total Stories1 story
-
BasementNone
-
Sqft SourcePublic Record
-
2025 Property Taxes$1,582 / year
-
Yes Senior Exemption
-
CountyKing County
-
Parcel #8682300730
-
County Website
-
County Parcel Map
-
County GIS Map
-
AboutCounty links provided by Mainview LLC

-
School DistrictLake Washington
-
ElementaryClara Barton Elem
-
MiddleRedmond Middle
-
High SchoolRedmond High
-
HOA Dues$375 / month
-
Fees AssessedMonthly
-
HOA Dues IncludeCommon Area Maintenance
Road Maintenance -
HOA ContactRedmond Ridge - Jamie Hale 425-836-1064
-
Management Contact
-
Community FeaturesAge Restriction
Athletic Court
CCRs
Club House
Golf
Park
Playground
Trail(s)
-
Covered2-Car
-
TypesDriveway
Attached Garage -
Has GarageYes
-
Nbr of Assigned Spaces2
-
Territorial
-
Year Built2010
-
Home BuilderUnspecified
-
IncludesForced Air
-
Includes90%+ High Efficiency
Forced Air
-
FlooringCeramic Tile
Hardwood
Carpet -
FeaturesBath Off Primary
Dbl Pane/Storm Window
Security System
-
Lot FeaturesCurbs
Paved -
Site FeaturesCable TV
High Speed Internet
Patio
-
3rd Party Approval Required)No
-
Bank Owned (REO)No
-
Complex FHA AvailabilityUnspecified
-
Potential TermsCash
Conventional
FHA
VA Loan
-
EnergyElectric
Natural Gas
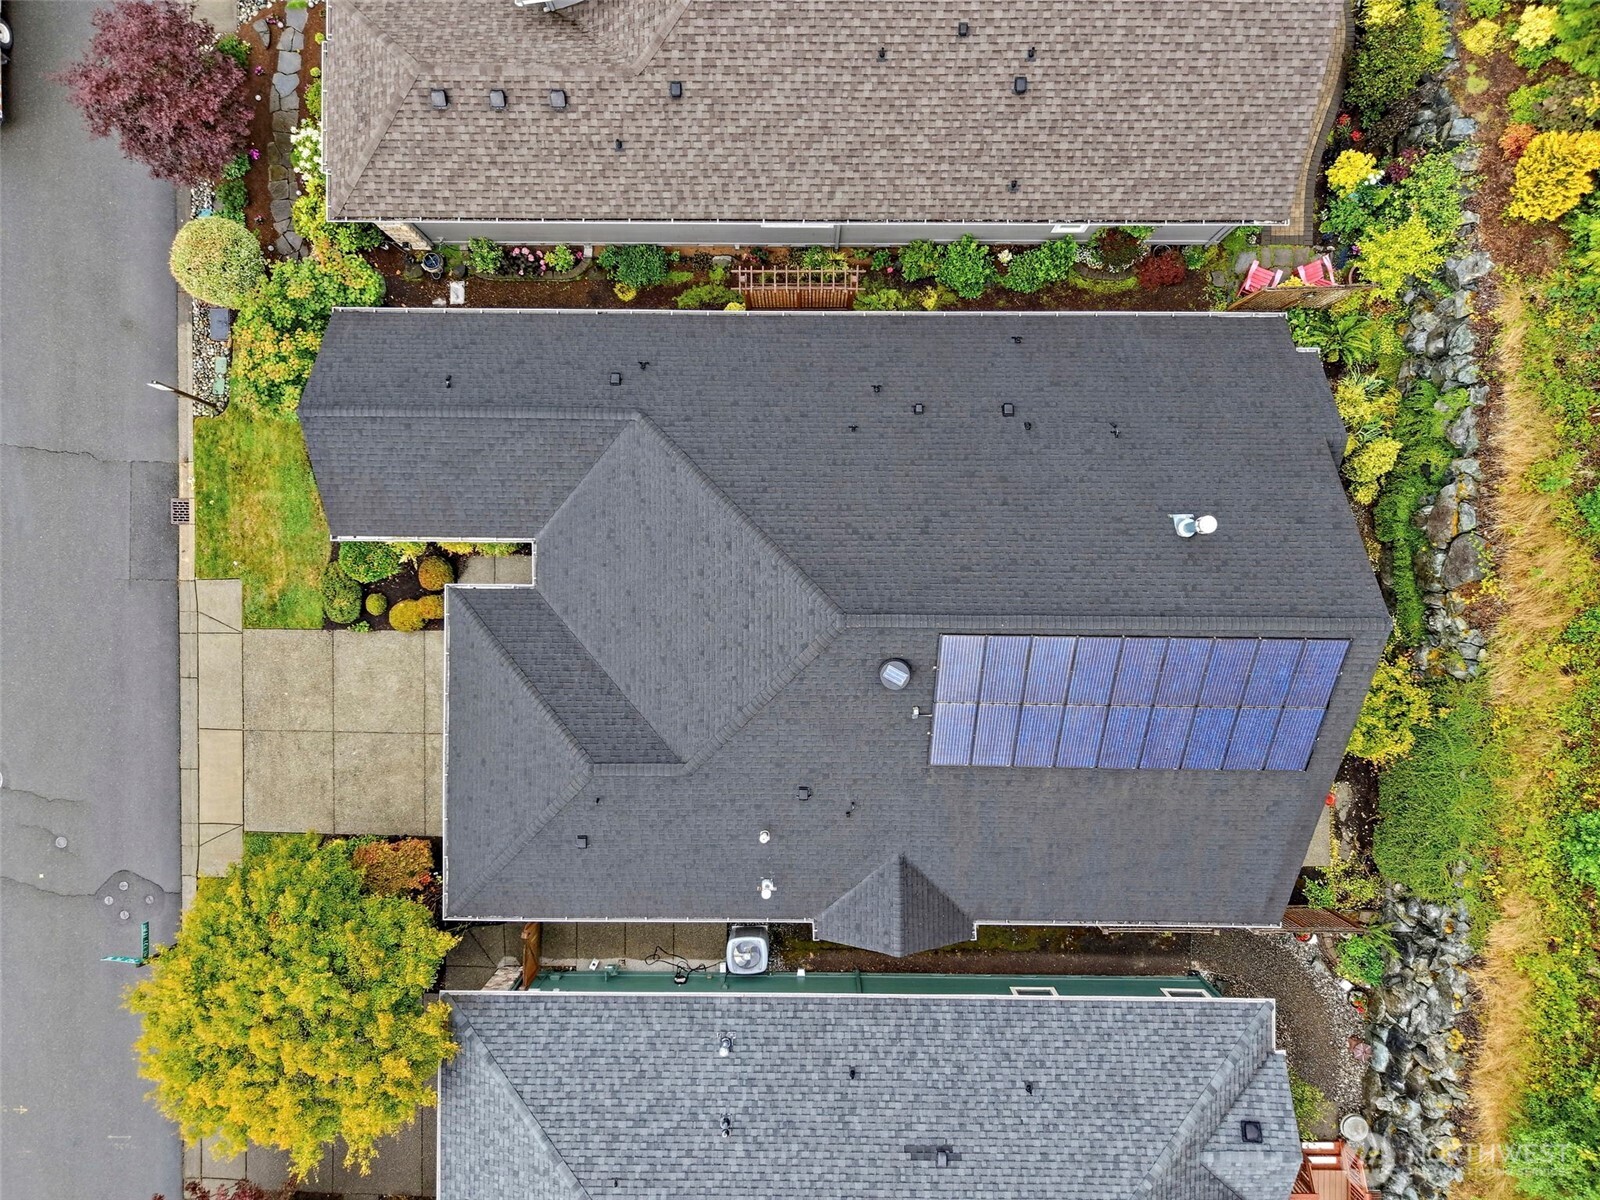
Solar (Unspecified) -
SewerAvailable
-
Water SourcePublic
-
WaterfrontNo
-
Air Conditioning (A/C)Yes
-
Buyer Broker's Compensation2.5%
-
MLS Area #Area 550
-
Number of Photos31
-
Last Modification TimeSaturday, August 1, 2026 7:42 PM
-
System Listing ID5584253
-
Price Reduction2026-08-01 22:22:41
-
Price Increase2026-07-31 16:25:53
-
First For Sale2026-07-19 16:24:09
Listing details based on information submitted to the MLS GRID as of Saturday, August 1, 2026 7:42 PM.
All data is obtained from various
sources and may not have been verified by broker or MLS GRID. Supplied Open House Information is subject to change without notice. All information should be independently reviewed and verified for accuracy. Properties may or may not be listed by the office/agent presenting the information.
Sharing
For Sale
14 Days Online
$1,167,000
▼ Price Reduction $503K
2 BR
2 BA
1,670 SQFT
Offer Review: Anytime
NWMLS #2556505.
Vicki Lindmeier,
Skyline Properties, Inc.
|
Listing information is provided by the listing agent except as follows: BuilderB indicates
that our system has grouped this listing under a home builder name that doesn't match
the name provided
by the listing broker. DevelopmentD indicates
that our system has grouped this listing under a development name that doesn't match the name provided
by the listing broker.