- homeHome
- mapHomes For Sale
- Houses Only
- Condos Only
- New Construction
- Waterfront
- Land For Sale
- nature_peopleNeighborhoods
- businessCondo Buildings
 Selling with Us
- roofingBuying with Us
 About Us
- peopleOur Team
- perm_phone_msgContact Us
- location_cityCity List
- engineeringHome Builder List
- trending_upHome Price Index
- differenceCalculate Value Now
- monitoringAll Stats & Graphs
- starsPopular
- feedArticles
- calculateCalculators
- helpApp Support
- refreshReload App
Version: ...

For Sale
17 Days Online
$849,900
3 Bedrooms
2 Bathrooms
1,919 Sqft House
Built 1994
10 Acres Lot
4-Car Garage
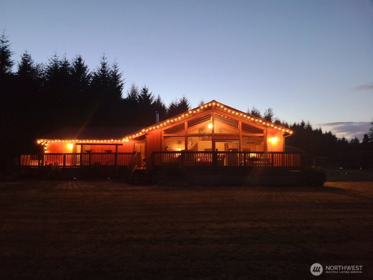
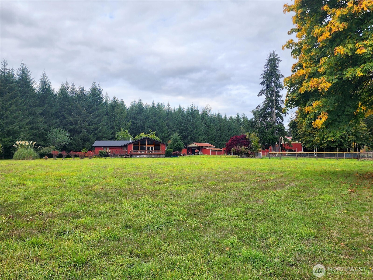
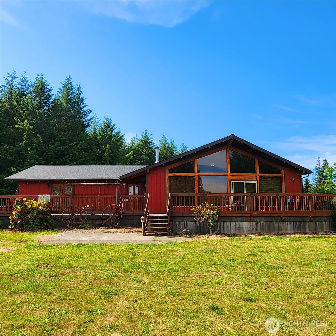
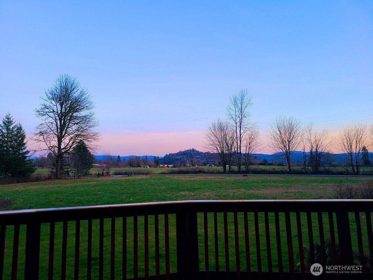
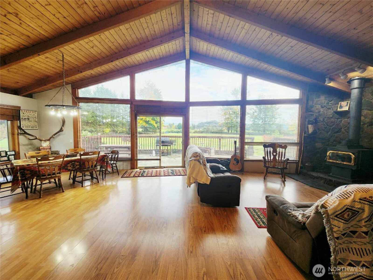
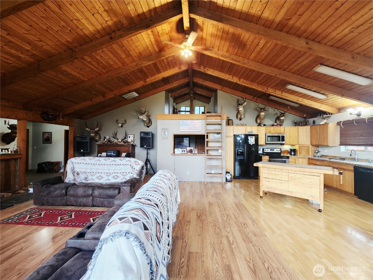
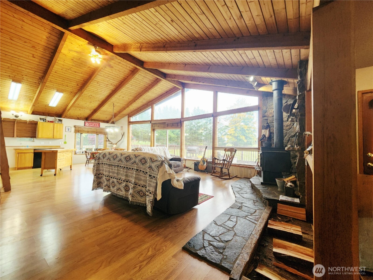
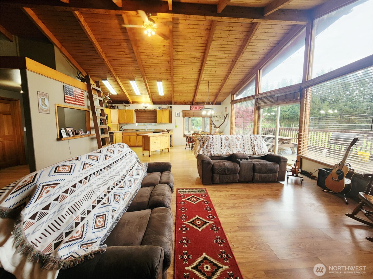
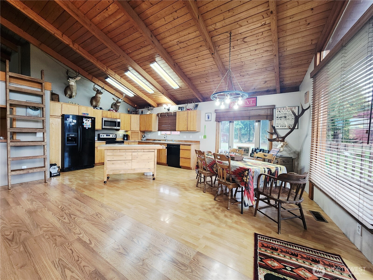
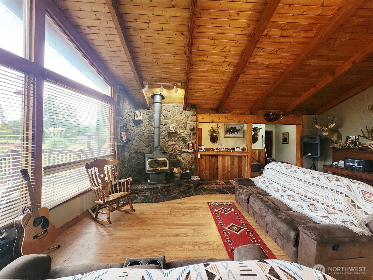
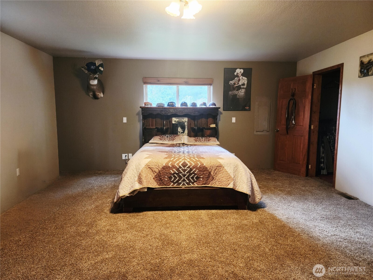
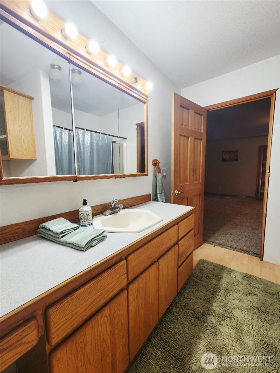
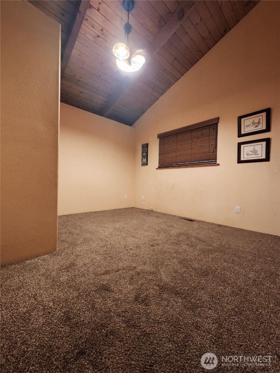
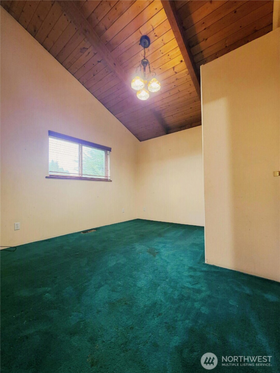
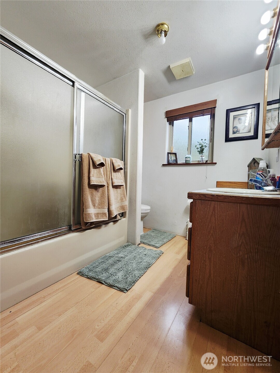
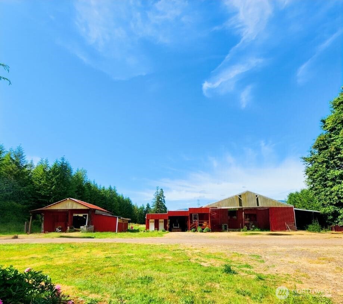
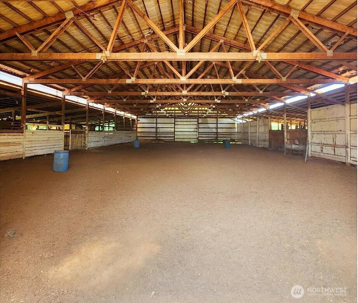
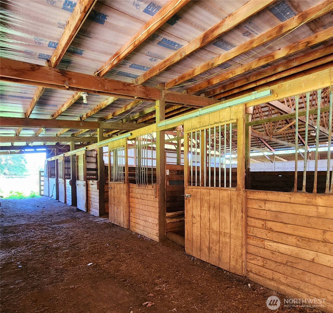
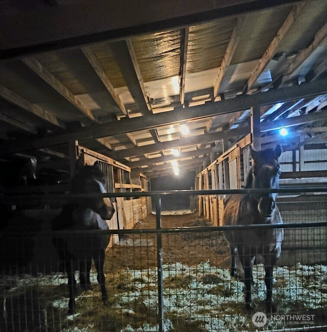
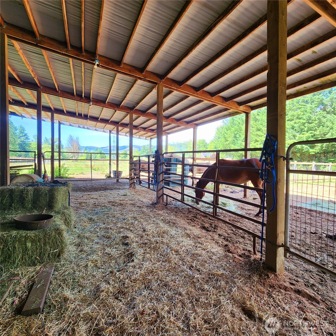
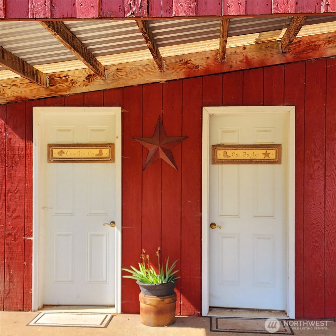
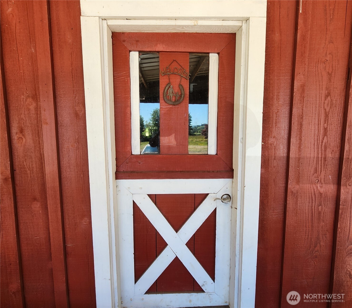
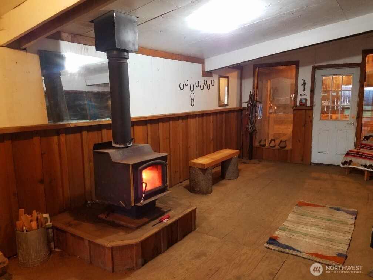
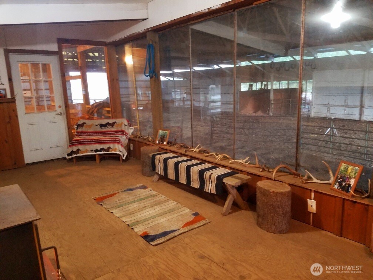
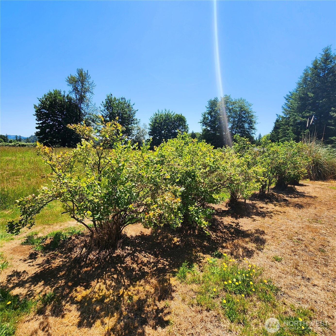
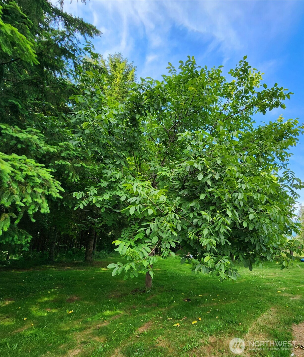
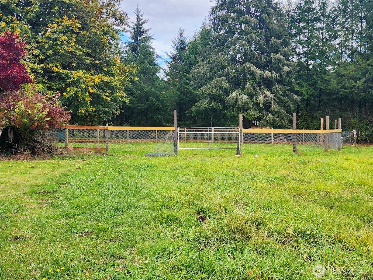
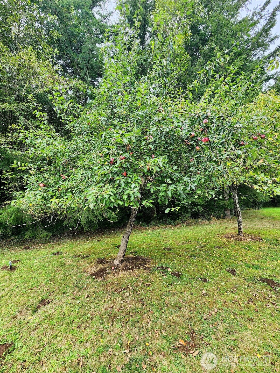
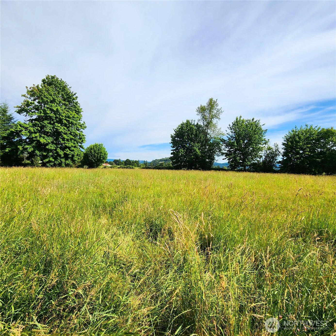
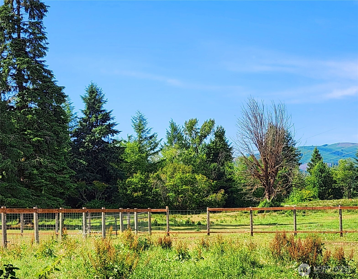
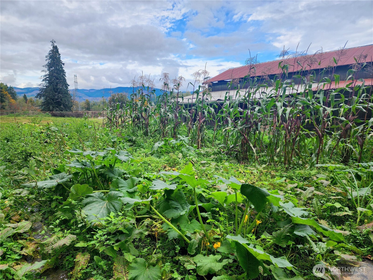
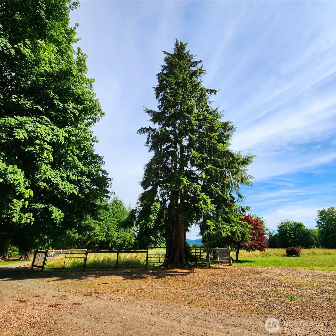
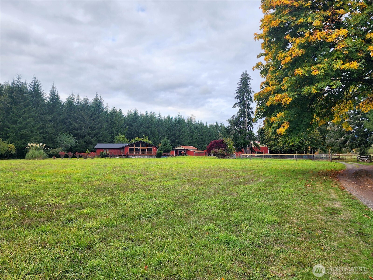
Equestrians dream property! This country property has 10-acres with 2 barns, a shop, a 60x120 indoor arena w/lounge area that features a fireplace, tack room, covered hay storage, multiple covered stalls, a large pasture area, & his & her outdoor bathrooms. It butts up against miles of the most pristine country riding trails in Washington Horse Haven that go down to the Tilton River, walking trails to Ike Park & is a block away from the Mossyrock's Horse & Rider Club. It also features a huge garden area, mature blueberry bushes, walnut tree and apple trees. If you have always wanted a Mt. View this property has a top view of Mt. St. Helens on a clear day. Five minutes from the boat launch and Ike Recreational area. This is a one of a kind property you will not want to miss, come see for yourself!
Offer Review
Will review offers when submitted
Listing source NWMLS MLS #
2552739
Listed by
Shannon Anderson,
RE/MAX Premier Group



We don't currently have a buyer representative
in this area. To be sure that you're getting objective advice, we always suggest buyers work with their
own agent, someone who is not affiliated with the seller.
MAIN
BDRM
BDRM
BDRM
FULL
BATH
BATH
FULL
BATH
BATH
Jul 20, 2026
Listed
$849,900
NWMLS #2552739
Dec 22, 2023
Listed
$769,000
NWMLS #2186804
Jul 21, 2023
Price Reduction arrow_downward
$869,900
NWMLS #2132882
Jun 28, 2023
Listed
$969,900
NWMLS #2132882
-
StatusFor Sale
-
Price$849,900
-
Original PriceSame as current
-
List DateJuly 20, 2026
-
Last Status ChangeJuly 20, 2026
-
Last UpdateAugust 5, 2026
-
Days on Market17 Days
-
Cumulative DOM17 Days
-
$/sqft (Total)$443/sqft
-
$/sqft (Finished)$443/sqft
-
Listing Source
-
MLS Number2552739
-
Listing BrokerShannon Anderson
-
Listing OfficeRE/MAX Premier Group

-
Principal and Interest$4,455 / month
-
Property Taxes$394 / month
-
Homeowners Insurance$168 / month
-
TOTAL$5,017 / month
-
-
based on 20% down($169,980)
-
and a6.85% Interest Rate
-
About:All calculations are estimates only and provided by Mainview LLC. Actual amounts will vary.
-
Sqft (Total)1,919 sqft
-
Sqft (Finished)Unspecified
-
Sqft (Unfinished)1,919 sqft
-
Property TypeHouse
-
Sub Type1 Story
-
Bedrooms3 Bedrooms
-
Bathrooms2 Bathrooms
-
Lot10 Acres Lot
-
Lot Size SourceL.C. Parcel Info.
-
Lot #Unspecified
-
ProjectUnspecified
-
Total Stories1 story
-
BasementNone
-
Sqft SourceL.C. Parcel Info.
-
2025 Property Taxes$4,734 / year
-
No Senior Exemption
-
CountyLewis County
-
Parcel #033495009000
-
County WebsiteUnspecified
-
County Parcel MapUnspecified
-
County GIS MapUnspecified
-
AboutCounty links provided by Mainview LLC
-
School DistrictMossyrock
-
ElementaryUnspecified
-
MiddleUnspecified
-
High SchoolUnspecified
-
HOA DuesUnspecified
-
Fees AssessedUnspecified
-
HOA Dues IncludeUnspecified
-
HOA ContactUnspecified
-
Management Contact
-
Community FeaturesTrail(s)
-
Covered4-Car
-
TypesDriveway
RV Parking -
Has GarageYes
-
Nbr of Assigned Spaces4
-
Mountains
Partial
Territorial
-
Year Built1994
-
Home BuilderUnspecified
-
IncludesCentral Air
-
IncludesHeat Pump
-
FlooringLaminate
Slate
Vinyl
Carpet -
FeaturesBath Off Primary
Ceiling Fan(s)
Dbl Pane/Storm Window
French Doors
Hot Tub/Spa
Loft
Vaulted Ceiling(s)
Walk-In Closet(s)
-
Lot FeaturesAdjacent to Public Land
Dead End Street
Value In Land -
Site FeaturesArena-Indoor
Barn
Deck
Fenced-Partially
Hot Tub/Spa
Outbuildings
Patio
RV Parking
Shop
Stable
-
IncludedDishwasher
Dryer
Microwave
Refrigerator
Washer
-
3rd Party Approval Required)No
-
Bank Owned (REO)No
-
Complex FHA AvailabilityUnspecified
-
Potential TermsCash
Conventional
VA Loan
-
EnergyElectric
Wood -
SewerSeptic Tank
-
Water SourceIndividual Well
-
WaterfrontNo
-
Air Conditioning (A/C)Yes
-
Buyer Broker's Compensation2%
-
MLS Area #Area 434
-
Number of Photos40
-
Last Modification TimeWednesday, August 5, 2026 10:27 AM
-
System Listing ID5584296
-
First For Sale2026-07-20 04:24:02
Listing details based on information submitted to the MLS GRID as of Wednesday, August 5, 2026 10:27 AM.
All data is obtained from various
sources and may not have been verified by broker or MLS GRID. Supplied Open House Information is subject to change without notice. All information should be independently reviewed and verified for accuracy. Properties may or may not be listed by the office/agent presenting the information.
Sharing
For Sale
17 Days Online
$849,900
3 BR
2 BA
1,919 SQFT
Offer Review: Anytime
NWMLS #2552739.
Shannon Anderson,
RE/MAX Premier Group
|
Listing information is provided by the listing agent except as follows: BuilderB indicates
that our system has grouped this listing under a home builder name that doesn't match
the name provided
by the listing broker. DevelopmentD indicates
that our system has grouped this listing under a development name that doesn't match the name provided
by the listing broker.