- homeHome
- mapHomes For Sale
- Houses Only
- Condos Only
- New Construction
- Waterfront
- Land For Sale
- nature_peopleNeighborhoods
- businessCondo Buildings
 Selling with Us
- roofingBuying with Us
 About Us
- peopleOur Team
- perm_phone_msgContact Us
- location_cityCity List
- engineeringHome Builder List
- trending_upHome Price Index
- differenceCalculate Value Now
- monitoringAll Stats & Graphs
- starsPopular
- feedArticles
- calculateCalculators
- helpApp Support
- refreshReload App
Version: ...

Nexus /
#3309
For Sale
5 Days Online
$429,950
Studio
1 Bathroom
431 Sqft Condo
Unit 3309
Floor 33
Built 2020
No assigned parking spaces
HOA Dues $524 / month
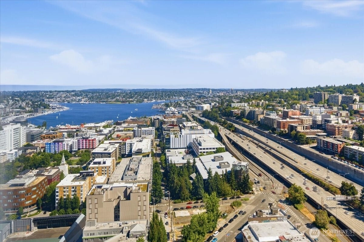
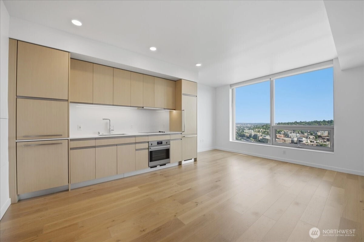
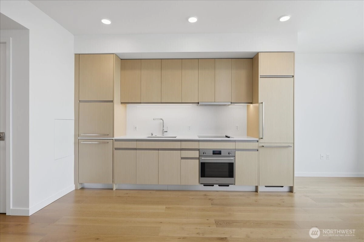
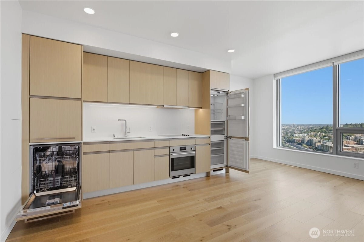
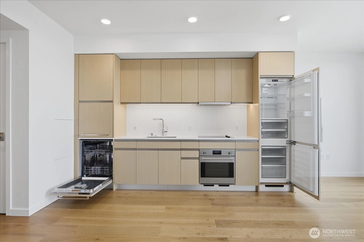
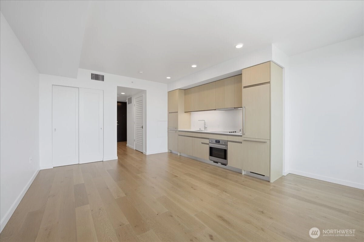
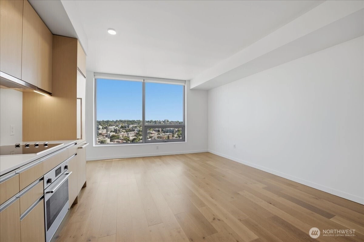
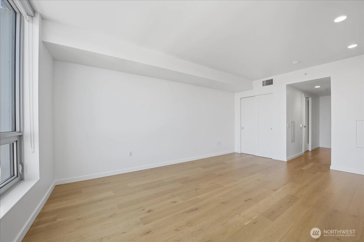
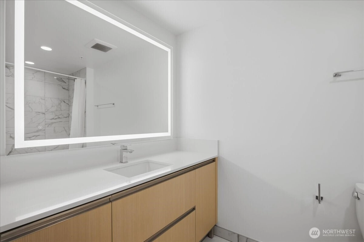
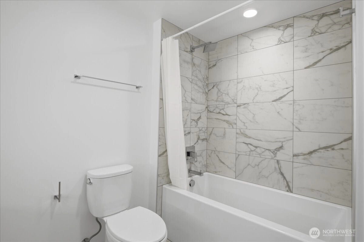
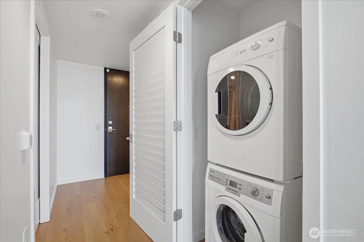
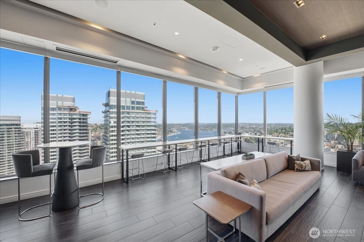
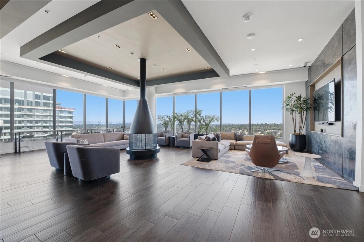
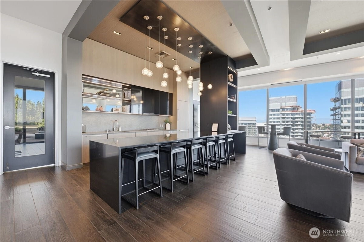
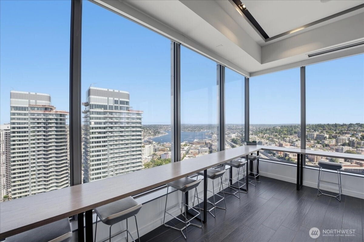
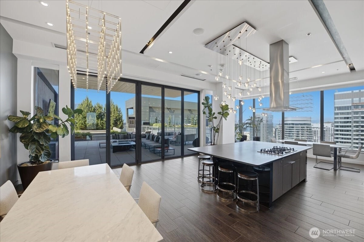
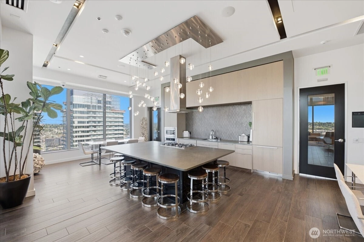
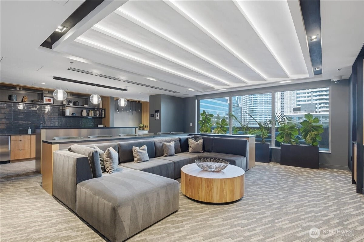
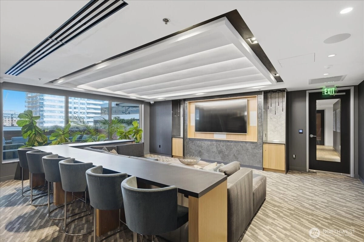
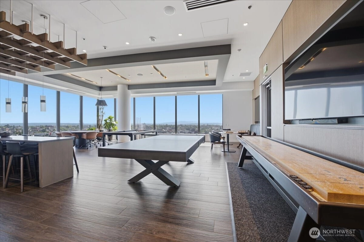
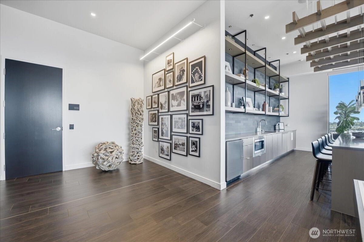
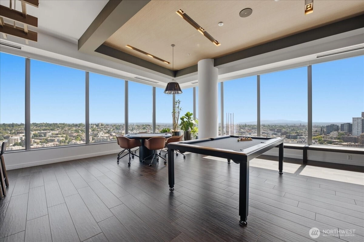
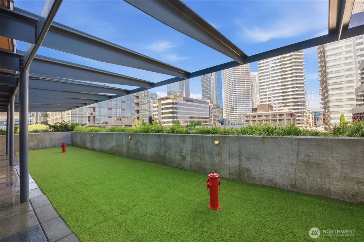
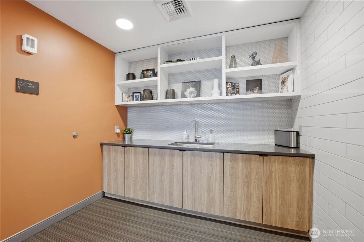
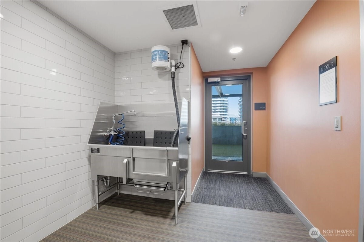
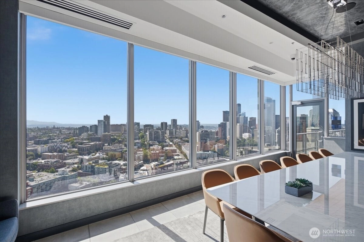
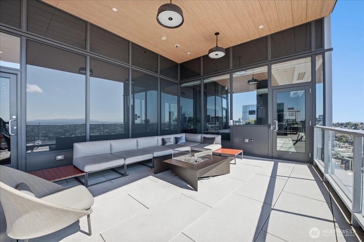
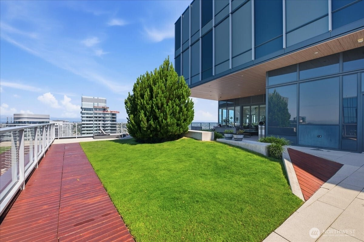
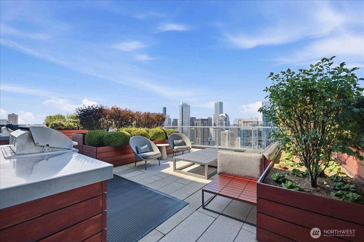
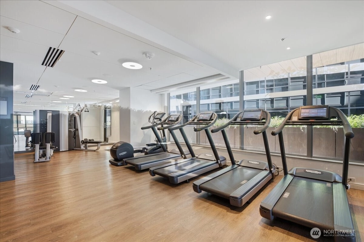
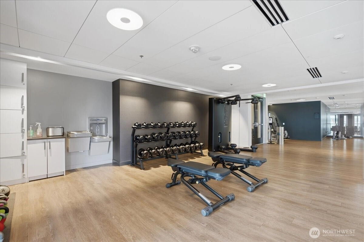
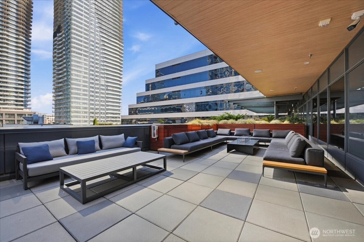
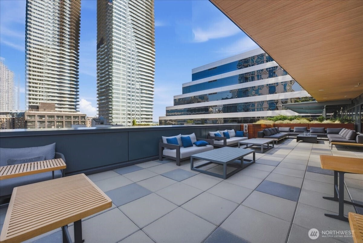
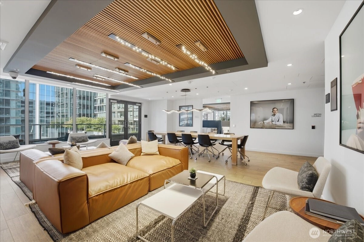
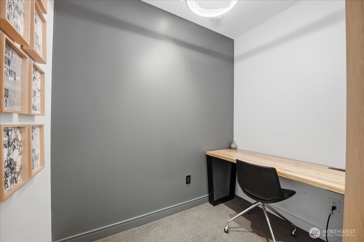
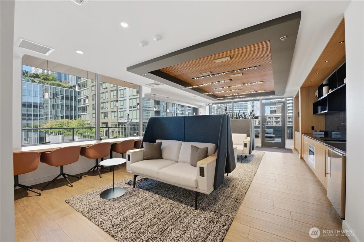
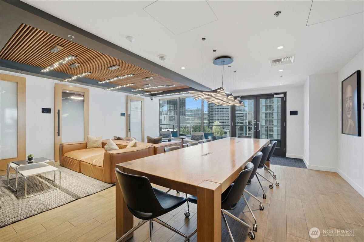
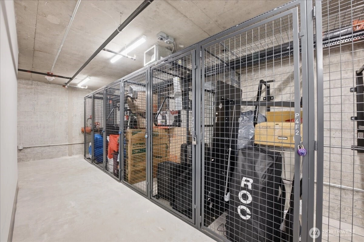
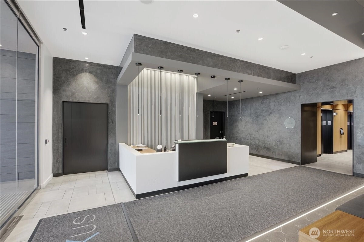
Wake each morning to captivating Lake Union views framed by oversized modern windows in this refined NEXUS studio. Designed for effortless city living, the home pairs sleek contemporary finishes with custom automation, in-unit laundry, a generous storage locker on P4 (Unit P4F), and a spa-inspired bath with a luxurious rain shower. Beyond the residence, NEXUS delivers a true lifestyle experience across three full floors of exceptional amenities: 24-hour concierge service, fitness and yoga studios, co-working and conference spaces, private dining and a chef’s kitchen, theater and game rooms, resident lounges, a dog run and wash station, the rooftop Skyclub, fire pits, BBQs, and panoramic outdoor terraces made for unforgettable Seattle evenings. Set in the heart of Denny Triangle, the home is conveniently located moments to many of Seattle’s major technology companies & other leading employers at South Lake Union, offering an easy commute to work. Acclaimed dining, shopping, transit, nightlife, sports, and cultural attractions are also just moments away. Whether envisioned as a first home, sophisticated city retreat, or investment, this is urban living at its most inspired. Come experience the views, amenities, convenience, and energy of NEXUS in person.
Offer Review
Will review offers when submitted
Project
NEXUS
Listing source NWMLS MLS #
2556264
Listed by
Kristin Clark,
COMPASS
Joshua Anderson, COMPASS
Contact our
Downtown Seattle
Real Estate Lead

MAIN
FULL
BATH
BATH
Jul 20, 2026
Listed
$429,950
NWMLS #2556264
Jul 03, 2023
Sold
$415,000
Jun 12, 2023
Went Pending
$424,900
Jun 10, 2023
Listed
$424,900
Sep 19, 2022
Listed
$449,900
NWMLS #1996022
-
StatusFor Sale
-
Price$429,950
-
Original PriceSame as current
-
List DateJuly 20, 2026
-
Last Status ChangeJuly 20, 2026
-
Last UpdateJuly 21, 2026
-
Days on Market5 Days
-
Cumulative DOM5 Days
-
$/sqft (Total)$998/sqft
-
$/sqft (Finished)$998/sqft
-
Listing Source
-
MLS Number2556264
-
Listing BrokerKristin Clark
-
Listing OfficeCOMPASS

-
Principal and Interest$2,254 / month
-
HOA$524 / month
-
Property Taxes$320 / month
-
Homeowners Insurance$95 / month
-
TOTAL$3,193 / month
-
-
based on 20% down($85,990)
-
and a6.85% Interest Rate
-
About:All calculations are estimates only and provided by Mainview LLC. Actual amounts will vary.
-
Unit #3309
-
Unit Floor33
-
Sqft (Total)431 sqft
-
Sqft (Finished)Unspecified
-
Sqft (Unfinished)None
-
Property TypeCondo
-
Sub TypeCondo (1 Level)
-
Bedrooms0 Bedrooms
-
Bathrooms1 Bathroom
-
Lot SizeUnspecified
-
Lot Size SourceUnspecified
-
ProjectNEXUS
-
Total Stories1 story
-
Sqft SourceRealist
-
2025 Property Taxes$3,843 / year
-
No Senior Exemption
-
CountyKing County
-
Parcel #6075503330
-
County Website
-
County Parcel Map
-
County GIS Map
-
AboutCounty links provided by Mainview LLC

-
School DistrictSeattle
-
ElementaryLowell
-
MiddleMeany Mid
-
High SchoolGarfield High
-
HOA Dues$524 / month
-
Fees AssessedMonthly
-
HOA Dues IncludeCommon Area Maintenance
Concierge
Earthquake Insurance
Sewer
Trash
Water -
Pets AllowedSubject to Restrictions
-
HOA ContactUnspecified
-
Management ContactColumbia Hospitality 206-239-1800
-
Community FeaturesCable TV
Club House
Elevator
Exercise Room
Fire Sprinklers
Game/Rec Rm
Gated
High Speed Int Avail
Lobby Entrance
Rooftop Deck
-
NameNEXUS
-
Units in Complex389
-
Units in Building389
-
Stories in Building41
-
TypesNone
Off Street -
Has GarageNo
-
Nbr of Assigned Spaces0
-
Parking Space InfoUnspecified
-
City
Lake
Mountains
See Remarks
-
Year Built2020
-
Home BuilderUnspecified
-
IncludesNone
-
IncludesHigh Efficiency (Unspecified)
-
FlooringCeramic Tile
Engineered Hardwood -
FeaturesCooking-Electric
Dryer-Electric
Washer
-
Lot FeaturesCorner Lot
Curbs
Paved
Sidewalk
-
IncludedDishwasher
Disposal
Dryer
Microwave
Refrigerator
Stove(s)/Range(s)
-
3rd Party Approval Required)No
-
Bank Owned (REO)No
-
Complex FHA AvailabilityUnspecified
-
Potential TermsCash
See Remarks
-
EnergyElectric
-
WaterfrontNo
-
Air Conditioning (A/C)No
-
Buyer Broker's Compensation2.5%
-
MLS Area #Area 701
-
Number of Photos39
-
Last Modification TimeTuesday, July 21, 2026 5:01 AM
-
System Listing ID5584370
-
First For Sale2026-07-20 16:25:10
Listing details based on information submitted to the MLS GRID as of Tuesday, July 21, 2026 5:01 AM.
All data is obtained from various
sources and may not have been verified by broker or MLS GRID. Supplied Open House Information is subject to change without notice. All information should be independently reviewed and verified for accuracy. Properties may or may not be listed by the office/agent presenting the information.
Sharing
For Sale
5 Days Online
$429,950
1 BA
431 SQFT
Offer Review: Anytime
NWMLS #2556264.
Kristin Clark,
COMPASS
|
Listing information is provided by the listing agent except as follows: BuilderB indicates
that our system has grouped this listing under a home builder name that doesn't match
the name provided
by the listing broker. DevelopmentD indicates
that our system has grouped this listing under a development name that doesn't match the name provided
by the listing broker.