- homeHome
- mapHomes For Sale
- Houses Only
- Condos Only
- New Construction
- Waterfront
- Land For Sale
- nature_peopleNeighborhoods
- businessCondo Buildings
 Selling with Us
- roofingBuying with Us
 About Us
- peopleOur Team
- perm_phone_msgContact Us
- location_cityCity List
- engineeringHome Builder List
- trending_upHome Price Index
- differenceCalculate Value Now
- monitoringAll Stats & Graphs
- starsPopular
- feedArticles
- calculateCalculators
- helpApp Support
- refreshReload App
Version: ...

For Sale
7 Days Online
$975,000
2 Bedrooms
2.5 Bathrooms
2,860 Sqft House
Waterfront
Built 2016
15,682 Sqft Lot
3-Car Garage
HOA Dues $25 / month
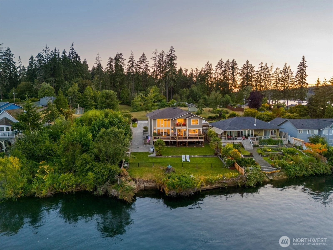
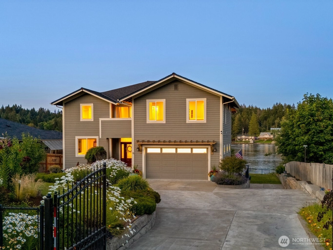
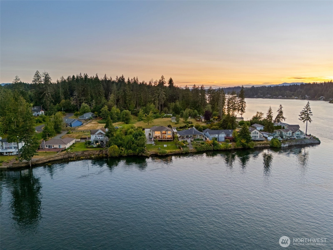
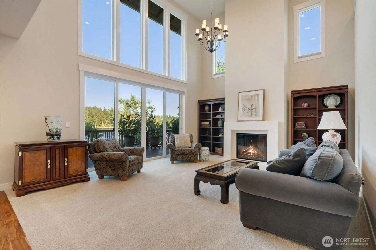
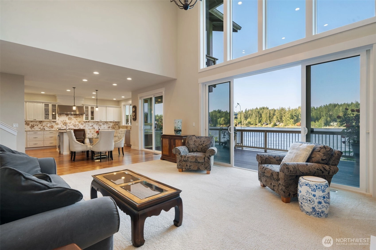
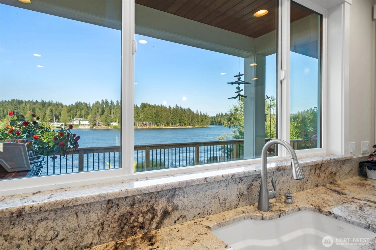
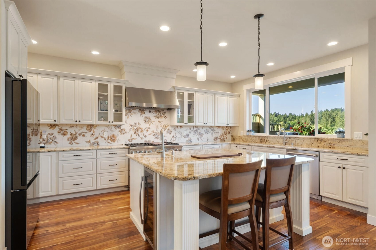
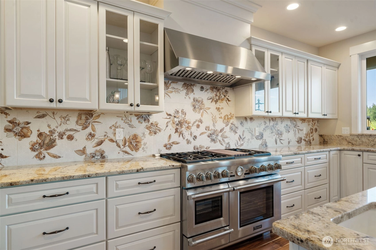
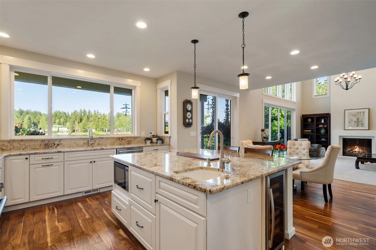
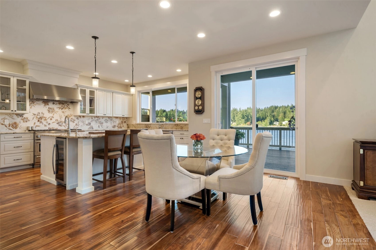
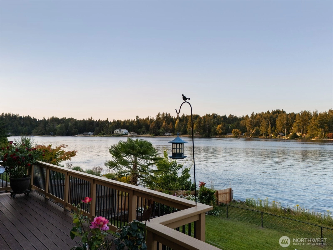
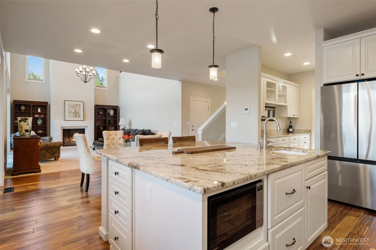
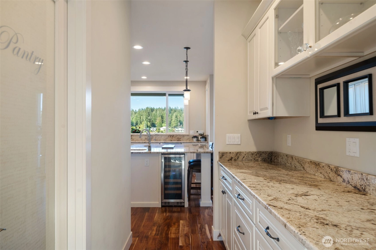
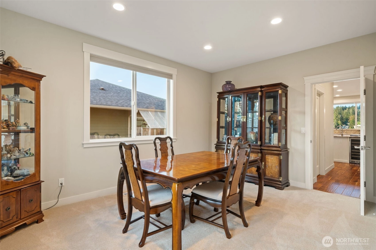
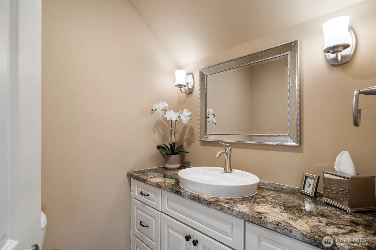
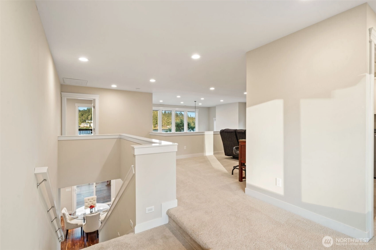
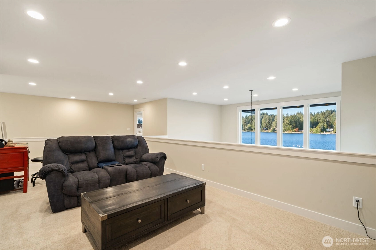
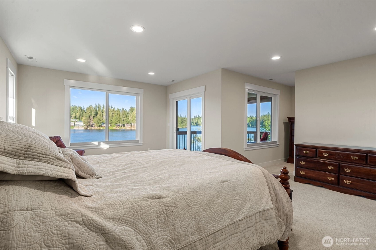
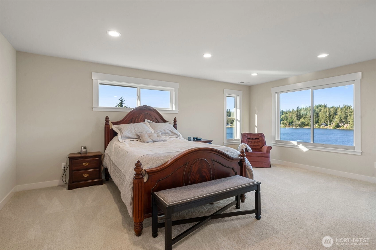
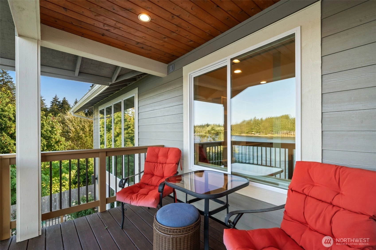
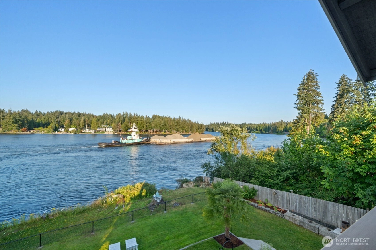
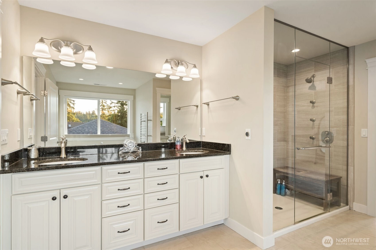
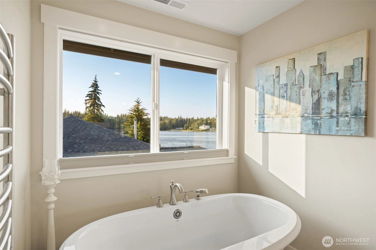
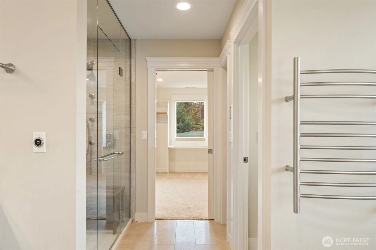
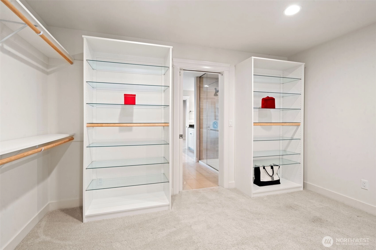
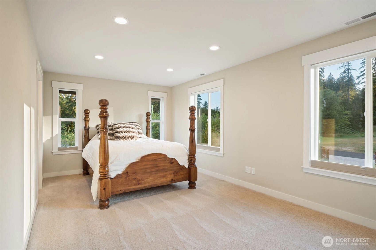
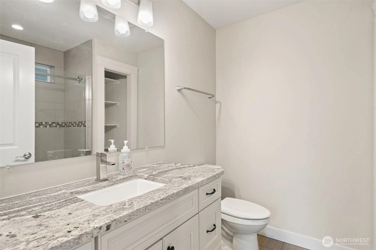
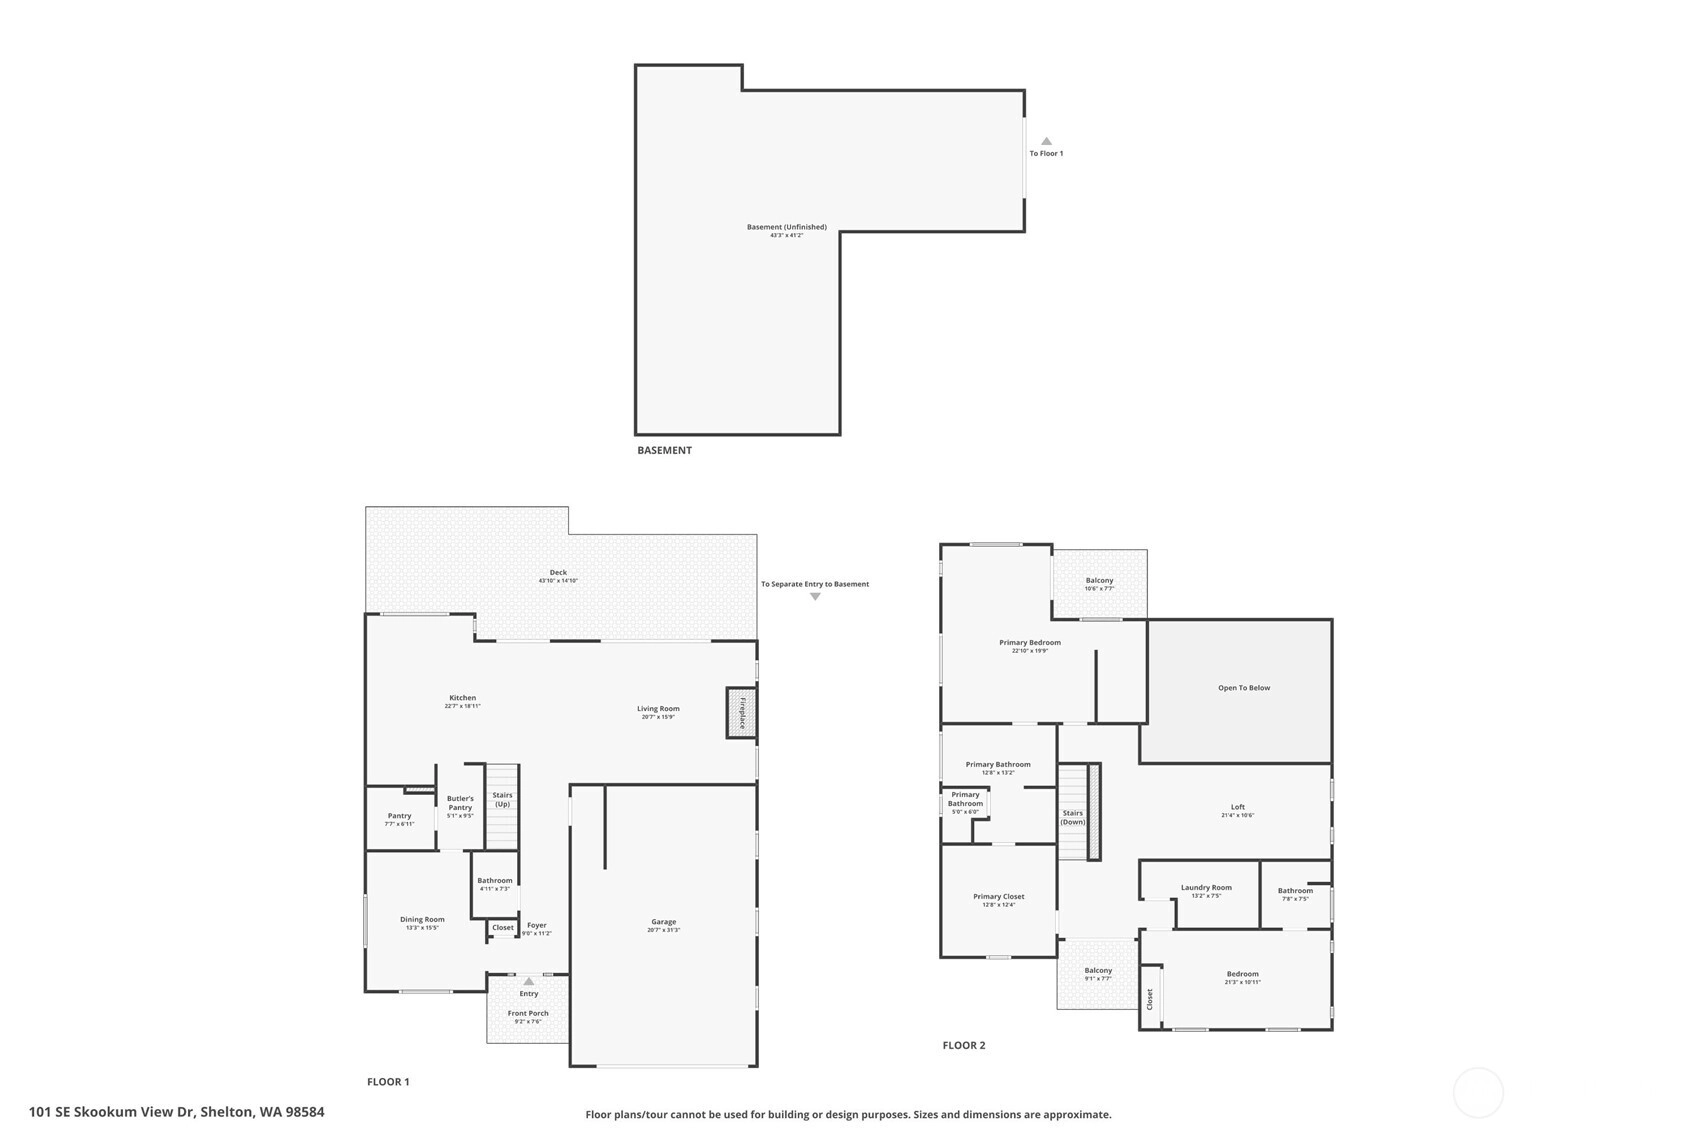
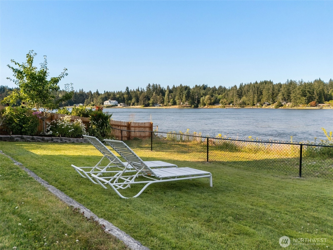
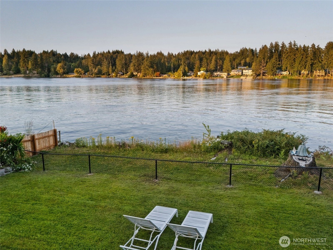
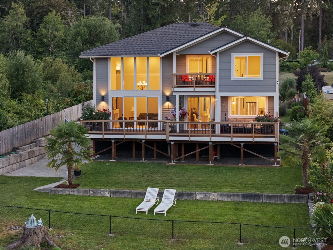
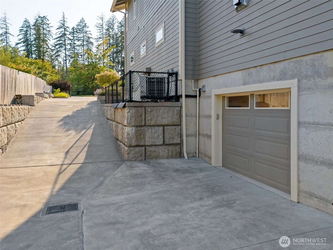
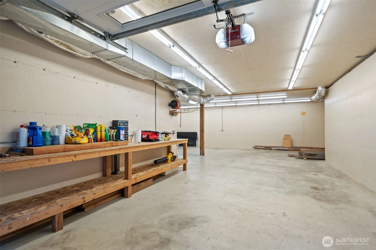
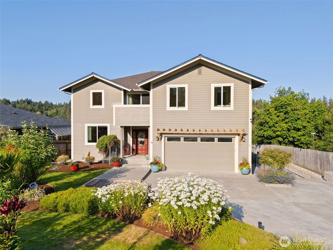
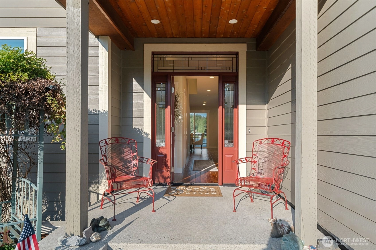
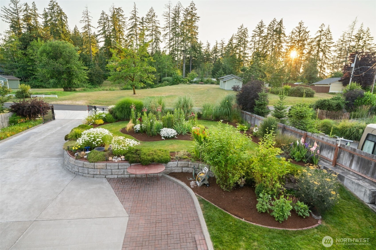
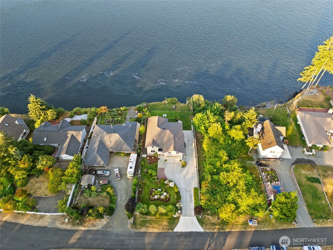
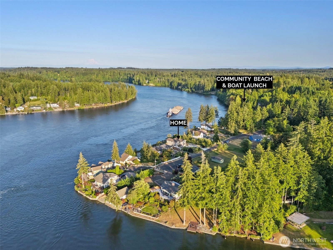
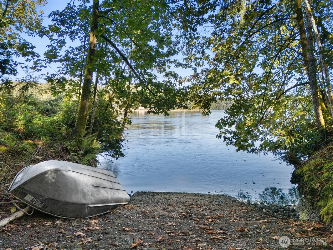
This magnificent custom home on the shores Hammersley Inlet offers a front row seat of everchanging views featuring Orca's, eagles, yachts, tugboats, so much to see including sunrises and morning coffee on the deck! Just 10 years young and incredibly maintained, 2860 SF of luxury living features 18' ceilings in the living room complete with gas fireplace with soapstone surround, a chef's kitchen featuring custom cabinetry, Thermador appliances, large island, solid surface counters and a butlery style pantry. Formal dining room and 1/2 bath round out the main level. A large composite deck running the full length of the home is a ideal location for entertaining guests or simply enjoying the views. Upstairs find a large loft family room, primary suite with covered deck overlooking the view, double walk-in closets, heated floors in bathroom complete with free-standing soaking tub and tiled steam shower! Guest bedroom features a full bath. Not included in the square footage is a 1200 SF basement with rollup door for additional covered parking and workshop space. Finished attached double garage and heating/cooling is via dual heat pumps. Construction quality is second to none with use of plywood rather than OSB and cedar instead of whiteboard. Extensively landscaped and irrigated yards, gated entry with ample off-street parking. A neighborhood beach access is available within easy walking distance. Experience exceptional craftsmanship, design, and the natural beauty of Puget Sound!
Offer Review
Will review offers when submitted
Listing source NWMLS MLS #
2557272
Listed by
Keith Fuller,
Windermere RE/Himlie
We don't currently have a buyer representative
in this area. To be sure that you're getting objective advice, we always suggest buyers work with their
own agent, someone who is not affiliated with the seller.
SECOND
BDRM
BDRM
FULL
BATH
BATH
FULL
BATH
BATH
MAIN
½
BATHLOWER
Jul 20, 2026
Listed
$975,000
NWMLS #2557272
Jul 14, 2014
Sold
$55,000
-
StatusFor Sale
-
Price$975,000
-
Original PriceSame as current
-
List DateJuly 20, 2026
-
Last Status ChangeJuly 20, 2026
-
Last UpdateJuly 24, 2026
-
Days on Market7 Days
-
Cumulative DOM7 Days
-
$/sqft (Total)$341/sqft
-
$/sqft (Finished)$341/sqft
-
Listing Source
-
MLS Number2557272
-
Listing BrokerKeith Fuller
-
Listing OfficeWindermere RE/Himlie

-
Principal and Interest$5,111 / month
-
HOA$25 / month
-
Property Taxes$664 / month
-
Homeowners Insurance$191 / month
-
TOTAL$5,991 / month
-
-
based on 20% down($195,000)
-
and a6.85% Interest Rate
-
About:All calculations are estimates only and provided by Mainview LLC. Actual amounts will vary.
-
Sqft (Total)2,860 sqft
-
Sqft (Finished)2,860 sqft
-
Sqft (Unfinished)None
-
Property TypeHouse
-
Sub Type2 Story
-
Bedrooms2 Bedrooms
-
Bathrooms2.5 Bathrooms
-
Lot15,682 sqft Lot
-
Lot Size SourceAssessor
-
Lot #Unspecified
-
ProjectSkookum View
-
Total Stories2 stories
-
BasementPartially Finished
-
Sqft SourceAssessor
-
2026 Property Taxes$7,969 / year
-
No Senior Exemption
-
CountyMason County
-
Parcel #320245402013
-
County WebsiteUnspecified
-
County Parcel MapUnspecified
-
County GIS MapUnspecified
-
AboutCounty links provided by Mainview LLC
-
School DistrictSouth Side #42
-
ElementarySouthside Elem
-
MiddleShelton Mid
-
High SchoolShelton High
-
WaterfrontYes
-
TypeHigh Bank
Saltwater
Sound -
Frontage76 Feet
-
HOA Dues$25 / month
-
Fees AssessedAnnually
-
HOA Dues IncludeSee Remarks
-
HOA ContactUnspecified
-
Management Contact
-
Community FeaturesBoat Launch
CCRs
Park
-
Covered3-Car
-
TypesDriveway
Attached Garage
Off Street -
Has GarageYes
-
Nbr of Assigned Spaces3
-
Sound
-
Year Built2016
-
Home BuilderUnspecified
-
IncludesHeat Pump
-
IncludesForced Air
Heat Pump
-
FlooringCeramic Tile
Engineered Hardwood
Carpet -
FeaturesSecond Primary Bedroom
Bath Off Primary
Dining Room
Fireplace
High Tech Cabling
Pantry
Triple Pane Windows
Vaulted Ceiling(s)
Walk-In Closet(s)
Wine/Beverage Refrigerator
Wired for Generator
-
Lot FeaturesDead End Street
Paved -
Site FeaturesDeck
Fenced-Fully
Gated Entry
High Speed Internet
Propane
-
IncludedDishwasher
Double Oven
Dryer
Microwave
Refrigerator
Stove(s)/Range(s)
Washer
-
3rd Party Approval Required)No
-
Bank Owned (REO)No
-
Complex FHA AvailabilityUnspecified
-
Potential TermsCash
Conventional
VA Loan
-
EnergyElectric
-
SewerSeptic Tank
-
Water SourceCommunity
-
WaterfrontYes
-
Air Conditioning (A/C)Yes
-
Buyer Broker's Compensation2.5%
-
MLS Area #Area 179
-
Number of Photos40
-
Last Modification TimeFriday, July 24, 2026 8:12 AM
-
System Listing ID5584483
-
First For Sale2026-07-20 16:25:40
Listing details based on information submitted to the MLS GRID as of Friday, July 24, 2026 8:12 AM.
All data is obtained from various
sources and may not have been verified by broker or MLS GRID. Supplied Open House Information is subject to change without notice. All information should be independently reviewed and verified for accuracy. Properties may or may not be listed by the office/agent presenting the information.
Sharing
For Sale
7 Days Online
$975,000
2 BR
2.5 BA
2,860 SQFT
Offer Review: Anytime
NWMLS #2557272.
Keith Fuller,
Windermere RE/Himlie
|
Listing information is provided by the listing agent except as follows: BuilderB indicates
that our system has grouped this listing under a home builder name that doesn't match
the name provided
by the listing broker. DevelopmentD indicates
that our system has grouped this listing under a development name that doesn't match the name provided
by the listing broker.