- homeHome
- mapHomes For Sale
- Houses Only
- Condos Only
- New Construction
- Waterfront
- Land For Sale
- nature_peopleNeighborhoods
- businessCondo Buildings
 Selling with Us
- roofingBuying with Us
 About Us
- peopleOur Team
- perm_phone_msgContact Us
- location_cityCity List
- engineeringHome Builder List
- trending_upHome Price Index
- differenceCalculate Value Now
- monitoringAll Stats & Graphs
- starsPopular
- feedArticles
- calculateCalculators
- helpApp Support
- refreshReload App
Version: ...

▼ Recently Reduced $5K
For Sale
16 Days Online
$435,000
Originally $440,000
3 Bedrooms
2 Bathrooms
2,021 Sqft House
Built 2020
7,699 Sqft Lot
2-Car Garage
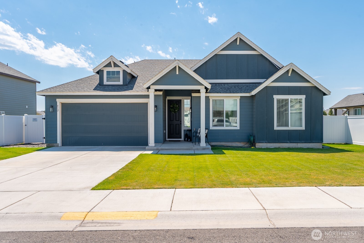
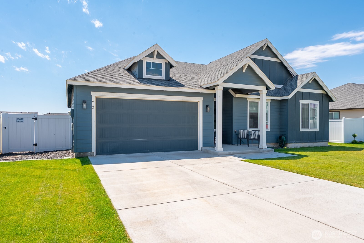
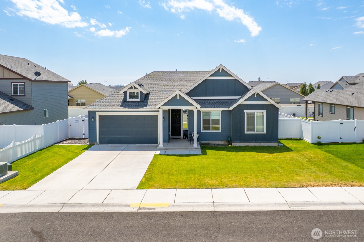
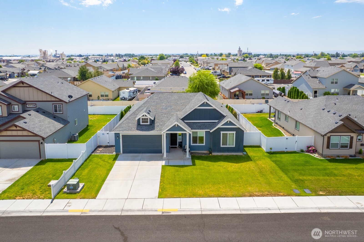
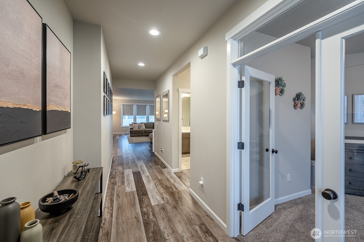
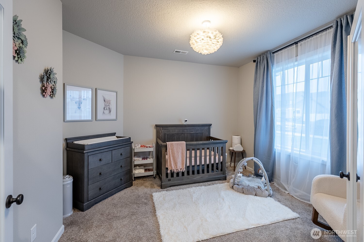
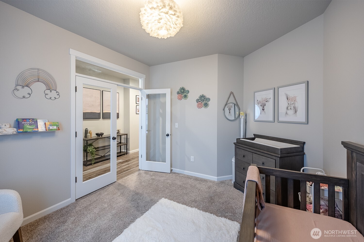
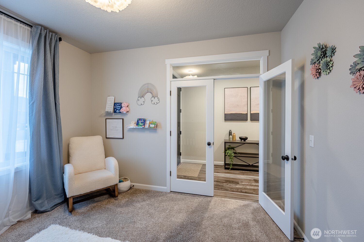
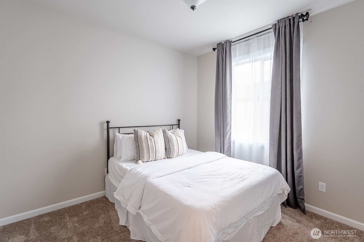
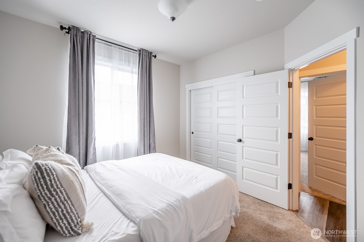
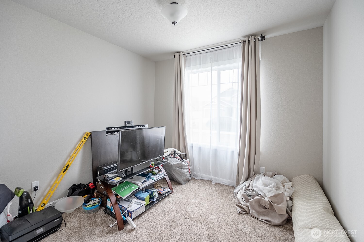
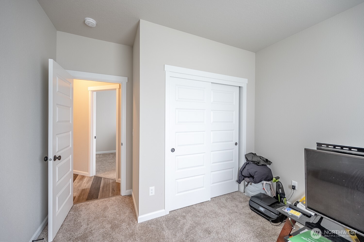
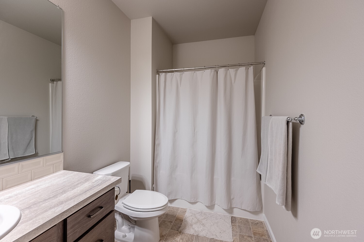
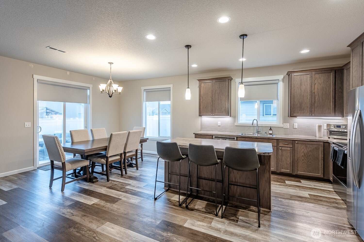
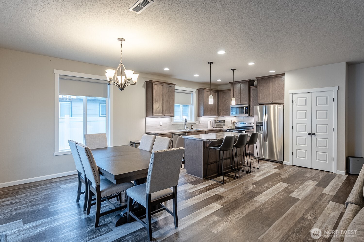
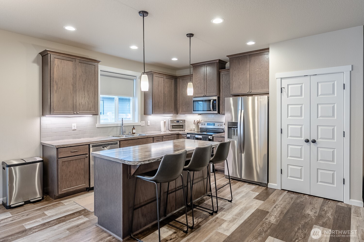
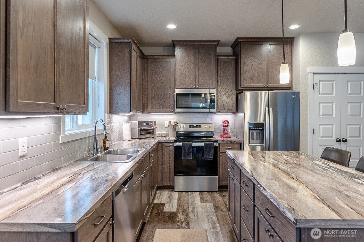
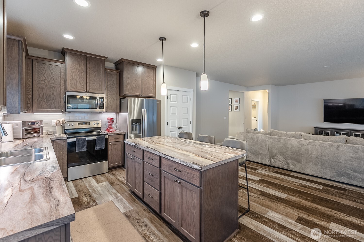
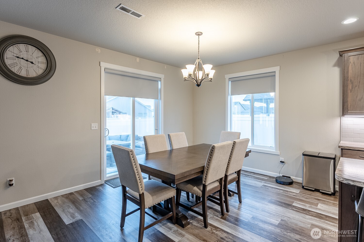
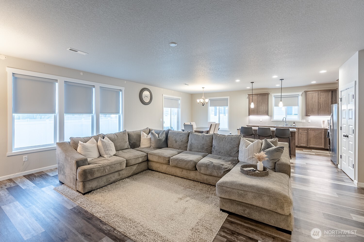
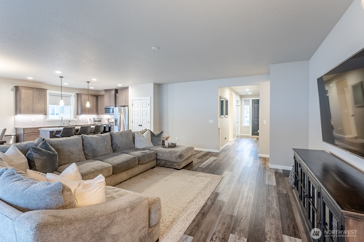
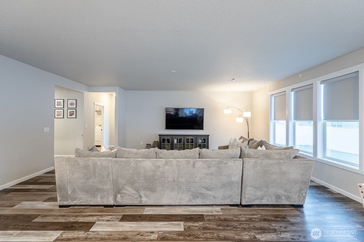
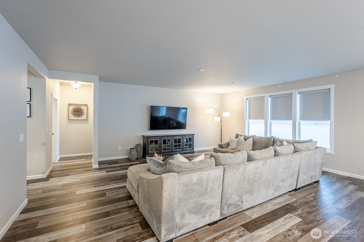
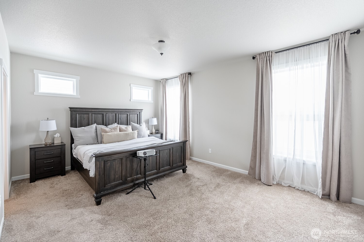
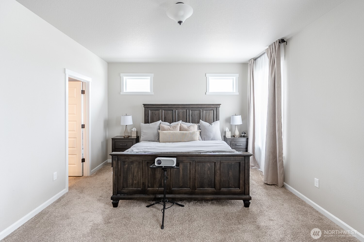
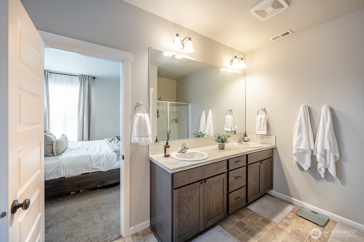
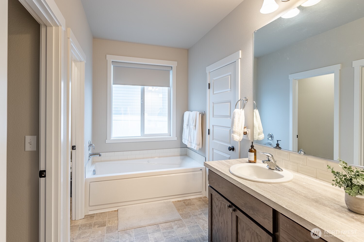
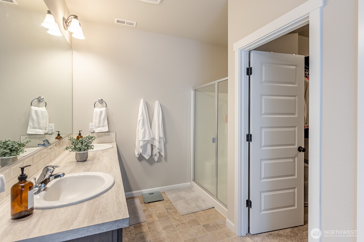
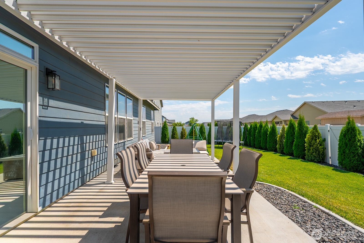
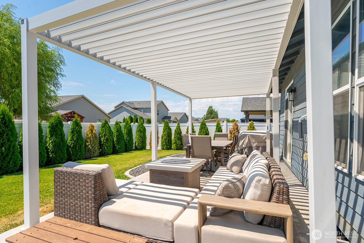
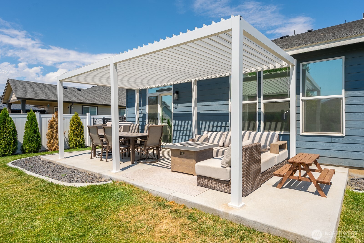
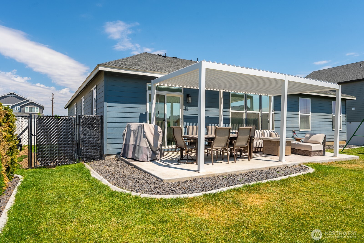
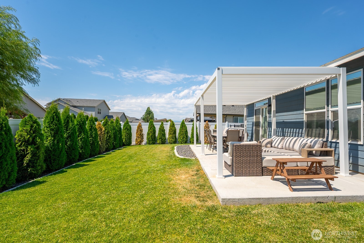
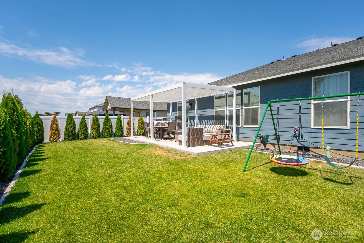
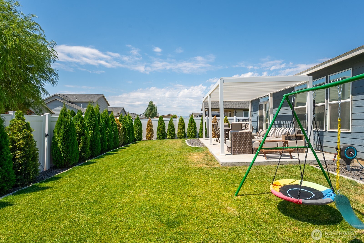
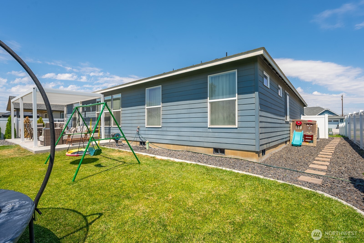
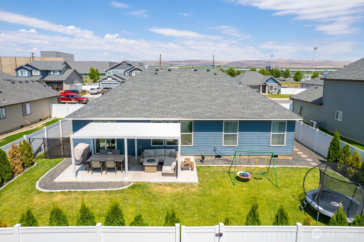
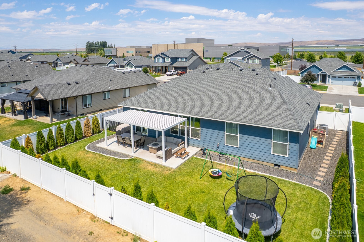
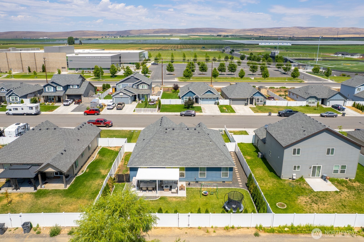
Welcome home to this beautifully maintained 3-bedroom + den/office, 2-bath rambler offering over 2,000 square feet of thoughtfully designed living space. Pride of ownership is evident throughout, with neutral finishes, 9-foot ceilings, and an inviting open-concept layout. The private den with glass French doors is perfect for a home office or flex space. A split-bedroom floor plan provides added privacy, while the spacious living room flows seamlessly into the kitchen, featuring a large island, pantry, and adjoining dining area—ideal for everyday living and entertaining. The generous primary suite offers a walk-in closet and an ensuite bath with a separate shower and relaxing jetted tub. Step outside to a beautifully upgraded, fully fenced backyard featuring arborvitae trees for added privacy, an extended patio, and a gazebo—perfect for entertaining or relaxing. Underground sprinklers and a side gate add convenience, while customizable permanent front exterior lighting, controlled from your smartphone, provides year-round curb appeal. Located just one block from the high school, this move-in-ready home combines comfort, style, and thoughtful upgrades. Don't miss your chance to make it yours!
Offer Review
Will review offers when submitted
Listing source NWMLS MLS #
2556734
Listed by
Micaiah McCreary,
McCreary Real Estate, LLC
We don't currently have a buyer representative
in this area. To be sure that you're getting objective advice, we always suggest buyers work with their
own agent, someone who is not affiliated with the seller.
MAIN
BDRM
BDRM
BDRM
FULL
BATH
BATH
FULL
BATH
BATH
Aug 05, 2026
Price Reduction arrow_downward
$435,000
NWMLS #2556734
Jul 21, 2026
Listed
$440,000
NWMLS #2556734
Aug 17, 2023
Price Reduction arrow_downward
$458,500
NWMLS #2057695
Jul 11, 2023
Price Reduction arrow_downward
$465,000
NWMLS #2057695
Apr 19, 2023
Listed
$470,000
NWMLS #2057695
-
StatusFor Sale
-
Price$435,000
-
Original Price$440,000
-
List DateJuly 21, 2026
-
Last Status ChangeJuly 21, 2026
-
Last UpdateAugust 5, 2026
-
Days on Market16 Days
-
Cumulative DOM16 Days
-
$/sqft (Total)$215/sqft
-
$/sqft (Finished)$215/sqft
-
Listing Source
-
MLS Number2556734
-
Listing BrokerMicaiah McCreary
-
Listing OfficeMcCreary Real Estate, LLC

-
Principal and Interest$2,280 / month
-
Property Taxes$253 / month
-
Homeowners Insurance$96 / month
-
TOTAL$2,629 / month
-
-
based on 20% down($87,000)
-
and a6.85% Interest Rate
-
About:All calculations are estimates only and provided by Mainview LLC. Actual amounts will vary.
-
Sqft (Total)2,021 sqft
-
Sqft (Finished)2,021 sqft
-
Sqft (Unfinished)None
-
Property TypeHouse
-
Sub Type1 Story
-
Bedrooms3 Bedrooms
-
Bathrooms2 Bathrooms
-
Lot7,699 sqft Lot
-
Lot Size SourceCounty
-
Lot #Unspecified
-
ProjectUnspecified
-
Total Stories1 story
-
BasementNone
-
Sqft SourceCounty
-
2026 Property Taxes$3,037 / year
-
No Senior Exemption
-
CountyGrant County
-
Parcel #041991108
-
County WebsiteUnspecified
-
County Parcel MapUnspecified
-
County GIS MapUnspecified
-
AboutCounty links provided by Mainview LLC
-
School DistrictQuincy
-
ElementaryUnspecified
-
MiddleUnspecified
-
High SchoolUnspecified
-
HOA DuesUnspecified
-
Fees AssessedUnspecified
-
HOA Dues IncludeUnspecified
-
HOA ContactUnspecified
-
Management Contact
-
Covered2-Car
-
TypesAttached Garage
-
Has GarageYes
-
Nbr of Assigned Spaces2
-
Year Built2020
-
Home BuilderUnspecified
-
IncludesCentral Air
-
IncludesHeat Pump
-
FlooringLaminate
Vinyl
Carpet -
FeaturesBath Off Primary
Dbl Pane/Storm Window
French Doors
Jetted Tub
Pantry
-
Lot FeaturesAlley
Paved
Sidewalk -
Site FeaturesCabana/Gazebo
Fenced-Fully
High Speed Internet
Patio
Sprinkler System
-
IncludedDishwasher
Microwave
Stove(s)/Range(s)
-
3rd Party Approval Required)No
-
Bank Owned (REO)No
-
Complex FHA AvailabilityUnspecified
-
Potential TermsCash
Conventional
FHA
USDA Loan
VA Loan
-
EnergyElectric
-
SewerSewer Connected
-
Water SourcePublic
-
WaterfrontNo
-
Air Conditioning (A/C)Yes
-
Buyer Broker's Compensation2.5%
-
MLS Area #Area 292
-
Number of Photos40
-
Last Modification TimeWednesday, August 5, 2026 9:12 AM
-
System Listing ID5584686
-
Price Reduction2026-08-05 10:25:51
-
First For Sale2026-07-21 16:25:03
Listing details based on information submitted to the MLS GRID as of Wednesday, August 5, 2026 9:12 AM.
All data is obtained from various
sources and may not have been verified by broker or MLS GRID. Supplied Open House Information is subject to change without notice. All information should be independently reviewed and verified for accuracy. Properties may or may not be listed by the office/agent presenting the information.
Sharing
For Sale
16 Days Online
$435,000
▼ Price Reduction $5K
3 BR
2 BA
2,021 SQFT
Offer Review: Anytime
NWMLS #2556734.
Micaiah McCreary,
McCreary Real Estate, LLC
|
Listing information is provided by the listing agent except as follows: BuilderB indicates
that our system has grouped this listing under a home builder name that doesn't match
the name provided
by the listing broker. DevelopmentD indicates
that our system has grouped this listing under a development name that doesn't match the name provided
by the listing broker.