- homeHome
- mapHomes For Sale
- Houses Only
- Condos Only
- New Construction
- Waterfront
- Land For Sale
- nature_peopleNeighborhoods
- businessCondo Buildings
 Selling with Us
- roofingBuying with Us
 About Us
- peopleOur Team
- perm_phone_msgContact Us
- location_cityCity List
- engineeringHome Builder List
- trending_upHome Price Index
- differenceCalculate Value Now
- monitoringAll Stats & Graphs
- starsPopular
- feedArticles
- calculateCalculators
- helpApp Support
- refreshReload App
Version: ...

Sixty 01 Village /
#47
For Sale
4 Days Online
$509,000
2 Bedrooms
1.5 Bathrooms
1,048 Sqft Townhome
Unit 47
Floor 1
Waterfront
Built 1969
1 Parking Space
HOA Dues $626 / month
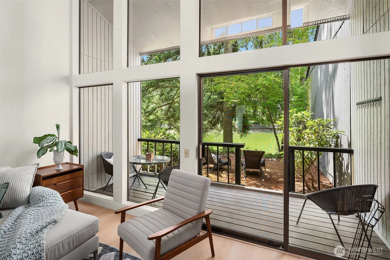
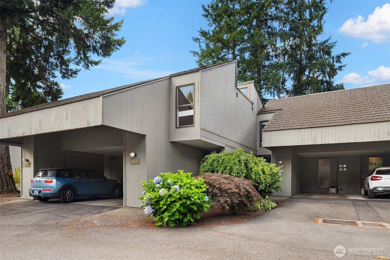
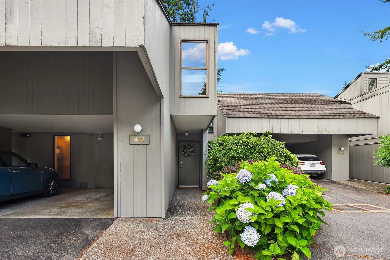
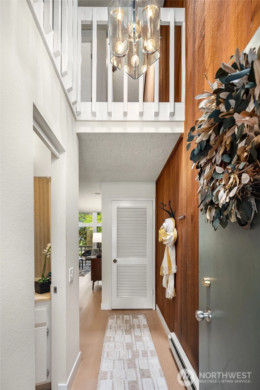
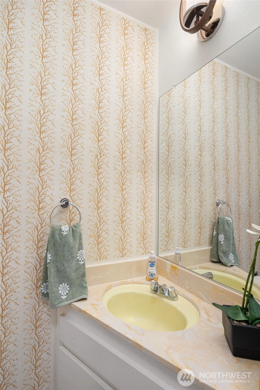
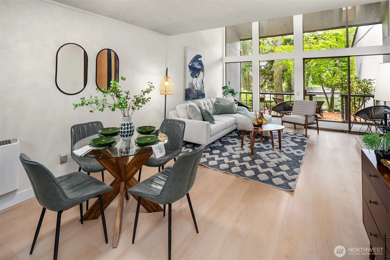
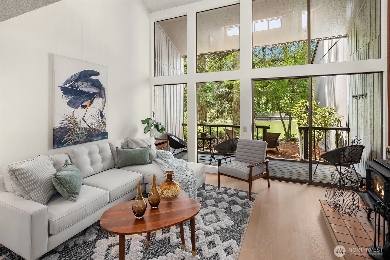
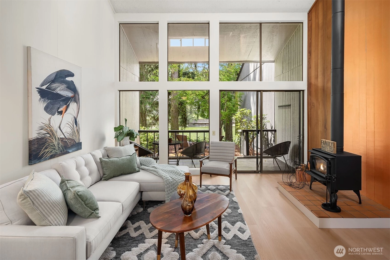
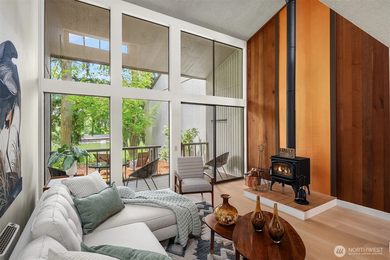
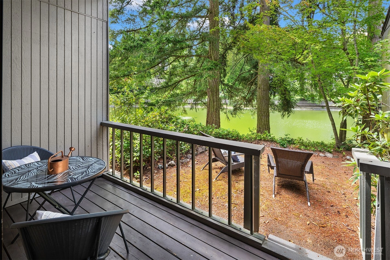
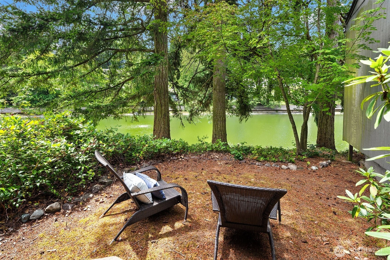
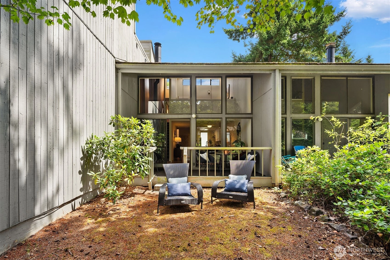
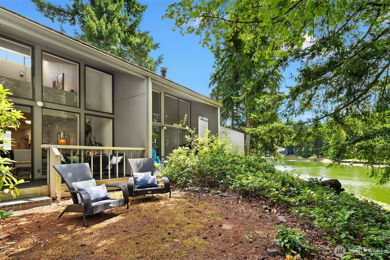
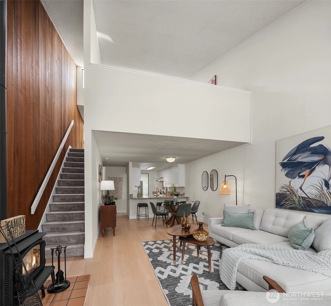
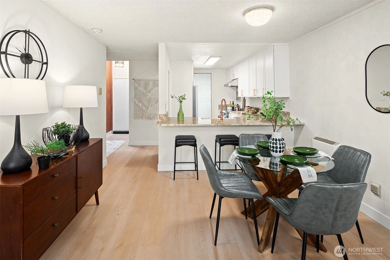
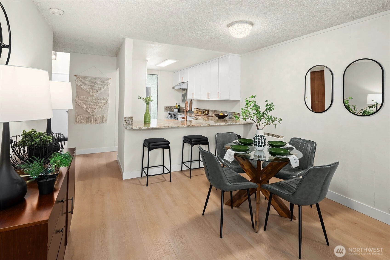
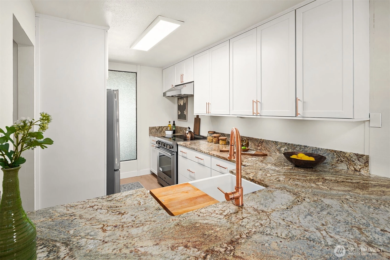
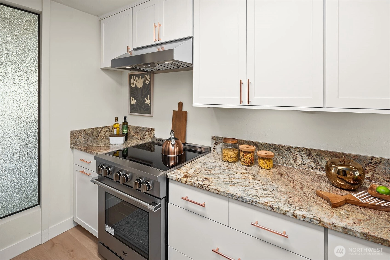
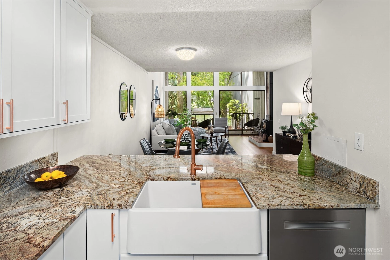
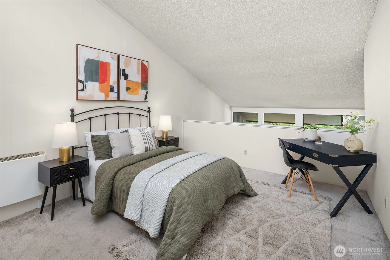
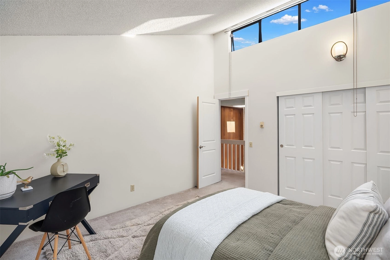
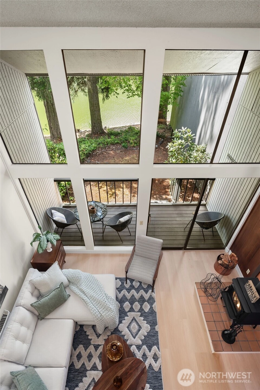
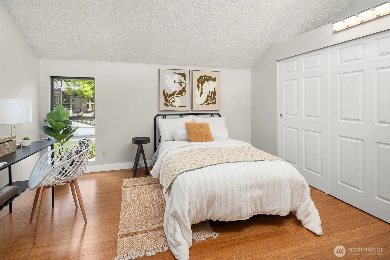
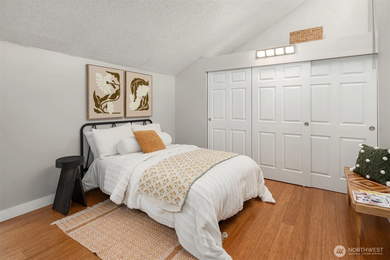
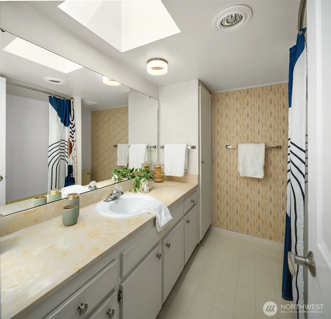
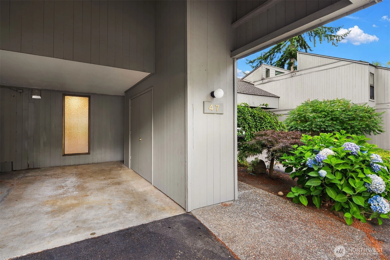
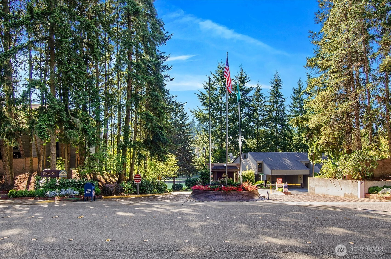
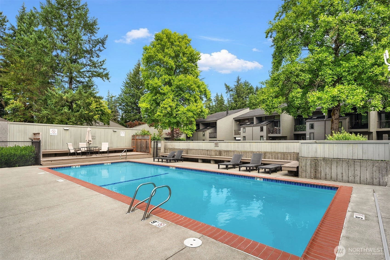
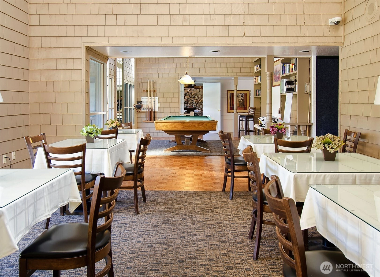
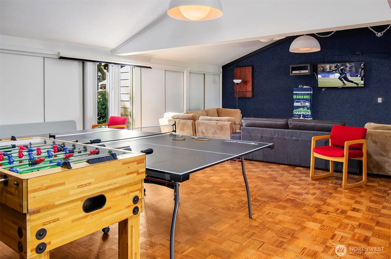
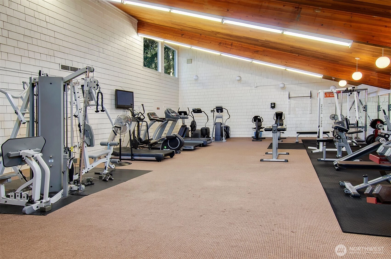
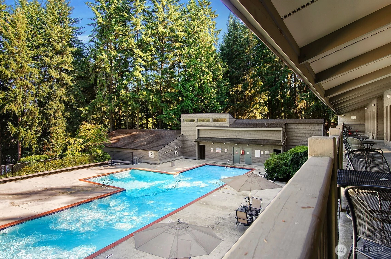
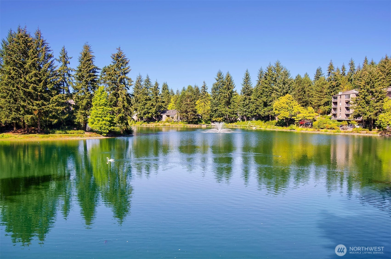
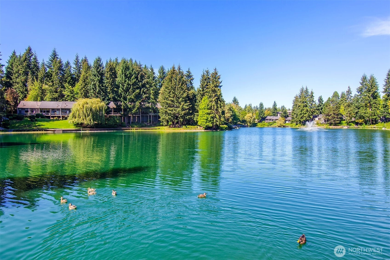
There is something special about living this close to the water. This 2-bedroom, 1.25-bath lakefront condo in Redmond’s Sixty-01 community feels calm and private, with the lake and mature landscaping just outside your windows. Soaring ceilings and a dramatic wall of glass give the main living space an open, sun-filled feel. The updated kitchen is made for someone who enjoys cooking, with custom granite countertops and an induction range. From the living room, step onto your private waterfront patio for coffee, dinner, or a quiet hour beside the lake. The loft-style primary bedroom overlooks the living area and adds to the home’s distinctive architecture. The second bedroom can serve as a guest room, office, or den. Because there are no neighbors above or below, the home has more privacy than a typical condo. A covered carport, locked storage, and nearby guest parking are included. Sixty-01 Village occupies 86 landscaped acres with four lakes, swimming pools, walking trails, a fitness center, sauna, clubhouse, coworking space, restaurant and lounge, tennis, pickleball, racquetball, volleyball, and BBQ areas. The location offers easy access to Microsoft, Downtown Redmond, Bellevue, Kirkland, SR-520, I-405, Link light rail, Marymoor Park, Bridle Trails, shopping, dining, and Lake Washington schools. No rental cap offers additional flexibility.
Offer Review Date
Monday, July 27, 2026
(Seller may elect to accept an offer early)
Project
Sixty-01 Village
Listing source NWMLS MLS #
2538779
Listed by
Sandy Walsh,
RE/MAX Metro Realty, Inc.
Sunday
Jul 26, 2026
11am - 1pm
Contact our
Redmond Waterfront
Real Estate Lead

SECOND
BDRM
BDRM
FULL
BATH
BATH
MAIN
½
BATH
Jul 21, 2026
Listed
$509,000
NWMLS #2538779
-
StatusFor Sale
-
Price$509,000
-
Original PriceSame as current
-
List DateJuly 21, 2026
-
Last Status ChangeJuly 21, 2026
-
Last UpdateJuly 24, 2026
-
Days on Market4 Days
-
Cumulative DOM4 Days
-
$/sqft (Total)$486/sqft
-
$/sqft (Finished)$486/sqft
-
Listing Source
-
MLS Number2538779
-
Listing BrokerSandy Walsh
-
Listing OfficeRE/MAX Metro Realty, Inc.

-
Principal and Interest$2,668 / month
-
HOA$626 / month
-
Property Taxes$339 / month
-
Homeowners Insurance$106 / month
-
TOTAL$3,739 / month
-
-
based on 20% down($101,800)
-
and a6.85% Interest Rate
-
About:All calculations are estimates only and provided by Mainview LLC. Actual amounts will vary.
-
Unit #47
-
Unit Floor1
-
Sqft (Total)1,048 sqft
-
Sqft (Finished)Unspecified
-
Sqft (Unfinished)None
-
Property TypeTownhome
-
Sub TypeTownhouse
-
Bedrooms2 Bedrooms
-
Bathrooms1.5 Bathrooms
-
Lot SizeUnspecified
-
Lot Size SourceRealist
-
ProjectSixty-01 Village
-
Total StoriesUnspecified
-
Sqft SourceRealist
-
2026 Property Taxes$4,070 / year
-
No Senior Exemption
-
CountyKing County
-
Parcel #7804180470
-
County Website
-
County Parcel Map
-
County GIS Map
-
AboutCounty links provided by Mainview LLC

-
School DistrictLake Washington
-
ElementaryBuyer To Verify
-
MiddleBuyer To Verify
-
High SchoolBuyer To Verify
-
WaterfrontYes
-
TypeLow Bank
Lake
No Bank -
FrontageUnspecified
-
HOA Dues$626 / month
-
Fees AssessedMonthly
-
HOA Dues IncludeCommon Area Maintenance
Road Maintenance
Sewer
Trash
Water -
Pets AllowedYes
-
HOA ContactCherie Haven 425-883-6001
-
Management ContactCherie Haven 425-883-6001
-
Community FeaturesAthletic Court
Cable TV
Club House
Exercise Room
Game/Rec Rm
Garden Space
Gated
High Speed Int Avail
Outside Entry
Pool
RV Parking
Sauna
Trail(s)
-
NameSixty-01 Village
-
Units in Complex770
-
Units in Building8
-
Stories in Building2
-
Covered1-Car
-
TypesCarport
RV Parking -
Has GarageYes
-
Nbr of Assigned Spaces1
-
Parking Space Info47
-
Lake
-
Year Built1969
-
Home BuilderUnspecified
-
IncludesNone
-
IncludesBaseboard
Forced Air
-
FlooringEngineered Hardwood
Laminate
Carpet -
FeaturesCooking-Electric
Dryer-Electric
Fireplace
Ground Floor
Primary Bathroom
Skylight(s)
Vaulted Ceiling(s)
Washer
Water Heater
-
Lot FeaturesPaved
-
IncludedDishwasher
Disposal
Dryer
Microwave
Refrigerator
Stove(s)/Range(s)
Washer
-
3rd Party Approval Required)No
-
Bank Owned (REO)No
-
Complex FHA AvailabilityUnspecified
-
Potential TermsCash
Conventional
-
EnergyElectric
-
WaterfrontYes
-
Air Conditioning (A/C)No
-
Buyer Broker's Compensation2.5%
-
MLS Area #Area 560
-
Number of Photos34
-
Last Modification TimeFriday, July 24, 2026 11:38 AM
-
System Listing ID5584697
-
Public Open Houses2026-07-24 11:55:21
-
First For Sale2026-07-21 16:25:05
Listing details based on information submitted to the MLS GRID as of Friday, July 24, 2026 11:38 AM.
All data is obtained from various
sources and may not have been verified by broker or MLS GRID. Supplied Open House Information is subject to change without notice. All information should be independently reviewed and verified for accuracy. Properties may or may not be listed by the office/agent presenting the information.
Sharing
OPEN
For Sale
4 Days Online
$509,000
2 BR
1.5 BA
1,048 SQFT
OPEN HOUSES
Sunday
Jul 26, 2026
11am - 1pm
Offer Review: Monday, July 27, 2026
NWMLS #2538779.
Sandy Walsh,
RE/MAX Metro Realty, Inc.
|
Listing information is provided by the listing agent except as follows: BuilderB indicates
that our system has grouped this listing under a home builder name that doesn't match
the name provided
by the listing broker. DevelopmentD indicates
that our system has grouped this listing under a development name that doesn't match the name provided
by the listing broker.