- homeHome
- mapHomes For Sale
- Houses Only
- Condos Only
- New Construction
- Waterfront
- Land For Sale
- nature_peopleNeighborhoods
- businessCondo Buildings
 Selling with Us
- roofingBuying with Us
 About Us
- peopleOur Team
- perm_phone_msgContact Us
- location_cityCity List
- engineeringHome Builder List
- trending_upHome Price Index
- differenceCalculate Value Now
- monitoringAll Stats & Graphs
- starsPopular
- feedArticles
- calculateCalculators
- helpApp Support
- refreshReload App
Version: ...

Pending
Went pending in 1 days
$795,000
5 Bedrooms
2 Bathrooms
3,040 Sqft House (1,770 Finished)
Built 1925
4,200 Sqft Lot
1-Car Garage
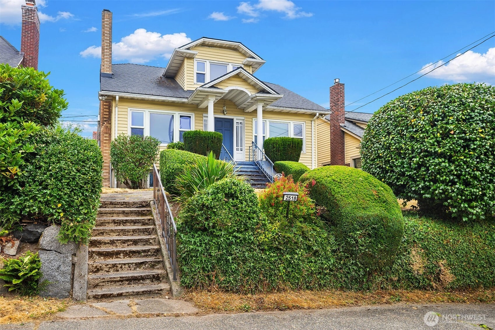
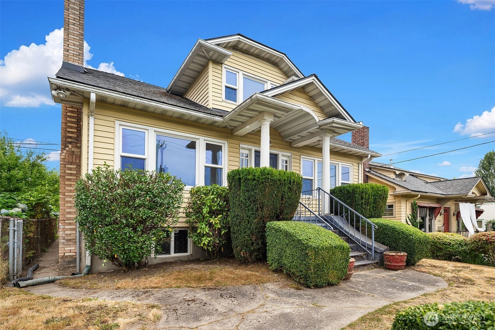
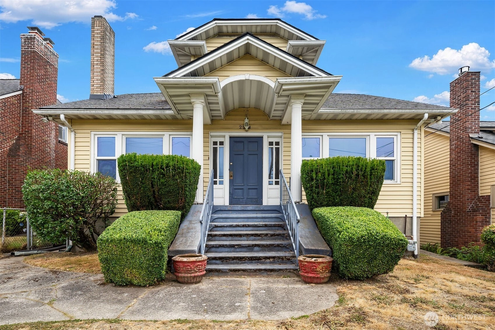
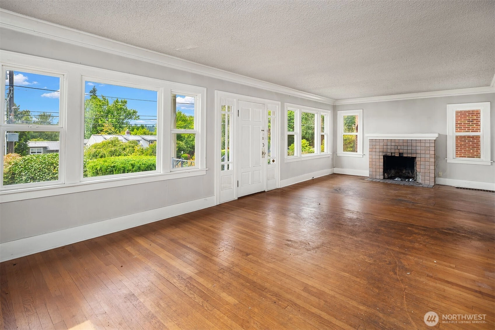
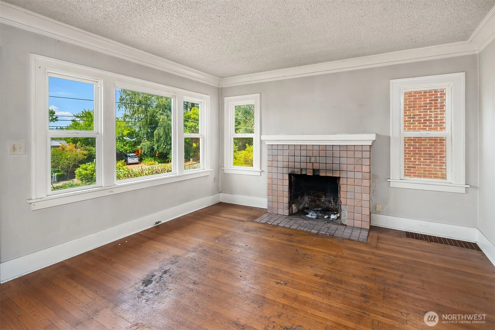
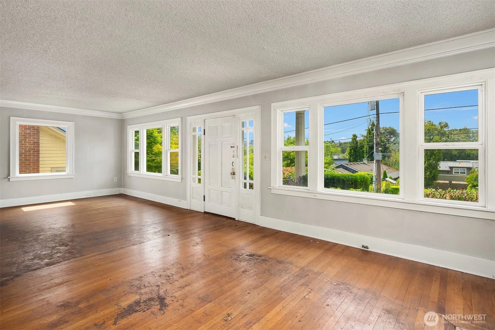
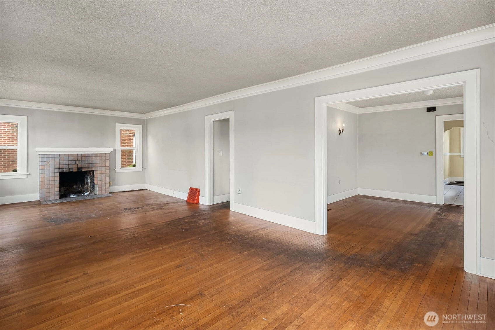
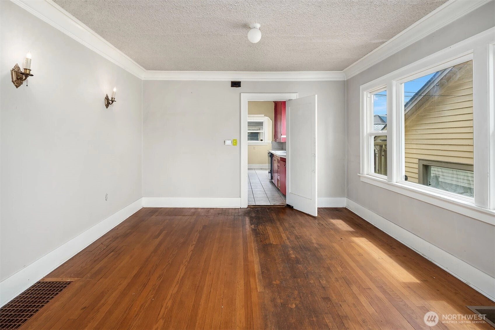
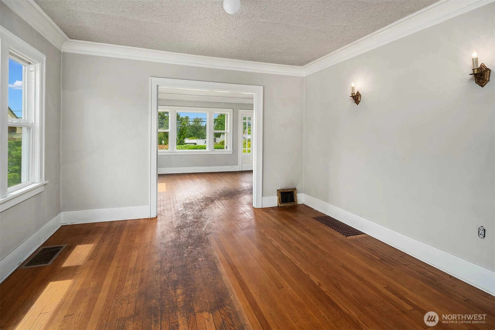
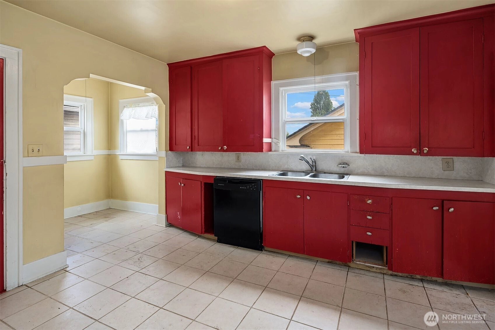
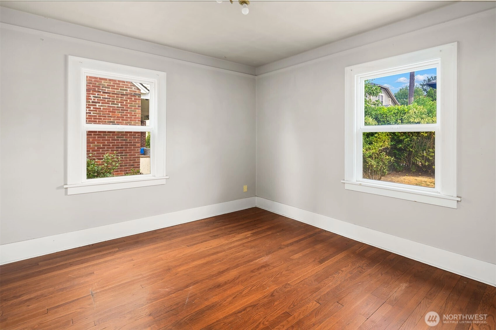
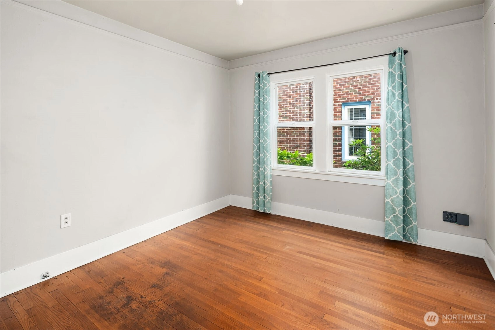
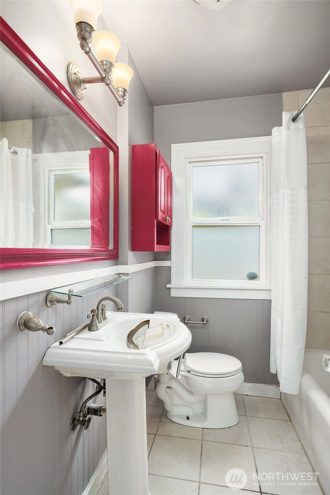
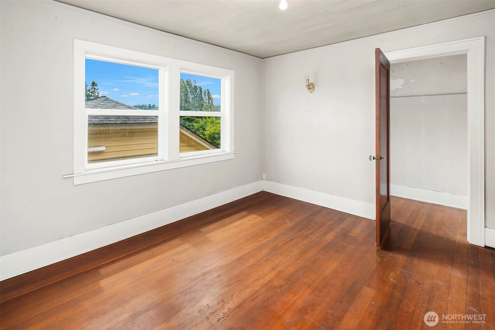
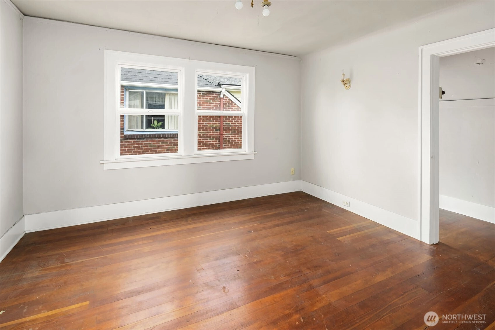
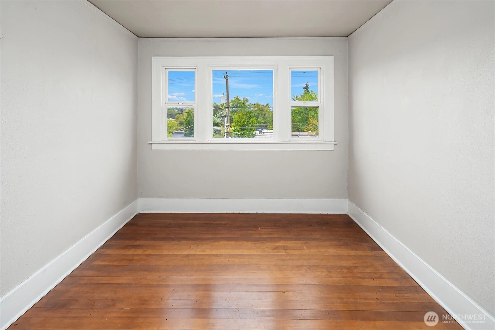
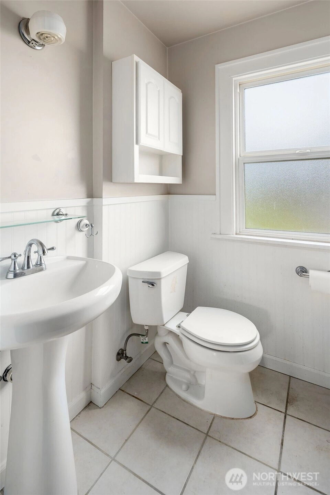
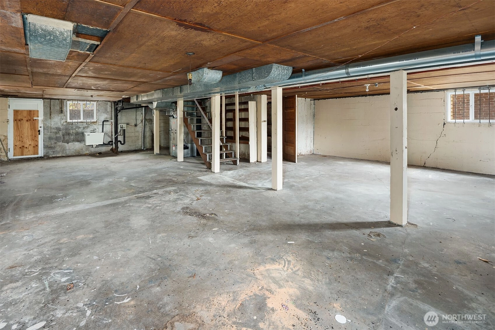
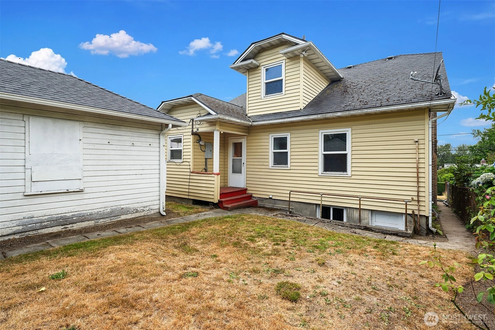
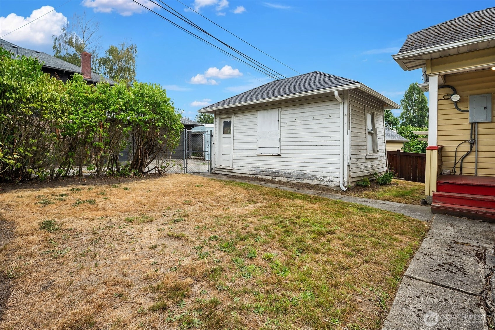
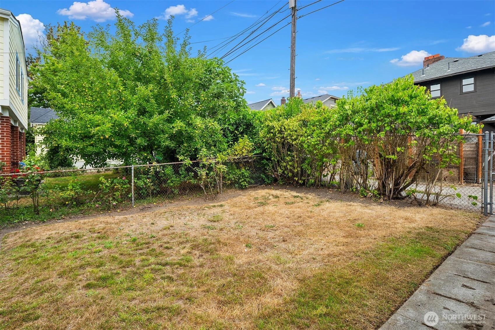
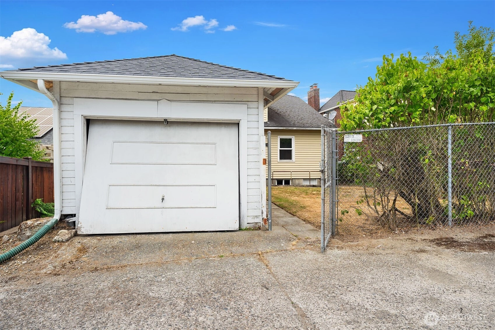
Opportunity knocks in one of Seattle's most beloved neighborhoods! Set on a lovely tree-lined street in the heart of Mt. Baker, this 1925 Craftsman is ready for its next chapter — whether that's a thoughtful restoration to bring back its original charm, or a bold reimagining of something entirely new. Inside, a spacious and versatile floor plan awaits, with 4 bedrooms and 2 bathrooms plus the kind of period details that are increasingly hard to find: arched doorways, crown molding, and graceful coved ceilings that speak to the craftsmanship of the era. Downstairs, a 1,270 sq. ft. basement offers serious upside, with strong potential to finish and add valuable living space. Outside, the 4,200 sq. ft. lot includes alley access and a 1-car garage — a rare combination of space and convenience in this walkable pocket of the city. Location seals the deal: minutes to Mt. Baker's favorite restaurants, coffee shops, grocery stores, and parks, with light rail just a few blocks away and easy access to Downtown, I-5, and I-90. A home with good bones, a great address, and endless potential — come see what's possible. Sold 'as-is' as this is a fixer.
Offer Review
No offer review date was specified
Listing source NWMLS MLS #
2558300
Listed by
Carmen Gayton,
Windermere Real Estate Co.
Corey Ruffin, Windermere Real Estate Co.
Contact our
Mount Baker
Real Estate Lead

SECOND
BDRM
BDRM
FULL
BATH
BATH
MAIN
BDRM
BDRM
BDRM
FULL
BATH
BATH
LOWER
Jul 23, 2026
Went Pending
$795,000
NWMLS #2558300
Jul 22, 2026
Listed
$795,000
NWMLS #2558300
-
StatusPending
-
Last Listed Price$795,000
-
Original PriceSame as current
-
List DateJuly 22, 2026
-
Last Status ChangeJuly 24, 2026
-
Last UpdateJuly 24, 2026
-
Days on Market13 Days
-
Cumulative DOM1 Days
-
Pending DateJuly 23, 2026
-
Days to go Pending1
-
$/sqft (Total)$262/sqft
-
$/sqft (Finished)$449/sqft
-
Listing Source
-
MLS Number2558300
-
Listing BrokerCarmen Gayton
-
Listing OfficeWindermere Real Estate Co.

-
Principal and Interest$4,167 / month
-
Property Taxes$717 / month
-
Homeowners Insurance$158 / month
-
TOTAL$5,042 / month
-
-
based on 20% down($159,000)
-
and a6.85% Interest Rate
-
About:All calculations are estimates only and provided by Mainview LLC. Actual amounts will vary.
-
Sqft (Total)3,040 sqft
-
Sqft (Finished)1,770 sqft
-
Sqft (Unfinished)1,270 sqft
-
Property TypeHouse
-
Sub Type1 1/2 Stories + Basement
-
Bedrooms5 Bedrooms
-
Bathrooms2 Bathrooms
-
Lot4,200 sqft Lot
-
Lot Size SourcePublic Records
-
Lot #5
-
ProjectMount Baker Park Add
-
Total Stories2 stories
-
BasementUnfinished
-
Sqft SourcePublic Records
-
2025 Property Taxes$8,600 / year
-
No Senior Exemption
-
CountyKing County
-
Parcel #5700000155
-
County Website
-
County Parcel Map
-
County GIS Map
-
AboutCounty links provided by Mainview LLC

-
School DistrictSeattle
-
ElementaryCedar Park Elementary
-
MiddleMercer Mid
-
High SchoolFranklin High
-
HOA DuesUnspecified
-
Fees AssessedUnspecified
-
HOA Dues IncludeUnspecified
-
HOA ContactUnspecified
-
Management Contact
-
Covered1-Car
-
TypesDetached Garage
-
Has GarageYes
-
Nbr of Assigned Spaces1
-
Territorial
-
Year Built1925
-
Home BuilderUnspecified
-
IncludesNone
-
IncludesForced Air
-
FlooringCeramic Tile
Hardwood -
FeaturesDining Room
Fireplace
Water Heater
-
Lot FeaturesAlley
Curbs
Paved
Sidewalk
-
IncludedDishwasher
-
3rd Party Approval Required)No
-
Bank Owned (REO)No
-
Complex FHA AvailabilityUnspecified
-
Potential TermsCash
Conventional
Rehab Loan
-
EnergyElectric
Natural Gas -
SewerSewer Connected
-
Water SourcePublic
-
WaterfrontNo
-
Air Conditioning (A/C)No
-
Buyer Broker's Compensation2.5%
-
MLS Area #Area 380
-
Number of Photos22
-
Last Modification TimeThursday, July 23, 2026 7:56 PM
-
System Listing ID5584984
-
Pending Or Ctg2026-07-23 22:24:36
-
First For Sale2026-07-22 10:24:49
Listing details based on information submitted to the MLS GRID as of Thursday, July 23, 2026 7:56 PM.
All data is obtained from various
sources and may not have been verified by broker or MLS GRID. Supplied Open House Information is subject to change without notice. All information should be independently reviewed and verified for accuracy. Properties may or may not be listed by the office/agent presenting the information.
Sharing
Pending
July 23, 2026
$795,000
5 BR
2 BA
3,040 SQFT
NWMLS #2558300.
Carmen Gayton,
Windermere Real Estate Co.
|
Listing information is provided by the listing agent except as follows: BuilderB indicates
that our system has grouped this listing under a home builder name that doesn't match
the name provided
by the listing broker. DevelopmentD indicates
that our system has grouped this listing under a development name that doesn't match the name provided
by the listing broker.