- homeHome
- mapHomes For Sale
- Houses Only
- Condos Only
- New Construction
- Waterfront
- Land For Sale
- nature_peopleNeighborhoods
- businessCondo Buildings
 Selling with Us
- roofingBuying with Us
 About Us
- peopleOur Team
- perm_phone_msgContact Us
- location_cityCity List
- engineeringHome Builder List
- trending_upHome Price Index
- differenceCalculate Value Now
- monitoringAll Stats & Graphs
- starsPopular
- feedArticles
- calculateCalculators
- helpApp Support
- refreshReload App
Version: ...

Pending Inspection
Went pending in 6 days
$755,000
2 Bedrooms
2.5 Bathrooms
2,970 Sqft House
Built 1972
10,019 Sqft Lot
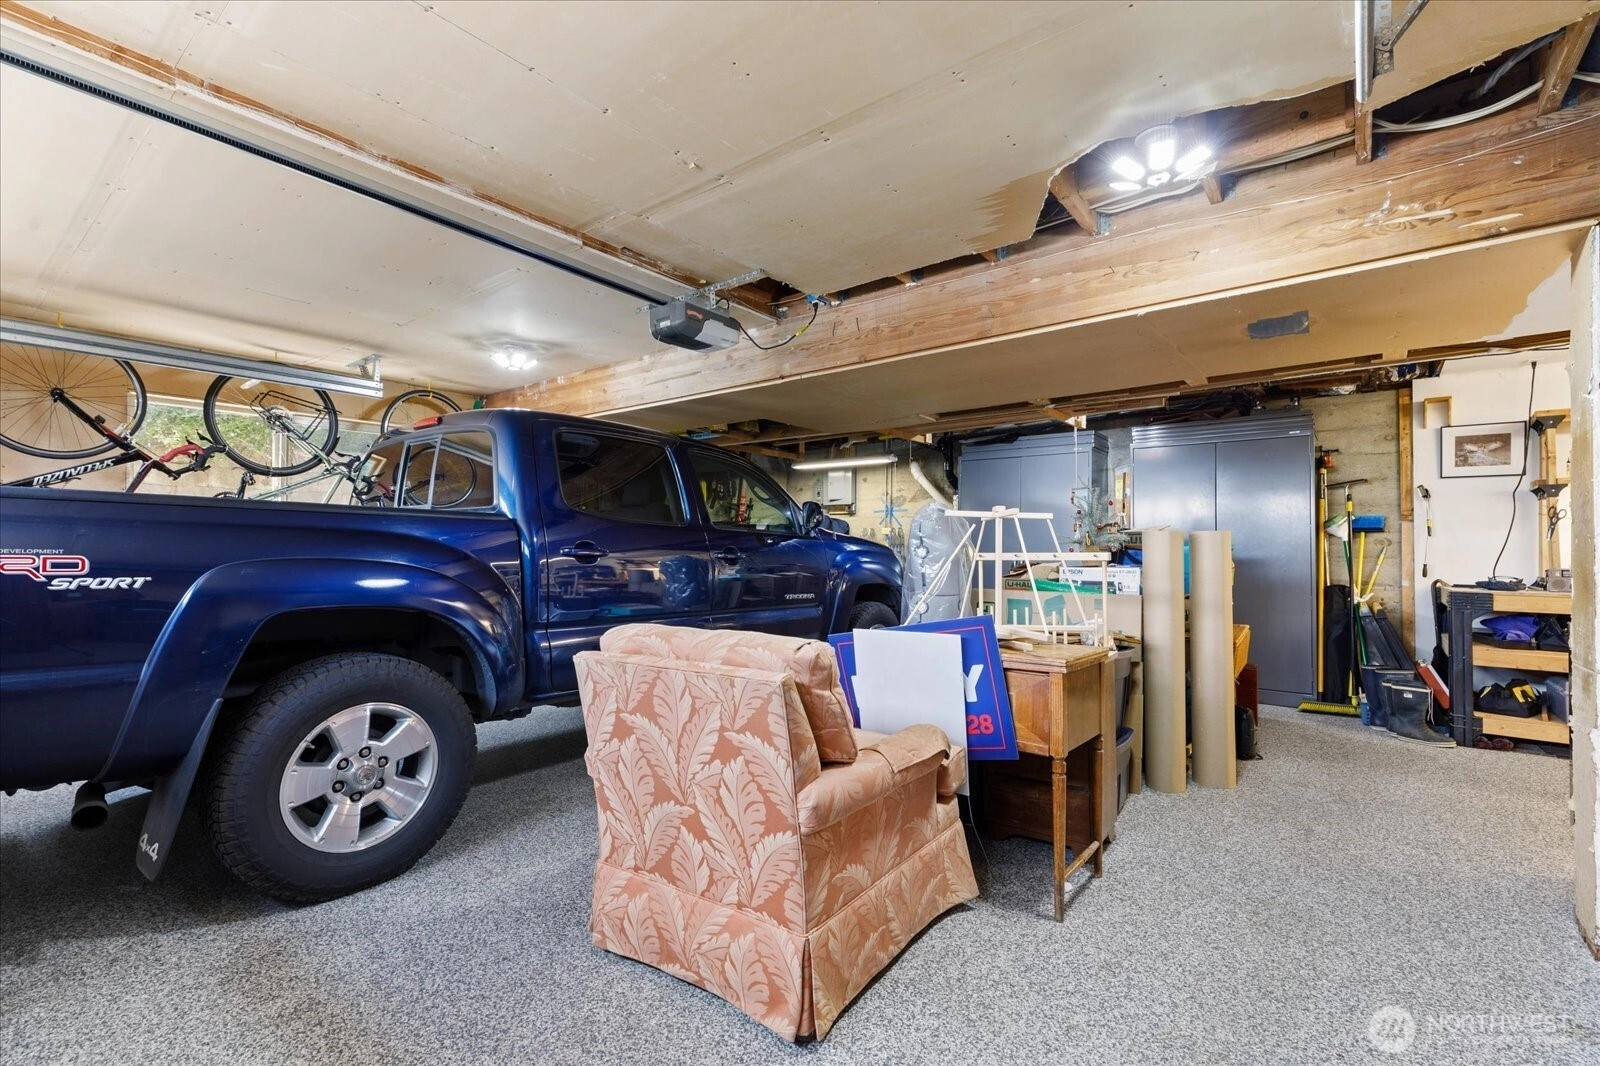
2-Car Garage
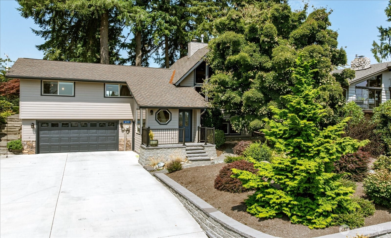
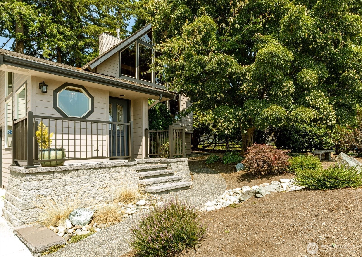
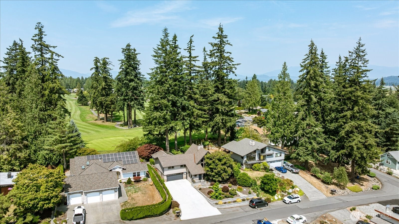
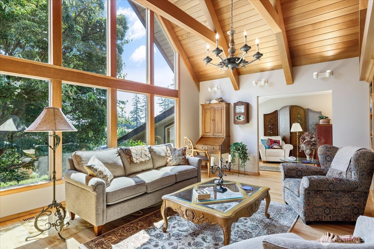
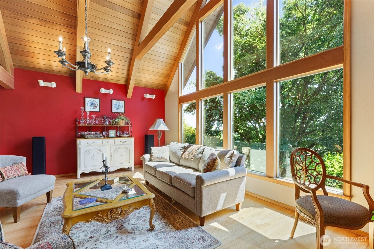
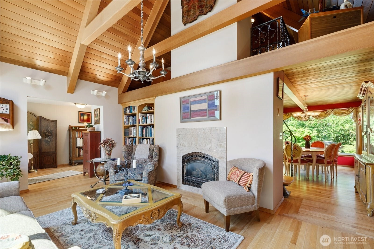
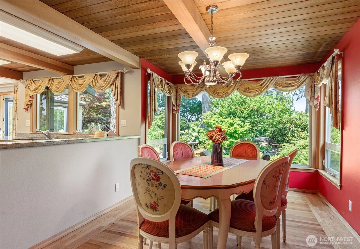
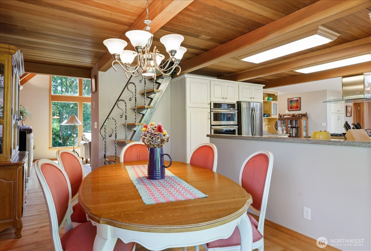
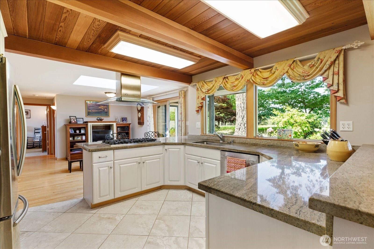
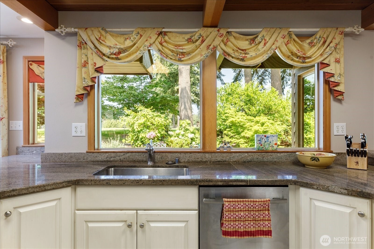
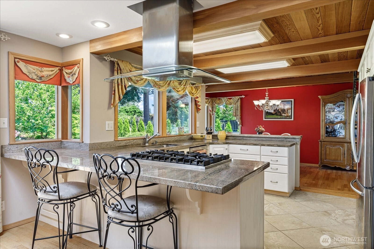
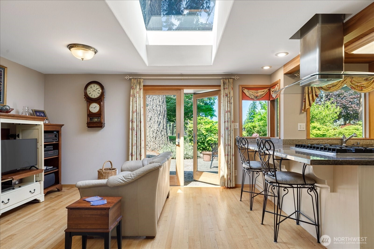
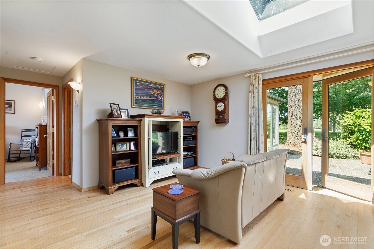
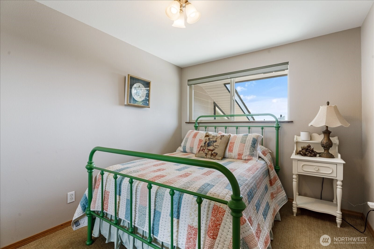
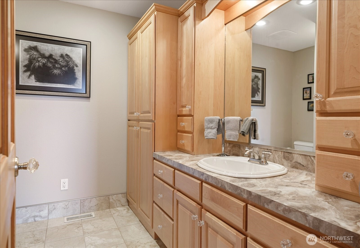
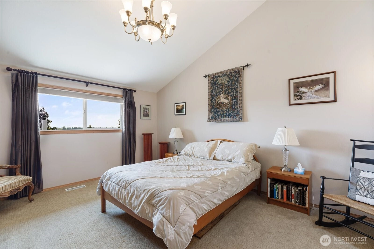
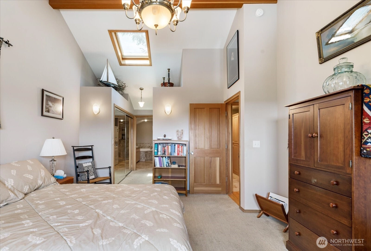
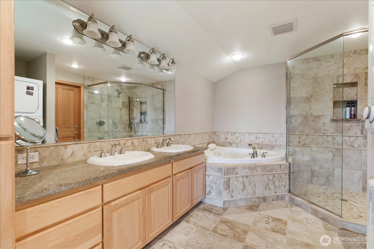
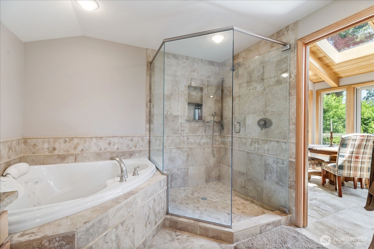
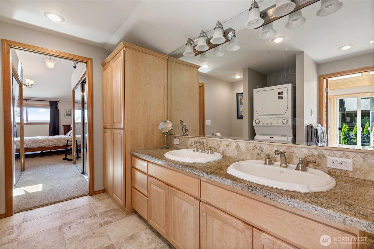
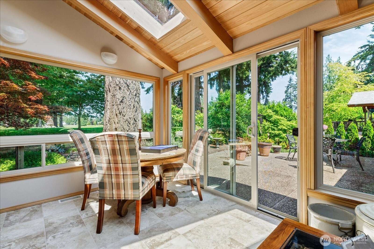
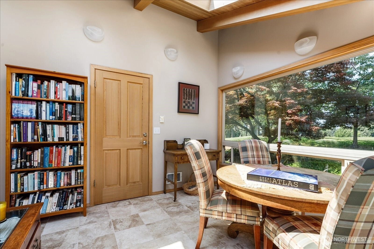
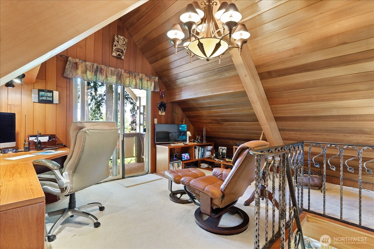
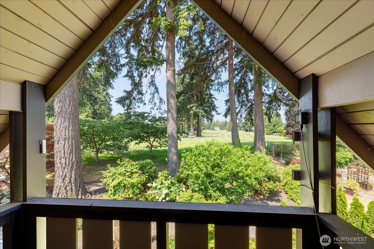
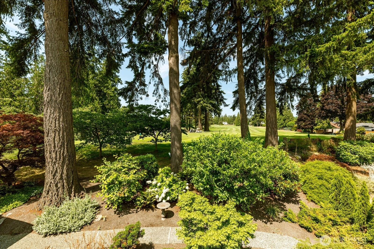
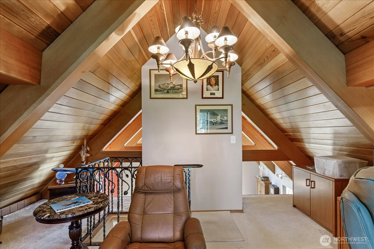
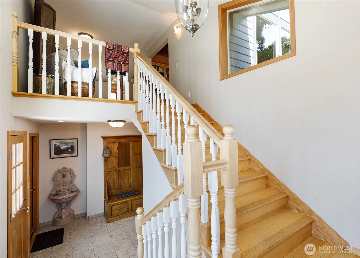
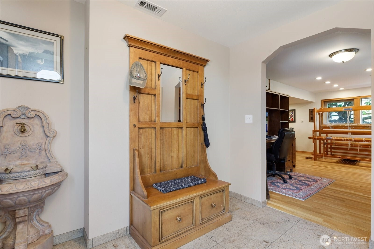
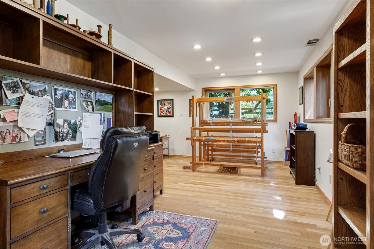
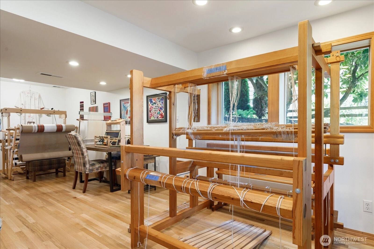
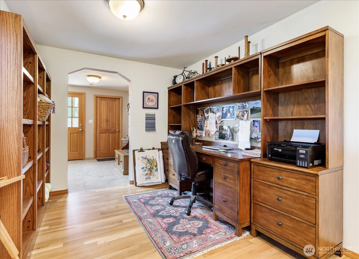
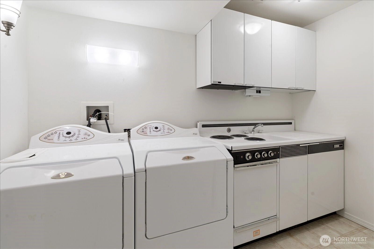
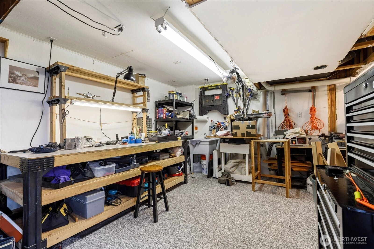
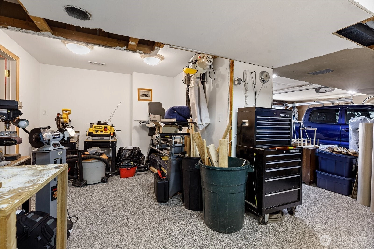
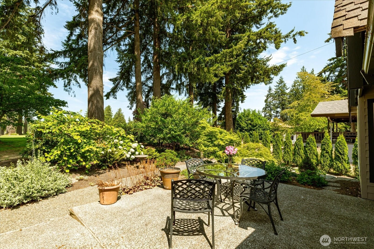
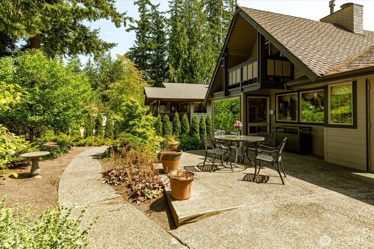
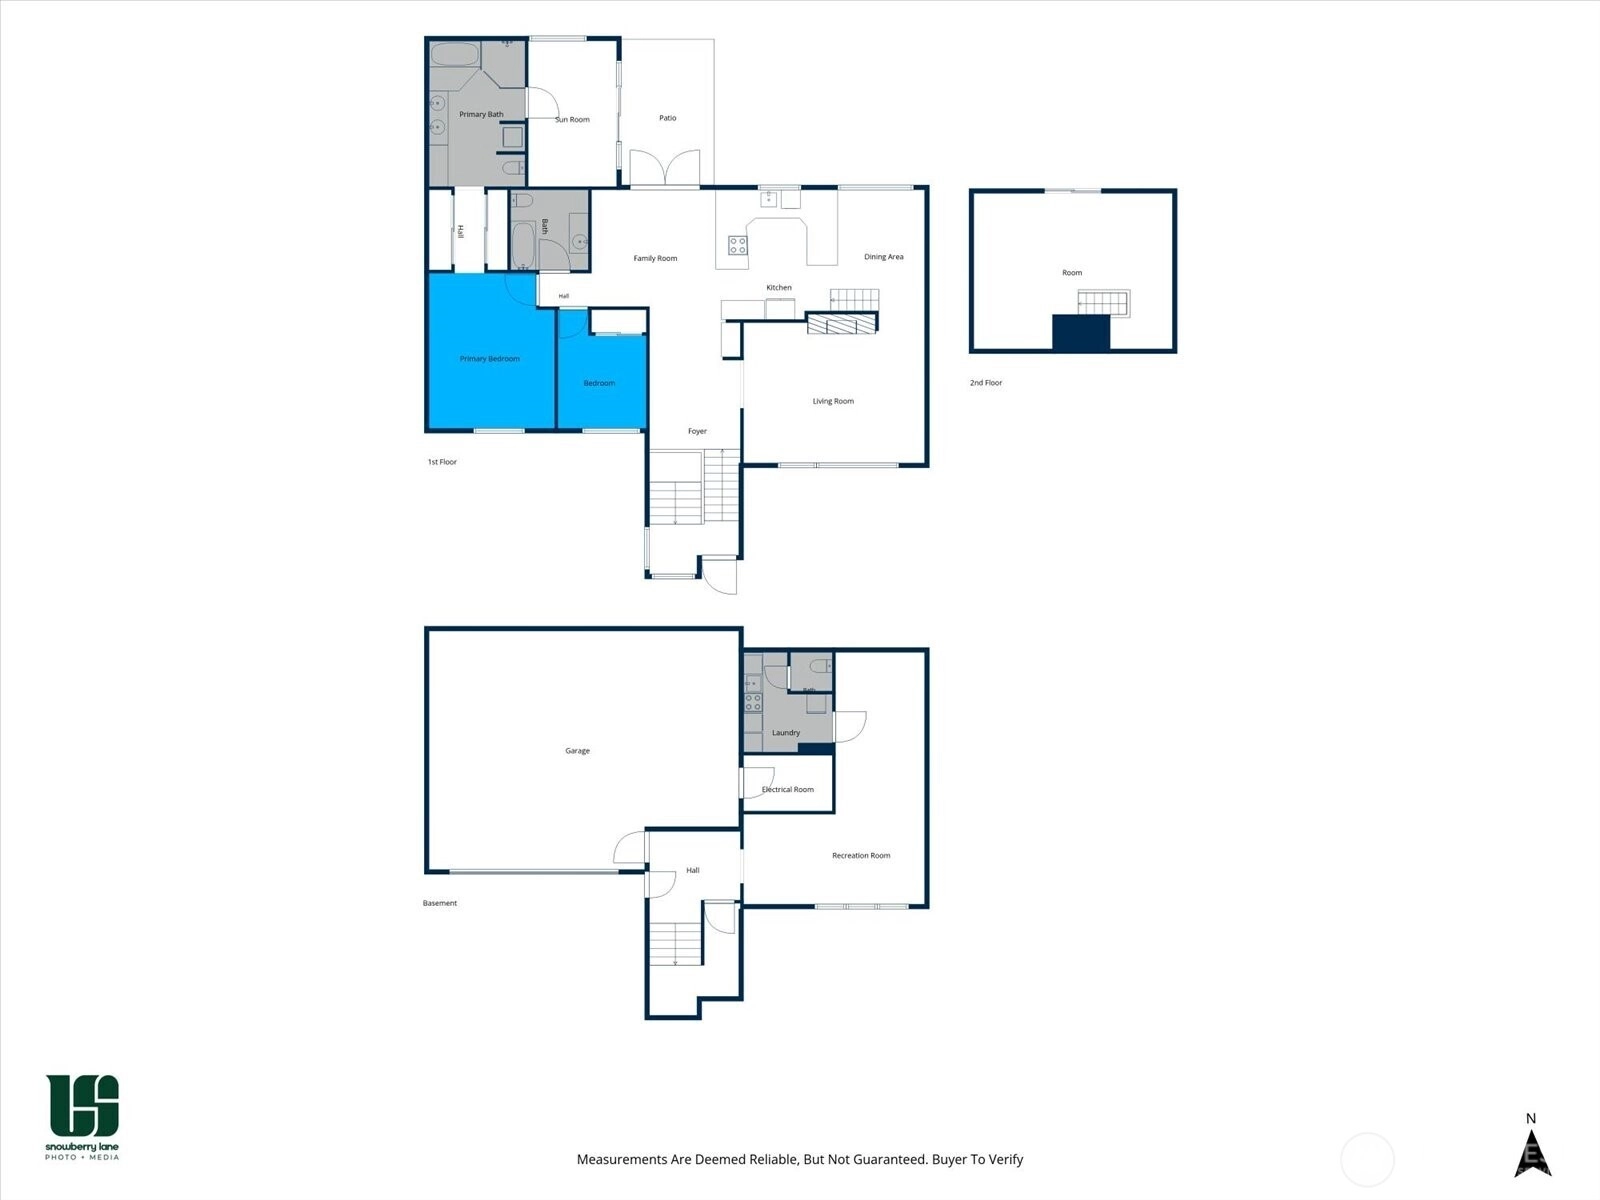
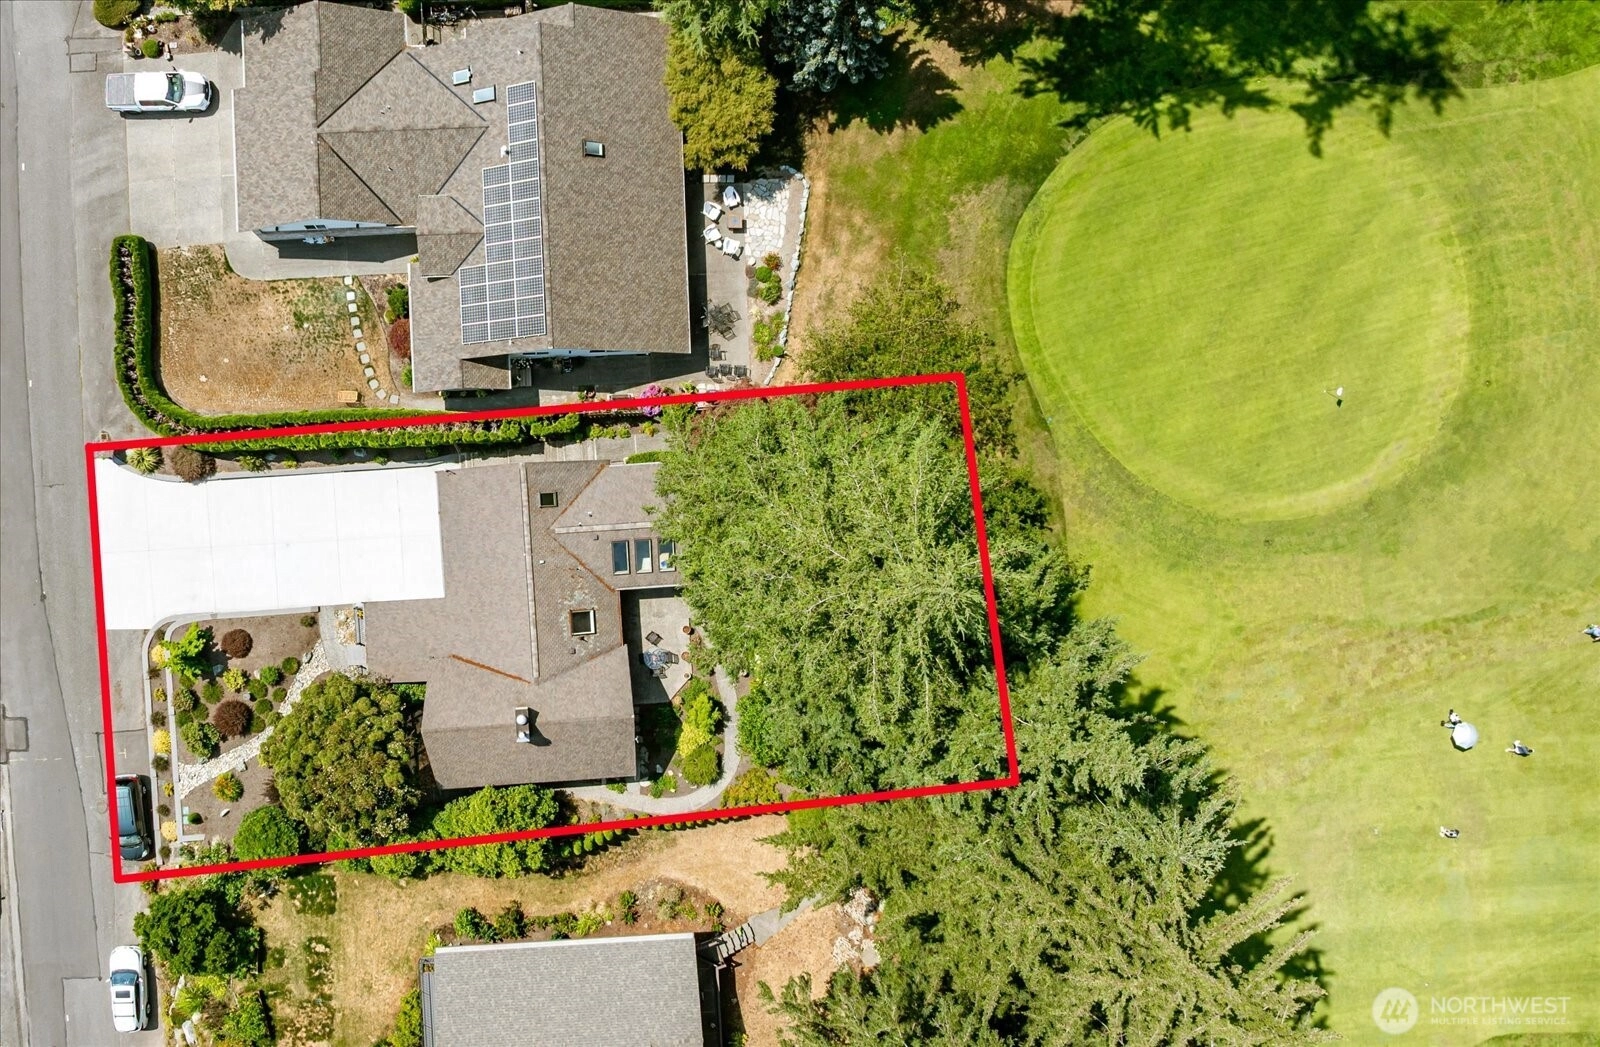
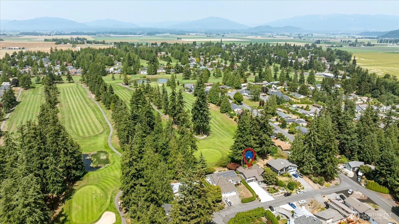
Quiet living right outside the city in a neighborhood where every house is unique and in no way "cookie-cutter." Enjoy the views of the beautiful greens of the the Skagit Golf and Country club, yet still feel a sense of privacy with the perfectly tailored landscaping. This home design has all the essentials on the main floor (kitchen, laundry upstairs and downstairs, guest bed, office space, etc) for convenience with room to spare above and below. The living room is the dramatic focal point with cedar-lined vaulted ceilings that bring warmth and beauty along with the natural light of the floor to ceiling picture windows. The gas fireplace is surrounded by granite and is just waiting for those classic winter evenings of you reading by the fireplace. Kitchen and dining room are perfect for entertaining with views of the greens, Viking stove range, granite countertops, and a wet bar with a dedicated wine fridge. Primary bedroom and bathroom feel absolutely luxurious with vaulted ceilings and porcelain tile shower as well as a soaking tub. Bonus areas include a sun room off of the patio with fantastic natural light and a loft upstairs with cozy wooden warmth, either of which would make great office or studio spaces. Lower level has a bonus kitchenette and half bath making it great for guests or a second living space. Don't miss the shop space off of the garage. And wow, if you could see all the rhododendrons in the spring time! Access to I-5 is 5 mins. Come take a look!
Offer Review
No offer review date was specified
Listing source NWMLS MLS #
2558593
Listed by
Amy Malmkar,
Windermere Whidbey Island
Contact our
Burlington
Real Estate Lead

SECOND
MAIN
BDRM
BDRM
FULL
BATH
BATH
FULL
BATH
BATH
½
BATHLOWER
Jul 28, 2026
Went Pending Inspection
$755,000
NWMLS #2558593
Jul 22, 2026
Listed
$755,000
NWMLS #2558593
Dec 03, 2000
Sold
$184,000
NWMLS #20084519
-
StatusPending Inspection
-
Last Listed Price$755,000
-
Original PriceSame as current
-
List DateJuly 22, 2026
-
Last Status ChangeJuly 28, 2026
-
Last UpdateJuly 28, 2026
-
Days on Market13 Days
-
Cumulative DOM6 Days
-
Pending DateJuly 28, 2026
-
Days to go Pending6
-
$/sqft (Total)$254/sqft
-
$/sqft (Finished)$254/sqft
-
Listing Source
-
MLS Number2558593
-
Listing BrokerAmy Malmkar
-
Listing OfficeWindermere Whidbey Island

-
Principal and Interest$3,958 / month
-
Property Taxes$521 / month
-
Homeowners Insurance$151 / month
-
TOTAL$4,630 / month
-
-
based on 20% down($151,000)
-
and a6.85% Interest Rate
-
About:All calculations are estimates only and provided by Mainview LLC. Actual amounts will vary.
-
Sqft (Total)2,970 sqft
-
Sqft (Finished)2,970 sqft
-
Sqft (Unfinished)None
-
Property TypeHouse
-
Sub TypeSplit Entry
-
Bedrooms2 Bedrooms
-
Bathrooms2.5 Bathrooms
-
Lot10,019 sqft Lot
-
Lot Size SourceCounty Assessor
-
Lot #Unspecified
-
ProjectUnspecified
-
Total Stories2 stories
-
BasementFinished
-
Sqft SourceCounty Assessor
-
2026 Property Taxes$6,254 / year
-
No Senior Exemption
-
CountySkagit County
-
Parcel #P64549
-
County WebsiteUnspecified
-
County Parcel MapUnspecified
-
County GIS MapUnspecified
-
AboutCounty links provided by Mainview LLC
-
School DistrictBurlington
-
ElementaryBay View Elem
-
MiddleBuyer To Verify
-
High SchoolBuyer To Verify
-
HOA DuesUnspecified
-
Fees AssessedUnspecified
-
HOA Dues IncludeRoad Maintenance
-
HOA ContactMike Eubanks 360-990-7019
-
Management Contact
-
Community FeaturesGolf
-
Covered2-Car
-
TypesDriveway
Attached Garage
RV Parking -
Has GarageYes
-
Nbr of Assigned Spaces6
-
Golf Course
Partial
Territorial
-
Year Built1972
-
Home BuilderUnspecified
-
IncludesNone
-
IncludesForced Air
-
FlooringCeramic Tile
Engineered Hardwood
Hardwood
Carpet -
FeaturesSecond Kitchen
Bath Off Primary
Dbl Pane/Storm Window
Dining Room
Fireplace
Skylight(s)
Sprinkler System
Vaulted Ceiling(s)
Water Heater
Wet Bar
Wine/Beverage Refrigerator
-
Site FeaturesCable TV
Deck
Patio
RV Parking
Shop
Sprinkler System
-
IncludedDishwasher
Double Oven
Dryer
Microwave
Refrigerator
Stove(s)/Range(s)
Washer
-
3rd Party Approval Required)No
-
Bank Owned (REO)No
-
Complex FHA AvailabilityUnspecified
-
Potential TermsCash
Conventional
FHA
VA Loan
-
EnergyElectric
Natural Gas -
SewerSewer Connected
-
Water SourcePublic
-
WaterfrontNo
-
Air Conditioning (A/C)No
-
Buyer Broker's Compensation2.5%%
-
MLS Area #Area 825
-
Number of Photos40
-
Last Modification TimeTuesday, July 28, 2026 1:03 PM
-
System Listing ID5585072
-
Pending Or Ctg2026-07-28 16:23:08
-
First For Sale2026-07-22 16:24:00
Listing details based on information submitted to the MLS GRID as of Tuesday, July 28, 2026 1:03 PM.
All data is obtained from various
sources and may not have been verified by broker or MLS GRID. Supplied Open House Information is subject to change without notice. All information should be independently reviewed and verified for accuracy. Properties may or may not be listed by the office/agent presenting the information.
Sharing
Pending Inspection
July 28, 2026
$755,000
2 BR
2.5 BA
2,970 SQFT
NWMLS #2558593.
Amy Malmkar,
Windermere Whidbey Island
|
Listing information is provided by the listing agent except as follows: BuilderB indicates
that our system has grouped this listing under a home builder name that doesn't match
the name provided
by the listing broker. DevelopmentD indicates
that our system has grouped this listing under a development name that doesn't match the name provided
by the listing broker.