- homeHome
- mapHomes For Sale
- Houses Only
- Condos Only
- New Construction
- Waterfront
- Land For Sale
- nature_peopleNeighborhoods
- businessCondo Buildings
 Selling with Us
- roofingBuying with Us
 About Us
- peopleOur Team
- perm_phone_msgContact Us
- location_cityCity List
- engineeringHome Builder List
- trending_upHome Price Index
- differenceCalculate Value Now
- monitoringAll Stats & Graphs
- starsPopular
- feedArticles
- calculateCalculators
- helpApp Support
- refreshReload App
Version: ...

For Sale
8 Days Online
$3,685,000
4 Bedrooms
3.5 Bathrooms
4,560 Sqft House
Built 2005
15,977 Sqft Lot
3-Car Garage
HOA Dues $87 / month
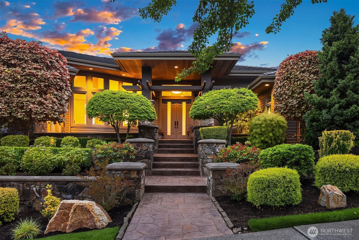
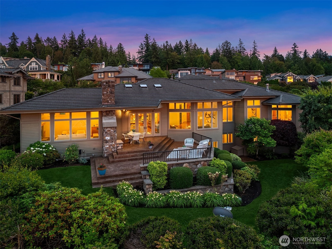
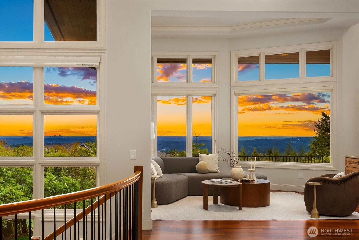
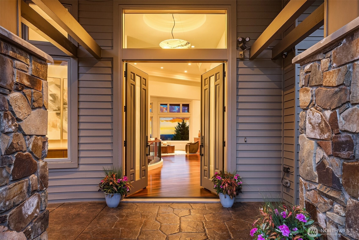
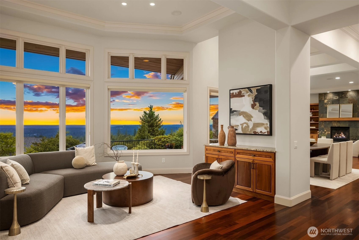
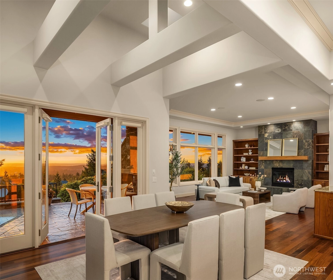
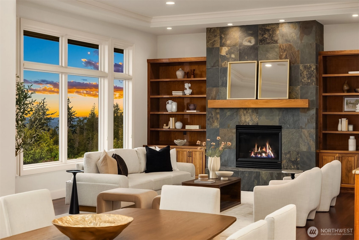
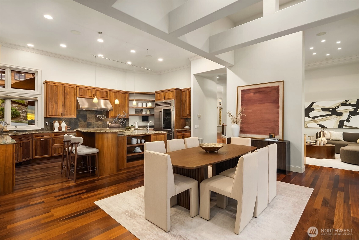
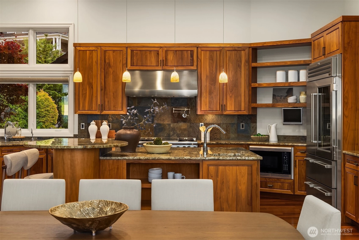
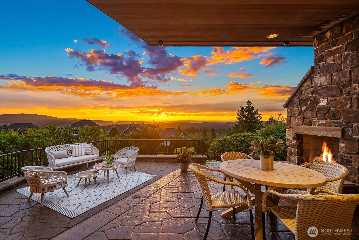
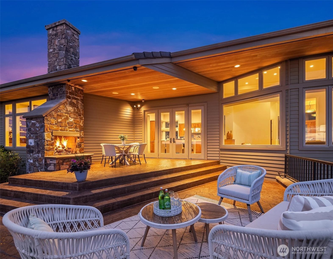
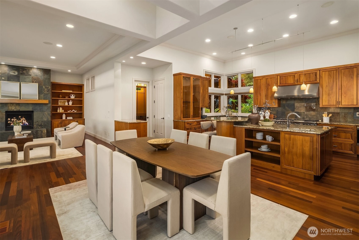
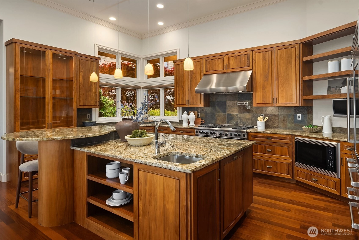
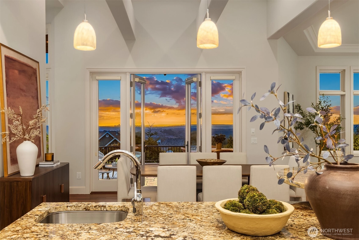
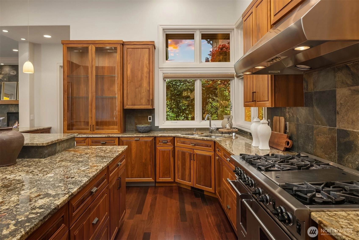
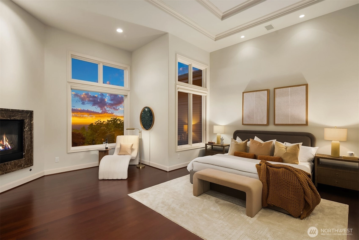
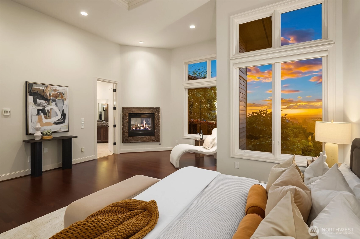
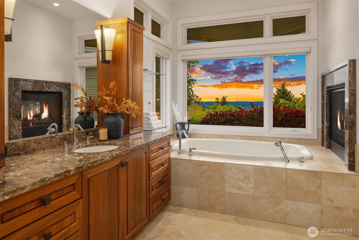
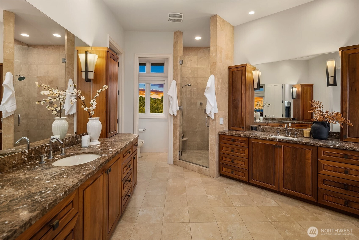
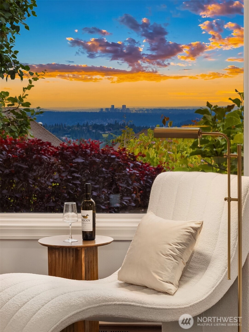
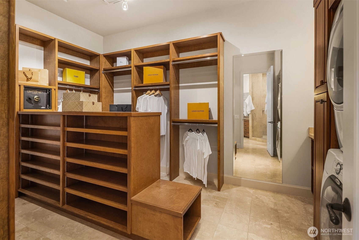
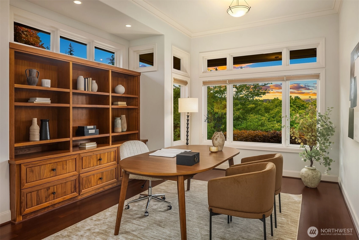
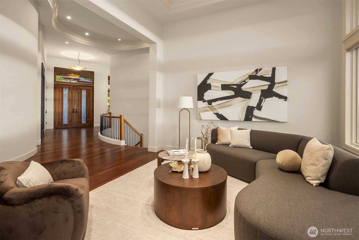
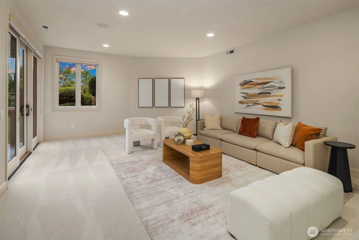
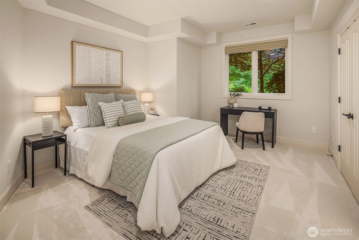
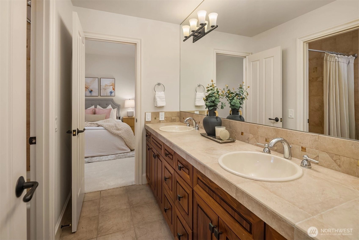
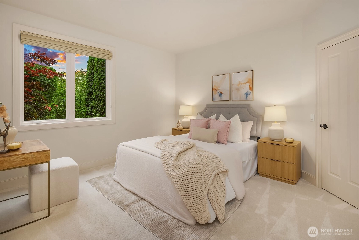
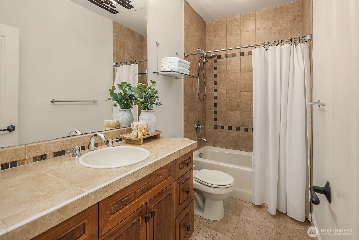
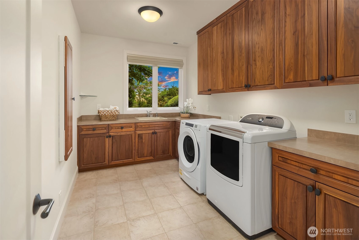
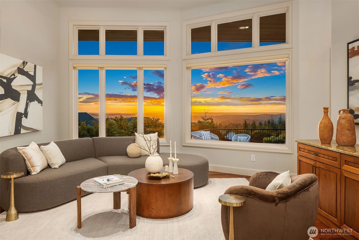
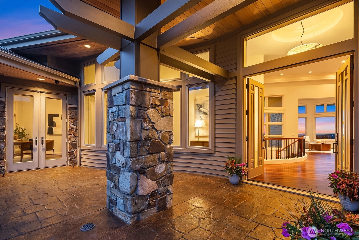
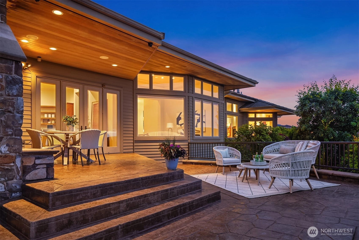
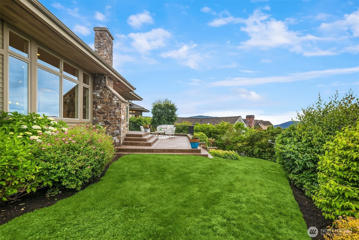
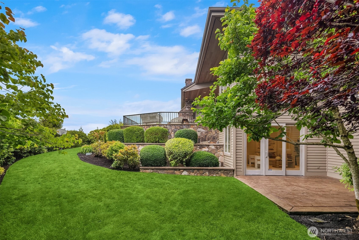
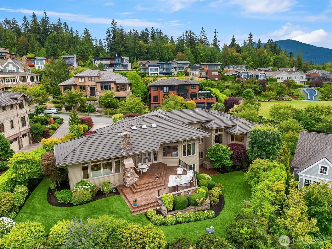
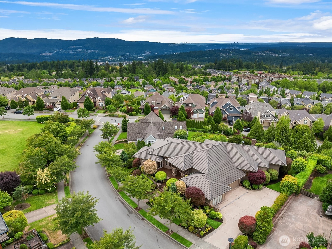
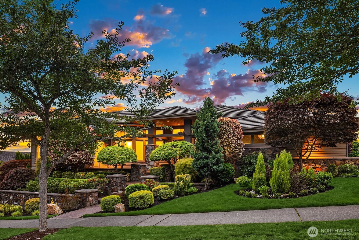
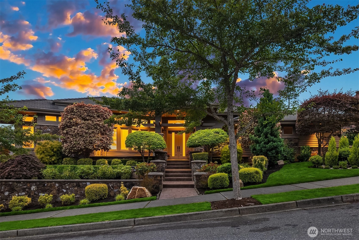
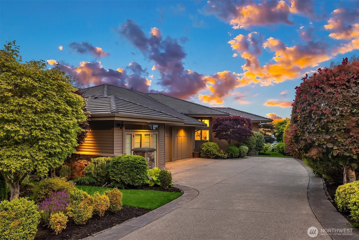
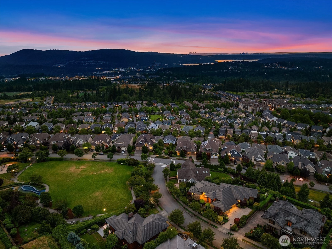
At the pinnacle of the Issaquah Highlands, sophistication meets Northwest Contemporary mastery in this stunning residence. Nestled in an enclave steps from Summit Park, enjoy panoramic, unobstructed views of the Seattle & Bellevue skylines anchored by the Olympic Mountains. Designed for effortless main-level living, the home lives like a luxury rambler featuring sun-splashed great rooms, a private den, & a sumptuous primary suite with a 2-way fireplace & integrated laundry station inside the massive walk-in closet. The epicurean chef’s kitchen is a dream with premium walnut cabinetry, slab granite, a 48" Wolf range, Sub-Zero refrigeration, & dual dishwashers for effortless entertaining, opening seamlessly to a heated, covered outdoor patio with a cozy gas fireplace. The expansive lower level extends the luxury, offering three additional bedrooms—including a secondary junior suite with a private ensuite bath—and a massive bonus room versatile enough to serve as a fifth bedroom. Discerning upgrades include a custom 600-bottle wine room, a lower-level second laundry area, and a brilliantly converted garage bay offering prime finished square footage—ideal for a fitness studio, game room, or private work-from-home office. Master craftsmanship & rich textures define this ultimate PNW retreat!
Offer Review
Will review offers when submitted
Listing source NWMLS MLS #
2558881
Listed by
Lynn Crane,
Keller Williams Rlty Bellevue
Barb Pexa, Keller Williams Rlty Bellevue
Saturday
Aug 1, 2026
2pm - 4pm
Contact our
Issaquah
Real Estate Lead

MAIN
BDRM
FULL
BATH
BATH
½
BATHLOWER
BDRM
BDRM
BDRM
FULL
BATH
BATH
FULL
BATH
BATH
Jul 22, 2026
Listed
$3,685,000
NWMLS #2558881
Jun 30, 2026
Listed
$3,880,000
NWMLS #2545784
Jan 06, 2013
Sold
$1,335,000
-
StatusFor Sale
-
Price$3,685,000
-
Original PriceSame as current
-
List DateJuly 22, 2026
-
Last Status ChangeJuly 22, 2026
-
Last UpdateJuly 29, 2026
-
Days on Market8 Days
-
Cumulative DOM30 Days
-
$/sqft (Total)$808/sqft
-
$/sqft (Finished)$808/sqft
-
Listing Source
-
MLS Number2558881
-
Listing BrokerLynn Crane
-
Listing OfficeKeller Williams Rlty Bellevue

-
Principal and Interest$19,317 / month
-
HOA$87 / month
-
Property Taxes$2,697 / month
-
Homeowners Insurance$688 / month
-
TOTAL$22,789 / month
-
-
based on 20% down($737,000)
-
and a6.85% Interest Rate
-
About:All calculations are estimates only and provided by Mainview LLC. Actual amounts will vary.
-
Sqft (Total)4,560 sqft
-
Sqft (Finished)4,560 sqft
-
Sqft (Unfinished)None
-
Property TypeHouse
-
Sub Type1 Story + Basement
-
Bedrooms4 Bedrooms
-
Bathrooms3.5 Bathrooms
-
Lot15,977 sqft Lot
-
Lot Size SourceTax records
-
Lot #Unspecified
-
ProjectUnspecified
-
Total Stories2 stories
-
BasementFinished
-
Sqft SourceTax records
-
2026 Property Taxes$32,364 / year
-
No Senior Exemption
-
CountyKing County
-
Parcel #3629940020
-
County Website
-
County Parcel Map
-
County GIS Map
-
AboutCounty links provided by Mainview LLC

-
School DistrictIssaquah
-
ElementaryGrand Ridge Elem
-
MiddlePacific Cascade Mid
-
High SchoolIssaquah High
-
HOA Dues$87 / month
-
Fees AssessedMonthly
-
HOA Dues IncludeCommon Area Maintenance
-
HOA ContactUnspecified
-
Management Contact
-
Community FeaturesCCRs
Park
Playground
Trail(s)
-
Covered3-Car
-
TypesAttached Garage
-
Has GarageYes
-
Nbr of Assigned Spaces3
-
City
Lake
Mountains
Territorial
-
Year Built2005
-
Home BuilderUnspecified
-
IncludesCentral Air
-
IncludesForced Air
-
FlooringCeramic Tile
Hardwood
Marble
Carpet -
FeaturesBath Off Primary
Built-In Vacuum
Dbl Pane/Storm Window
Dining Room
Fireplace
Fireplace (Primary Bedroom)
French Doors
High Tech Cabling
Jetted Tub
Pantry
Skylight(s)
Vaulted Ceiling(s)
Walk-In Closet(s)
Water Heater
Wine Cellar
-
Lot FeaturesCurbs
Paved
Sidewalk -
Site FeaturesCable TV
Deck
Electric Car Charging
Gas Available
High Speed Internet
Patio
Sprinkler System
-
IncludedDishwasher
Disposal
Double Oven
Dryer
Microwave
Refrigerator
Stove(s)/Range(s)
Washer
-
3rd Party Approval Required)No
-
Bank Owned (REO)No
-
Complex FHA AvailabilityUnspecified
-
Potential TermsCash
Conventional
-
EnergyElectric
Natural Gas -
SewerSewer Connected
-
Water SourcePublic
-
WaterfrontNo
-
Air Conditioning (A/C)Yes
-
Buyer Broker's Compensation2.5%
-
MLS Area #Area 540
-
Number of Photos40
-
Last Modification TimeWednesday, July 29, 2026 8:44 AM
-
System Listing ID5585149
-
Public Open Houses2026-07-29 08:55:16
-
First For Sale2026-07-22 16:24:11
Listing details based on information submitted to the MLS GRID as of Wednesday, July 29, 2026 8:44 AM.
All data is obtained from various
sources and may not have been verified by broker or MLS GRID. Supplied Open House Information is subject to change without notice. All information should be independently reviewed and verified for accuracy. Properties may or may not be listed by the office/agent presenting the information.
Sharing
OPEN
For Sale
8 Days Online
$3,685,000
4 BR
3.5 BA
4,560 SQFT
OPEN HOUSES
Saturday
Aug 1, 2026
2pm - 4pm
Offer Review: Anytime
NWMLS #2558881.
Lynn Crane,
Keller Williams Rlty Bellevue
|
Listing information is provided by the listing agent except as follows: BuilderB indicates
that our system has grouped this listing under a home builder name that doesn't match
the name provided
by the listing broker. DevelopmentD indicates
that our system has grouped this listing under a development name that doesn't match the name provided
by the listing broker.