- homeHome
- mapHomes For Sale
- Houses Only
- Condos Only
- New Construction
- Waterfront
- Land For Sale
- nature_peopleNeighborhoods
- businessCondo Buildings
 Selling with Us
- roofingBuying with Us
 About Us
- peopleOur Team
- perm_phone_msgContact Us
- location_cityCity List
- engineeringHome Builder List
- trending_upHome Price Index
- differenceCalculate Value Now
- monitoringAll Stats & Graphs
- starsPopular
- feedArticles
- calculateCalculators
- helpApp Support
- refreshReload App
Version: ...


For Sale
12 Days Online
$700,000
3 Bedrooms
2 Bathrooms
1,796 Sqft House
Built 2003
5 Acres Lot
2-Car Garage
HOA Dues $38 / month
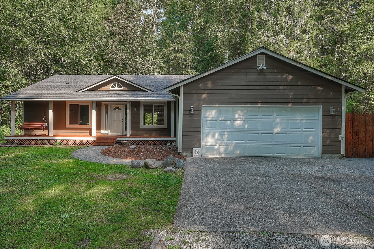
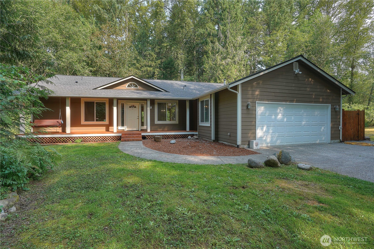
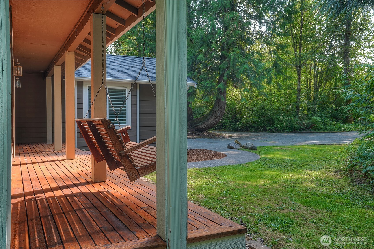
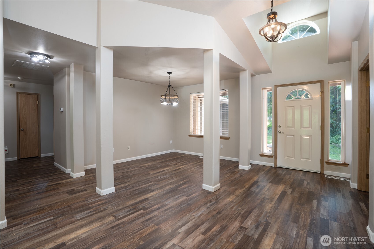
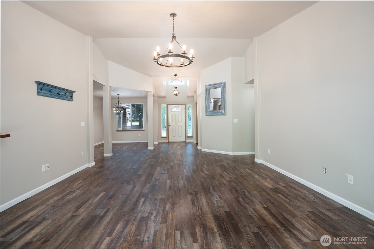
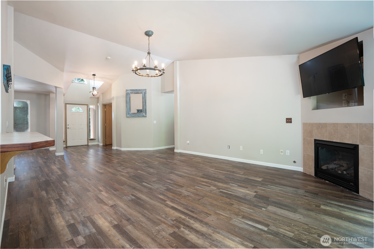
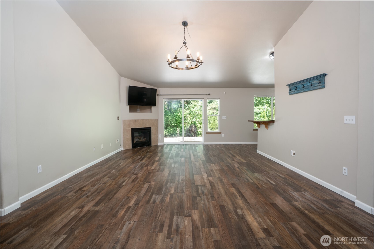
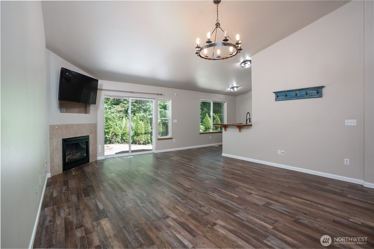
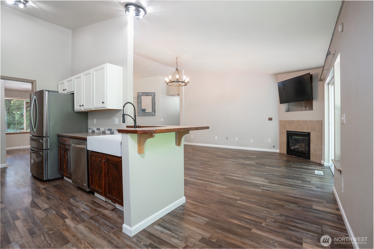
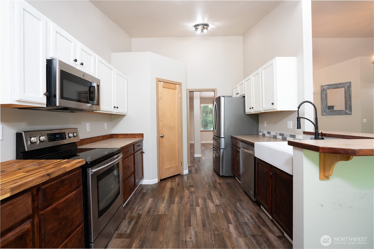
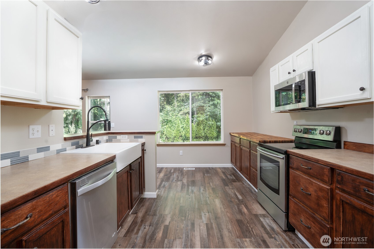
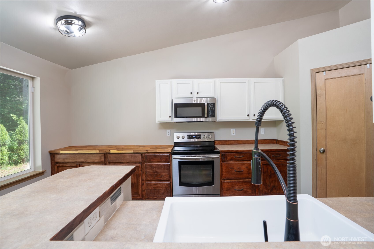
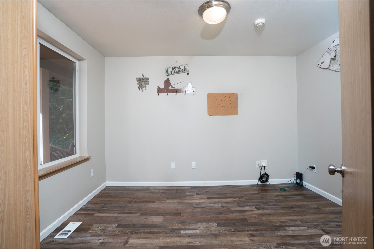
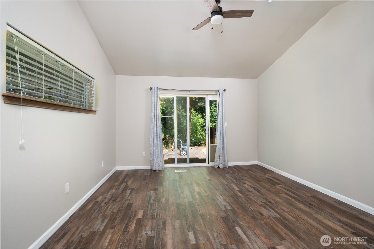
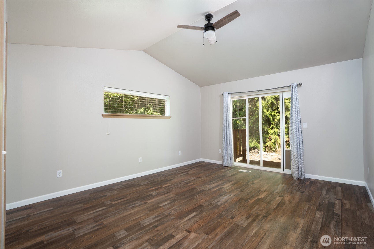
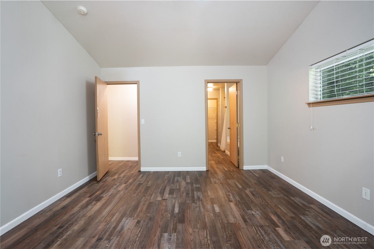
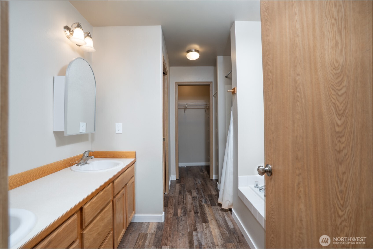
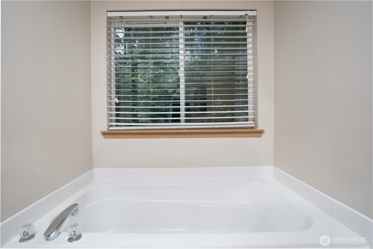
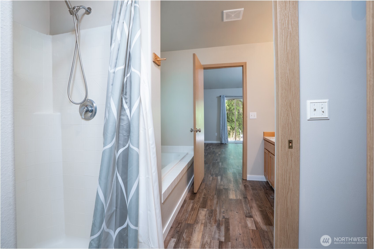
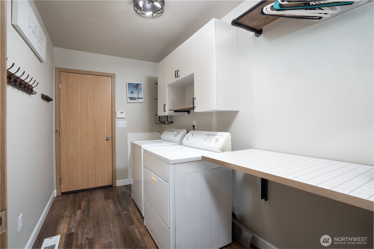
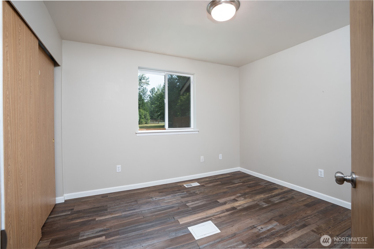
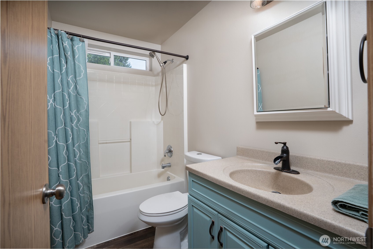
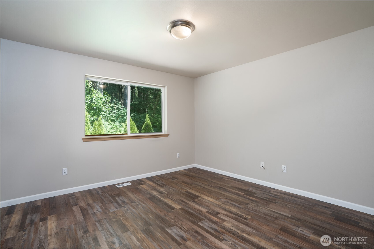
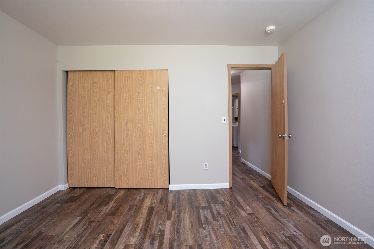
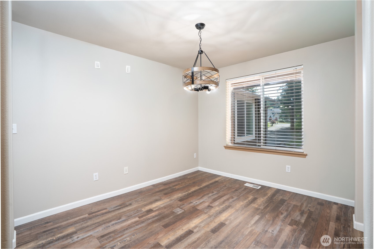
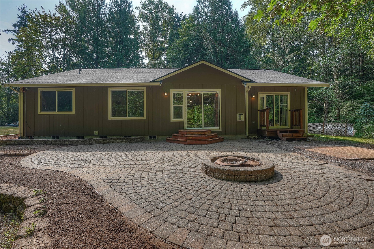
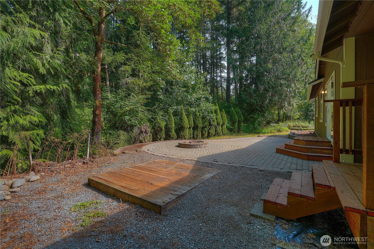
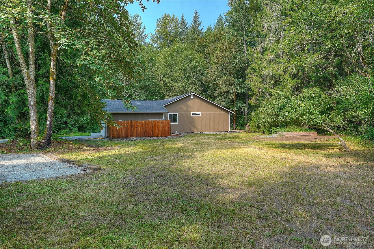
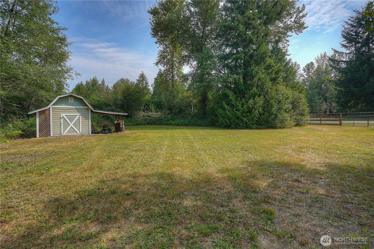
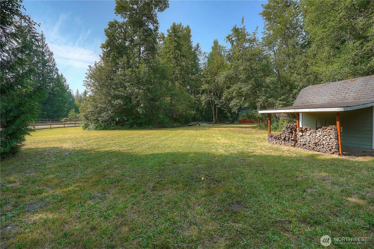
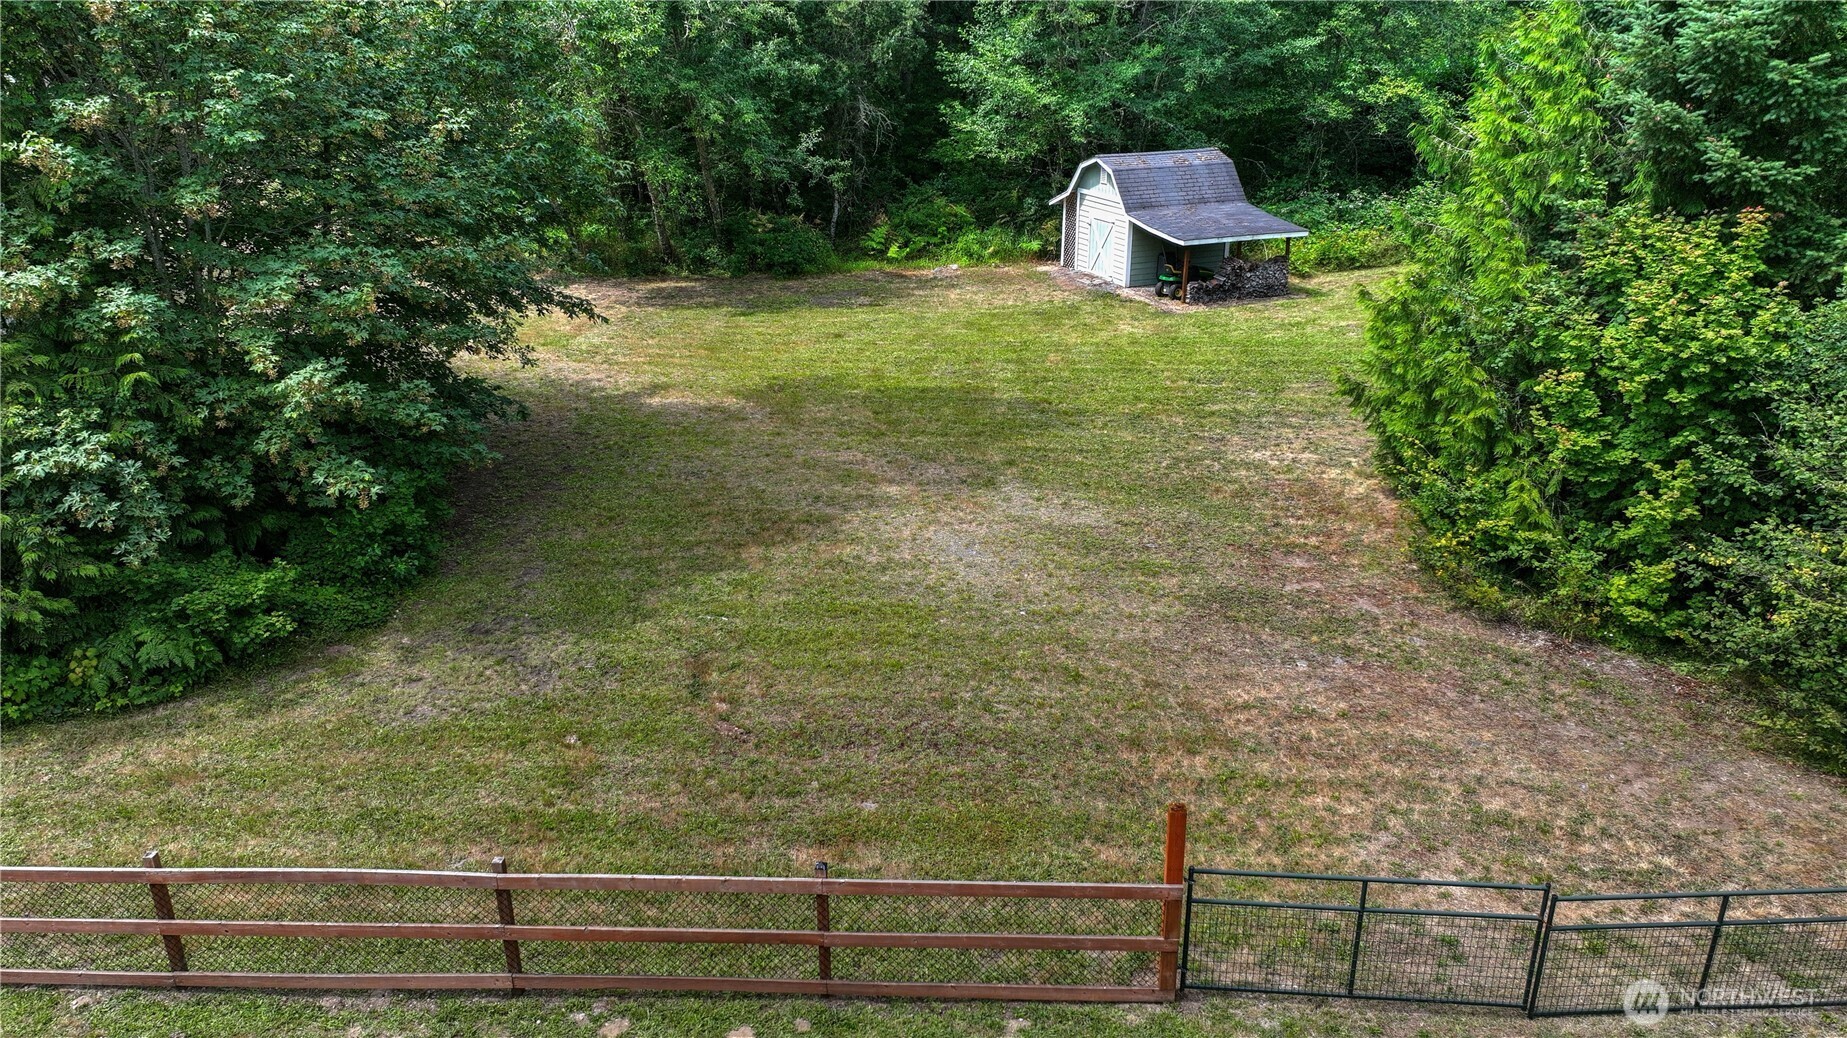
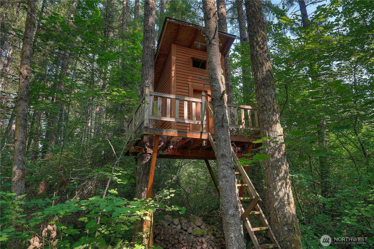
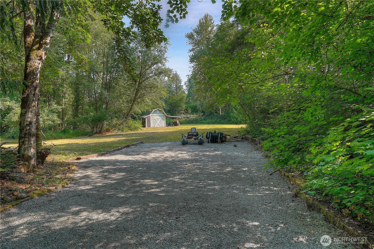
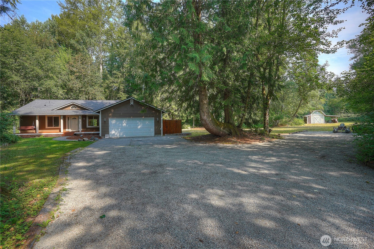
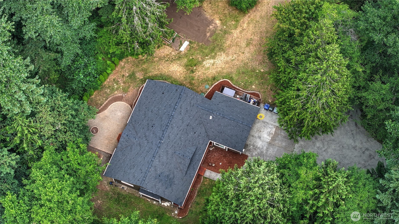
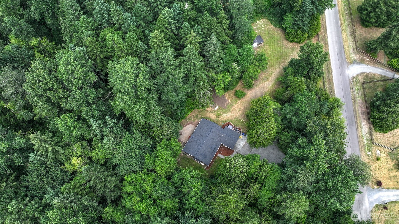
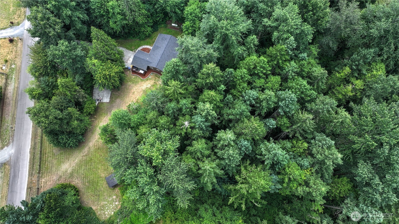
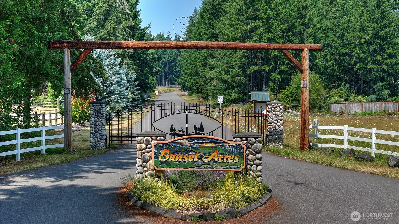
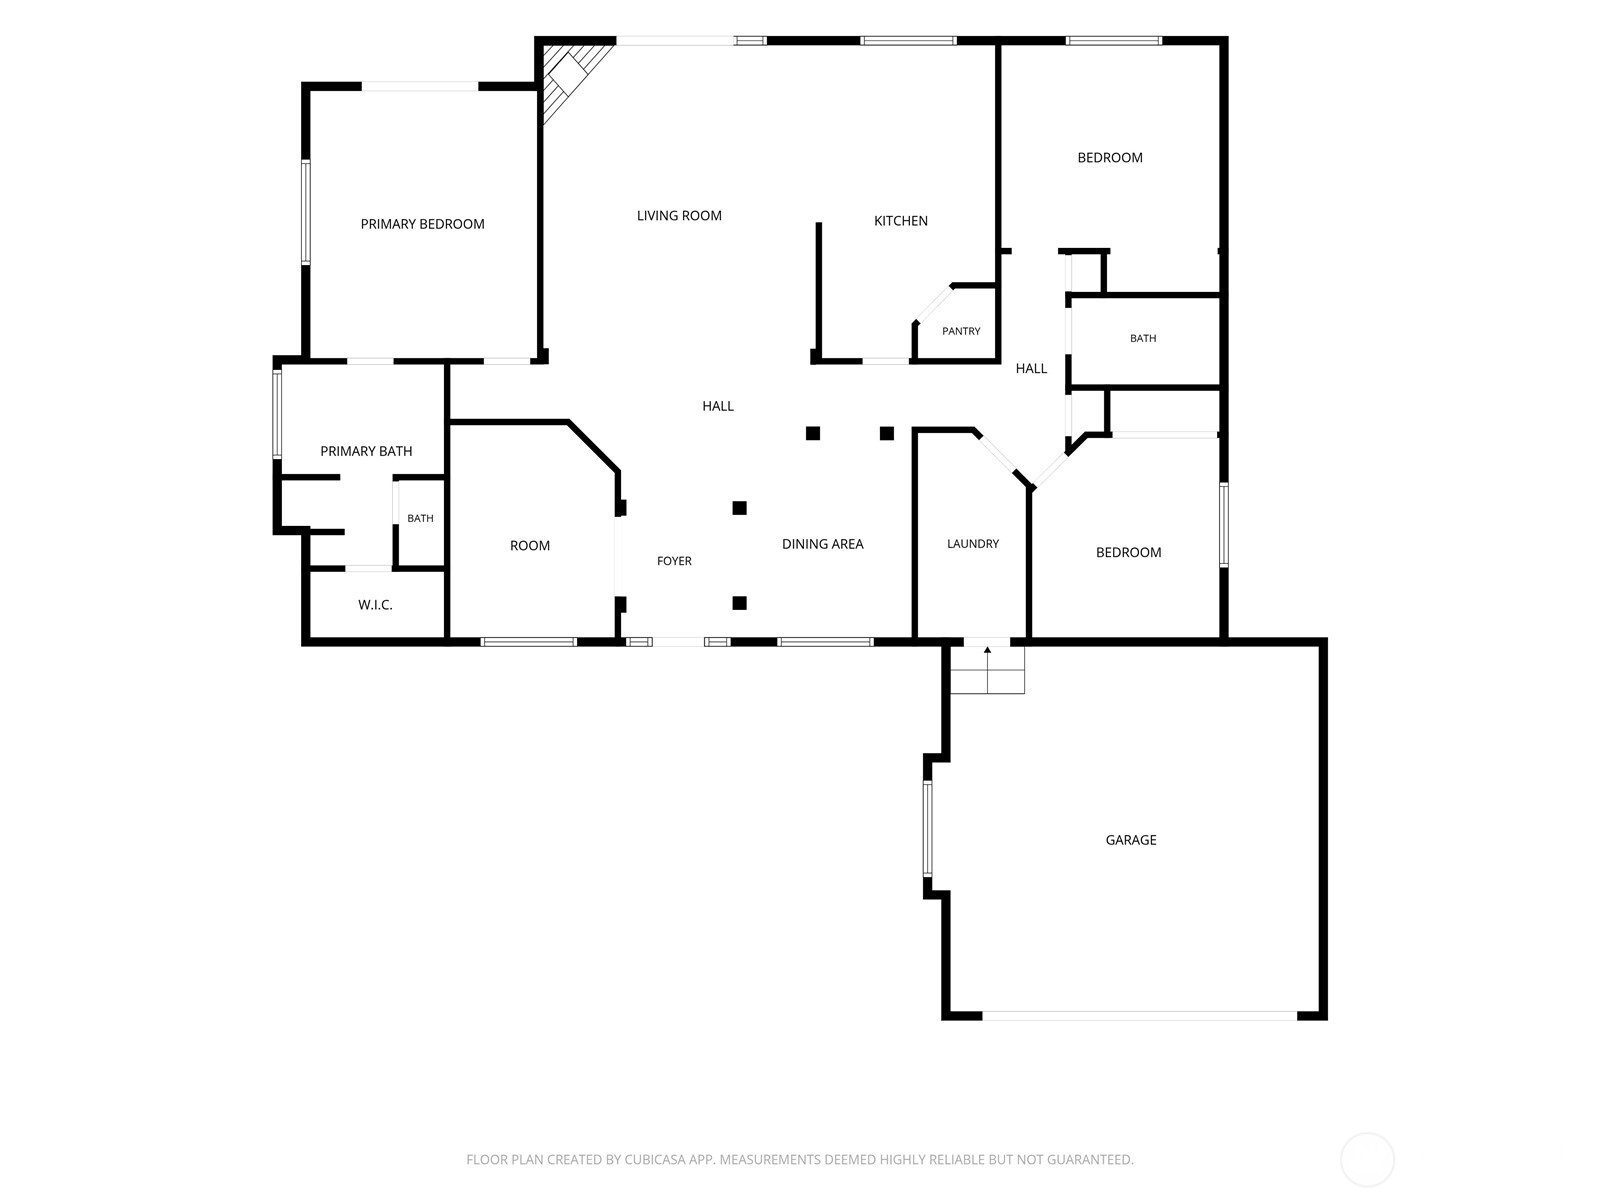
Welcome to Sunset Acres: a premier gated community between Graham and Yelm, WA. This exceptional single-story rambler sits on 5 private acres under a stunning, mature Pacific Northwest tree canopy. It offers the perfect blend of secluded country living and easy convenience to both neighboring cities. Key Features: Move-In Ready: Features a fresh roof installed within the last two years and a crisp, newly painted interior. Spacious Layout: The open floor plan includes 3 ample bedrooms, a dedicated home office, and a fluid living space designed for seamless entertaining. True Privacy: Single-story living designed for absolute peace and quiet, providing a natural buffer between you and your neighbors. Embrace the Homestead Lifestyle: With 5 full acres at your disposal, you finally have the room to stretch out. There is plenty of usable space to build a pasture for goats or set up a hobby farm. More importantly, it offers the ultimate backyard playground to finally get that dog you've been wanting—providing tons of space for a true friend who will love you no matter what. Whether you are commuting to nearby centers or working from your private home office, this property is a rare sanctuary. Escape the suburban crowd, enjoy the security of a gated neighborhood, and come home to the peace, quiet, and space you deserve.
Offer Review
Will review offers when submitted
Listing source NWMLS MLS #
2550576
Listed by
Vic Jones,
Keller Williams Realty
Contact our
Roy
Real Estate Lead

MAIN
BDRM
BDRM
BDRM
FULL
BATH
BATH
FULL
BATH
BATH
Jul 23, 2026
Listed
$700,000
NWMLS #2550576
Feb 15, 2018
Sold
$390,000
NWMLS #1229127
Annualized 8.3% / yr
Aug 20, 2014
Sold
$294,950
-
StatusFor Sale
-
Price$700,000
-
Original PriceSame as current
-
List DateJuly 23, 2026
-
Last Status ChangeJuly 23, 2026
-
Last UpdateAugust 2, 2026
-
Days on Market12 Days
-
Cumulative DOM12 Days
-
$/sqft (Total)$390/sqft
-
$/sqft (Finished)$390/sqft
-
Listing Source
-
MLS Number2550576
-
Listing BrokerVic Jones
-
Listing OfficeKeller Williams Realty

-
Principal and Interest$3,669 / month
-
HOA$38 / month
-
Property Taxes$519 / month
-
Homeowners Insurance$141 / month
-
TOTAL$4,367 / month
-
-
based on 20% down($140,000)
-
and a6.85% Interest Rate
-
About:All calculations are estimates only and provided by Mainview LLC. Actual amounts will vary.
-
Sqft (Total)1,796 sqft
-
Sqft (Finished)1,796 sqft
-
Sqft (Unfinished)None
-
Property TypeHouse
-
Sub Type1 Story
-
Bedrooms3 Bedrooms
-
Bathrooms2 Bathrooms
-
Lot5 Acres Lot
-
Lot Size SourcePublic Records
-
Lot #Unspecified
-
ProjectSunset Acres
-
Total Stories1 story
-
BasementNone
-
Sqft SourcePublic Records
-
2026 Property Taxes$6,231 / year
-
No Senior Exemption
-
CountyPierce County
-
Parcel #0317143011
-
County Website
-
County Parcel Map
-
County GIS Map
-
AboutCounty links provided by Mainview LLC

-
School DistrictEatonville
-
ElementaryWeyerhaeuser Elem
-
MiddleEatonville Mid
-
High SchoolEatonville High
-
HOA Dues$38 / month
-
Fees AssessedMonthly
-
HOA Dues IncludeUnspecified
-
HOA ContactUnspecified
-
Management Contact
-
Community FeaturesCCRs
Gated
-
Covered2-Car
-
TypesDriveway
Attached Garage
Off Street
RV Parking -
Has GarageYes
-
Nbr of Assigned Spaces12
-
Year Built2003
-
Home BuilderUnspecified
-
IncludesNone
-
IncludesForced Air
-
FlooringLaminate
Vinyl Plank -
FeaturesBath Off Primary
Ceiling Fan(s)
Dbl Pane/Storm Window
Dining Room
Fireplace
Hot Tub/Spa
Skylight(s)
Vaulted Ceiling(s)
Walk-In Closet(s)
Water Heater
-
Lot FeaturesDead End Street
Paved -
Site FeaturesFenced-Partially
Gated Entry
Outbuildings
Outdoor Fireplace
Patio
Propane
RV Parking
-
IncludedDishwasher
Dryer
Microwave
Refrigerator
Stove(s)/Range(s)
Washer
-
3rd Party Approval Required)No
-
Bank Owned (REO)No
-
Complex FHA AvailabilityUnspecified
-
Potential TermsCash
Conventional
FHA
State Bond
USDA Loan
VA Loan
-
EnergyElectric
Propane -
SewerSeptic Tank
-
Water SourceIndividual Well
-
WaterfrontNo
-
Air Conditioning (A/C)No
-
Buyer Broker's Compensation2.5%
-
MLS Area #Area 119
-
Number of Photos40
-
Last Modification TimeSunday, August 2, 2026 11:27 AM
-
System Listing ID5585471
-
First For Sale2026-07-23 10:25:47
Listing details based on information submitted to the MLS GRID as of Sunday, August 2, 2026 11:27 AM.
All data is obtained from various
sources and may not have been verified by broker or MLS GRID. Supplied Open House Information is subject to change without notice. All information should be independently reviewed and verified for accuracy. Properties may or may not be listed by the office/agent presenting the information.
Sharing
For Sale
12 Days Online
$700,000
3 BR
2 BA
1,796 SQFT
Offer Review: Anytime
NWMLS #2550576.
Vic Jones,
Keller Williams Realty
|
Listing information is provided by the listing agent except as follows: BuilderB indicates
that our system has grouped this listing under a home builder name that doesn't match
the name provided
by the listing broker. DevelopmentD indicates
that our system has grouped this listing under a development name that doesn't match the name provided
by the listing broker.