- homeHome
- mapHomes For Sale
- Houses Only
- Condos Only
- New Construction
- Waterfront
- Land For Sale
- nature_peopleNeighborhoods
- businessCondo Buildings
 Selling with Us
- roofingBuying with Us
 About Us
- peopleOur Team
- perm_phone_msgContact Us
- location_cityCity List
- engineeringHome Builder List
- trending_upHome Price Index
- differenceCalculate Value Now
- monitoringAll Stats & Graphs
- starsPopular
- feedArticles
- calculateCalculators
- helpApp Support
- refreshReload App
Version: ...


▼ Recently Reduced $11K
For Sale
16 Days Online
$888,000
Originally $899,950
3 Bedrooms
2.75 Bathrooms
2,396 Sqft House
Built 1999
1.07 Acres Lot
5-Car Garage
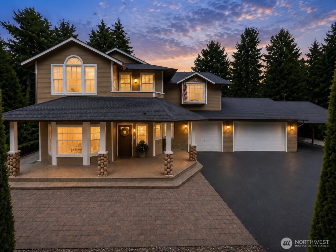
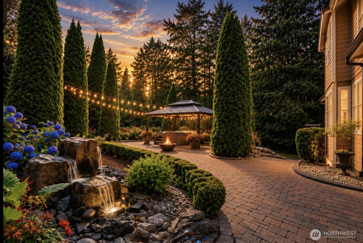
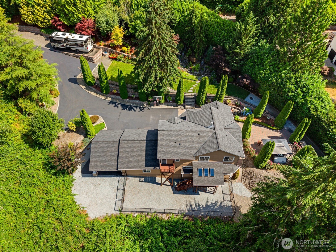
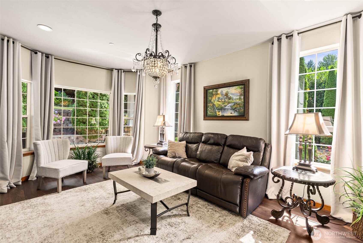
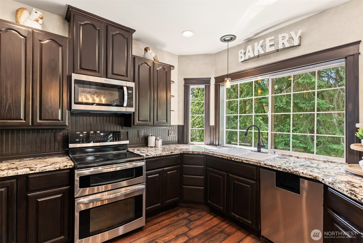
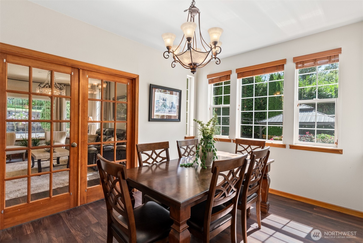
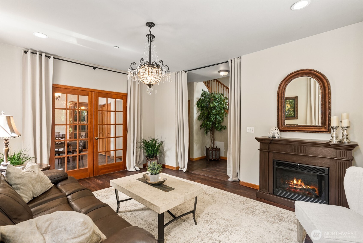
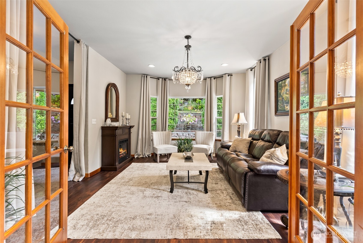
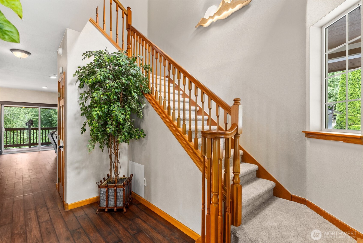
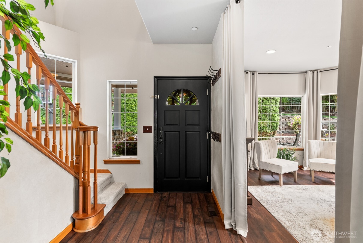
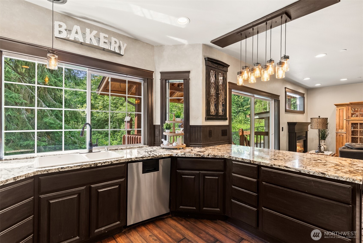
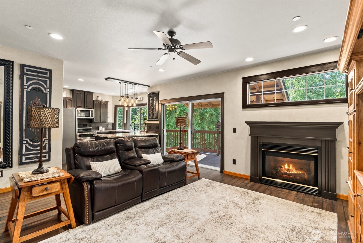
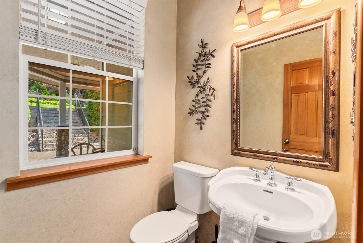
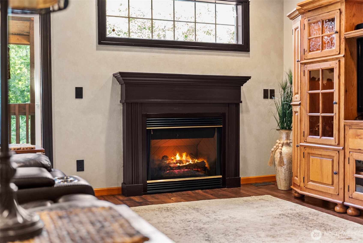
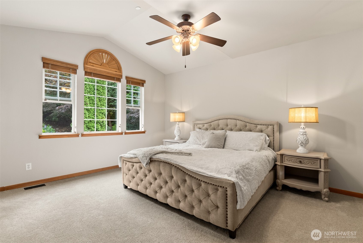
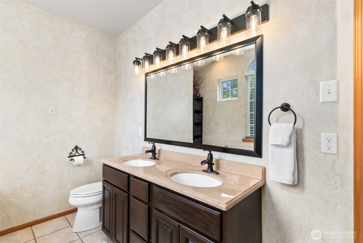
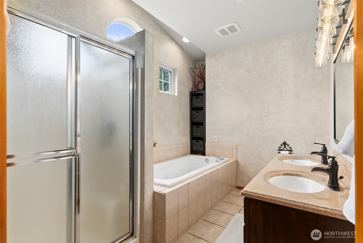
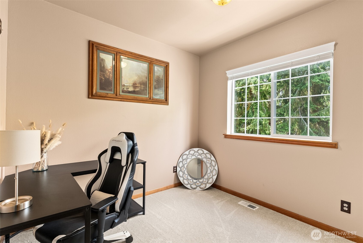
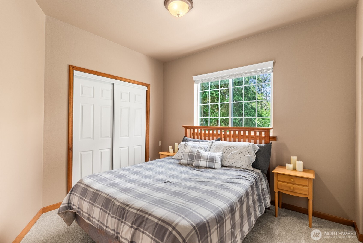
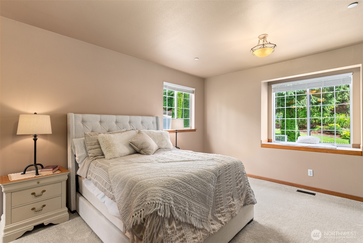
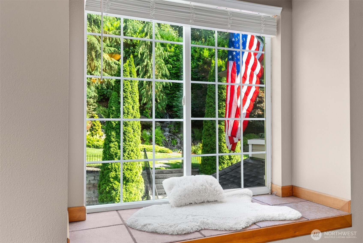
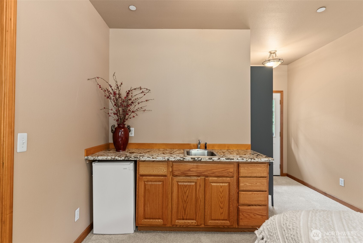
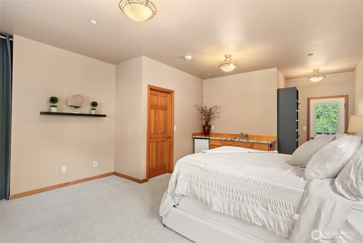
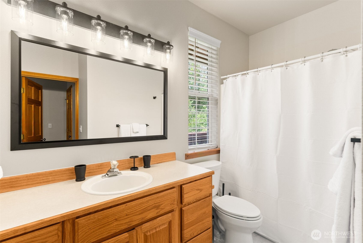
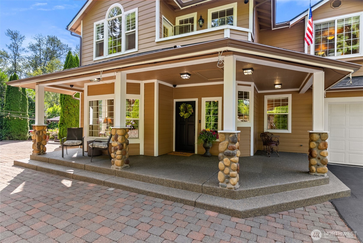
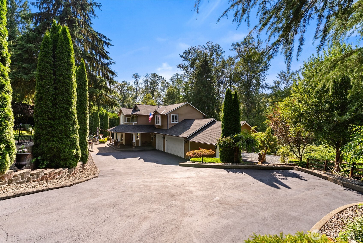
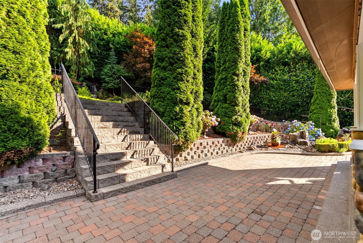
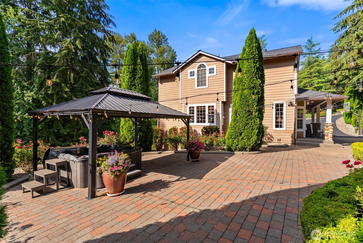
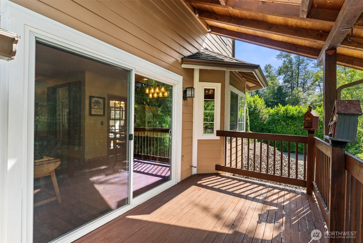
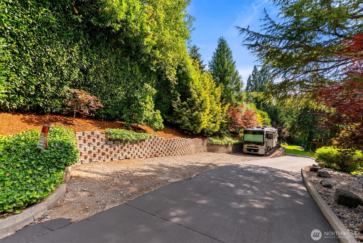
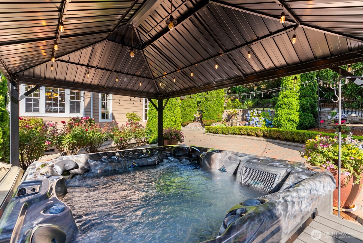
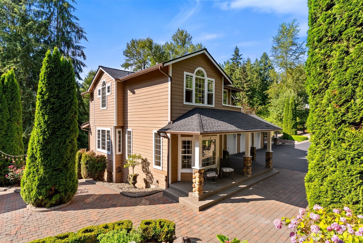
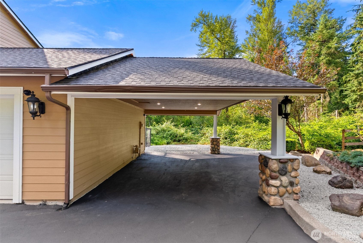
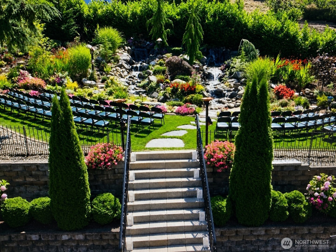
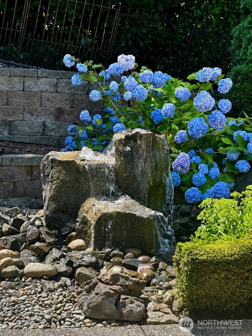
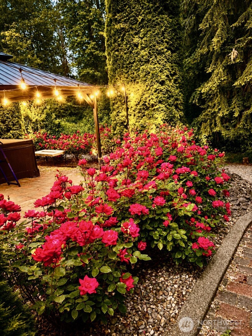
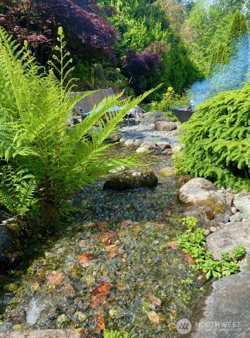
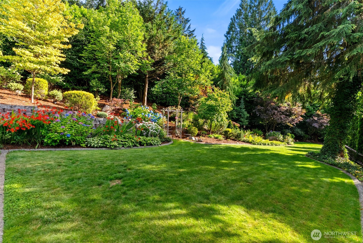
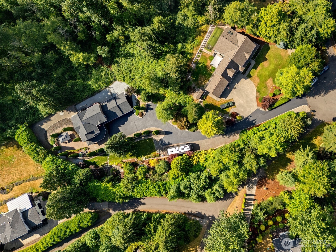
Tucked away at the end of a quiet cul-de-sac, a long private drive leads to a custom home on 1.07 park-like acres in Fennel Creek Estates. Backing to nearly 9 acres of permanently protected forest that cannot be developed, ensuring lasting privacy, this 2,396 sq. ft. home offers privacy and flexible living. Two cascading waterfalls, a basalt-style fountain, mature gardens, automatic sprinklers and a fully fenced pet area with coyote rollers create a private outdoor retreat. Enjoy the covered gazebo with hot tub, skylit covered patio, and private decks off both the primary and bonus suites. Inside, 9-foot ceilings, abundant natural light, quartz countertops, wood blinds and custom closet systems create inviting living spaces. The private bonus suite features a kitchenette and built-in window seat, ideal for multigenerational living, guests, a home office or recreation. Updates include a 50-year roof (2022), 21 new insulated glass window units, fresh interior paint, painted exterior trim, new carpet and refinished decks. Central air conditioning, heatpump, whole-home fire sprinkler system, generator transfer switch, hardwired 16-camera security system with glass-break sensors. Also includes a 3-car garage, covered 2-car carport, RV parking with water and power, city water, septic, no HOA, and minutes to Fennel Creek Trail, Costco, shopping, dining, parks, Hwy 410 and SR-167. Located in the Sumner-Bonney Lake School District.
Offer Review
Will review offers when submitted
Listing source NWMLS MLS #
2557827
Listed by
Christy Lee Naumann,
Real Estate by You, LLC
Saturday
Aug 8, 2026
12pm - 4pm
Sunday
Aug 9, 2026
12pm - 4pm
Contact our
Bonney Lake
Real Estate Lead

SECOND
BDRM
BDRM
BDRM
FULL
BATH
BATH
FULL
BATH
BATH
MAIN
¾
BATH
Aug 05, 2026
Price Reduction arrow_downward
$888,000
NWMLS #2557827
Jul 23, 2026
Listed
$899,950
NWMLS #2557827
-
StatusFor Sale
-
Price$888,000
-
Original Price$899,950
-
List DateJuly 21, 2026
-
Last Status ChangeJuly 23, 2026
-
Last UpdateAugust 6, 2026
-
Days on Market16 Days
-
Cumulative DOM16 Days
-
$/sqft (Total)$371/sqft
-
$/sqft (Finished)$371/sqft
-
Listing Source
-
MLS Number2557827
-
Listing BrokerChristy Lee Naumann
-
Listing OfficeReal Estate by You, LLC

-
Principal and Interest$4,655 / month
-
Property Taxes$742 / month
-
Homeowners Insurance$175 / month
-
TOTAL$5,572 / month
-
-
based on 20% down($177,600)
-
and a6.85% Interest Rate
-
About:All calculations are estimates only and provided by Mainview LLC. Actual amounts will vary.
-
Sqft (Total)2,396 sqft
-
Sqft (Finished)2,396 sqft
-
Sqft (Unfinished)None
-
Property TypeHouse
-
Sub Type2 Story
-
Bedrooms3 Bedrooms
-
Bathrooms2.75 Bathrooms
-
Lot1.07 Acres Lot
-
Lot Size SourceCounty Assessor
-
Lot #Unspecified
-
ProjectUnspecified
-
Total Stories2 stories
-
BasementNone
-
Sqft SourceCounty Assessor
-
2026 Property Taxes$8,904 / year
-
No Senior Exemption
-
CountyPierce County
-
Parcel #7000920070
-
County Website
-
County Parcel Map
-
County GIS Map
-
AboutCounty links provided by Mainview LLC

-
School DistrictSumner-Bonney Lake
-
ElementaryVictor Falls Elem
-
MiddleMtn View Middle
-
High SchoolBonney Lake High
-
HOA DuesUnspecified
-
Fees AssessedUnspecified
-
HOA Dues IncludeUnspecified
-
HOA ContactUnspecified
-
Management Contact
-
Community FeaturesTrail(s)
-
Covered5-Car
-
TypesAttached Carport
Attached Garage
Off Street
RV Parking -
Has GarageYes
-
Nbr of Assigned Spaces13
-
Year Built1999
-
Home BuilderUnspecified
-
IncludesForced Air
Heat Pump
-
IncludesForced Air
Heat Pump
-
FlooringCeramic Tile
Laminate
Carpet -
FeaturesBath Off Primary
Ceiling Fan(s)
Dining Room
Fireplace
French Doors
Hot Tub/Spa
Security System
Skylight(s)
Sprinkler System
Walk-In Closet(s)
Wired for Generator
-
Lot FeaturesCul-De-Sac
Paved -
Site FeaturesCabana/Gazebo
Cable TV
Deck
Fenced-Fully
High Speed Internet
Hot Tub/Spa
Patio
RV Parking
Sprinkler System
-
IncludedDishwasher
Disposal
Double Oven
Dryer
Microwave
Refrigerator
Stove(s)/Range(s)
Washer
-
3rd Party Approval Required)No
-
Bank Owned (REO)No
-
Complex FHA AvailabilityUnspecified
-
Potential TermsCash
Conventional
VA Loan
-
EnergyElectric
Natural Gas -
SewerSeptic Tank
-
Water SourcePublic
-
WaterfrontNo
-
Air Conditioning (A/C)Yes
-
Buyer Broker's Compensation2.5%
-
MLS Area #Area 109
-
Number of Photos40
-
Last Modification TimeWednesday, August 5, 2026 6:42 PM
-
System Listing ID5585643
-
Price Reduction2026-08-05 10:25:40
-
Public Open Houses2026-08-05 07:55:12
-
First For Sale2026-07-23 10:26:04
Listing details based on information submitted to the MLS GRID as of Wednesday, August 5, 2026 6:42 PM.
All data is obtained from various
sources and may not have been verified by broker or MLS GRID. Supplied Open House Information is subject to change without notice. All information should be independently reviewed and verified for accuracy. Properties may or may not be listed by the office/agent presenting the information.
Sharing
OPEN
For Sale
16 Days Online
$888,000
▼ Price Reduction $11K
3 BR
2.75 BA
2,396 SQFT
OPEN HOUSES
Saturday
Aug 8, 2026
12pm - 4pm
Sunday
Aug 9, 2026
12pm - 4pm
Offer Review: Anytime
NWMLS #2557827.
Christy Lee Naumann,
Real Estate by You, LLC
|
Listing information is provided by the listing agent except as follows: BuilderB indicates
that our system has grouped this listing under a home builder name that doesn't match
the name provided
by the listing broker. DevelopmentD indicates
that our system has grouped this listing under a development name that doesn't match the name provided
by the listing broker.