- homeHome
- mapHomes For Sale
- Houses Only
- Condos Only
- New Construction
- Waterfront
- Land For Sale
- nature_peopleNeighborhoods
- businessCondo Buildings
 Selling with Us
- roofingBuying with Us
 About Us
- peopleOur Team
- perm_phone_msgContact Us
- location_cityCity List
- engineeringHome Builder List
- trending_upHome Price Index
- differenceCalculate Value Now
- monitoringAll Stats & Graphs
- starsPopular
- feedArticles
- calculateCalculators
- helpApp Support
- refreshReload App
Version: ...

Windsor House /
#314
For Sale
3 Days Online
$825,000
2 Bedrooms
1.5 Bathrooms
1,230 Sqft Condo
Unit 314
Floor 3
Built 1980
1 Parking Space
HOA Dues $821 / month
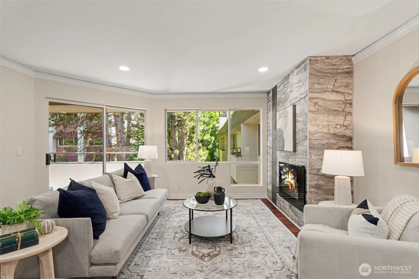
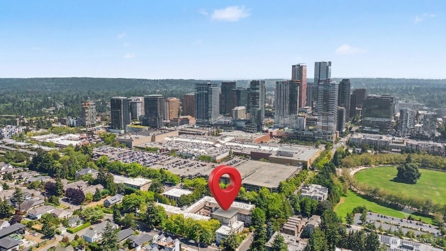
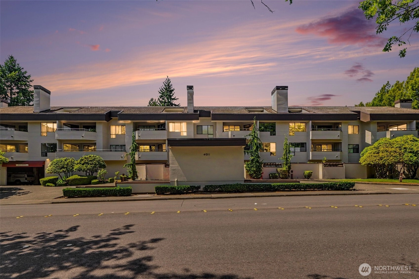
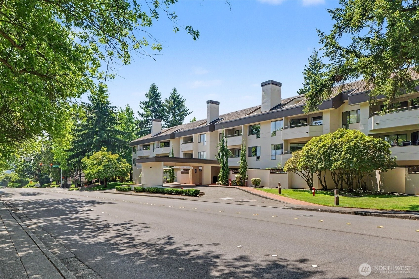
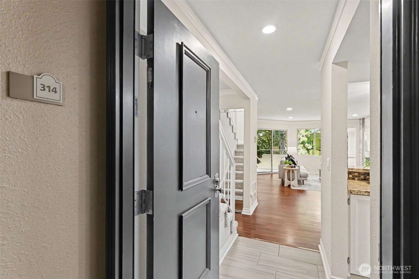
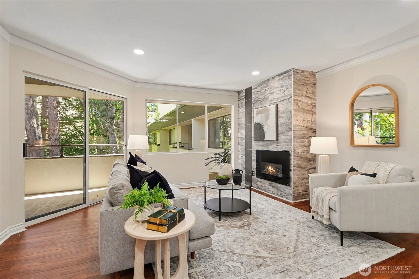
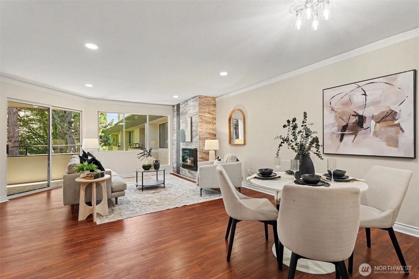
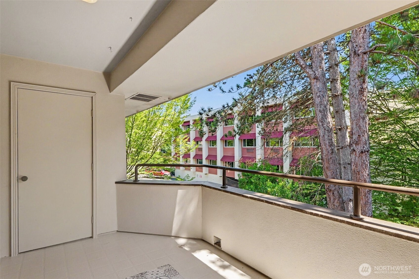
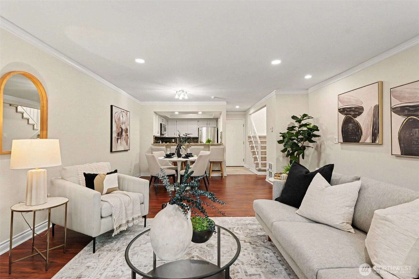
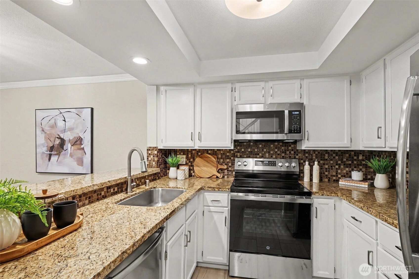
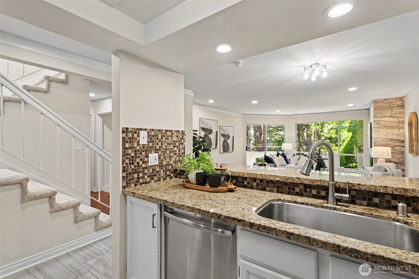
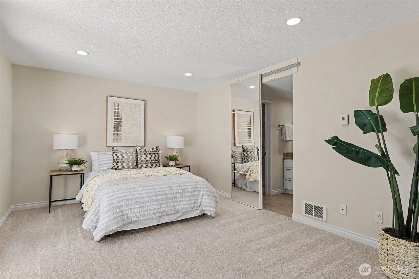
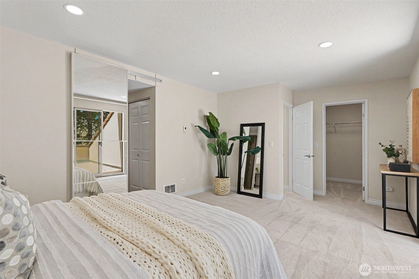
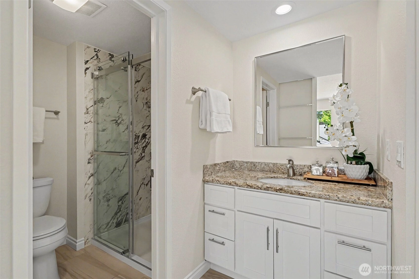
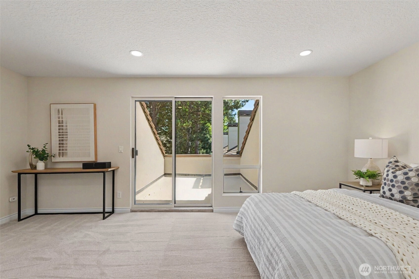
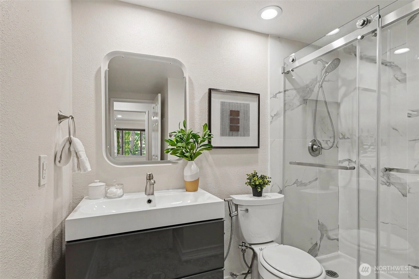
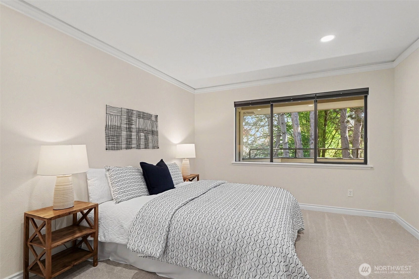
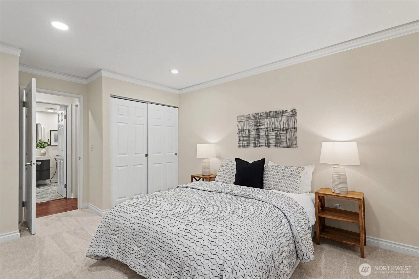
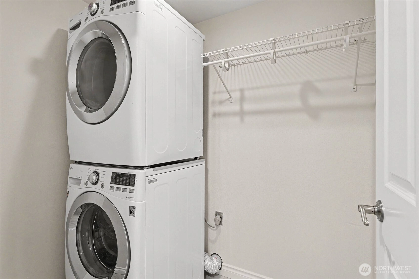
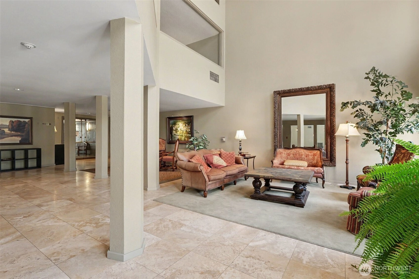
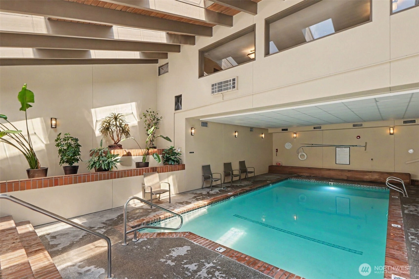
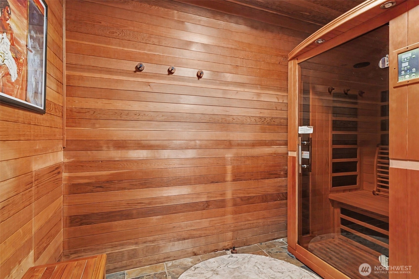
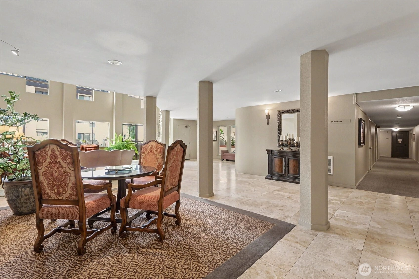
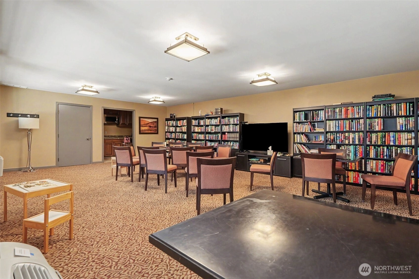
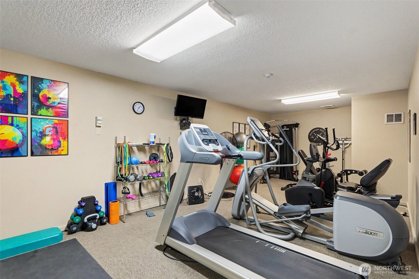
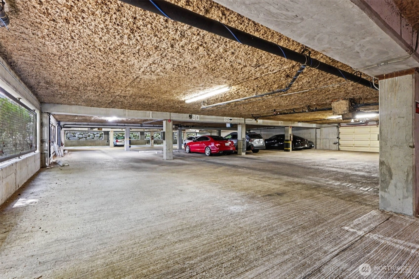
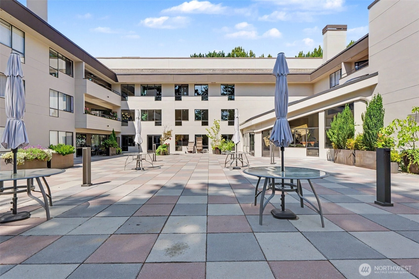
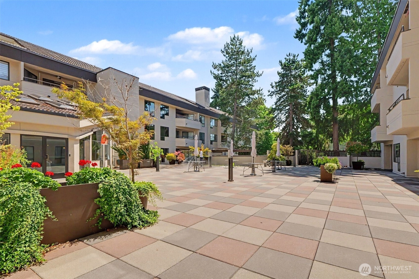
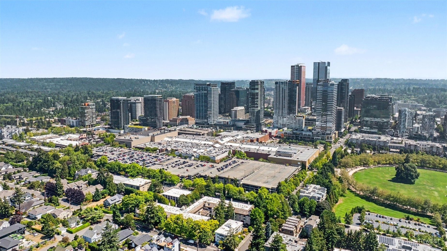
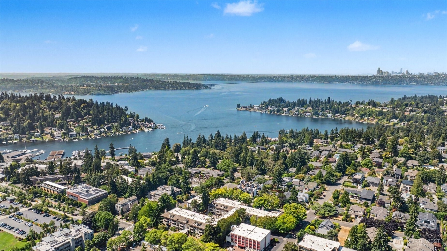
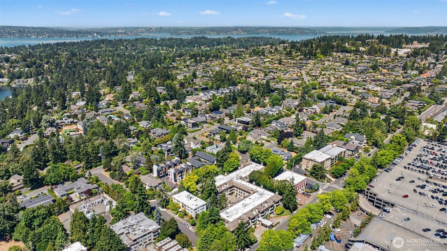
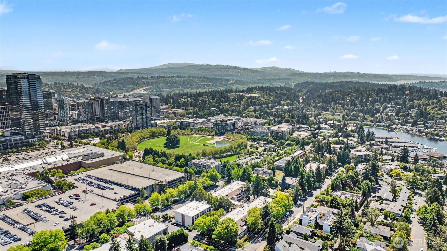
Experience the best of Downtown Bellevue living in this beautifully refreshed residence, perfectly positioned in one of the city's most sought-after locations. Recently updated with fresh interior paint, new carpet, and brand-new appliances, this move-in-ready home offers a bright, modern feel from the moment you step inside. Enjoy an unbeatable lifestyle just across the street from Bellevue Square and Bellevue Downtown Park, with Old Bellevue's renowned restaurants, boutiques, cafés, and entertainment just a few blocks away. Located within the highly acclaimed Bellevue School District, consistently ranked among the best in Washington State. Residents enjoy exceptional amenities including a resort-style outdoor pool, fully equipped fitness center, sauna, elegant owners' lounge, and secure underground parking. Whether you're looking for a primary residence or a low-maintenance urban retreat, this home combines comfort, convenience, and an unmatched Bellevue location. Don't miss this rare opportunity to own in the heart of it all!
Offer Review
Will review offers when submitted
Project
Windsor House
Listing source NWMLS MLS #
2559085
Listed by
Felix Ceballos,
eXp Realty
Contact our
Bellevue
Real Estate Lead

SECOND
BDRM
¾
BATHMAIN
BDRM
¾
BATH
Jul 23, 2026
Listed
$825,000
NWMLS #2559085
Mar 30, 2017
Sold
$625,000
NWMLS #1080811
Annualized 17% / yr
Jun 29, 2015
Sold
$475,000
-
StatusFor Sale
-
Price$825,000
-
Original PriceSame as current
-
List DateJuly 23, 2026
-
Last Status ChangeJuly 23, 2026
-
Last UpdateJuly 24, 2026
-
Days on Market3 Days
-
Cumulative DOM3 Days
-
$/sqft (Total)$671/sqft
-
$/sqft (Finished)$671/sqft
-
Listing Source
-
MLS Number2559085
-
Listing BrokerFelix Ceballos
-
Listing OfficeeXp Realty

-
Principal and Interest$4,325 / month
-
HOA$821 / month
-
Property Taxes$494 / month
-
Homeowners Insurance$164 / month
-
TOTAL$5,804 / month
-
-
based on 20% down($165,000)
-
and a6.85% Interest Rate
-
About:All calculations are estimates only and provided by Mainview LLC. Actual amounts will vary.
-
Unit #314
-
Unit Floor3
-
Sqft (Total)1,230 sqft
-
Sqft (Finished)Unspecified
-
Sqft (Unfinished)None
-
Property TypeCondo
-
Sub TypeCondo (2 Levels)
-
Bedrooms2 Bedrooms
-
Bathrooms1.5 Bathrooms
-
Lot SizeUnspecified
-
Lot Size SourceUnspecified
-
ProjectWindsor House
-
Total Stories2 stories
-
Sqft SourceKCR
-
2025 Property Taxes$5,931 / year
-
No Senior Exemption
-
CountyKing County
-
Parcel #9476850500
-
County Website
-
County Parcel Map
-
County GIS Map
-
AboutCounty links provided by Mainview LLC

-
School DistrictBellevue
-
ElementaryMedina Elem
-
MiddleChinook Mid
-
High SchoolBellevue High
-
HOA Dues$821 / month
-
Fees AssessedMonthly
-
HOA Dues IncludeCommon Area Maintenance
Earthquake Insurance
Gas
Lawn Service
Security
Sewer
Snow Removal
Trash
Water -
Pets AllowedSubject to Restrictions
-
HOA ContactUnspecified
-
Management ContactKelsey Faux 206-641-9631
-
Community FeaturesClub House
Electric Car Charging Station
Elevator
Exercise Room
Fire Sprinklers
Game/Rec Rm
High Speed Int Avail
Hot Tub
Lobby Entrance
Outside Entry
Indoor Pool
-
NameWindsor House
-
Units in Complex64
-
Units in Building64
-
Stories in Building3
-
Covered1-Car
-
TypesCommon Garage
-
Has GarageYes
-
Nbr of Assigned Spaces1
-
Parking Space Info35
-
Territorial
-
Year Built1980
-
Home BuilderUnspecified
-
IncludesNone
-
IncludesRadiant
-
FlooringCeramic Tile
Engineered Hardwood
Carpet -
FeaturesCooking-Electric
Dryer-Electric
Fireplace
Insulated Windows
Primary Bathroom
Skylight(s)
Sprinkler System
Walk-In Closet(s)
Washer
Water Heater
-
Lot FeaturesCorner Lot
Open Space
Paved
Sidewalk
-
IncludedDishwasher
Disposal
Dryer
Microwave
Refrigerator
Stove(s)/Range(s)
Washer
-
3rd Party Approval Required)No
-
Bank Owned (REO)No
-
Complex FHA AvailabilityUnspecified
-
Potential TermsCash
Conventional
-
EnergyElectric
Natural Gas
-
WaterfrontNo
-
Air Conditioning (A/C)No
-
Buyer Broker's Compensation2.5%
-
MLS Area #Area 520
-
Number of Photos34
-
Last Modification TimeFriday, July 24, 2026 5:03 AM
-
System Listing ID5585720
-
First For Sale2026-07-23 16:24:47
Listing details based on information submitted to the MLS GRID as of Friday, July 24, 2026 5:03 AM.
All data is obtained from various
sources and may not have been verified by broker or MLS GRID. Supplied Open House Information is subject to change without notice. All information should be independently reviewed and verified for accuracy. Properties may or may not be listed by the office/agent presenting the information.
Sharing
For Sale
3 Days Online
$825,000
2 BR
1.5 BA
1,230 SQFT
Offer Review: Anytime
NWMLS #2559085.
Felix Ceballos,
eXp Realty
|
Listing information is provided by the listing agent except as follows: BuilderB indicates
that our system has grouped this listing under a home builder name that doesn't match
the name provided
by the listing broker. DevelopmentD indicates
that our system has grouped this listing under a development name that doesn't match the name provided
by the listing broker.