- homeHome
- mapHomes For Sale
- Houses Only
- Condos Only
- New Construction
- Waterfront
- Land For Sale
- nature_peopleNeighborhoods
- businessCondo Buildings
 Selling with Us
- roofingBuying with Us
 About Us
- peopleOur Team
- perm_phone_msgContact Us
- location_cityCity List
- engineeringHome Builder List
- trending_upHome Price Index
- differenceCalculate Value Now
- monitoringAll Stats & Graphs
- starsPopular
- feedArticles
- calculateCalculators
- helpApp Support
- refreshReload App
Version: ...

For Sale
13 Days Online
$1,250,000
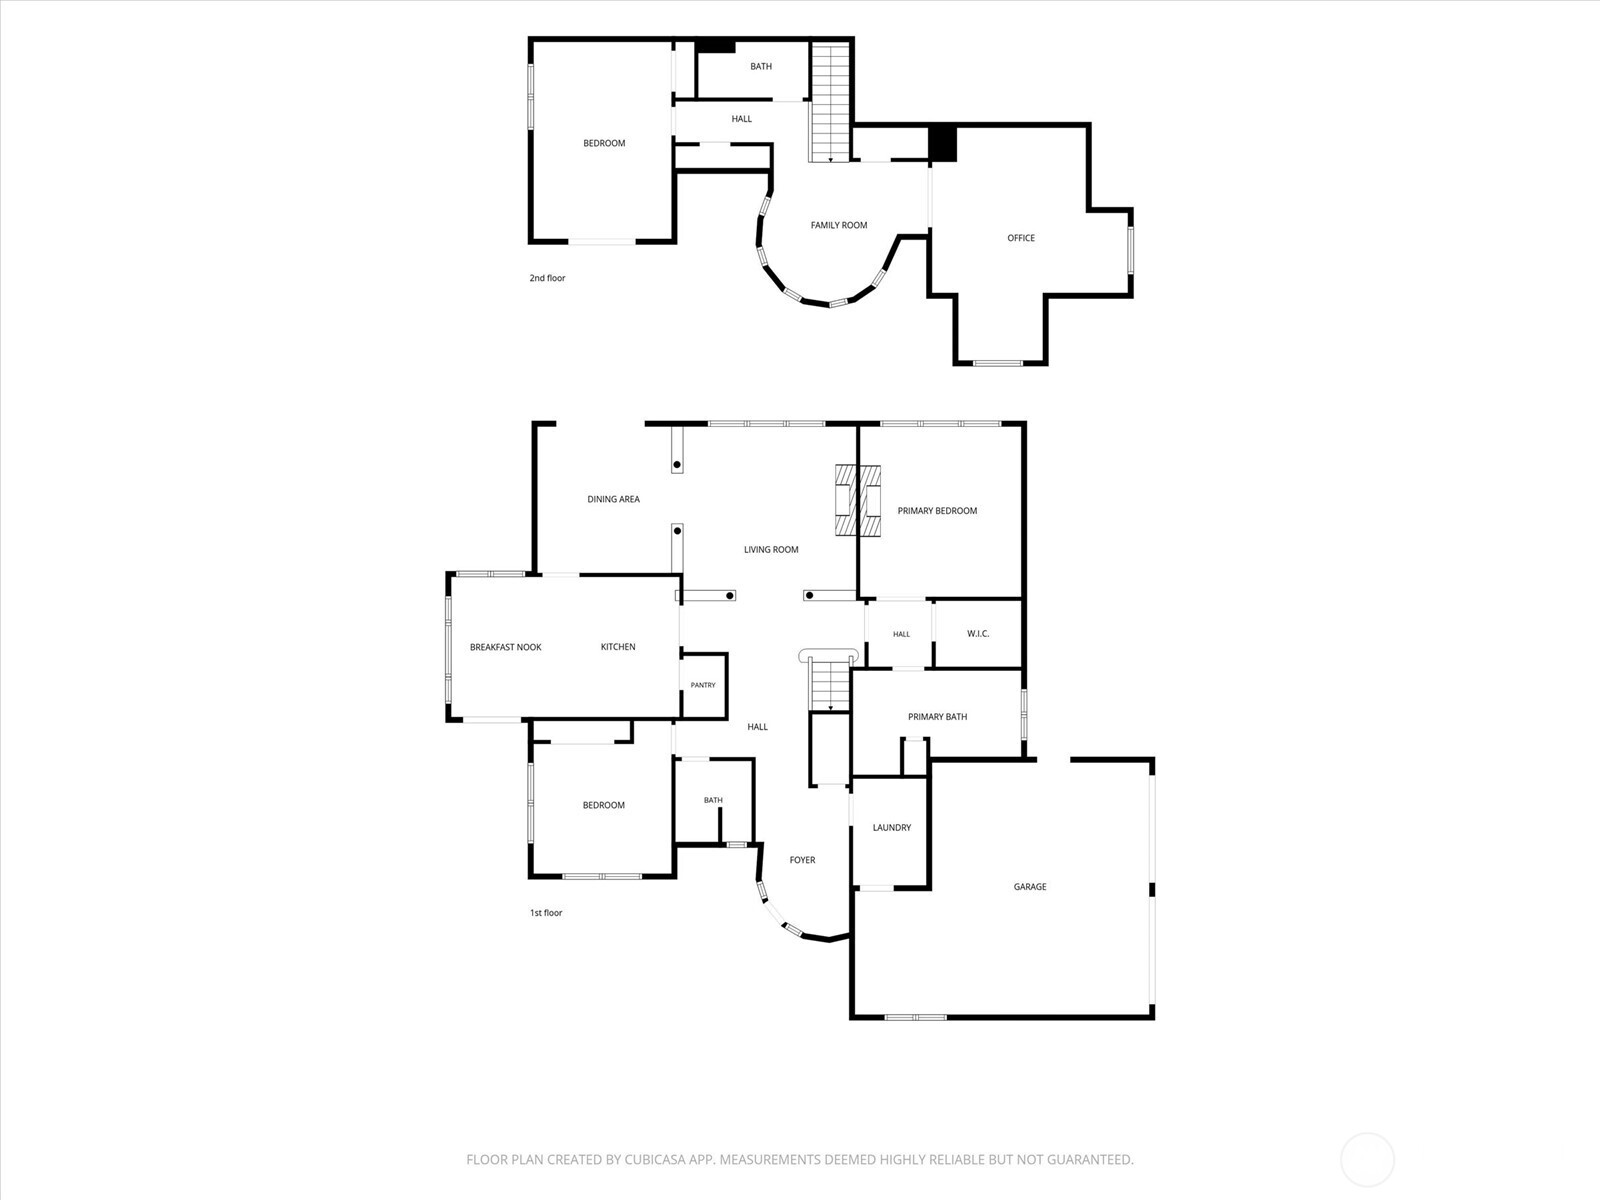
3 Bedrooms
2.5 Bathrooms
2,833 Sqft House
Built 2018
1.02 Acres Lot
2-Car Garage
HOA Dues $104 / month
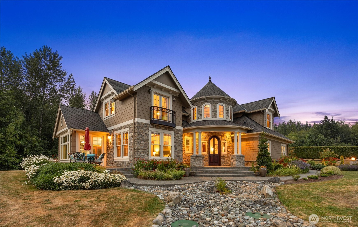
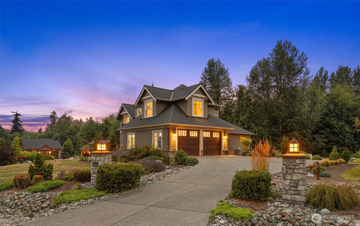
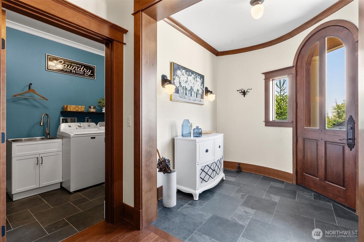
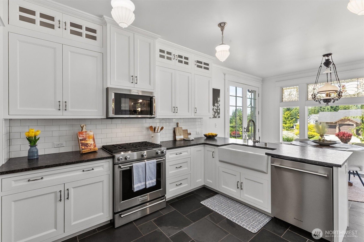
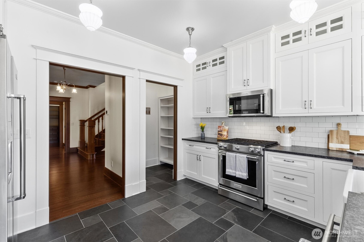
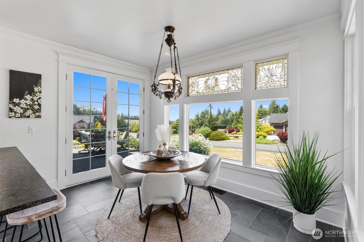
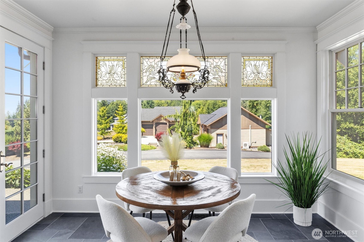
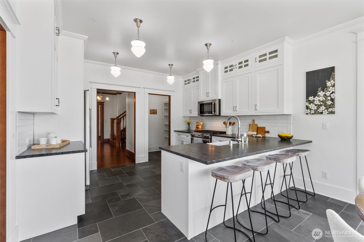
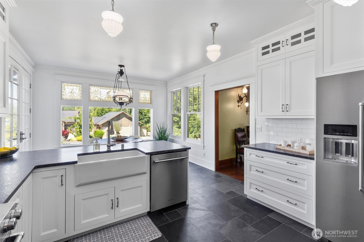
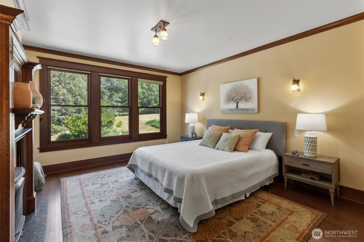
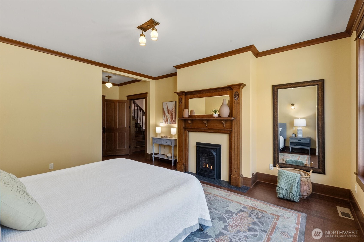
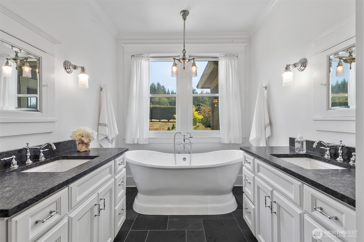
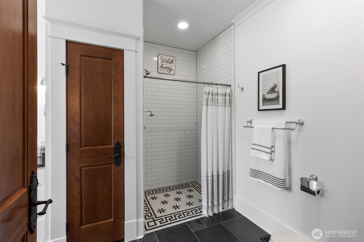
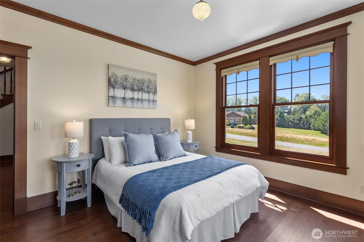
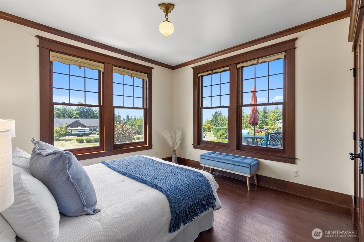
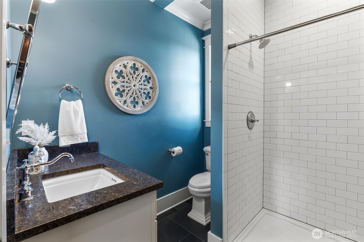
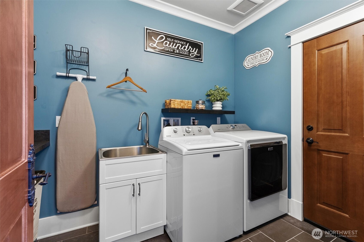
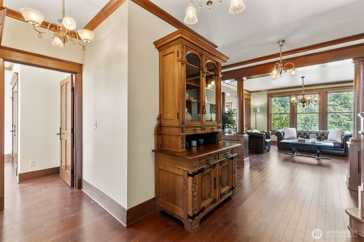
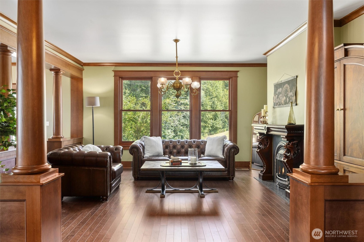
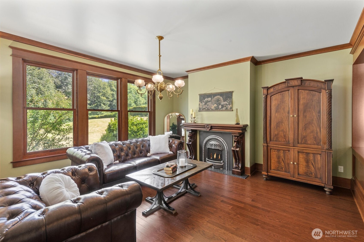
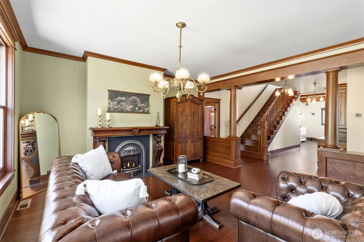
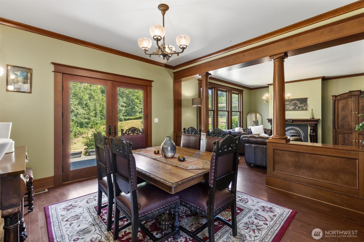
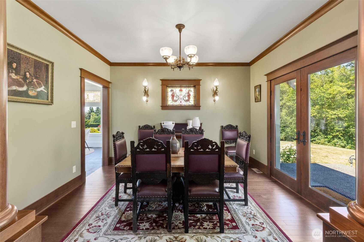
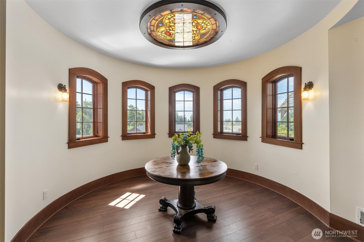
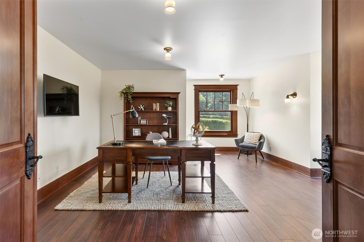
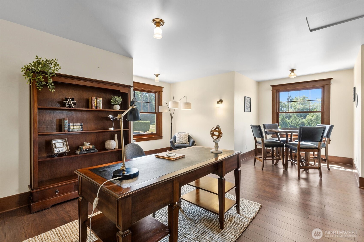
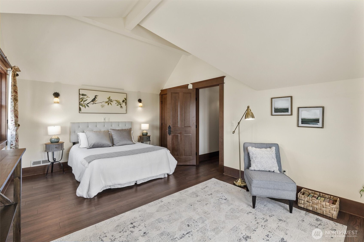
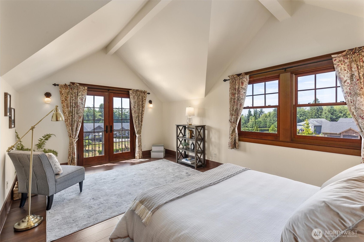
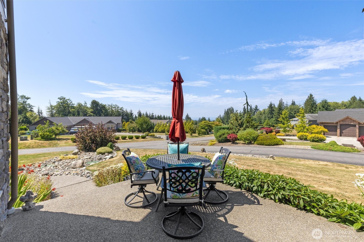
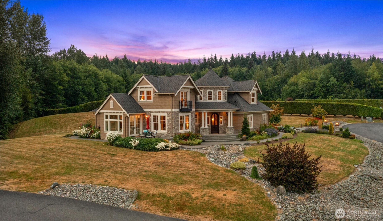
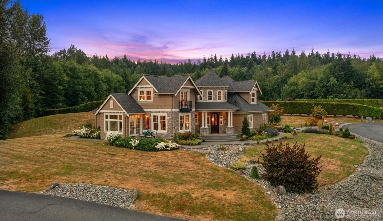
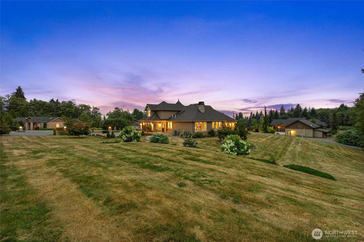
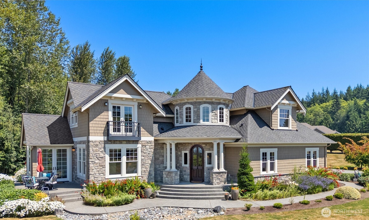
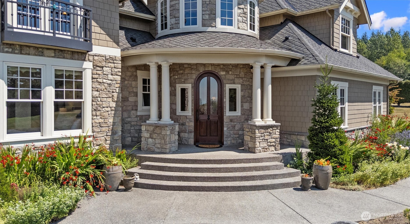
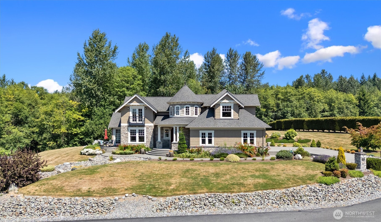
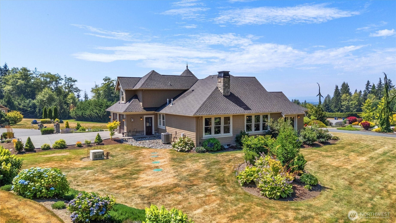
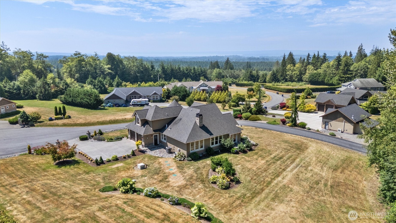
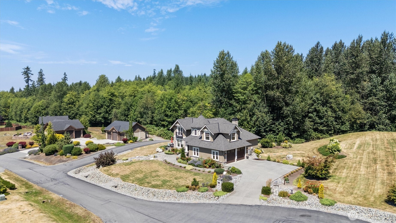
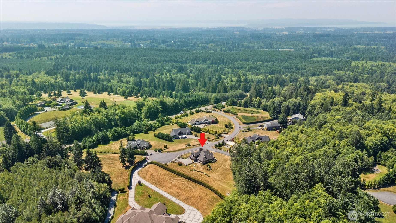
Award-winning custom estate, set on over an acre of exquisitely landscaped grounds backing to a secluded greenbelt with breathtaking views of the mountains and sound. This remarkable 3-bedroom, 2.5-bath residence w/den (possible 4th bedroom) showcases impeccable craftsmanship & extraordinary architectural artistry. Three sets of French doors open to two private patios & an enchanting Juliet balcony. The chef's kitchen features leathered granite countertops, slate flooring in a Versailles pattern, SS KitchenAid appliances & exquisite Art Nouveau stained glass. Oak hardwood floors grace the main living areas, while two gas fireplaces add warmth & refined elegance. The living room fireplace is crowned by a rare antique mantel attributed to a celebrated Victorian woodcarver, while the primary suite w/walk-in closet & spa-inspired ensuite features an Arts & Crafts mantel carved with pomegranates. Museum-quality stained glass, including a rare illuminated rose window creates breathtaking focal points throughout. Restored antique lighting, including a chandelier from the historic Captain Lord House, lends enduring sophistication. Premium Andersen aluminum-clad wood windows, custom copper architectural accents, including a handcrafted tower finial & chimney cap, & a 50-year roof complete this truly irreplaceable luxury estate where historic artistry blends seamlessly with modern comfort. Pre-inspected & one-year home warranty.
Offer Review
Will review offers when submitted
Listing source NWMLS MLS #
2554884
Listed by
Denise Peterson,
Windermere R.E. Mill Creek
Saturday
Aug 8, 2026
11am - 1pm
Contact our
Stanwood
Real Estate Lead

SECOND
BDRM
BDRM
¾
BATHMAIN
BDRM
FULL
BATH
BATH
¾
BATH
Jul 23, 2026
Listed
$1,250,000
NWMLS #2554884
-
StatusFor Sale
-
Price$1,250,000
-
Original PriceSame as current
-
List DateJuly 23, 2026
-
Last Status ChangeJuly 23, 2026
-
Last UpdateAugust 4, 2026
-
Days on Market13 Days
-
Cumulative DOM13 Days
-
$/sqft (Total)$441/sqft
-
$/sqft (Finished)$441/sqft
-
Listing Source
-
MLS Number2554884
-
Listing BrokerDenise Peterson
-
Listing OfficeWindermere R.E. Mill Creek

-
Principal and Interest$6,553 / month
-
HOA$104 / month
-
Property Taxes$731 / month
-
Homeowners Insurance$242 / month
-
TOTAL$7,631 / month
-
-
based on 20% down($250,000)
-
and a6.85% Interest Rate
-
About:All calculations are estimates only and provided by Mainview LLC. Actual amounts will vary.
-
Sqft (Total)2,833 sqft
-
Sqft (Finished)2,833 sqft
-
Sqft (Unfinished)None
-
Property TypeHouse
-
Sub Type2 Story
-
Bedrooms3 Bedrooms
-
Bathrooms2.5 Bathrooms
-
Lot1.02 Acres Lot
-
Lot Size SourceRealist
-
Lot #Unspecified
-
ProjectSun Peak Estates
-
Total Stories2 stories
-
BasementNone
-
Sqft SourceRealist
-
2026 Property Taxes$8,777 / year
-
No Senior Exemption
-
CountySnohomish County
-
Parcel #01075700000700
-
County Website
-
County Parcel Map
-
County GIS MapUnspecified
-
AboutCounty links provided by Mainview LLC

-
School DistrictStanwood-Camano
-
ElementaryBuyer To Verify
-
MiddleBuyer To Verify
-
High SchoolBuyer To Verify
-
HOA Dues$104 / month
-
Fees AssessedAnnually
-
HOA Dues IncludeCommon Area Maintenance
-
HOA ContactUnspecified
-
Management Contact
-
Community FeaturesCCRs
Gated
-
Covered2-Car
-
TypesDriveway
Attached Garage -
Has GarageYes
-
Nbr of Assigned Spaces2
-
Mountains
Sound
Territorial
-
Year Built2018
-
Home BuilderJohn Piazza, jr
-
IncludesForced Air
Heat Pump
-
IncludesForced Air
Heat Pump
-
FlooringHardwood
Laminate
Slate -
FeaturesBath Off Primary
Dbl Pane/Storm Window
Dining Room
Fireplace
Fireplace (Primary Bedroom)
French Doors
Pantry
Walk-In Closet(s)
Water Heater
-
Lot FeaturesCul-De-Sac
Dead End Street
Paved
Secluded -
Site FeaturesCable TV
Gated Entry
High Speed Internet
Patio
Propane
-
IncludedDishwasher
Dryer
Microwave
Refrigerator
Stove(s)/Range(s)
Washer
-
3rd Party Approval Required)No
-
Bank Owned (REO)No
-
Complex FHA AvailabilityUnspecified
-
Potential TermsCash
Conventional
FHA
VA Loan
-
EnergyPropane
-
SewerSeptic Tank
-
Water SourceIndividual Well
Private
-
WaterfrontNo
-
Air Conditioning (A/C)Yes
-
Buyer Broker's Compensation2.5%
-
MLS Area #Area 770
-
Number of Photos40
-
Last Modification TimeMonday, August 3, 2026 6:27 PM
-
System Listing ID5585832
-
Public Open Houses2026-08-03 18:25:09
-
First For Sale2026-07-23 16:25:16
Listing details based on information submitted to the MLS GRID as of Monday, August 3, 2026 6:27 PM.
All data is obtained from various
sources and may not have been verified by broker or MLS GRID. Supplied Open House Information is subject to change without notice. All information should be independently reviewed and verified for accuracy. Properties may or may not be listed by the office/agent presenting the information.
Sharing
OPEN
For Sale
13 Days Online
$1,250,000
3 BR
2.5 BA
2,833 SQFT
OPEN HOUSES
Saturday
Aug 8, 2026
11am - 1pm
Offer Review: Anytime
NWMLS #2554884.
Denise Peterson,
Windermere R.E. Mill Creek
|
Listing information is provided by the listing agent except as follows: BuilderB indicates
that our system has grouped this listing under a home builder name that doesn't match
the name provided
by the listing broker. DevelopmentD indicates
that our system has grouped this listing under a development name that doesn't match the name provided
by the listing broker.