- homeHome
- mapHomes For Sale
- Houses Only
- Condos Only
- New Construction
- Waterfront
- Land For Sale
- nature_peopleNeighborhoods
- businessCondo Buildings
 Selling with Us
- roofingBuying with Us
 About Us
- peopleOur Team
- perm_phone_msgContact Us
- location_cityCity List
- engineeringHome Builder List
- trending_upHome Price Index
- differenceCalculate Value Now
- monitoringAll Stats & Graphs
- starsPopular
- feedArticles
- calculateCalculators
- helpApp Support
- refreshReload App
Version: ...

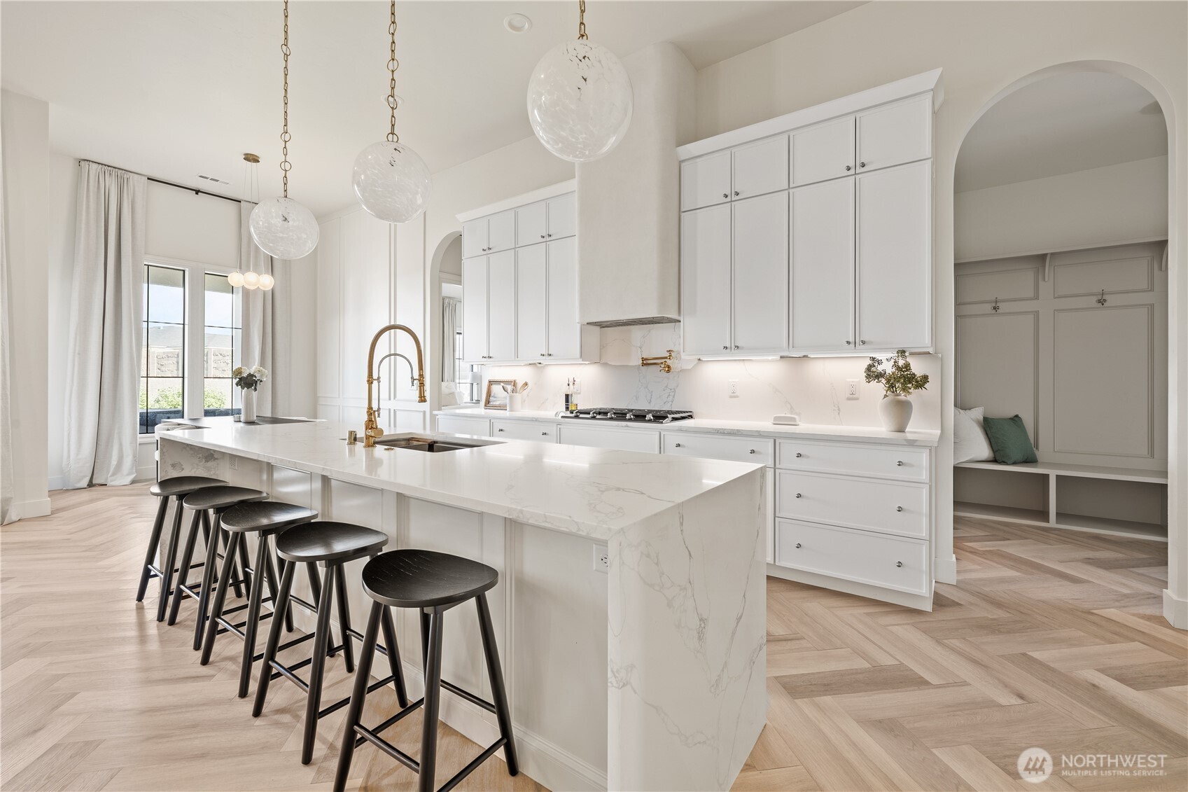
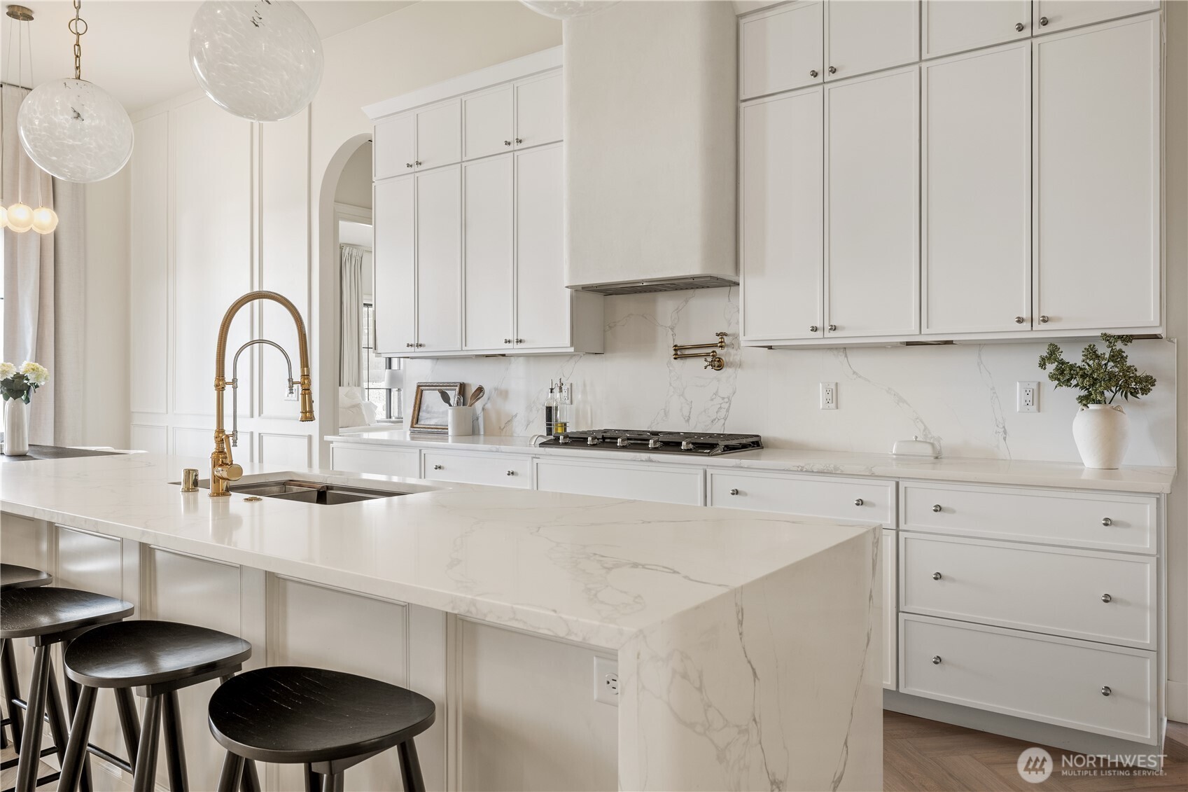
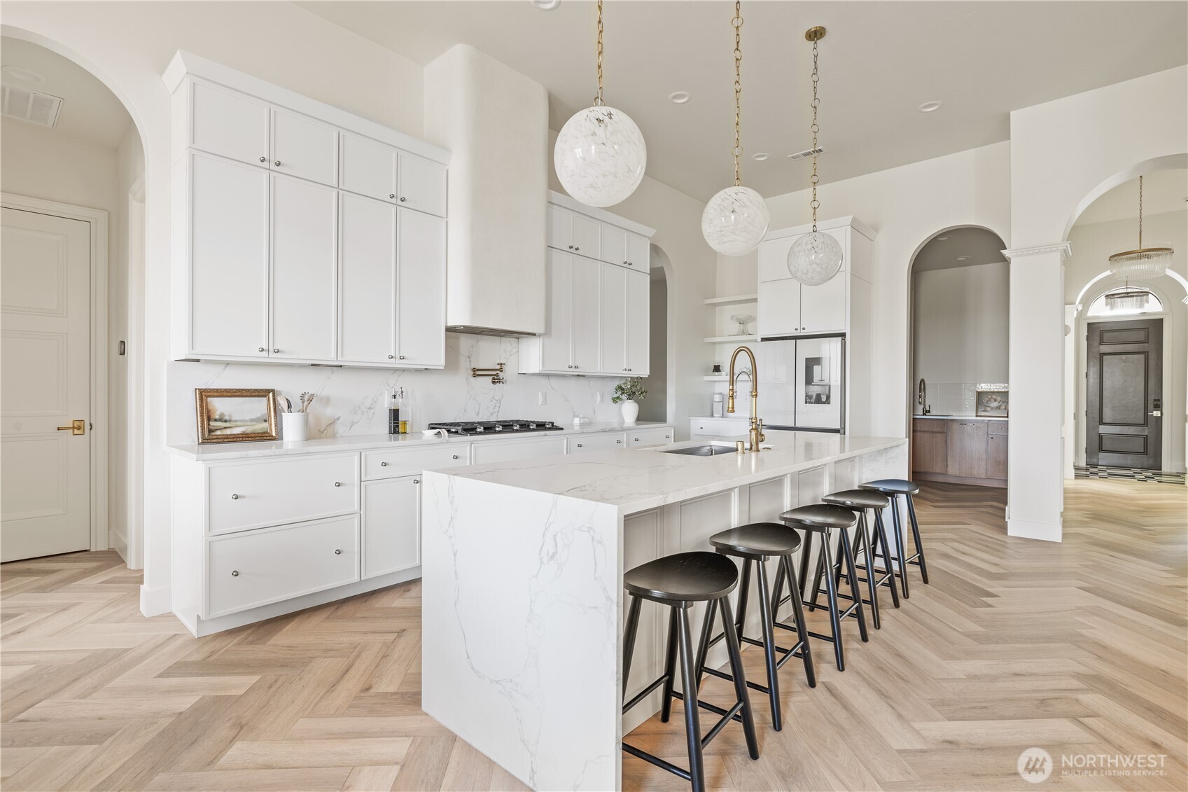
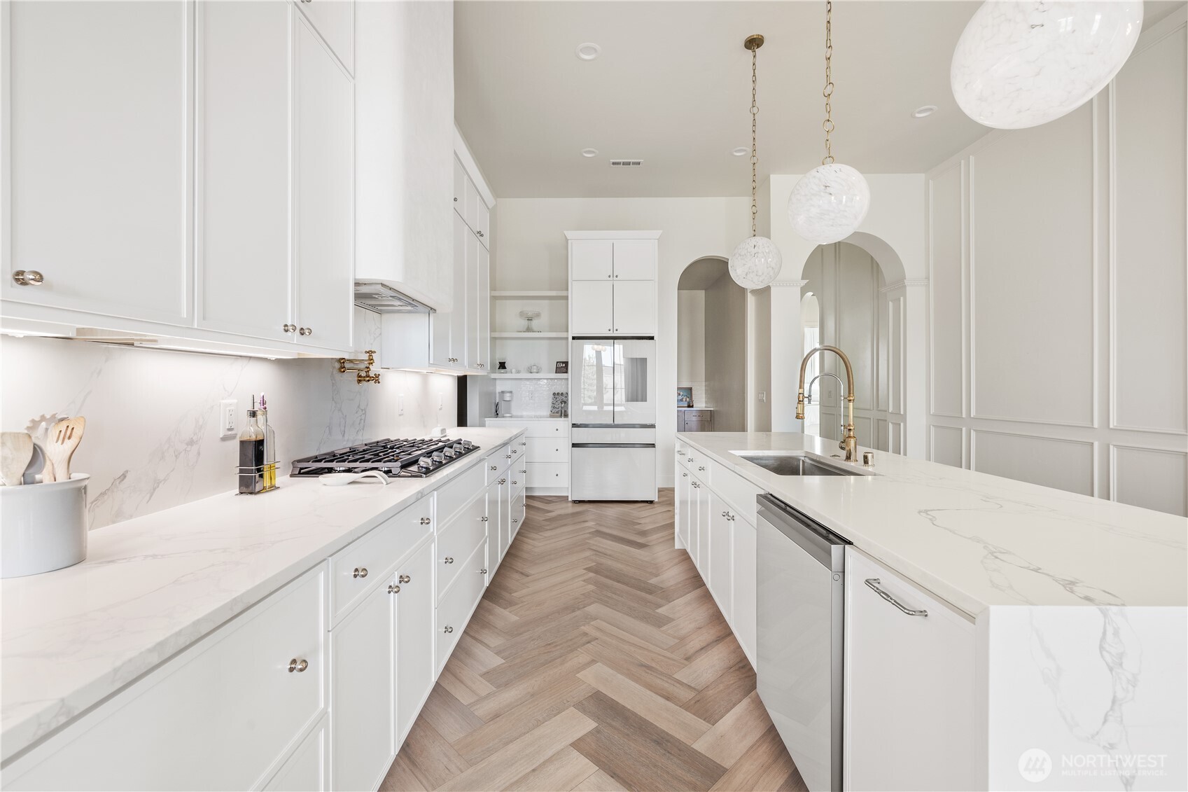
For Sale
14 Days Online
$705,000
4 Bedrooms
2.5 Bathrooms
2,266 Sqft House
Built 2024
6,970 Sqft Lot
3-Car Garage
HOA Dues $50 / month
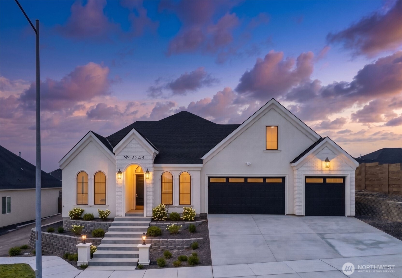
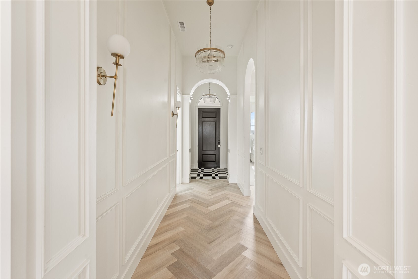
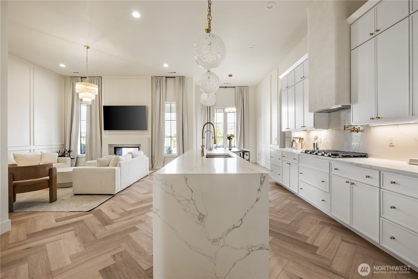
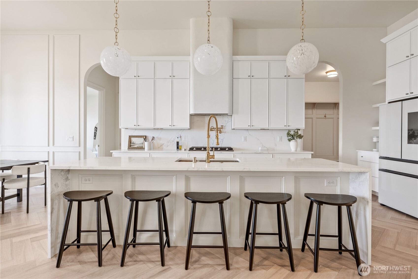
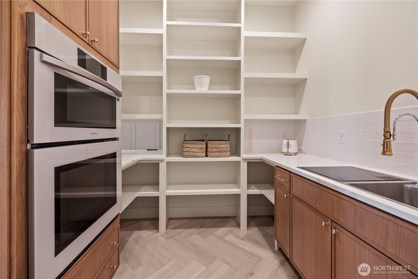
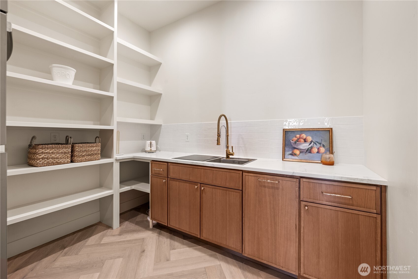
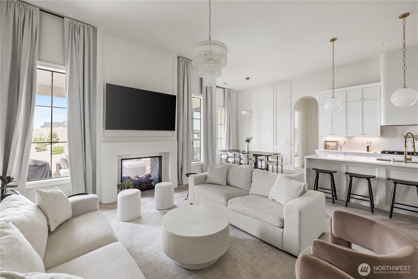
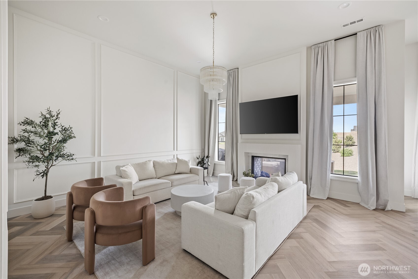
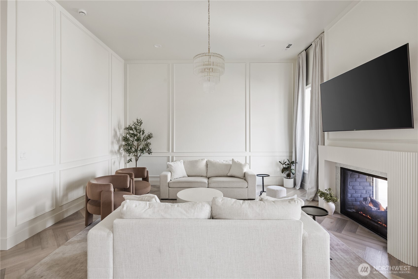
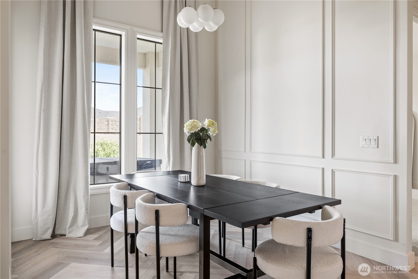
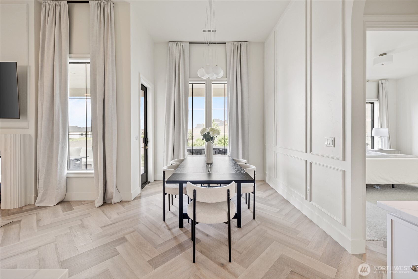
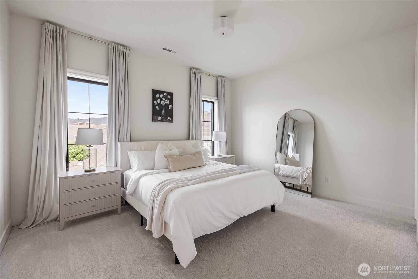
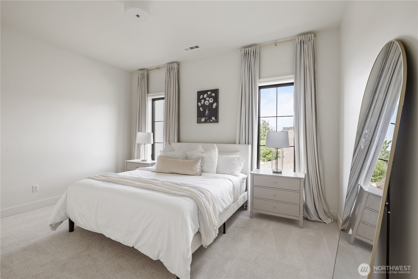
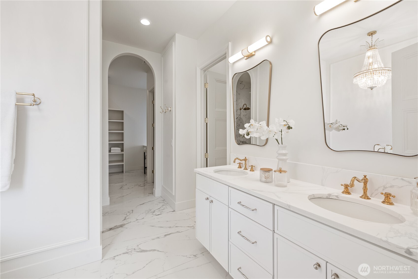
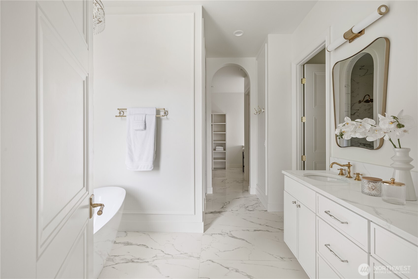
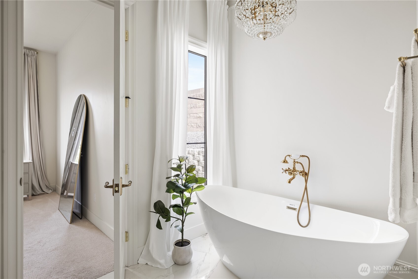
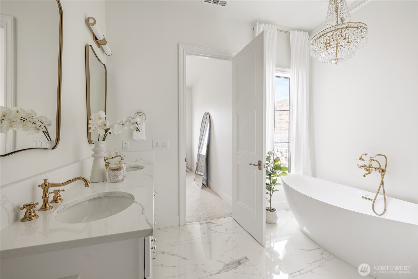
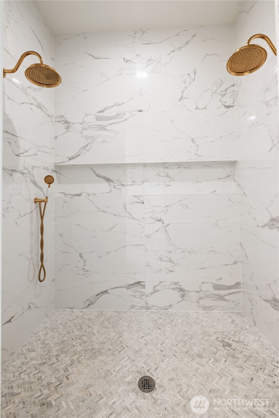
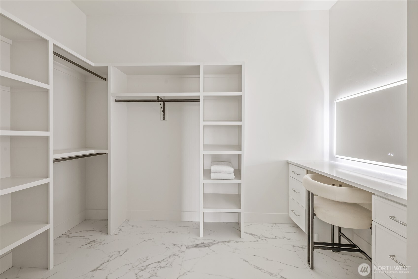
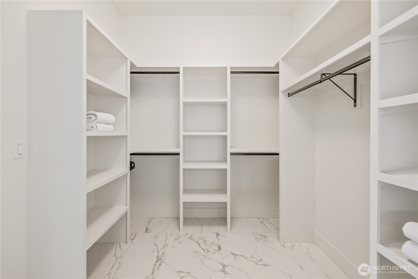
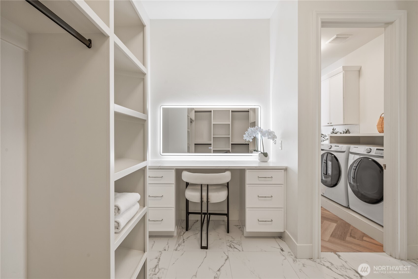
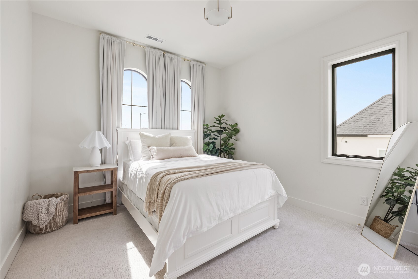
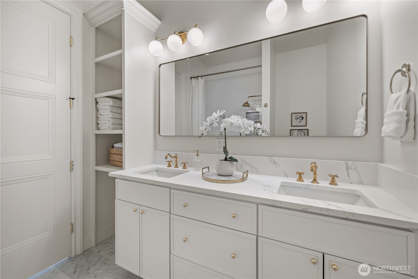
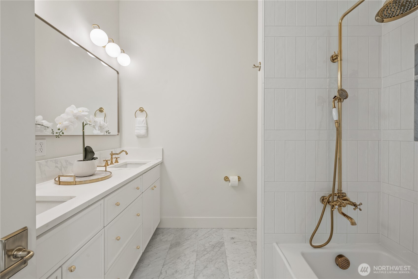
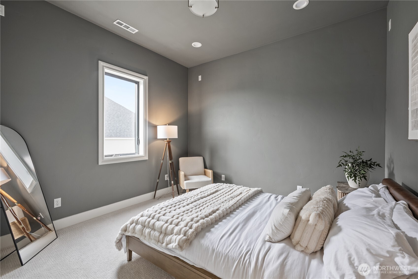
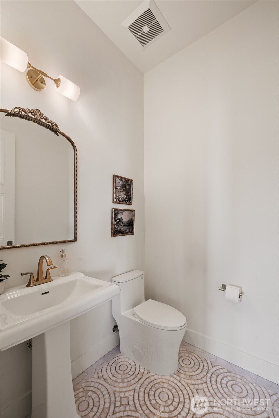
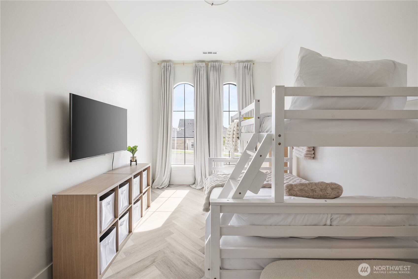
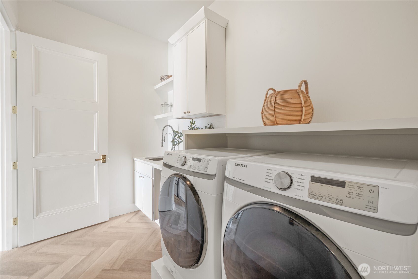
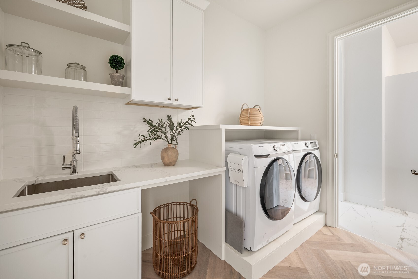
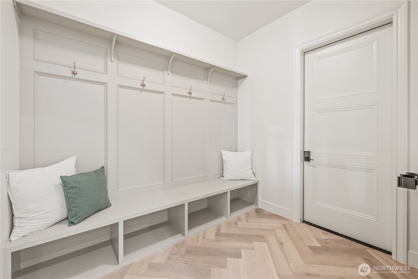
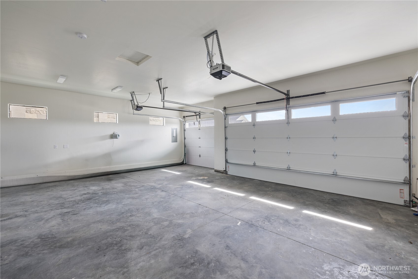
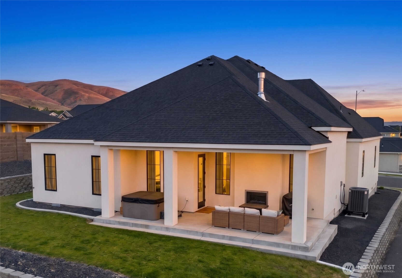
The Briella Fay is a luxury single-level Haynes Homes residence, located in South Richland's highly sought after Goose Ridge community. Offering 4 beds, 2.5 baths, & an oversized 3-car garage. This east-facing home captures spectacular sunsets while filling the inside w/ warm natural light through expansive windows. An open-concept floor plan is highlighted by soaring 12-foot ceilings, 8-foot solid-core doors, & designer finishes throughout. The gourmet kitchen serves as the centerpiece of the home, featuring matte black Samsung Bespoke appliances, abundant cabinetry, a statement butler's pantry. The kitchen seamless flows into the dining & great room, where a custom reeded two way fireplace creates an inviting gathering space. The primary suite is tucked away for privacy and offers a true retreat with a spa-inspired ensuite complete with a freestanding soaking tub, oversized tiled shower, dual-sink vanity, & spacious walk-in closet w/ a dedicated makeup vanity. On the opposite side of the home, two secondary bedrooms share a beautifully appointed bath, while the oversized fourth bedroom provides incredible flexibility as a guest suite, executive office, or media space. Thoughtfully designed for convenience, the home also features a spacious laundry room w/ direct access to the primary suite & mudroom. Completed landscaping, custom window coverings. Located just minutes from Badger Mountain's hiking trails, Queensgate shopping & dining, local wineries, parks, & top amenities.
Offer Review
Will review offers when submitted
Listing source NWMLS MLS #
2523310
Listed by
RaeAnne Marcum,
Real Broker LLC
Thursday
Aug 6, 2026
3:30pm - 5:30pm
Saturday
Aug 8, 2026
12pm - 2pm
We don't currently have a buyer representative
in this area. To be sure that you're getting objective advice, we always suggest buyers work with their
own agent, someone who is not affiliated with the seller.
MAIN
BDRM
BDRM
BDRM
BDRM
FULL
BATH
BATH
FULL
BATH
BATH
½
BATH
Jul 23, 2026
Listed
$705,000
NWMLS #2523310
-
StatusFor Sale
-
Price$705,000
-
Original PriceSame as current
-
List DateJuly 23, 2026
-
Last Status ChangeJuly 23, 2026
-
Last UpdateAugust 4, 2026
-
Days on Market14 Days
-
Cumulative DOM14 Days
-
$/sqft (Total)$311/sqft
-
$/sqft (Finished)$311/sqft
-
Listing Source
-
MLS Number2523310
-
Listing BrokerRaeAnne Marcum
-
Listing OfficeReal Broker LLC

-
Principal and Interest$3,696 / month
-
HOA$50 / month
-
Property Taxes$445 / month
-
Homeowners Insurance$142 / month
-
TOTAL$4,333 / month
-
-
based on 20% down($141,000)
-
and a6.85% Interest Rate
-
About:All calculations are estimates only and provided by Mainview LLC. Actual amounts will vary.
-
Sqft (Total)2,266 sqft
-
Sqft (Finished)2,266 sqft
-
Sqft (Unfinished)None
-
Property TypeHouse
-
Sub Type1 Story
-
Bedrooms4 Bedrooms
-
Bathrooms2.5 Bathrooms
-
Lot6,970 sqft Lot
-
Lot Size SourceRealist
-
Lot #33
-
ProjectGoose Ridge Estates
-
Total Stories1 story
-
BasementNone
-
Sqft Sourcepublic
-
2026 Property Taxes$5,338 / year
-
No Senior Exemption
-
CountyBenton County
-
Parcel #133983020000033
-
County WebsiteUnspecified
-
County Parcel MapUnspecified
-
County GIS MapUnspecified
-
AboutCounty links provided by Mainview LLC
-
School DistrictRichland
-
ElementaryBuyer To Verify
-
MiddleBuyer To Verify
-
High SchoolBuyer To Verify
-
HOA Dues$50 / month
-
Fees AssessedQuarterly
-
HOA Dues IncludeUnspecified
-
HOA ContactGooseridge Estates II Homeowners Association
-
Management Contact
-
Community FeaturesCCRs
Trail(s)
-
Covered3-Car
-
TypesAttached Garage
-
Has GarageYes
-
Nbr of Assigned Spaces3
-
City
Territorial
-
Year Built2024
-
New ConstructionNo
-
Home BuilderHaynes Homes
-
IncludesCentral Air
Forced Air
-
IncludesHigh Efficiency (Unspecified)
-
FlooringCeramic Tile
Marble
Vinyl Plank
Carpet -
FeaturesDbl Pane/Storm Window
Dining Room
Fireplace
Pantry
Sauna
Vaulted Ceiling(s)
Walk-In Closet(s)
Water Heater
Wet Bar
-
Lot FeaturesCurbs
Paved
Sidewalk -
Site FeaturesCable TV
Gas Available
Hot Tub/Spa
Irrigation
Outdoor Fireplace
Patio
Sprinkler System
-
IncludedDishwasher
Disposal
Dryer
Microwave
Refrigerator
Stove(s)/Range(s)
Tankless Water Heater
Washer
-
3rd Party Approval Required)No
-
Bank Owned (REO)No
-
Complex FHA AvailabilityUnspecified
-
Potential TermsCash
Conventional
FHA
VA Loan
-
EnergyElectric
Natural Gas -
SewerSewer Connected
-
Water SourcePublic
-
WaterfrontNo
-
Air Conditioning (A/C)Yes
-
Buyer Broker's Compensation2.5%
-
MLS Area #Area 244
-
Number of Photos36
-
Last Modification TimeTuesday, August 4, 2026 1:25 PM
-
System Listing ID5586021
-
Public Open Houses2026-08-04 13:40:18
-
First For Sale2026-07-23 16:25:52
Listing details based on information submitted to the MLS GRID as of Tuesday, August 4, 2026 1:25 PM.
All data is obtained from various
sources and may not have been verified by broker or MLS GRID. Supplied Open House Information is subject to change without notice. All information should be independently reviewed and verified for accuracy. Properties may or may not be listed by the office/agent presenting the information.
Sharing
OPEN
For Sale
14 Days Online
$705,000
4 BR
2.5 BA
2,266 SQFT
OPEN HOUSES
Thursday
Aug 6, 2026
3:30pm - 5:30pm
Saturday
Aug 8, 2026
12pm - 2pm
Offer Review: Anytime
NWMLS #2523310.
RaeAnne Marcum,
Real Broker LLC
|
Listing information is provided by the listing agent except as follows: BuilderB indicates
that our system has grouped this listing under a home builder name that doesn't match
the name provided
by the listing broker. DevelopmentD indicates
that our system has grouped this listing under a development name that doesn't match the name provided
by the listing broker.