- homeHome
- mapHomes For Sale
- Houses Only
- Condos Only
- New Construction
- Waterfront
- Land For Sale
- nature_peopleNeighborhoods
- businessCondo Buildings
 Selling with Us
- roofingBuying with Us
 About Us
- peopleOur Team
- perm_phone_msgContact Us
- location_cityCity List
- engineeringHome Builder List
- trending_upHome Price Index
- differenceCalculate Value Now
- monitoringAll Stats & Graphs
- starsPopular
- feedArticles
- calculateCalculators
- helpApp Support
- refreshReload App
Version: ...

For Sale
11 Days Online
$580,000
1 Bedroom
1 Bathroom
1,668 Sqft House
Built 2003
7,375 Sqft Lot
3-Car Garage
HOA Dues $167 / month
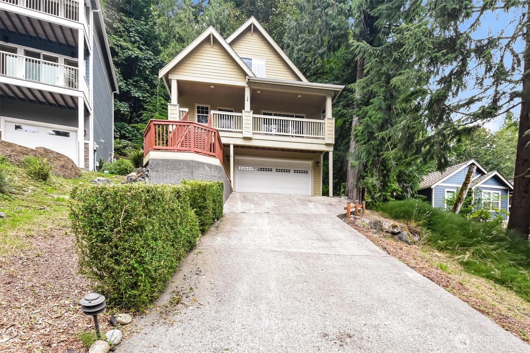
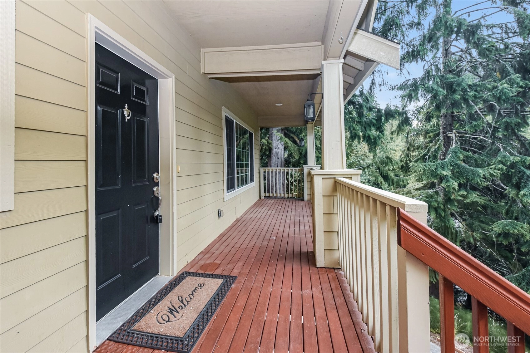
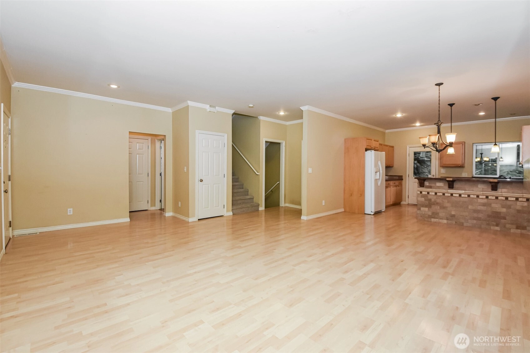
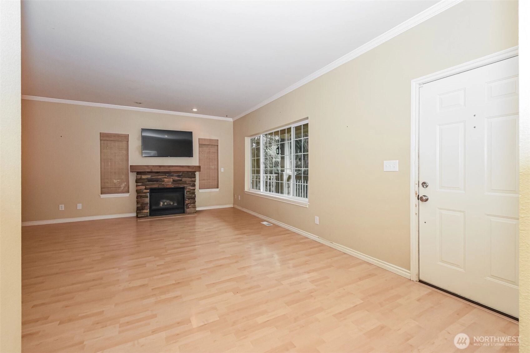
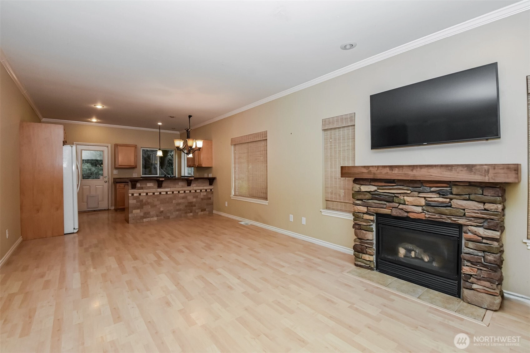
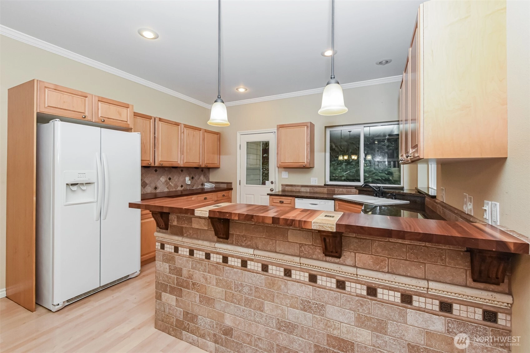
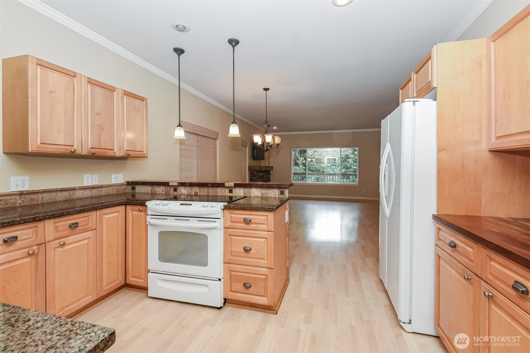
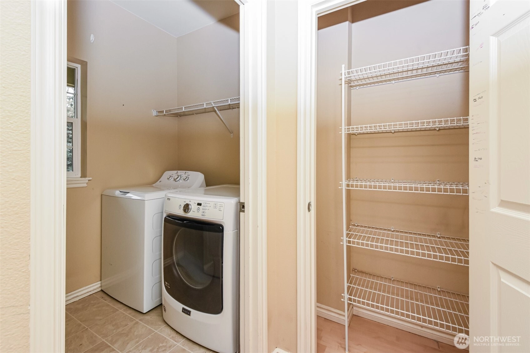
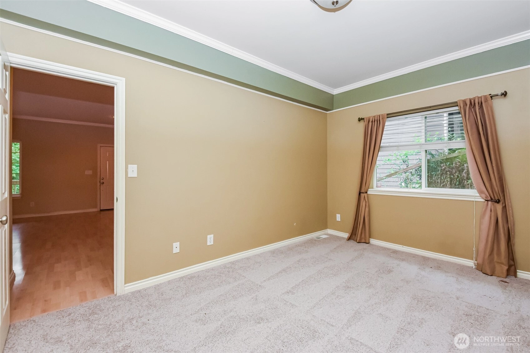
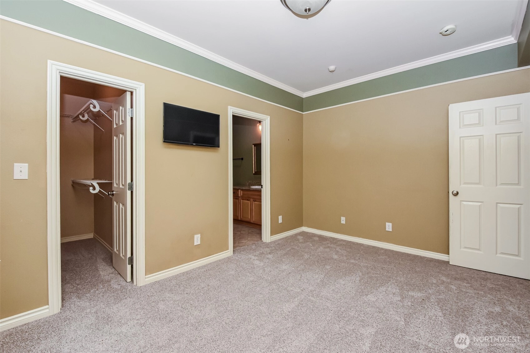
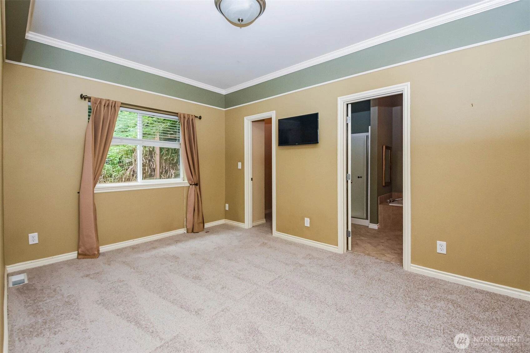
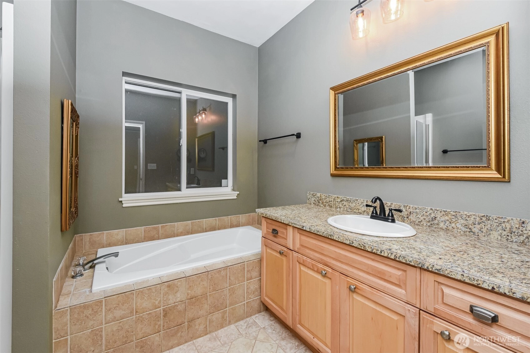
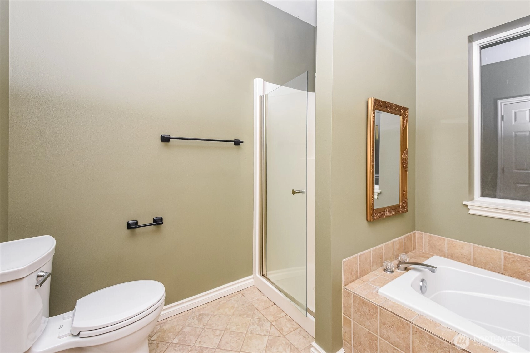
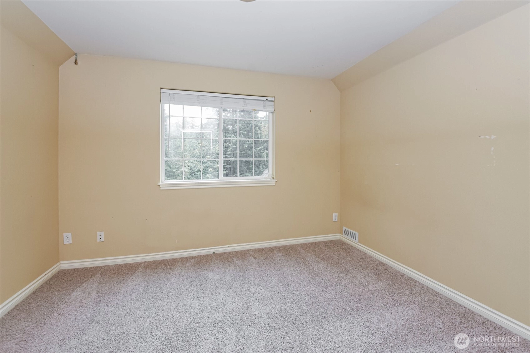
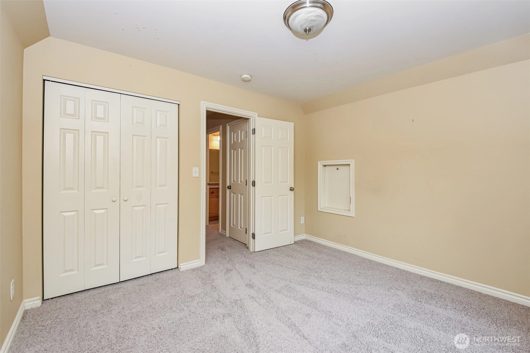
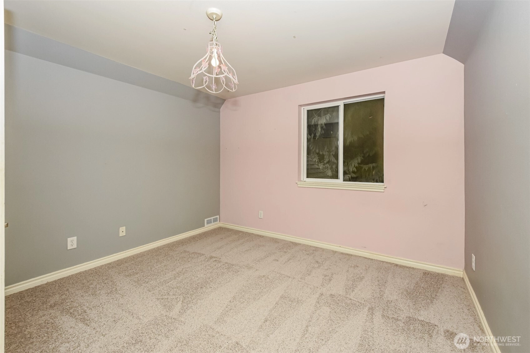
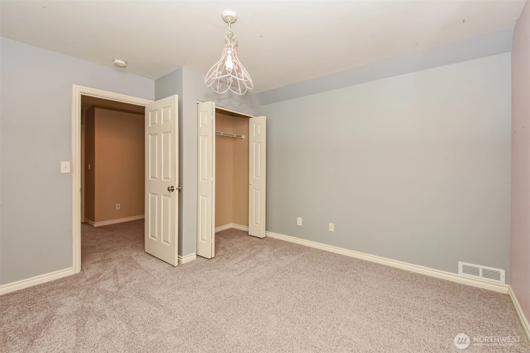
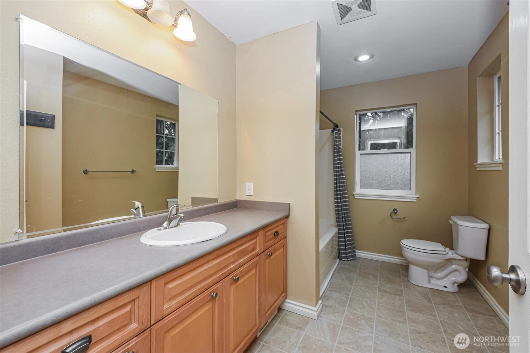
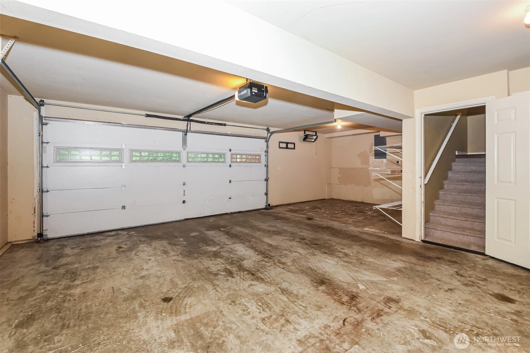
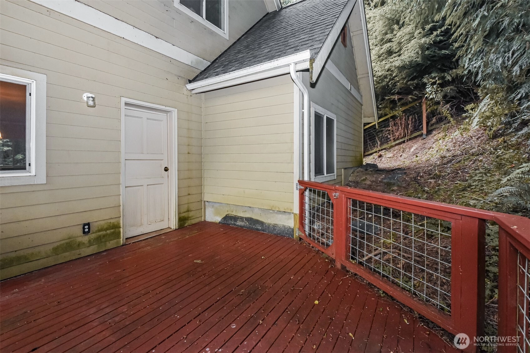
38 Rose Ridge Loop is a two-story Bellingham home set on a wooded lot with an attached garage and a covered front porch overlooking the trees. The kitchen features maple cabinetry, granite countertops, a peninsula with breakfast-bar seating, and an electric range with white appliances for everyday cooking. The main living areas center on two stone fireplaces and flow together with wood-look flooring, crown molding, and large windows that frame the surrounding greenery. The bedrooms provide carpeted comfort, closet storage, and a walk-in closet, while the bathrooms include a primary bath with a soaking tub, a separate shower, and a granite double vanity. A dedicated laundry area and a rear deck add everyday function and outdoor space. Consistent finishes carry through every room of this well-maintained residence.
Offer Review
Will review offers when submitted
Listing source NWMLS MLS #
2559838
Listed by
Sharon Parmenter,
Opendoor Brokerage, LLC
Sharon Parmenter, Opendoor Brokerage, LLC
Contact our
Bellingham
Real Estate Lead

SECOND
BDRM
FULL
BATH
BATH
Jul 24, 2026
Listed
$580,000
NWMLS #2559838
-
StatusFor Sale
-
Price$580,000
-
Original PriceSame as current
-
List DateJuly 24, 2026
-
Last Status ChangeJuly 24, 2026
-
Last UpdateJuly 29, 2026
-
Days on Market11 Days
-
Cumulative DOM11 Days
-
$/sqft (Total)$348/sqft
-
$/sqft (Finished)$348/sqft
-
Listing Source
-
MLS Number2559838
-
Listing BrokerSharon Parmenter
-
Listing OfficeOpendoor Brokerage, LLC

-
Principal and Interest$3,040 / month
-
HOA$167 / month
-
Property Taxes$387 / month
-
Homeowners Insurance$119 / month
-
TOTAL$3,713 / month
-
-
based on 20% down($116,000)
-
and a6.85% Interest Rate
-
About:All calculations are estimates only and provided by Mainview LLC. Actual amounts will vary.
-
Sqft (Total)1,668 sqft
-
Sqft (Finished)1,668 sqft
-
Sqft (Unfinished)None
-
Property TypeHouse
-
Sub Type2 Story
-
Bedrooms1 Bedroom
-
Bathrooms1 Bathroom
-
Lot7,375 sqft Lot
-
Lot Size SourceAssessor
-
Lot #Unspecified
-
ProjectUnspecified
-
Total Stories2 stories
-
Sqft SourceAssessor
-
2025 Property Taxes$4,646 / year
-
No Senior Exemption
-
CountyWhatcom County
-
Parcel #3704061144870000
-
County WebsiteUnspecified
-
County Parcel MapUnspecified
-
County GIS MapUnspecified
-
AboutCounty links provided by Mainview LLC
-
School DistrictBellingham
-
ElementaryGeneva Elem
-
MiddleKulshan Mid
-
High SchoolBellingham High
-
HOA Dues$167 / month
-
Fees AssessedMonthly
-
HOA Dues IncludeUnspecified
-
HOA ContactSudden Valley Community Association
-
Management Contact
-
Covered3-Car
-
TypesDriveway
-
Has GarageYes
-
Nbr of Assigned Spaces3
-
Year Built2003
-
Home BuilderUnspecified
-
IncludesNone
-
IncludesForced Air
-
3rd Party Approval Required)No
-
Bank Owned (REO)No
-
Complex FHA AvailabilityUnspecified
-
Potential TermsConventional
FHA
VA Loan
-
EnergyNatural Gas
-
SewerSewer Connected
-
Water SourcePublic
-
WaterfrontNo
-
Air Conditioning (A/C)No
-
Buyer Broker's CompensationUnspecified
-
MLS Area #Area 850
-
Number of Photos20
-
Last Modification TimeWednesday, July 29, 2026 6:53 AM
-
System Listing ID5586299
-
First For Sale2026-07-24 10:25:12
Listing details based on information submitted to the MLS GRID as of Wednesday, July 29, 2026 6:53 AM.
All data is obtained from various
sources and may not have been verified by broker or MLS GRID. Supplied Open House Information is subject to change without notice. All information should be independently reviewed and verified for accuracy. Properties may or may not be listed by the office/agent presenting the information.
Sharing
For Sale
11 Days Online
$580,000
1 BR
1 BA
1,668 SQFT
Offer Review: Anytime
NWMLS #2559838.
Sharon Parmenter,
Opendoor Brokerage, LLC
|
Listing information is provided by the listing agent except as follows: BuilderB indicates
that our system has grouped this listing under a home builder name that doesn't match
the name provided
by the listing broker. DevelopmentD indicates
that our system has grouped this listing under a development name that doesn't match the name provided
by the listing broker.