- homeHome
- mapHomes For Sale
- Houses Only
- Condos Only
- New Construction
- Waterfront
- Land For Sale
- nature_peopleNeighborhoods
- businessCondo Buildings
 Selling with Us
- roofingBuying with Us
 About Us
- peopleOur Team
- perm_phone_msgContact Us
- location_cityCity List
- engineeringHome Builder List
- trending_upHome Price Index
- differenceCalculate Value Now
- monitoringAll Stats & Graphs
- starsPopular
- feedArticles
- calculateCalculators
- helpApp Support
- refreshReload App
Version: ...

For Sale
13 Days Online
$649,000
3 Bedrooms
2 Bathrooms
2,418 Sqft House (1,875 Finished)
2.09 Acres Lot
2-Car Garage
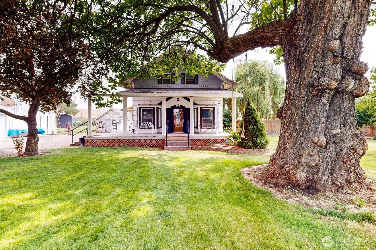
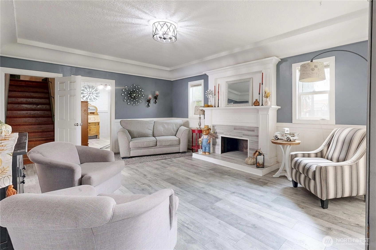
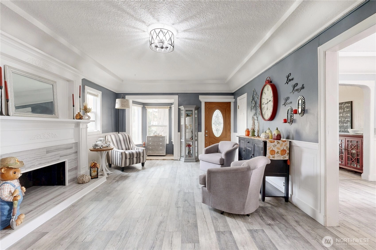
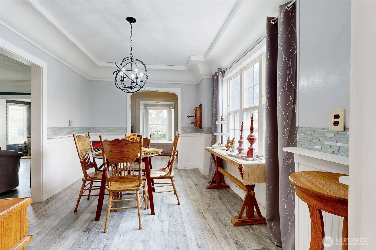
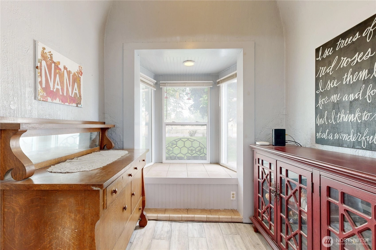
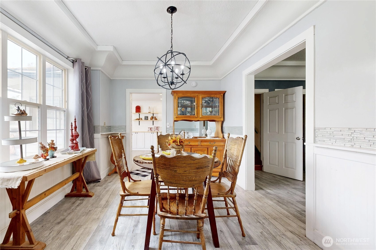
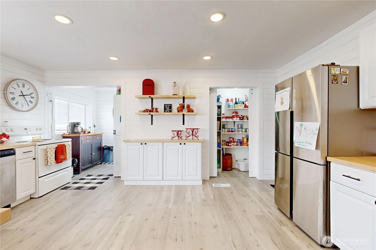
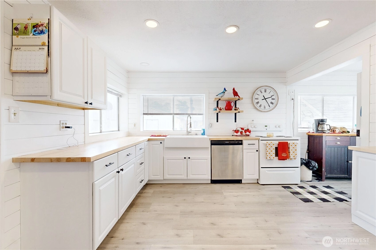
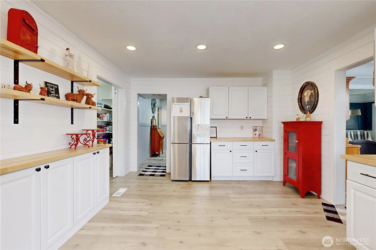
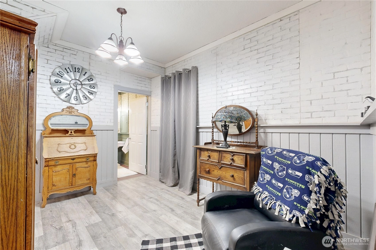
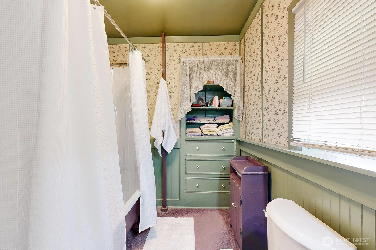
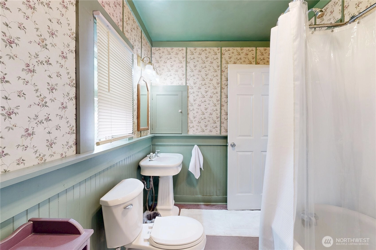
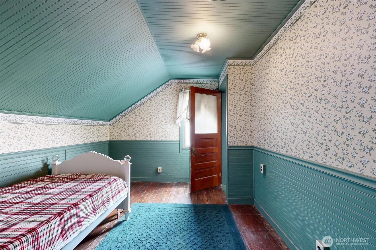
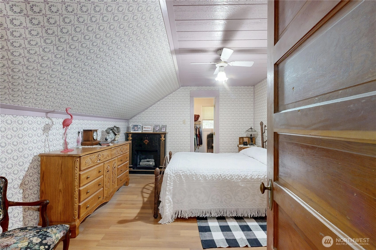
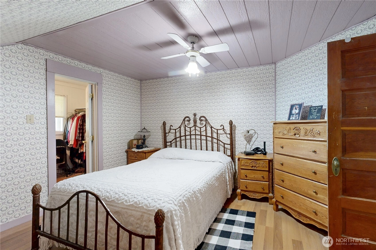
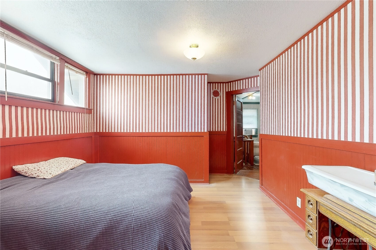
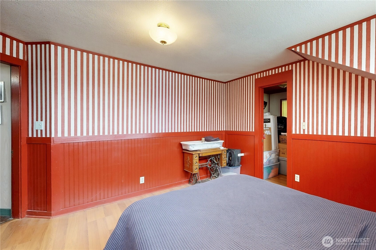
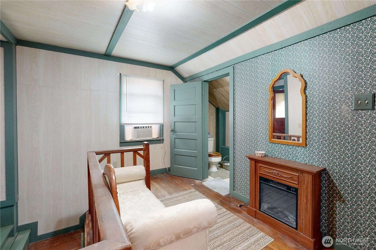
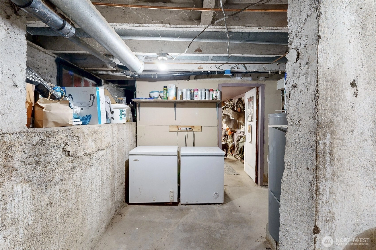
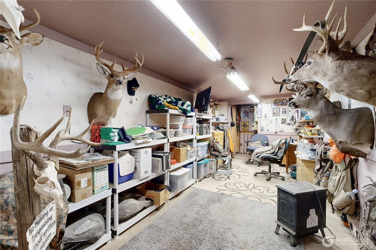
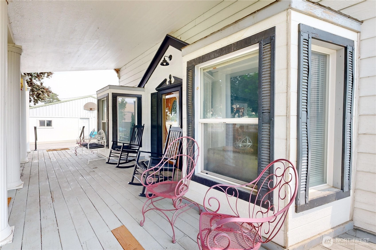
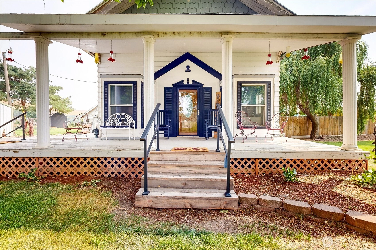
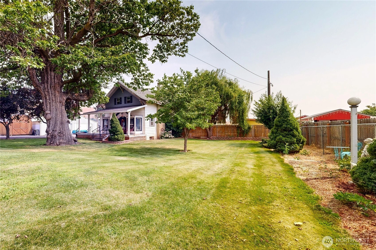
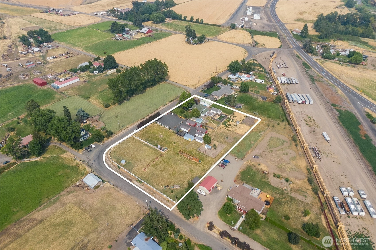

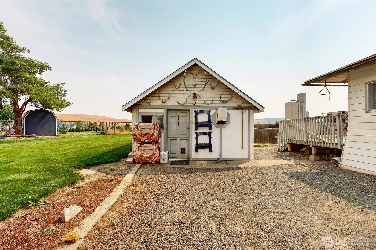
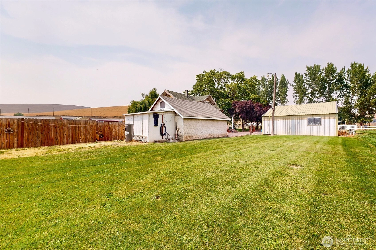
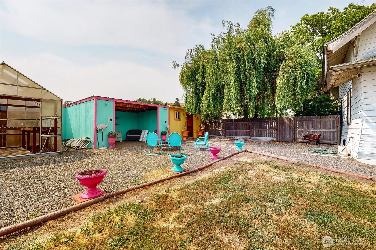
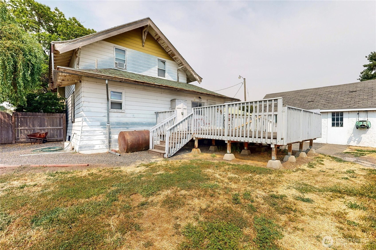
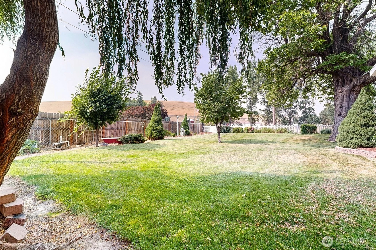
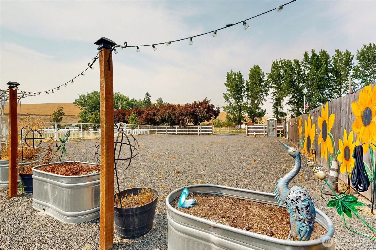
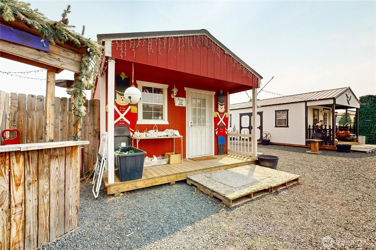
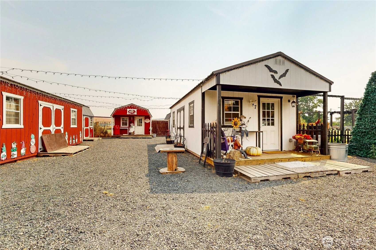
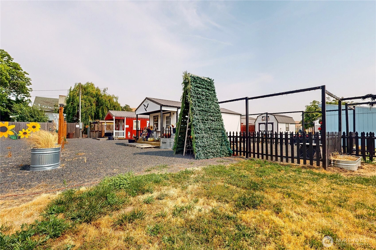
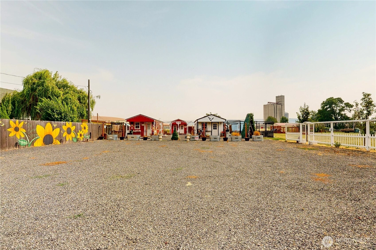
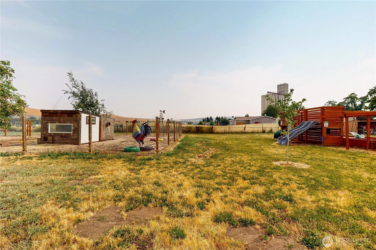
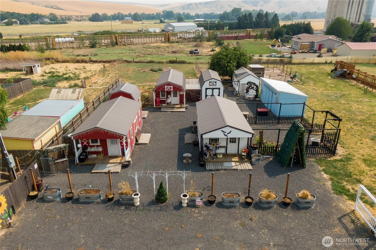
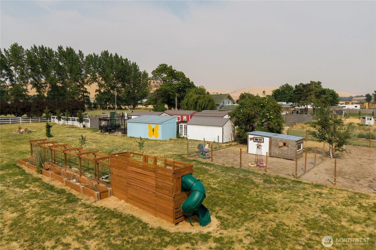
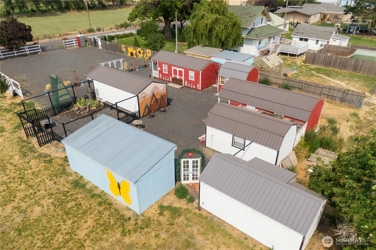
A truly one-of-a-kind rural property offering space, character, irrigation rights and possibilities rarely found in one place. The home features a floor plan with several distinct living areas, including a main-floor recreation room adjacent to a full bath that could easily serve as a bedroom or guest suite. Upstairs are three bedrooms & a bathroom. The basement provides multiple rooms for utilities, storage, workshop space, and projects. The pottery art studio could easily be converted back into a garage, as the original doors are still in place. A standout feature is the seven permitted outbuildings, six of which are wired and heated, offering exceptional possibilities for studios, workshops, storage, business use, creative pursuits, or potential extra income. The house and outbuildings have separate electrical panels. Residential and commercial zoning provides even greater flexibility. Additional outdoor features include mature trees, a greenhouse, two firepits, raised garden beds, a children’s playset, and an above-ground swimming pool. Several fenced areas provide dedicated space for dog kennels, a chicken coop, pasture, and gardening. An additional buildable lot on a separate parcel includes a double-bay open-front storage shed and offers even more potential to create a mini farm, build another home, or use the space to suit your vision. Enjoy beautiful hill views, a peaceful rural setting, easy freeway access, and convenient proximity to Walla Walla and the Tri-Cities.
Offer Review
Will review offers when submitted
Listing source NWMLS MLS #
2554682
Listed by
Benedicte Carbonnier,
Coldwell Banker Walla Walla
Loic Carbonnier, Coldwell Banker Walla Walla
We don't currently have a buyer representative
in this area. To be sure that you're getting objective advice, we always suggest buyers work with their
own agent, someone who is not affiliated with the seller.
SECOND
BDRM
BDRM
BDRM
FULL
BATH
BATH
MAIN
FULL
BATH
BATH
LOWER
Jul 24, 2026
Listed
$649,000
NWMLS #2554682
-
StatusFor Sale
-
Price$649,000
-
Original PriceSame as current
-
List DateJuly 24, 2026
-
Last Status ChangeJuly 24, 2026
-
Last UpdateJuly 25, 2026
-
Days on Market13 Days
-
Cumulative DOM13 Days
-
$/sqft (Total)$268/sqft
-
$/sqft (Finished)$346/sqft
-
Listing Source
-
MLS Number2554682
-
Listing BrokerBenedicte Carbonnier
-
Listing OfficeColdwell Banker Walla Walla

-
Principal and Interest$3,402 / month
-
Property Taxes$267 / month
-
Homeowners Insurance$131 / month
-
TOTAL$3,800 / month
-
-
based on 20% down($129,800)
-
and a6.85% Interest Rate
-
About:All calculations are estimates only and provided by Mainview LLC. Actual amounts will vary.
-
Sqft (Total)2,418 sqft
-
Sqft (Finished)1,875 sqft
-
Sqft (Unfinished)543 sqft
-
Property TypeHouse
-
Sub Type2 Stories + Basement
-
Bedrooms3 Bedrooms
-
Bathrooms2 Bathrooms
-
Lot2.09 Acres Lot
-
Lot Size SourceAssessor
-
Lot #Unspecified
-
ProjectUnspecified
-
Total Stories3 stories
-
BasementUnfinished
-
Sqft SourceAssesoor
-
2026 Property Taxes$3,199 / year
-
No Senior Exemption
-
CountyColumbia County
-
Parcel #265149
-
County WebsiteUnspecified
-
County Parcel MapUnspecified
-
County GIS MapUnspecified
-
AboutCounty links provided by Mainview LLC
-
School DistrictDayton
-
ElementaryDayton Elem
-
MiddleDayton Mid
-
High SchoolDayton High
-
HOA DuesUnspecified
-
Fees AssessedUnspecified
-
HOA Dues IncludeUnspecified
-
HOA ContactUnspecified
-
Management Contact
-
Covered2-Car
-
TypesDriveway
Detached Garage
RV Parking -
Has GarageYes
-
Nbr of Assigned Spaces14
-
See Remarks
-
Year BuiltUnspecified
-
Home BuilderUnspecified
-
IncludesWindow Unit(s)
-
IncludesForced Air
-
FlooringLaminate
Softwood
Carpet -
FeaturesDining Room
Fireplace
Walk-In Closet(s)
Water Heater
-
Lot FeaturesCorner Lot
Paved -
Site FeaturesDeck
Dog Run
Fenced-Partially
Green House
High Speed Internet
Irrigation
Outbuildings
RV Parking
Shop
-
IncludedDishwasher
Refrigerator
Stove(s)/Range(s)
-
3rd Party Approval Required)No
-
Bank Owned (REO)No
-
Complex FHA AvailabilityUnspecified
-
Potential TermsCash
Conventional
-
EnergyElectric
Oil
Wood -
SewerSeptic Tank
-
Water SourcePrivate
-
WaterfrontNo
-
Air Conditioning (A/C)Yes
-
Buyer Broker's Compensation2.5%
-
MLS Area #Area 131
-
Number of Photos40
-
Last Modification TimeSaturday, July 25, 2026 5:01 AM
-
System Listing ID5586329
-
First For Sale2026-07-24 10:25:18
Listing details based on information submitted to the MLS GRID as of Saturday, July 25, 2026 5:01 AM.
All data is obtained from various
sources and may not have been verified by broker or MLS GRID. Supplied Open House Information is subject to change without notice. All information should be independently reviewed and verified for accuracy. Properties may or may not be listed by the office/agent presenting the information.
Sharing
For Sale
13 Days Online
$649,000
3 BR
2 BA
2,418 SQFT
Offer Review: Anytime
NWMLS #2554682.
Benedicte Carbonnier,
Coldwell Banker Walla Walla
|
Listing information is provided by the listing agent except as follows: BuilderB indicates
that our system has grouped this listing under a home builder name that doesn't match
the name provided
by the listing broker. DevelopmentD indicates
that our system has grouped this listing under a development name that doesn't match the name provided
by the listing broker.