- homeHome
- mapHomes For Sale
- Houses Only
- Condos Only
- New Construction
- Waterfront
- Land For Sale
- nature_peopleNeighborhoods
- businessCondo Buildings
 Selling with Us
- roofingBuying with Us
 About Us
- peopleOur Team
- perm_phone_msgContact Us
- location_cityCity List
- engineeringHome Builder List
- trending_upHome Price Index
- differenceCalculate Value Now
- monitoringAll Stats & Graphs
- starsPopular
- feedArticles
- calculateCalculators
- helpApp Support
- refreshReload App
Version: ...

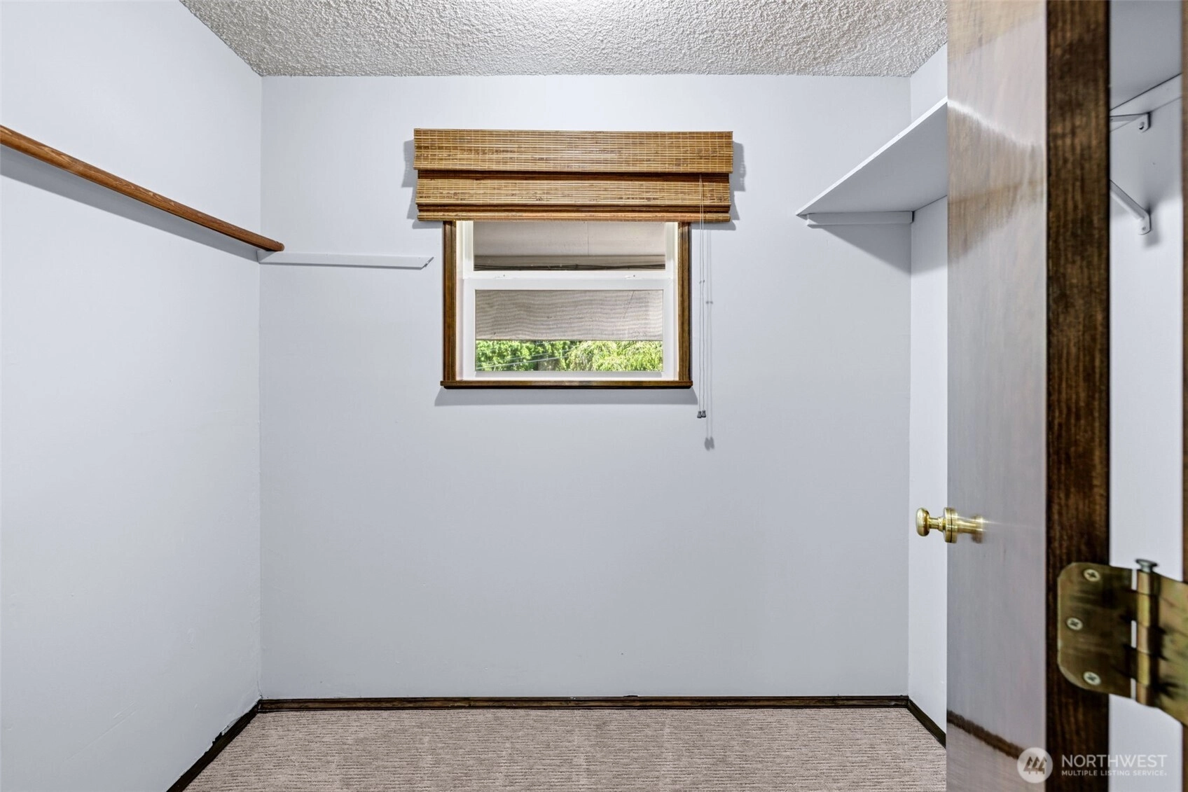
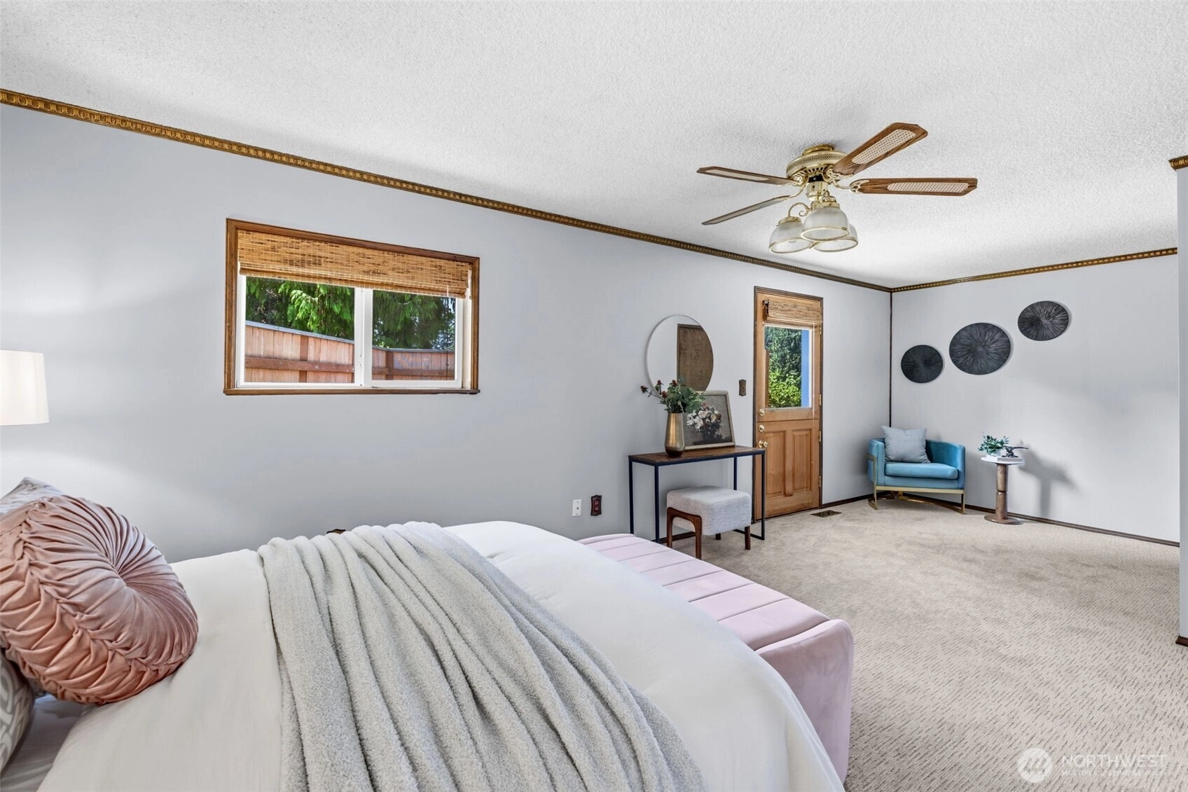
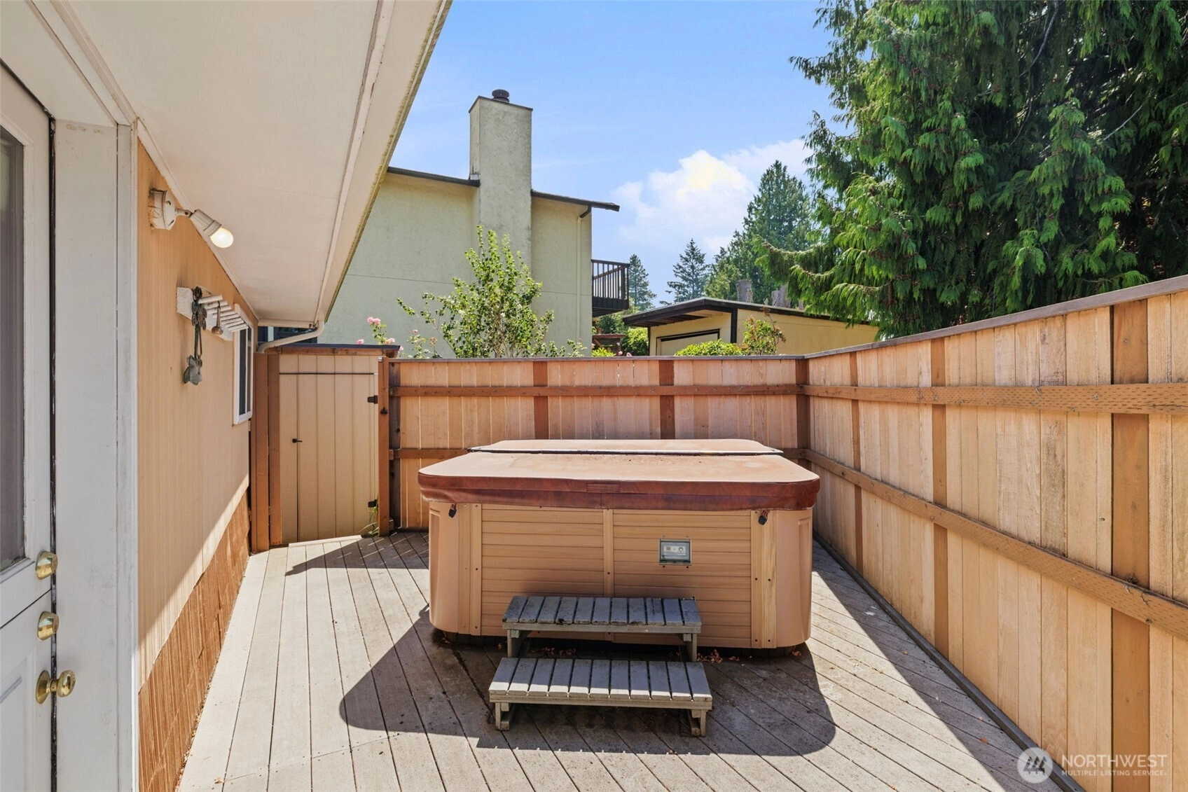
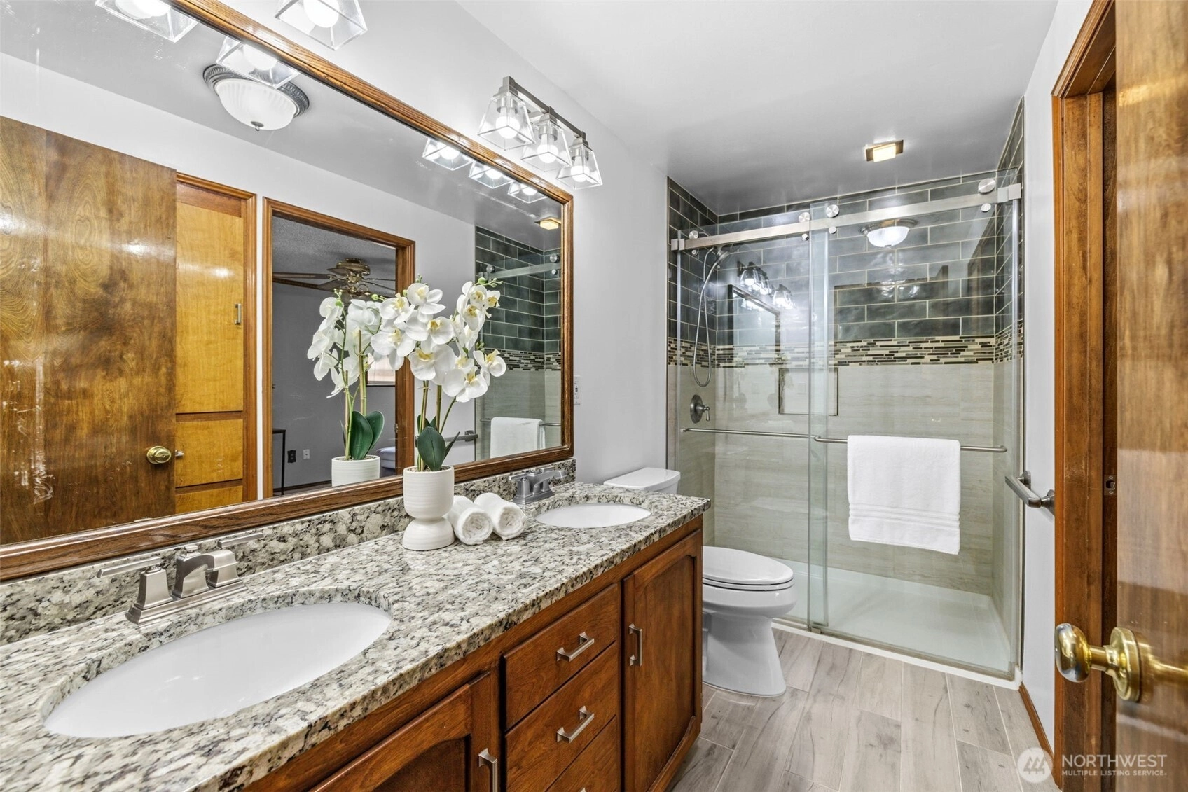
For Sale
3 Days Online
$845,000
4 Bedrooms
1.75 Bathrooms
2,580 Sqft House
Built 1955
7,590 Sqft Lot
1-Car Garage
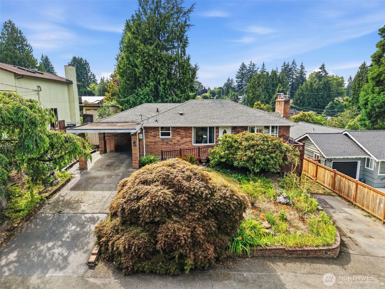
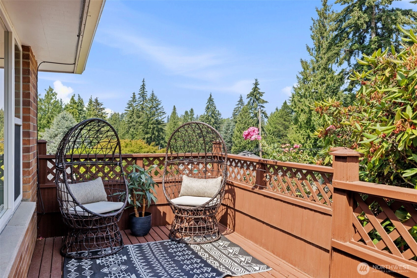
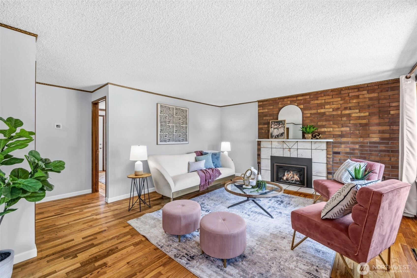
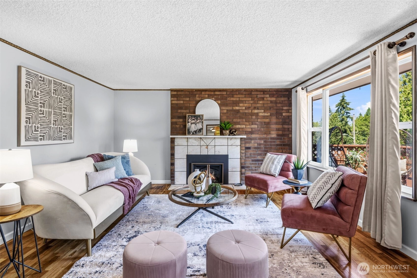
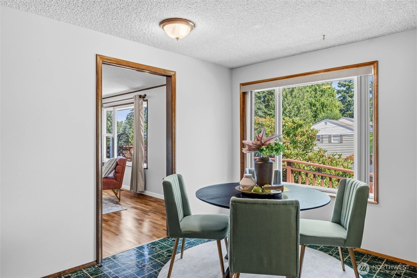
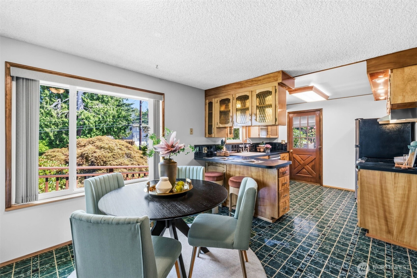
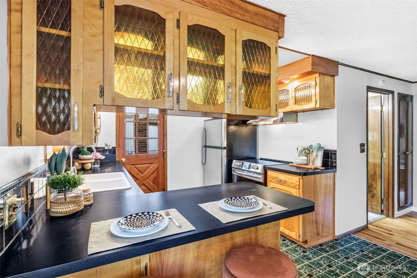
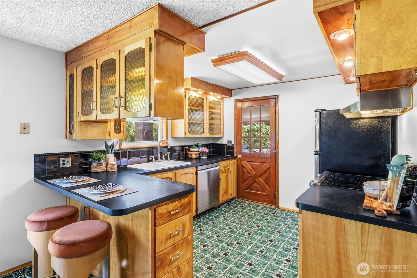
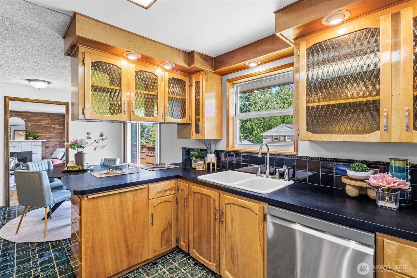
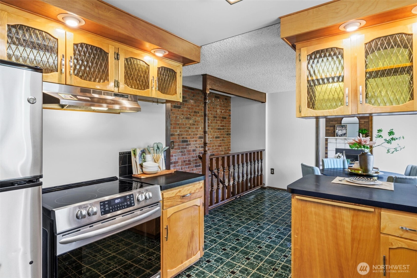
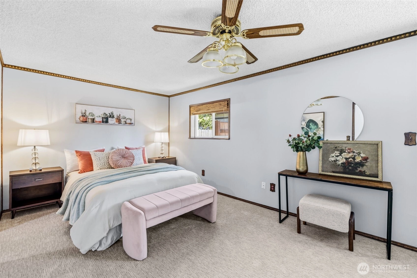
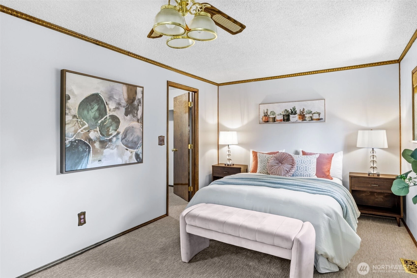
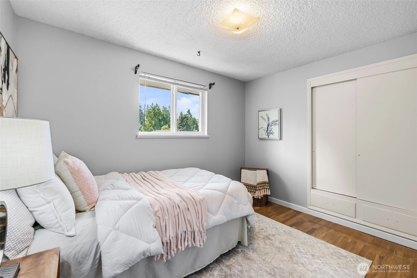
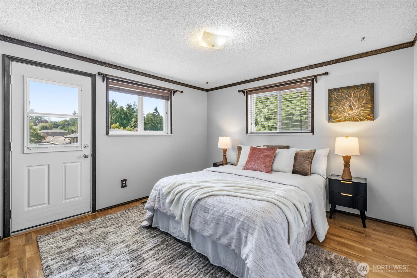
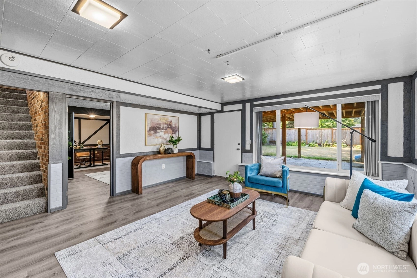
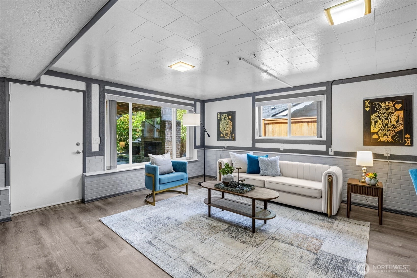
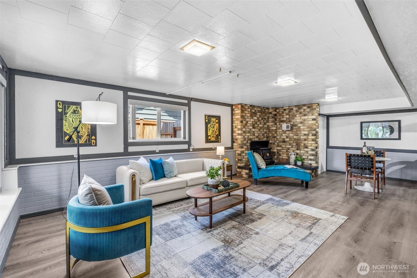
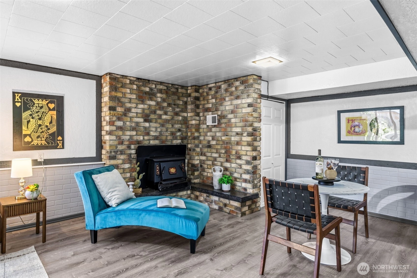
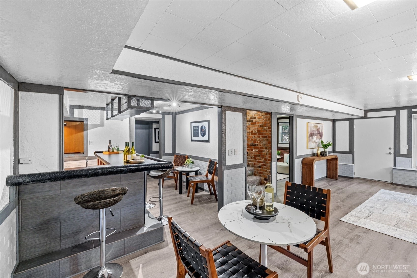
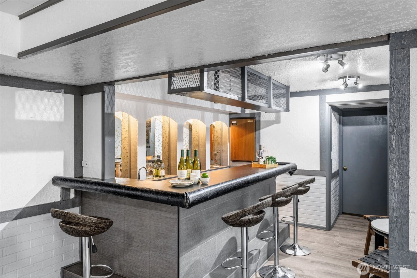
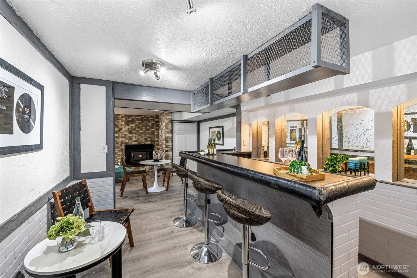
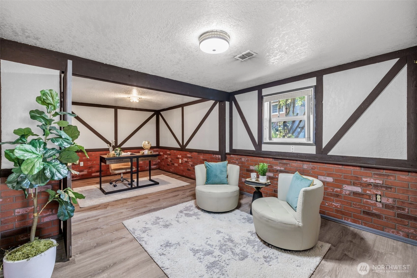
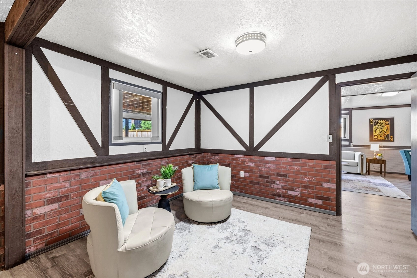
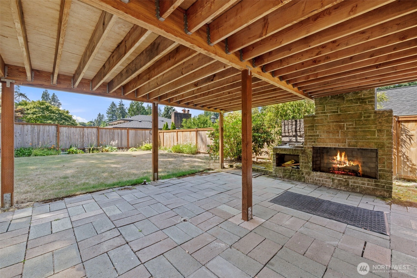
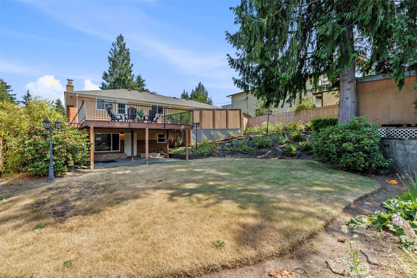
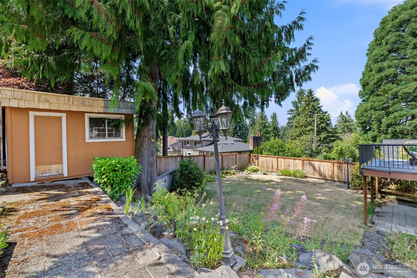
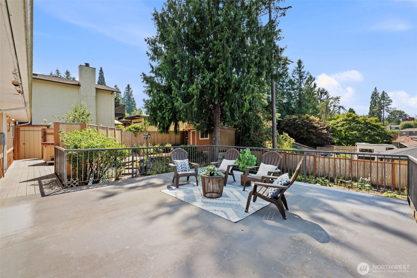
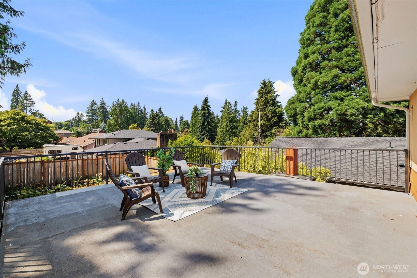
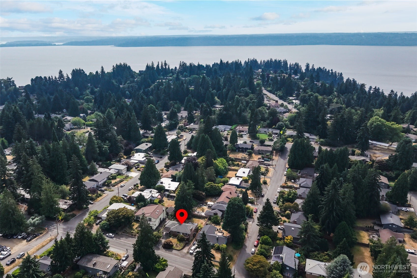
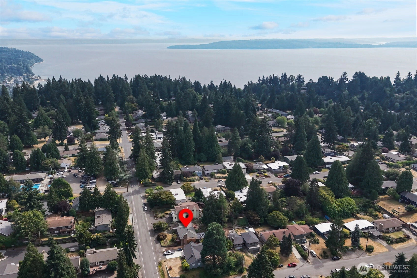
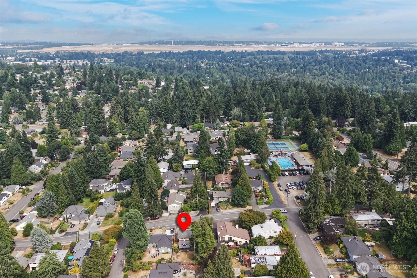
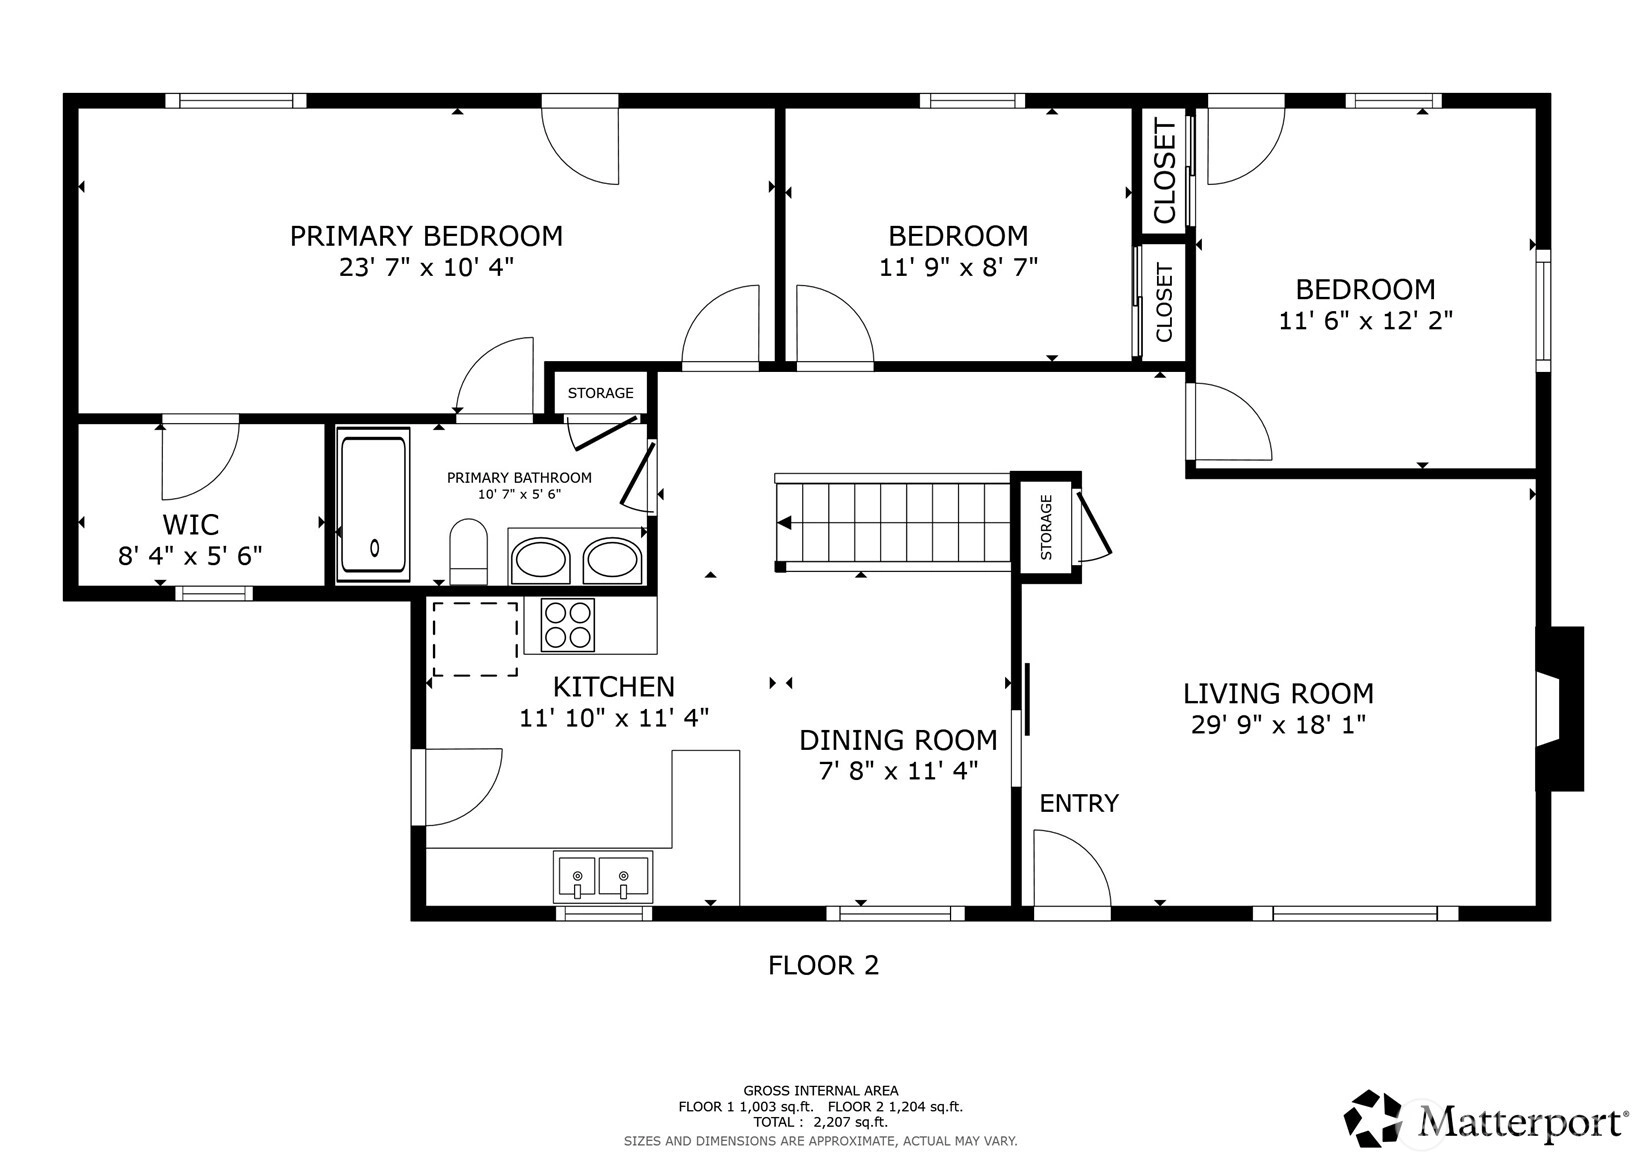
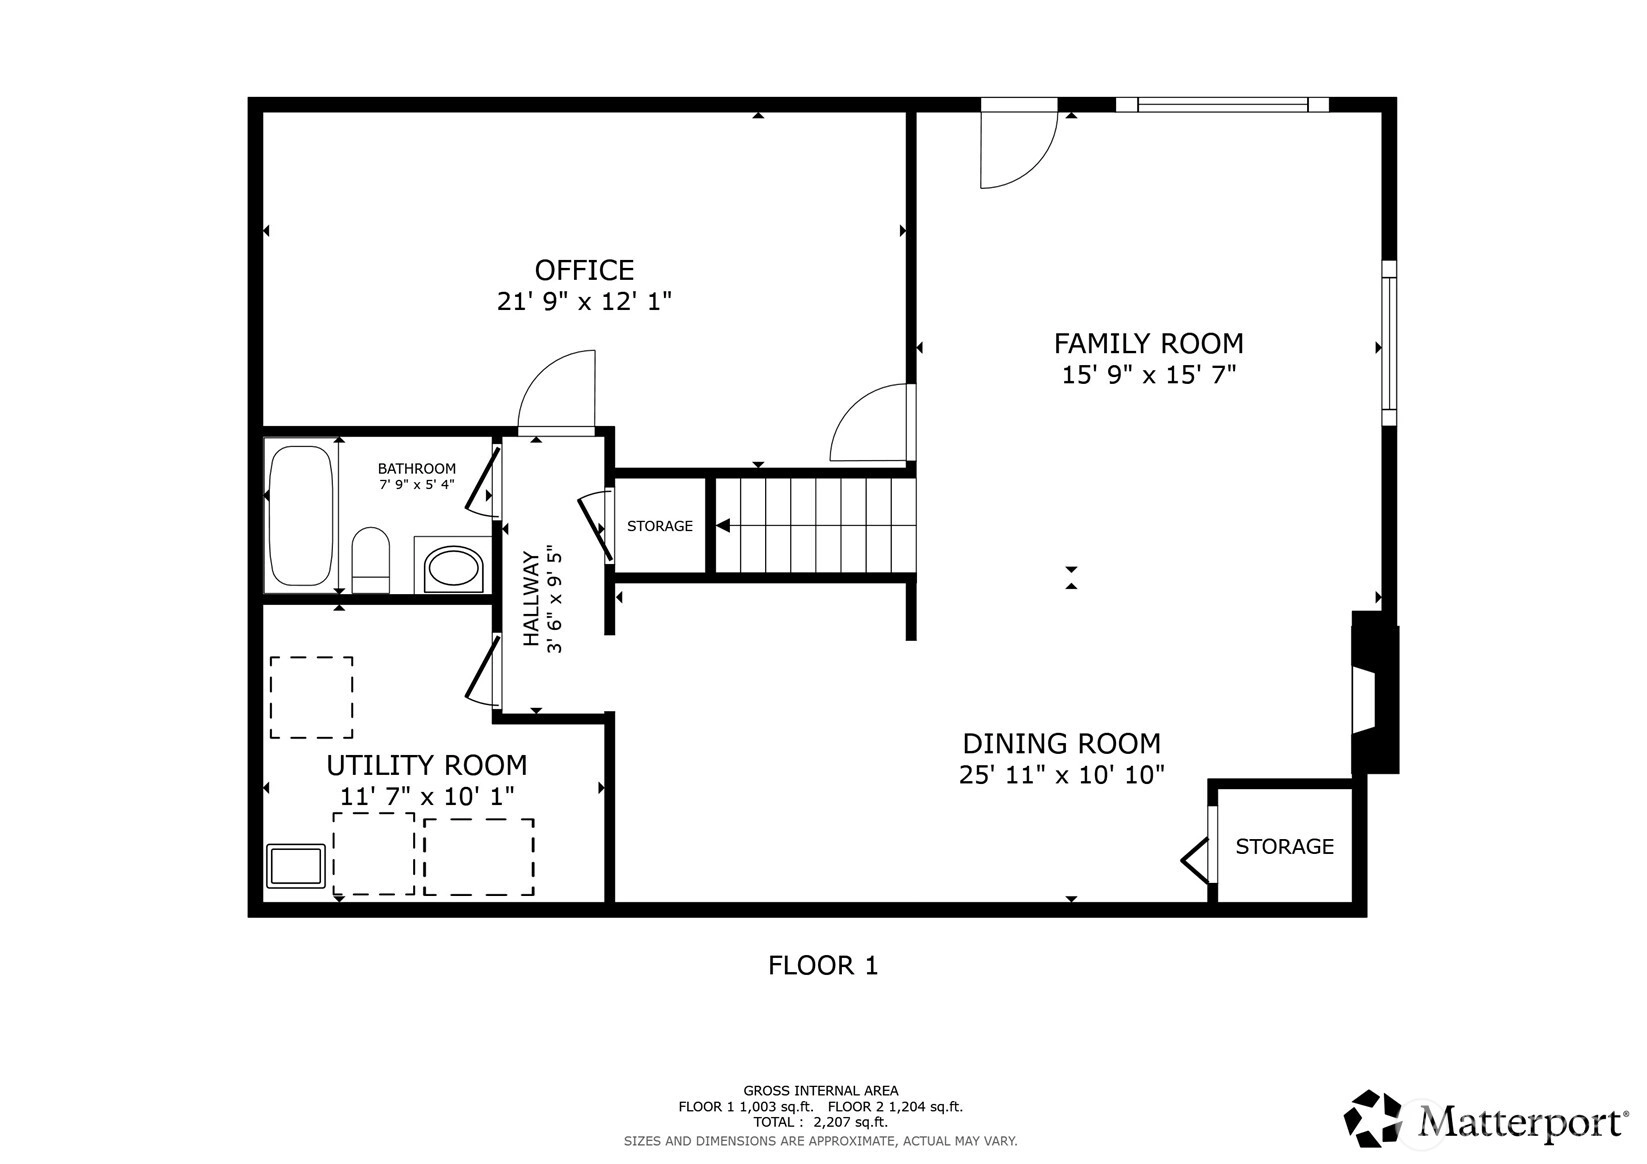
From the moment you arrive, there’s an effortless sense of comfort that welcomes you inside. Morning light pours over newly restored original hardwood floors, creating a cozy sanctuary to curl up with a good book, warm up by the fireplace, or simply begin your day with a quiet cup of coffee. This inviting space flows seamlessly toward three comfortable bedrooms, while downstairs is where the fun truly happens. Built for connection, the spacious family room and wet bar invite lively gatherings, epic movie nights, book clubs and game nights. In addition, the large fourth bedroom can be imagined as a home office, playroom, home gym, music/art room, or convert to ADU. Outside discover a retreat built for every season. Host summer BBQs on the expansive deck, or unwind by the outdoor fireplace on the covered patio below. The private, fully fenced backyard offers plenty of space to relax and play, while a hot tub positioned right off the primary creates a peaceful escape under the evening sky. Ample parking even leaves room for your boat or RV. Tucked into coveted Gregory Heights, life here balances neighborhood charm with rich local amenities. Stroll just steps down the street to the local swim club, explore the forested trails and saltwater beaches at Seahurst Park, or spend weekends discovering nearby dog parks, local eateries, and shopping. Cherished by one owner for 40 years, this is a home built for easy living, joyful gatherings, and the everyday moments you’ll treasure most.
Offer Review
Will review offers when submitted
Listing source NWMLS MLS #
2559256
Listed by
Kari Schertzinger,
CENTURY 21 Real Estate Center
Contact our
Burien
Real Estate Lead

MAIN
BDRM
BDRM
BDRM
¾
BATHLOWER
BDRM
FULL
BATH
BATH
Jul 24, 2026
Listed
$845,000
NWMLS #2559256
-
StatusFor Sale
-
Price$845,000
-
Original PriceSame as current
-
List DateJuly 24, 2026
-
Last Status ChangeJuly 24, 2026
-
Last UpdateJuly 25, 2026
-
Days on Market3 Days
-
Cumulative DOM3 Days
-
$/sqft (Total)$328/sqft
-
$/sqft (Finished)$328/sqft
-
Listing Source
-
MLS Number2559256
-
Listing BrokerKari Schertzinger
-
Listing OfficeCENTURY 21 Real Estate Center

-
Principal and Interest$4,430 / month
-
Property Taxes$120 / month
-
Homeowners Insurance$167 / month
-
TOTAL$4,717 / month
-
-
based on 20% down($169,000)
-
and a6.85% Interest Rate
-
About:All calculations are estimates only and provided by Mainview LLC. Actual amounts will vary.
-
Sqft (Total)2,580 sqft
-
Sqft (Finished)2,580 sqft
-
Sqft (Unfinished)None
-
Property TypeHouse
-
Sub Type1 Story + Basement
-
Bedrooms4 Bedrooms
-
Bathrooms1.75 Bathrooms
-
Lot7,590 sqft Lot
-
Lot Size SourceRealist
-
Lot #10
-
ProjectHamilton Heights
-
Total Stories2 stories
-
BasementFinished
-
Sqft SourceRealist
-
2025 Property Taxes$1,444 / year
-
Yes Senior Exemption
-
CountyKing County
-
Parcel #3055600050
-
County Website
-
County Parcel Map
-
County GIS Map
-
AboutCounty links provided by Mainview LLC

-
School DistrictHighline
-
ElementaryGregory Heights Elem
-
MiddleSylvester Mid
-
High SchoolHighline High
-
HOA DuesUnspecified
-
Fees AssessedUnspecified
-
HOA Dues IncludeUnspecified
-
HOA ContactUnspecified
-
Management Contact
-
Covered1-Car
-
TypesAttached Carport
Driveway
Off Street
RV Parking -
Has GarageYes
-
Nbr of Assigned Spaces4
-
Year Built1955
-
Home BuilderUnspecified
-
IncludesNone
-
IncludesFireplace Insert
Forced Air
Stove/Free Standing
-
FlooringCeramic Tile
Hardwood
Vinyl Plank
Carpet -
FeaturesBath Off Primary
Ceiling Fan(s)
Dbl Pane/Storm Window
Fireplace
Hot Tub/Spa
Walk-In Closet(s)
Water Heater
Wet Bar
Wine/Beverage Refrigerator
-
Lot FeaturesPaved
-
Site FeaturesDeck
Fenced-Fully
Gas Available
Hot Tub/Spa
Patio
RV Parking
-
IncludedDishwasher
Disposal
Dryer
Refrigerator
Stove(s)/Range(s)
Washer
-
3rd Party Approval Required)No
-
Bank Owned (REO)No
-
Complex FHA AvailabilityUnspecified
-
Potential TermsCash
Conventional
VA Loan
-
EnergyNatural Gas
Wood -
SewerSewer Connected
-
Water SourcePublic
-
WaterfrontNo
-
Air Conditioning (A/C)No
-
Buyer Broker's Compensation2.5%
-
MLS Area #Area 130
-
Number of Photos39
-
Last Modification TimeSaturday, July 25, 2026 5:03 AM
-
System Listing ID5586581
-
First For Sale2026-07-24 16:25:29
Listing details based on information submitted to the MLS GRID as of Saturday, July 25, 2026 5:03 AM.
All data is obtained from various
sources and may not have been verified by broker or MLS GRID. Supplied Open House Information is subject to change without notice. All information should be independently reviewed and verified for accuracy. Properties may or may not be listed by the office/agent presenting the information.
Sharing
For Sale
3 Days Online
$845,000
4 BR
1.75 BA
2,580 SQFT
Offer Review: Anytime
NWMLS #2559256.
Kari Schertzinger,
CENTURY 21 Real Estate Center
|
Listing information is provided by the listing agent except as follows: BuilderB indicates
that our system has grouped this listing under a home builder name that doesn't match
the name provided
by the listing broker. DevelopmentD indicates
that our system has grouped this listing under a development name that doesn't match the name provided
by the listing broker.