- homeHome
- mapHomes For Sale
- Houses Only
- Condos Only
- New Construction
- Waterfront
- Land For Sale
- nature_peopleNeighborhoods
- businessCondo Buildings
 Selling with Us
- roofingBuying with Us
 About Us
- peopleOur Team
- perm_phone_msgContact Us
- location_cityCity List
- engineeringHome Builder List
- trending_upHome Price Index
- differenceCalculate Value Now
- monitoringAll Stats & Graphs
- starsPopular
- feedArticles
- calculateCalculators
- helpApp Support
- refreshReload App
Version: ...

Watershed Park /
#35
For Sale
13 Days Online
$1,255,000
2 Bedrooms
2 Bathrooms
1,929 Sqft Condo
Unit 35
Floor 3
Built 1981
2 Parking Spaces
HOA Dues $1,236 / month
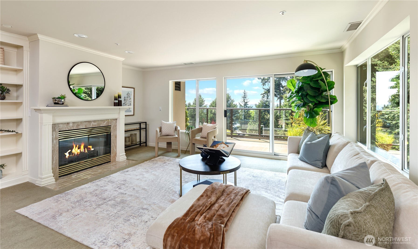
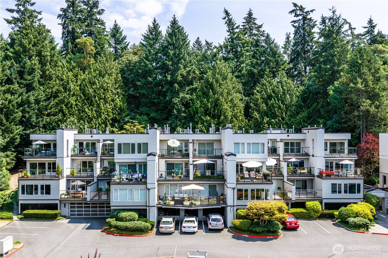
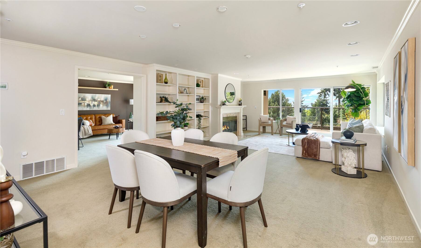
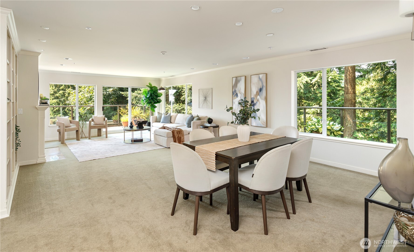
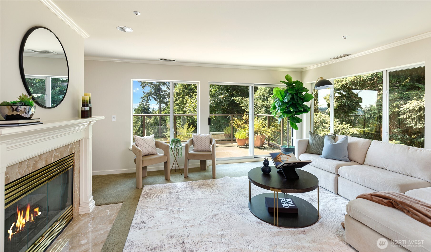
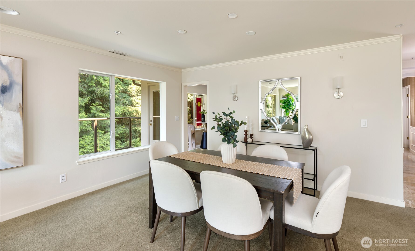
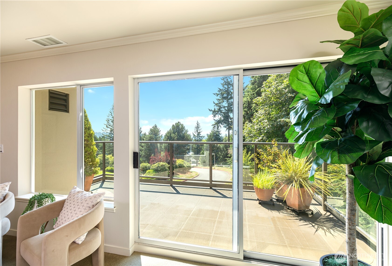
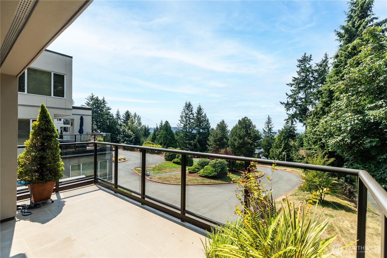
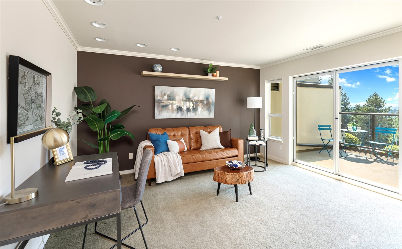
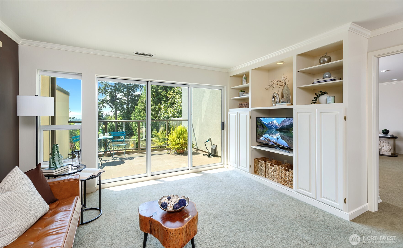
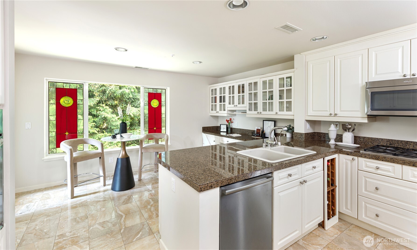
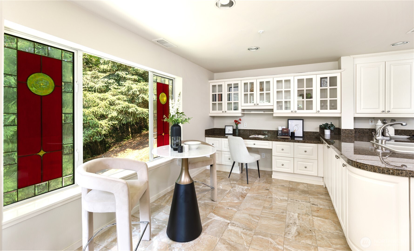
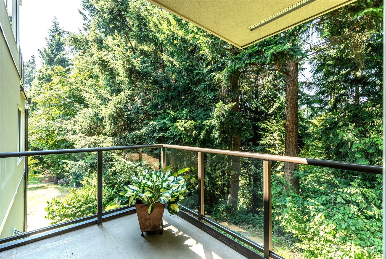
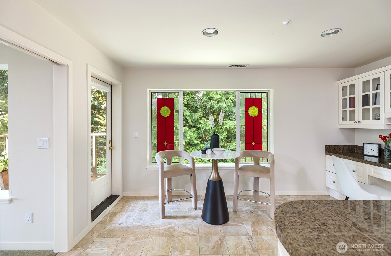
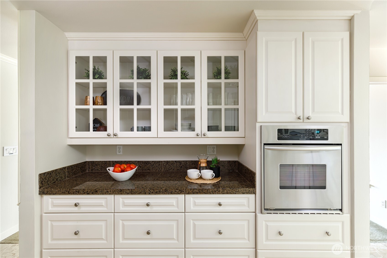
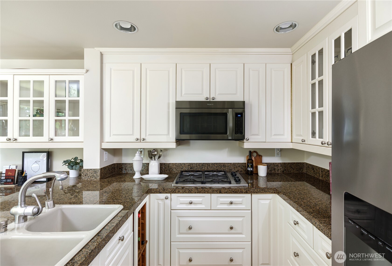
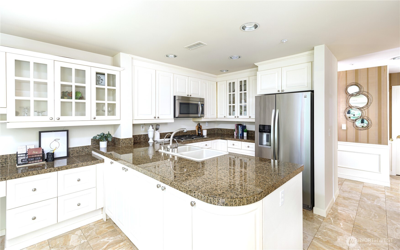
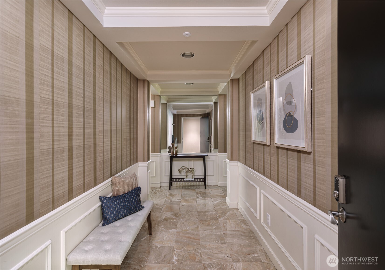
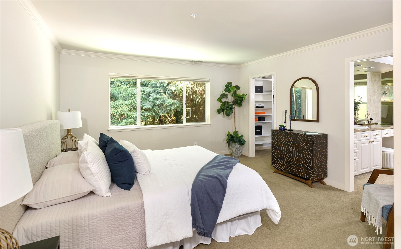
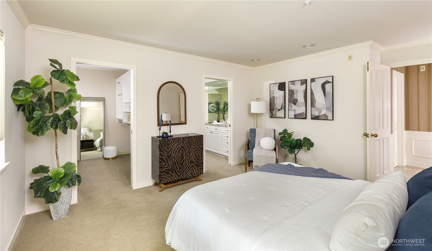
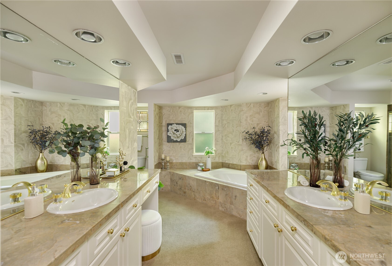
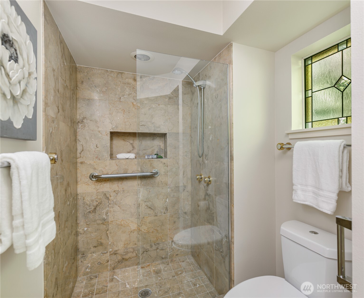
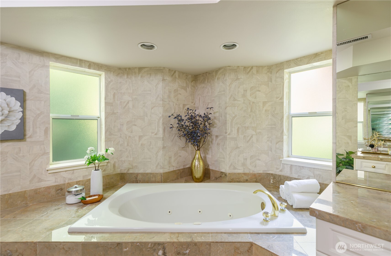
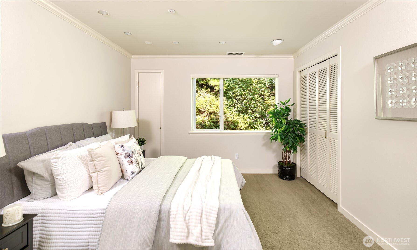
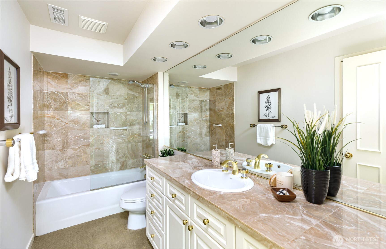
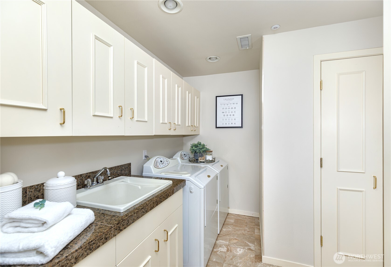
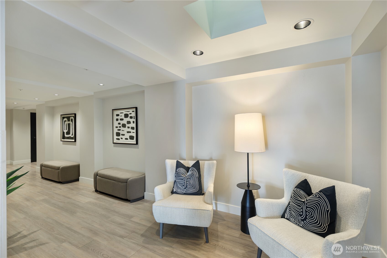
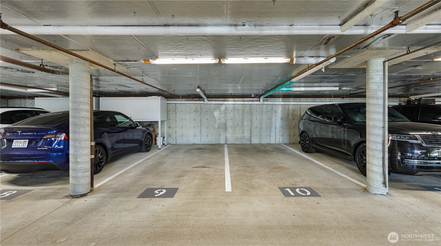
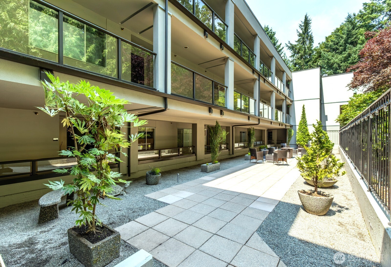
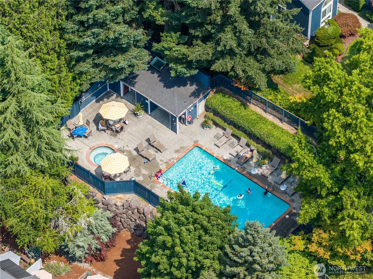
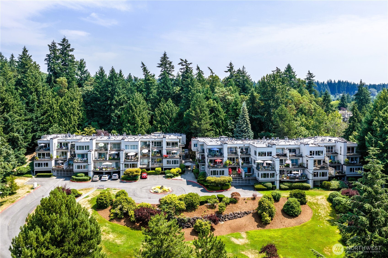
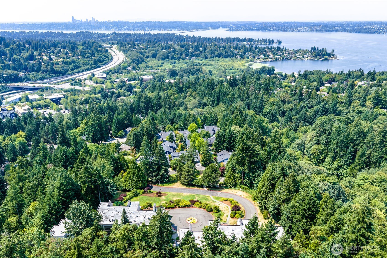
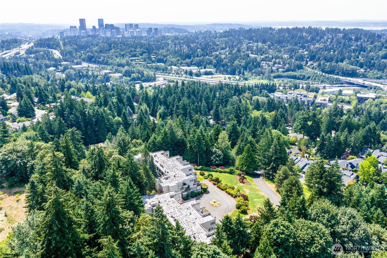
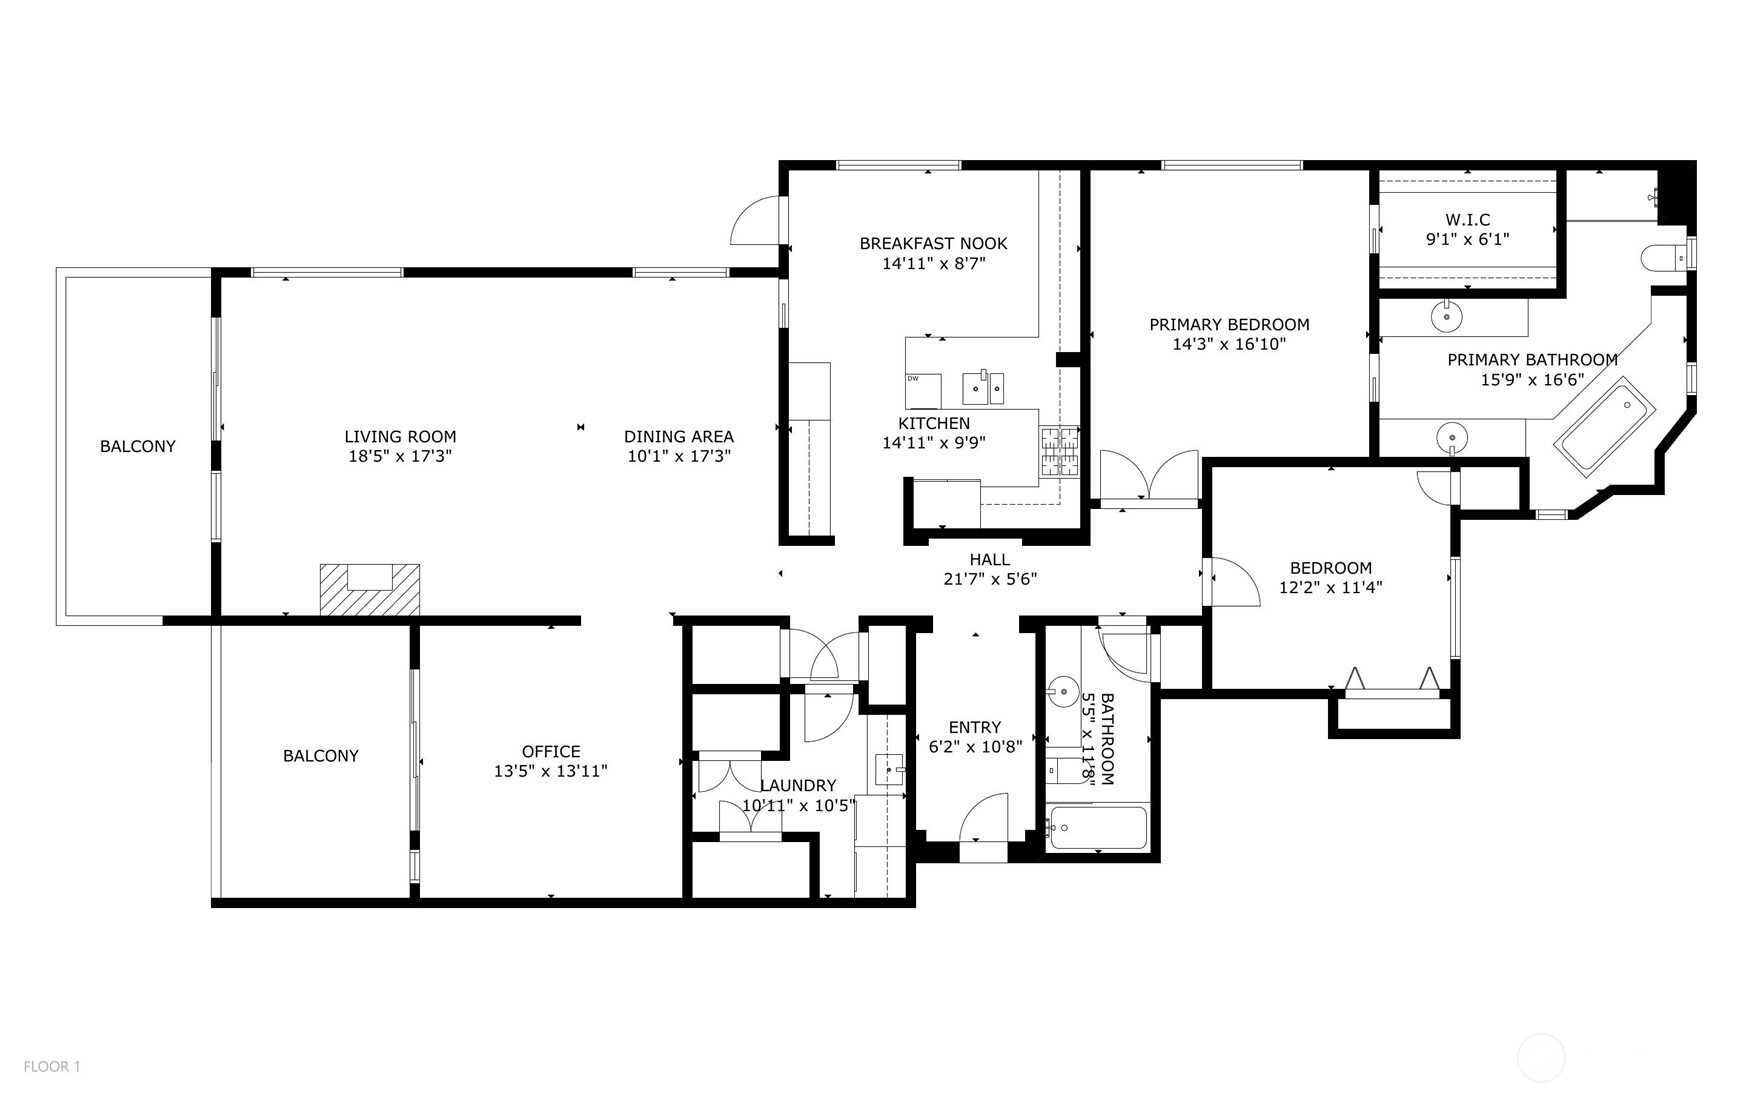
Exceptional One Level Living in 11-acre park-like setting, minutes from the Kirkland Waterfront and urban attractions, while the return home culminates at a place of peace and tranquility. Corner unit lives like a home with just over 1900 square feet, promoting comfort for every day being and a beautiful place for gatherings when it’s your turn to host. The large Living and Dining invite light from every direction. Revel in City, Olympics, and sunset views. Find a retreat in the adjacent Den/TV room when you want cozy! Quality built, with features that include crown molding, custom built-ins, gas fp, and two large private west-facing Balconies. The Kitchen separates the living spaces from the sleeping area and has everything a serious cook wants, including SS appliances, gas cook-top, wall oven, frig with ice maker, granite counters, abundant cabinets, and a 3rd deck, this one with a Park view. In the east wing, find the Primary Bedroom, Walk-in-Closet and 5-piece Bath. A 2nd Bedroom and full Bath complete this zone. Full Laundry with sink, folding space, and abundant cabinets. Updated systems include heat pump for both heating and air and newer hot water heater. Generous Storage room off lobby and two car parking in secured garage. Community pool, hot tub, courtyard, pet areas, and trail access to 73-acre Watershed Park. Easy commute via 520 and 405. Minutes to DT Bellevue and Kirkland, with some of the best restaurants and shopping choices in the region.
Offer Review
Will review offers when submitted
Project
Watershed Park
Listing source NWMLS MLS #
2559198
Listed by
Joanna Dooley,
John L. Scott, Inc.
Contact our
Kirkland
Real Estate Lead

MAIN
BDRM
BDRM
FULL
BATH
BATH
FULL
BATH
BATH
Jul 26, 2026
Listed
$1,255,000
Jul 24, 2026
Listed
$1,255,000
NWMLS #2559198
Mar 19, 2017
Sold
$1,100,000
NWMLS #1073876
Annualized 8.2% / yr
Jul 15, 2009
Sold
$600,000
Jan 09, 2005
Sold
$600,000
NWMLS #24151284 Annualized 6.1% / yr
Jun 09, 2002
Sold
$515,000
NWMLS #22035443
-
StatusFor Sale
-
Price$1,255,000
-
Original PriceSame as current
-
List DateJuly 24, 2026
-
Last Status ChangeJuly 24, 2026
-
Last UpdateAugust 4, 2026
-
Days on Market13 Days
-
Cumulative DOM13 Days
-
$/sqft (Total)$651/sqft
-
$/sqft (Finished)$651/sqft
-
Listing Source
-
MLS Number2559198
-
Listing BrokerJoanna Dooley
-
Listing OfficeJohn L. Scott, Inc.

-
Principal and Interest$6,579 / month
-
HOA$1,236 / month
-
Property Taxes$823 / month
-
Homeowners Insurance$243 / month
-
TOTAL$8,881 / month
-
-
based on 20% down($251,000)
-
and a6.85% Interest Rate
-
About:All calculations are estimates only and provided by Mainview LLC. Actual amounts will vary.
-
Unit #35
-
Unit Floor3
-
Sqft (Total)1,929 sqft
-
Sqft (Finished)Unspecified
-
Sqft (Unfinished)None
-
Property TypeCondo
-
Sub TypeCondo (1 Level)
-
Bedrooms2 Bedrooms
-
Bathrooms2 Bathrooms
-
Lot SizeUnspecified
-
Lot Size SourceUnspecified
-
ProjectWatershed Park
-
Total Stories1 story
-
Sqft SourceKCA
-
2026 Property Taxes$9,871 / year
-
No Senior Exemption
-
CountyKing County
-
Parcel #9197600350
-
County Website
-
County Parcel Map
-
County GIS Map
-
AboutCounty links provided by Mainview LLC

-
School DistrictLake Washington
-
ElementaryUnspecified
-
MiddleUnspecified
-
High SchoolUnspecified
-
HOA Dues$1,236 / month
-
Fees AssessedMonthly
-
HOA Dues IncludeCommon Area Maintenance
Lawn Service
Road Maintenance
Sewer
Snow Removal
Trash
Water -
Pets AllowedCats OK
Dogs OK -
HOA ContactRuss Cole 425-823-6263
-
Management ContactRuss Cole/Cole Property Mgmt 425-823-6263
-
Community FeaturesElevator
Fire Sprinklers
High Speed Int Avail
Hot Tub
Lobby Entrance
Pool
See Remarks
Trail(s)
-
NameWatershed Park
-
Units in Complex52
-
Units in Building13
-
Stories in Building4
-
Covered2-Car
-
TypesCommon Garage
-
Has GarageYes
-
Nbr of Assigned Spaces2
-
Parking Space Info9 and 10
-
City
Mountains
Territorial
-
Year Built1981
-
Home BuilderUnspecified
-
IncludesHeat Pump
-
IncludesHeat Pump
-
FlooringMarble
Carpet -
FeaturesCooking-Gas
Dryer-Gas
End Unit
Fireplace
Ice Maker
Insulated Windows
Primary Bathroom
Soaking Tub
Sprinkler System
Walk-In Closet(s)
Washer
Water Heater
-
Lot FeaturesAdjacent to Public Land
Corner Lot
Curbs
Dead End Street
Open Space
Paved
Sidewalk
-
IncludedDishwasher
Disposal
Dryer
Microwave
Refrigerator
Stove(s)/Range(s)
Washer
-
3rd Party Approval Required)No
-
Bank Owned (REO)No
-
Complex FHA AvailabilityUnspecified
-
Potential TermsCash
Conventional
-
EnergyElectric
Natural Gas
-
WaterfrontNo
-
Air Conditioning (A/C)Yes
-
Buyer Broker's Compensation2.5%
-
MLS Area #Area 560
-
Number of Photos34
-
Last Modification TimeTuesday, August 4, 2026 1:20 PM
-
System Listing ID5586599
-
Public Open Houses2026-08-04 13:40:12
-
First For Sale2026-07-24 16:25:32
Listing details based on information submitted to the MLS GRID as of Tuesday, August 4, 2026 1:20 PM.
All data is obtained from various
sources and may not have been verified by broker or MLS GRID. Supplied Open House Information is subject to change without notice. All information should be independently reviewed and verified for accuracy. Properties may or may not be listed by the office/agent presenting the information.
Sharing
For Sale
13 Days Online
$1,255,000
2 BR
2 BA
1,929 SQFT
Offer Review: Anytime
NWMLS #2559198.
Joanna Dooley,
John L. Scott, Inc.
|
Listing information is provided by the listing agent except as follows: BuilderB indicates
that our system has grouped this listing under a home builder name that doesn't match
the name provided
by the listing broker. DevelopmentD indicates
that our system has grouped this listing under a development name that doesn't match the name provided
by the listing broker.