- homeHome
- mapHomes For Sale
- Houses Only
- Condos Only
- New Construction
- Waterfront
- Land For Sale
- nature_peopleNeighborhoods
- businessCondo Buildings
 Selling with Us
- roofingBuying with Us
 About Us
- peopleOur Team
- perm_phone_msgContact Us
- location_cityCity List
- engineeringHome Builder List
- trending_upHome Price Index
- differenceCalculate Value Now
- monitoringAll Stats & Graphs
- starsPopular
- feedArticles
- calculateCalculators
- helpApp Support
- refreshReload App
Version: ...

Pending
Went pending in 5 days
$585,000
2 Bedrooms
1.75 Bathrooms
1,598 Sqft House
Built 1967
25,725 Sqft Lot
1-Car Garage
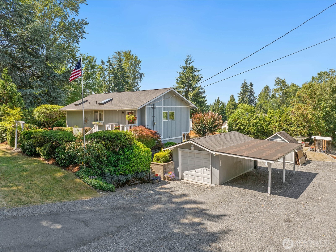
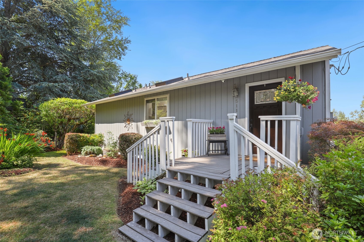
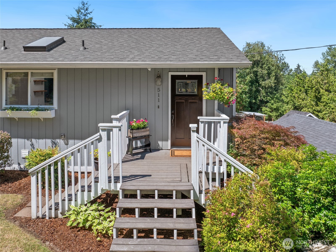
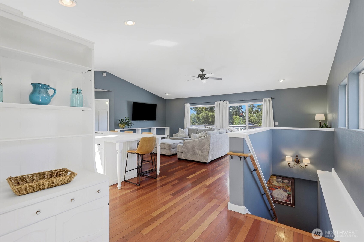
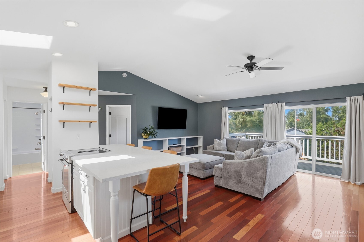
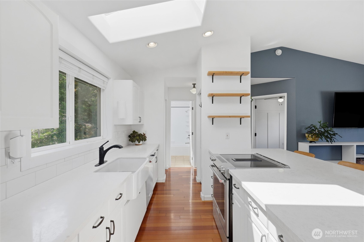
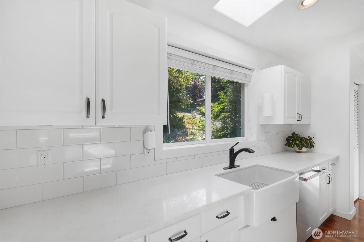
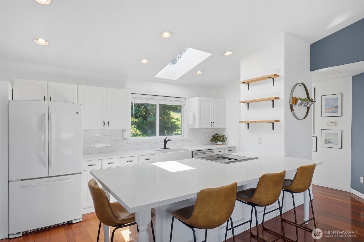
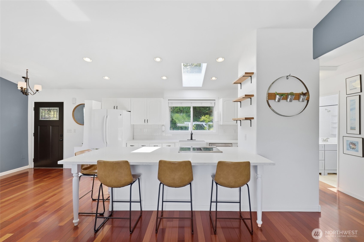
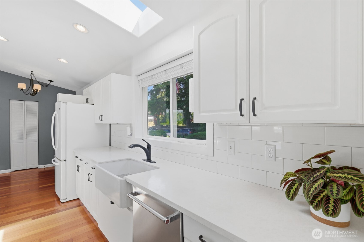
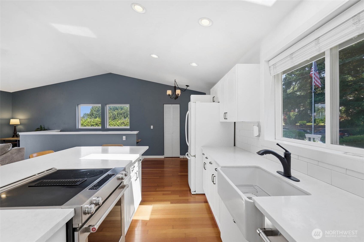
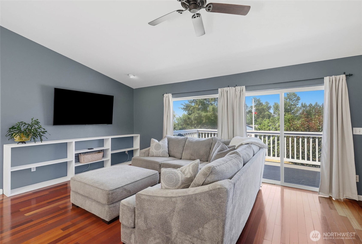
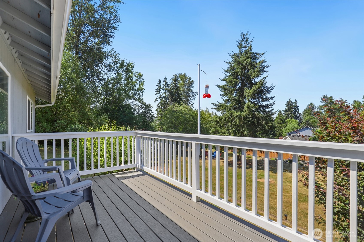
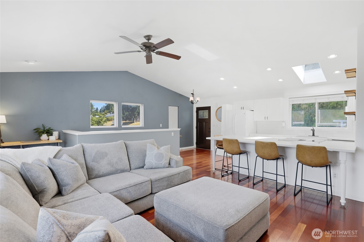
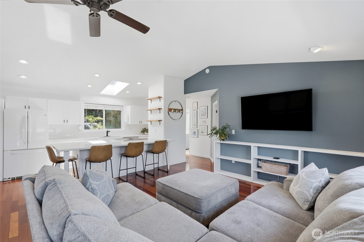
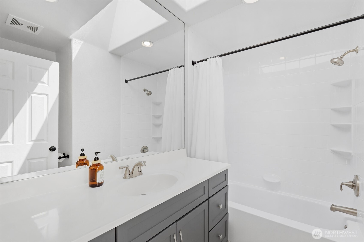
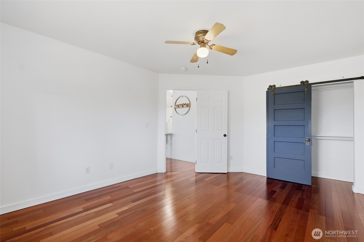
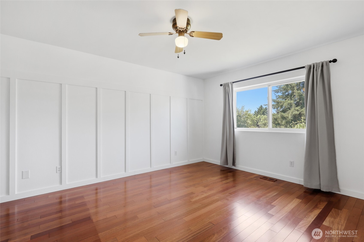
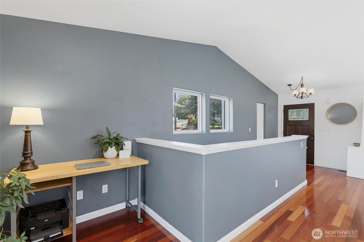
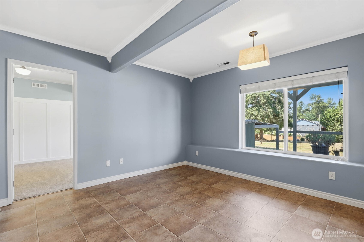
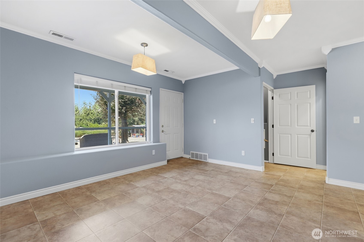
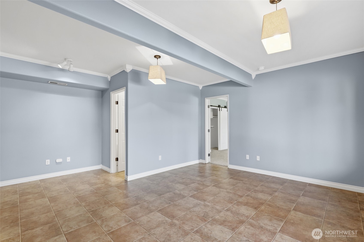
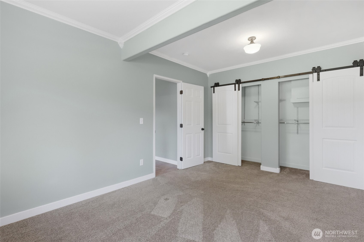
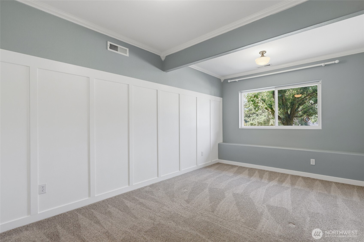
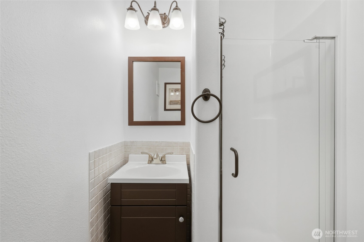
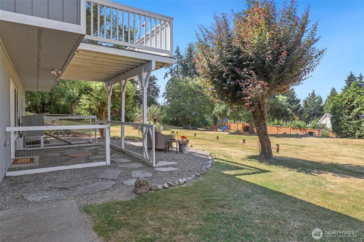
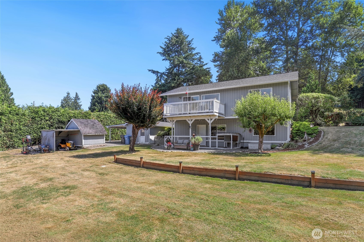
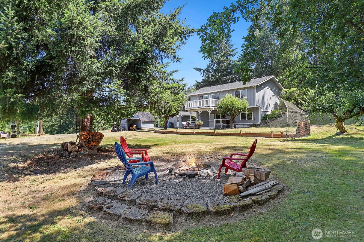
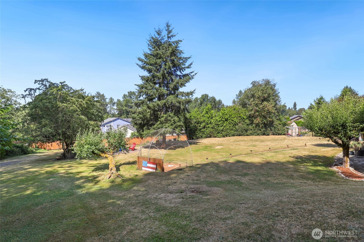
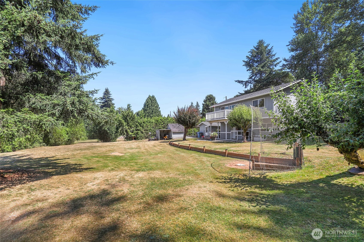
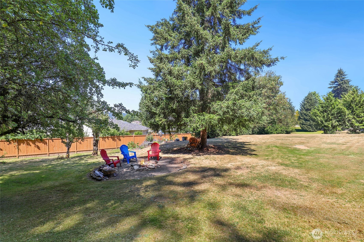
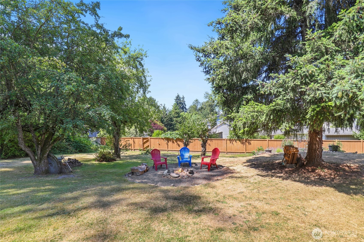
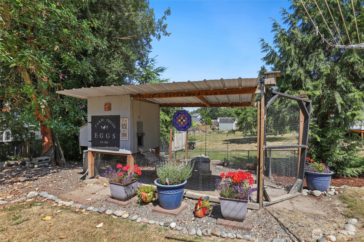
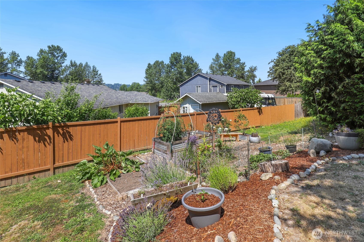
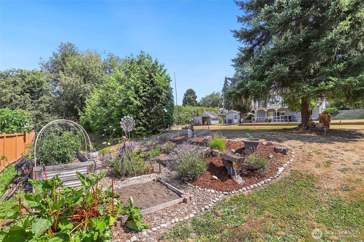
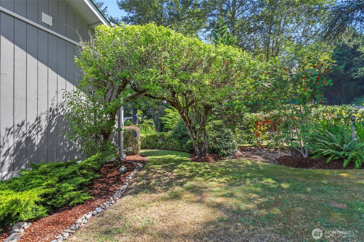
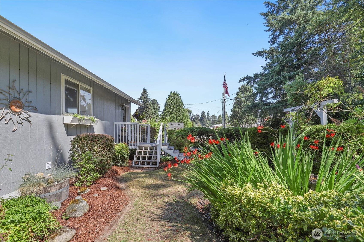
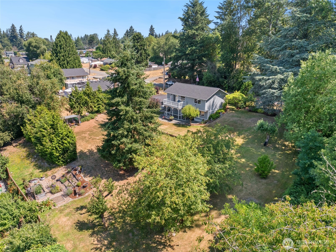
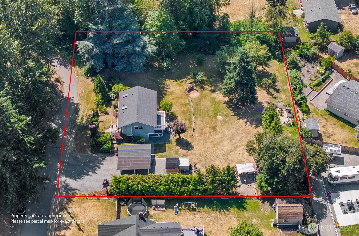
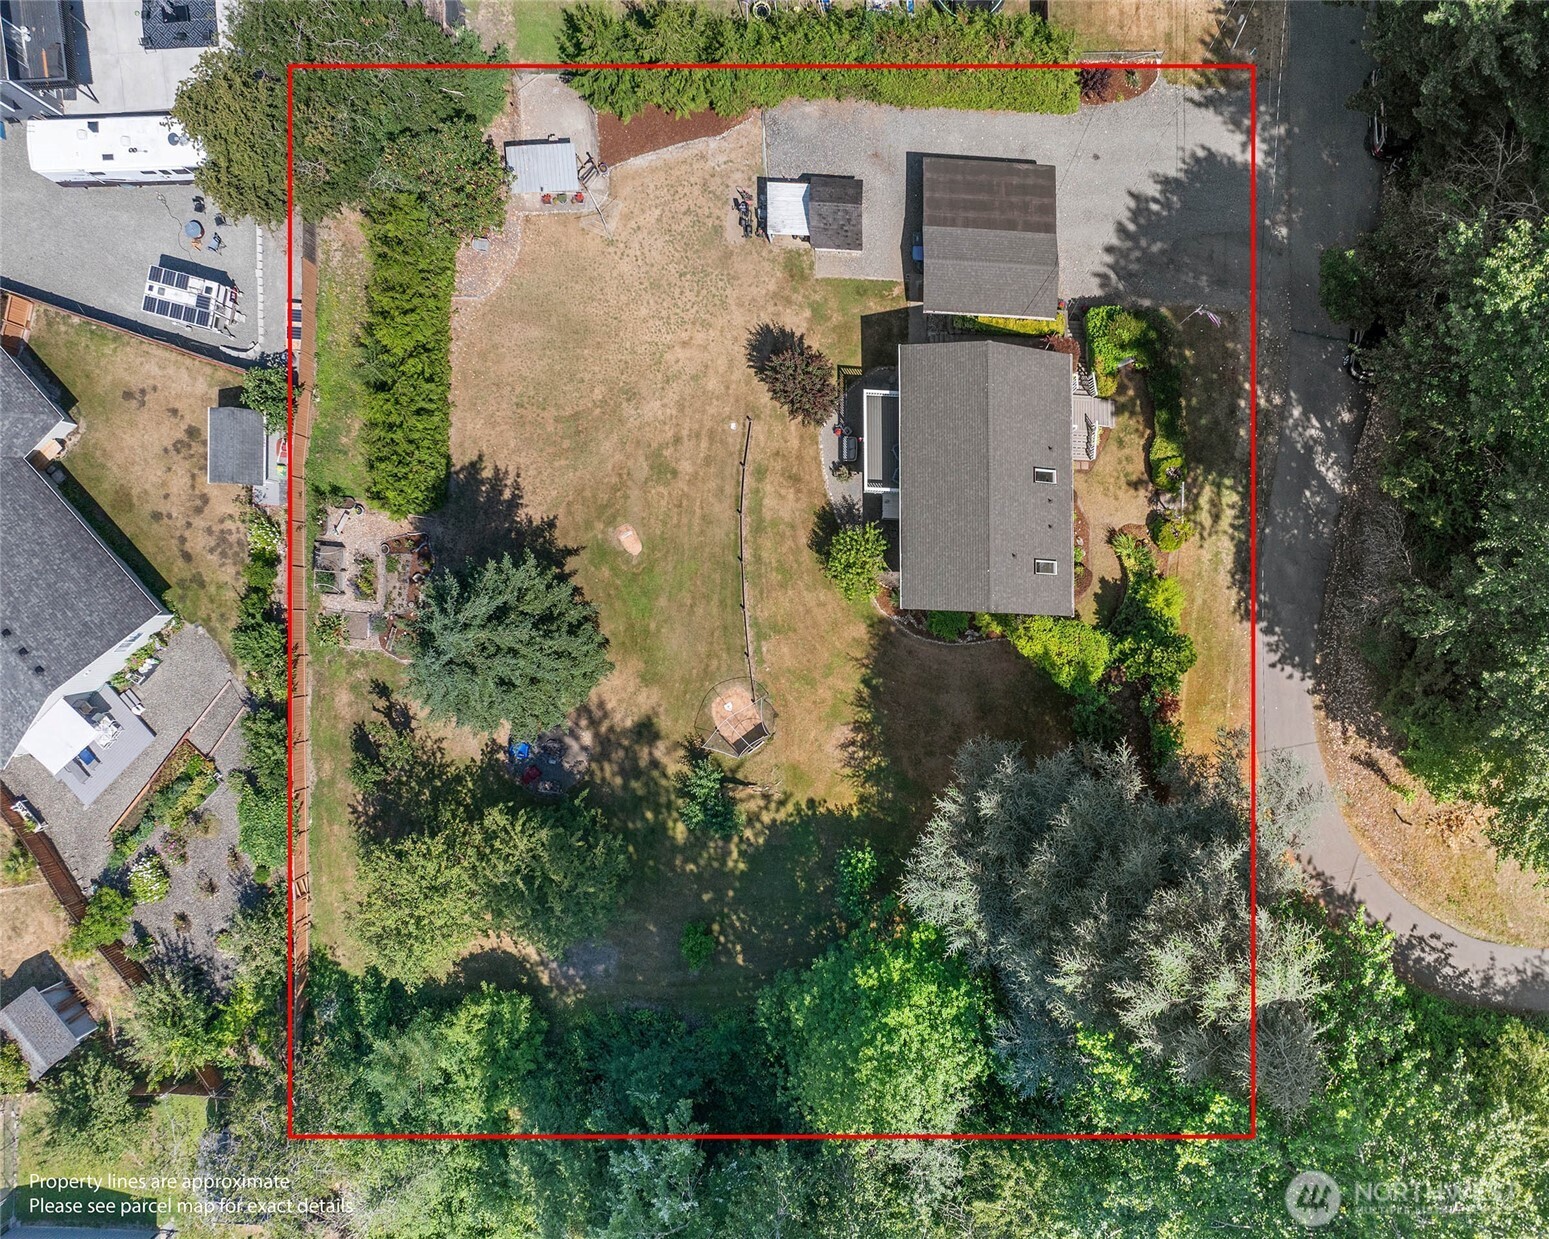
Tucked away at the end of a quiet dead-end street, this inviting Milton home, rebuilt from the foundation up in 1994, is framed by mature landscaping and established gardens, creating a warm welcome and peaceful sense of privacy. Rich Brazilian cherry wood floors set the tone for the home's warm, inviting interior, extending through the main living areas and primary bedroom. The updated kitchen showcases gorgeous granite countertops, a sleek farmhouse sink, and stainless steel appliances. With a primary bedroom and full bath on the main level, plus an additional bedroom and bath downstairs, the flexible floor plan is ideal for guests, multigenerational living, or a private home office. Step outside onto the low-maintenance Trex deck overlooking a sprawling, incredibly private backyard designed for making memories. Spend summer evenings gathered around the firepit roasting marshmallows, or enjoy endless games of ball with your very own backstop. Cultivate your own vegetables, herbs, and flowers in the established garden space, while the chicken coop adds a touch of country charm and the opportunity for fresh eggs. Additional features include a 240-square-foot detached garage, covered carport, RV parking, an 8-year-old roof, and new skylights that fill the kitchen and bathroom with natural light. Enjoy the perfect blend of privacy, outdoor living, and modern comfort, just minutes from shopping, dining, parks, and easy access to Highway 167 and I-5.
Offer Review
No offer review date was specified
Listing source NWMLS MLS #
2559833
Listed by
Kappie Durr,
Redfin
Contact our
Milton
Real Estate Lead

SECOND
MAIN
BDRM
FULL
BATH
BATH
LOWER
BDRM
¾
BATH
Jul 29, 2026
Went Pending
$585,000
NWMLS #2559833
Jul 24, 2026
Listed
$585,000
NWMLS #2559833
May 16, 2001
Sold
$159,950
NWMLS #21039796
-
StatusPending
-
Last Listed Price$585,000
-
Original PriceSame as current
-
List DateJuly 24, 2026
-
Last Status ChangeJuly 30, 2026
-
Last UpdateJuly 30, 2026
-
Days on Market13 Days
-
Cumulative DOM5 Days
-
Pending DateJuly 29, 2026
-
Days to go Pending5
-
$/sqft (Total)$366/sqft
-
$/sqft (Finished)$366/sqft
-
Listing Source
-
MLS Number2559833
-
Listing BrokerKappie Durr
-
Listing OfficeRedfin

-
Principal and Interest$3,067 / month
-
Property Taxes$432 / month
-
Homeowners Insurance$120 / month
-
TOTAL$3,619 / month
-
-
based on 20% down($117,000)
-
and a6.85% Interest Rate
-
About:All calculations are estimates only and provided by Mainview LLC. Actual amounts will vary.
-
Sqft (Total)1,598 sqft
-
Sqft (Finished)1,598 sqft
-
Sqft (Unfinished)None
-
Property TypeHouse
-
Sub Type2 Story
-
Bedrooms2 Bedrooms
-
Bathrooms1.75 Bathrooms
-
Lot25,725 sqft Lot
-
Lot Size SourceRealist - Buyer to Verify
-
Lot #Unspecified
-
ProjectUnspecified
-
Total Stories2 stories
-
BasementDaylight
Finished -
Sqft SourceRealist - Buyer to Verify
-
2026 Property Taxes$5,178 / year
-
No Senior Exemption
-
CountyPierce County
-
Parcel #5985000385
-
County Website
-
County Parcel Map
-
County GIS Map
-
AboutCounty links provided by Mainview LLC

-
School DistrictFife
-
ElementaryBuyer To Verify
-
MiddleBuyer To Verify
-
High SchoolBuyer To Verify
-
HOA DuesUnspecified
-
Fees AssessedUnspecified
-
HOA Dues IncludeUnspecified
-
HOA ContactUnspecified
-
Management Contact
-
Covered1-Car
-
TypesDetached Carport
Driveway
Detached Garage
RV Parking -
Has GarageYes
-
Nbr of Assigned Spaces1
-
Territorial
-
Year Built1967
-
Home BuilderUnspecified
-
IncludesNone
-
IncludesForced Air
-
FlooringHardwood
-
FeaturesCeiling Fan(s)
Skylight(s)
Vaulted Ceiling(s)
-
Lot FeaturesDead End Street
Open Space
Paved
Secluded -
Site FeaturesDeck
Fenced-Partially
High Speed Internet
Outbuildings
RV Parking
-
IncludedDishwasher
Dryer
Refrigerator
Stove(s)/Range(s)
Washer
-
3rd Party Approval Required)No
-
Bank Owned (REO)No
-
Complex FHA AvailabilityUnspecified
-
Potential TermsCash
Conventional
FHA
VA Loan
-
EnergyElectric
-
SewerSewer Connected
-
Water SourcePublic
-
WaterfrontNo
-
Air Conditioning (A/C)No
-
Buyer Broker's Compensation2.5%
-
MLS Area #Area 71
-
Number of Photos40
-
Last Modification TimeWednesday, July 29, 2026 8:19 PM
-
System Listing ID5586643
-
Pending Or Ctg2026-07-29 22:24:01
-
First For Sale2026-07-24 16:25:47
Listing details based on information submitted to the MLS GRID as of Wednesday, July 29, 2026 8:19 PM.
All data is obtained from various
sources and may not have been verified by broker or MLS GRID. Supplied Open House Information is subject to change without notice. All information should be independently reviewed and verified for accuracy. Properties may or may not be listed by the office/agent presenting the information.
Sharing
Pending
July 29, 2026
$585,000
2 BR
1.75 BA
1,598 SQFT
NWMLS #2559833.
Kappie Durr,
Redfin
|
Listing information is provided by the listing agent except as follows: BuilderB indicates
that our system has grouped this listing under a home builder name that doesn't match
the name provided
by the listing broker. DevelopmentD indicates
that our system has grouped this listing under a development name that doesn't match the name provided
by the listing broker.