- homeHome
- mapHomes For Sale
- Houses Only
- Condos Only
- New Construction
- Waterfront
- Land For Sale
- nature_peopleNeighborhoods
- businessCondo Buildings
 Selling with Us
- roofingBuying with Us
 About Us
- peopleOur Team
- perm_phone_msgContact Us
- location_cityCity List
- engineeringHome Builder List
- trending_upHome Price Index
- differenceCalculate Value Now
- monitoringAll Stats & Graphs
- starsPopular
- feedArticles
- calculateCalculators
- helpApp Support
- refreshReload App
Version: ...

For Sale
10 Days Online
$2,400,000
5 Bedrooms
2.5 Bathrooms
3,700 Sqft House
Built 2001
24,100 Sqft Lot
2-Car Garage
HOA Dues $4 / month
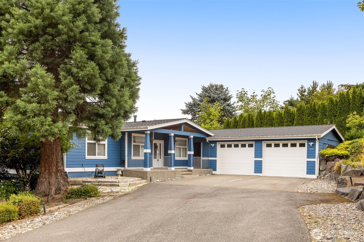
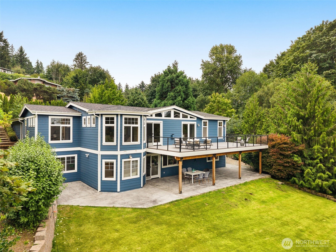
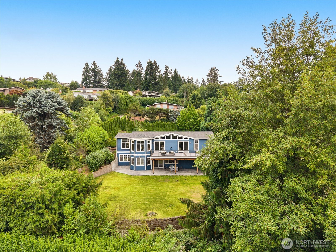
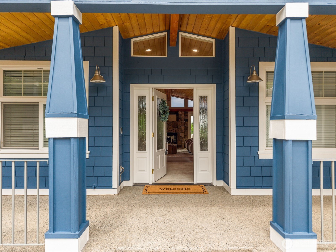
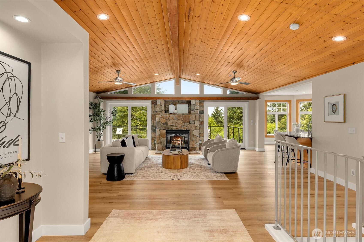
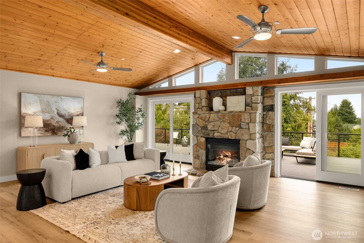
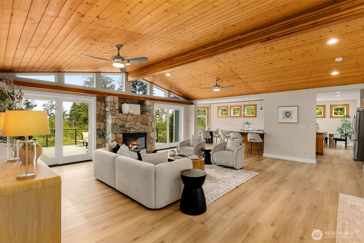
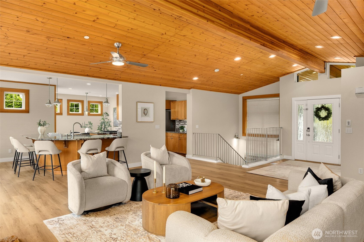
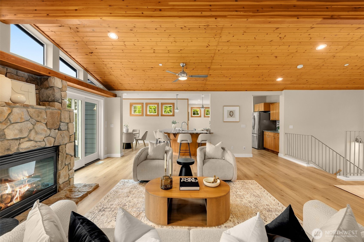
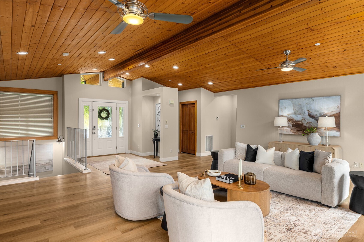
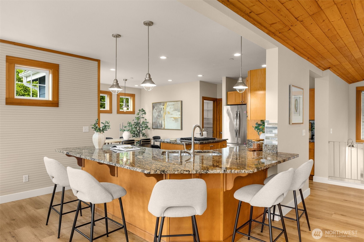
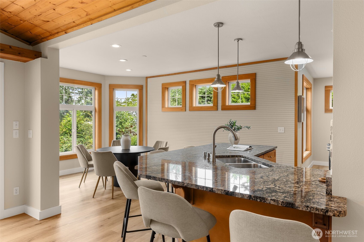
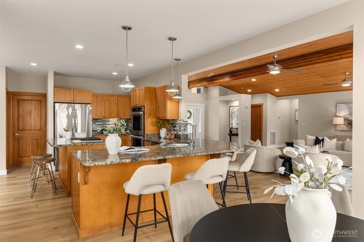
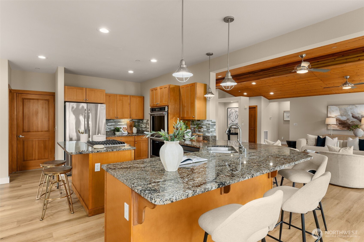
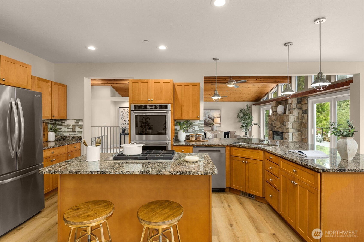
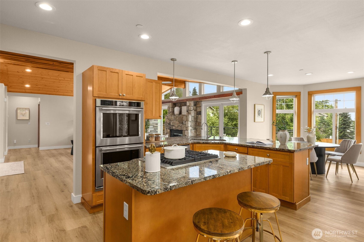
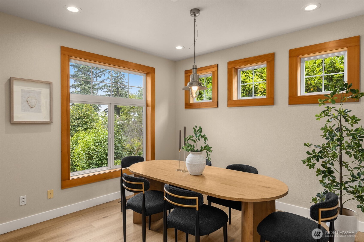
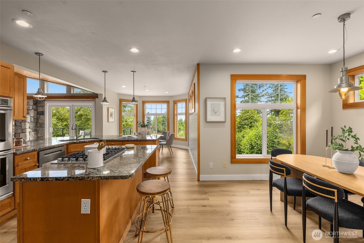
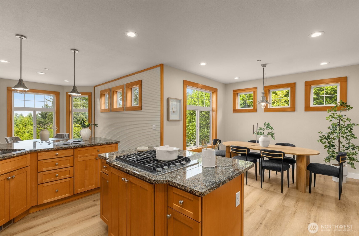
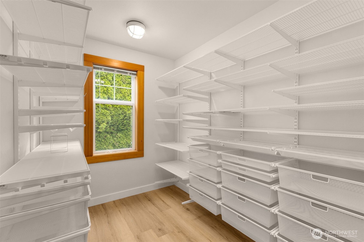
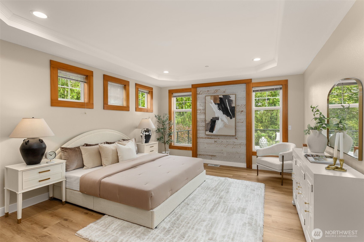
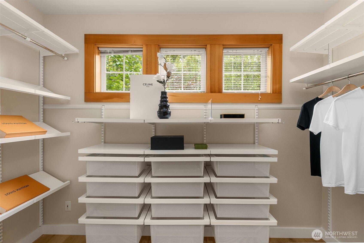
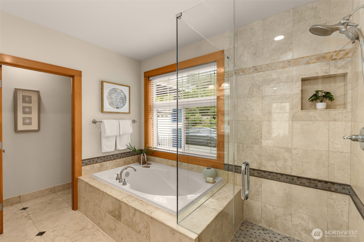
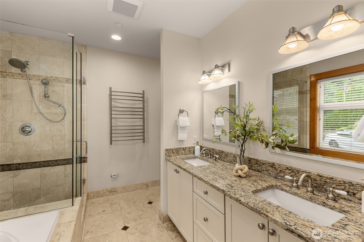
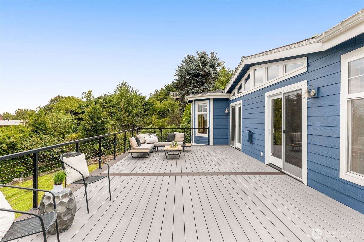
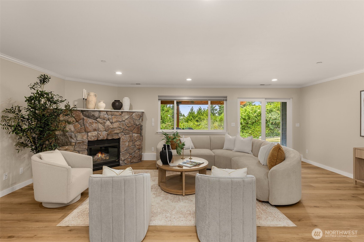
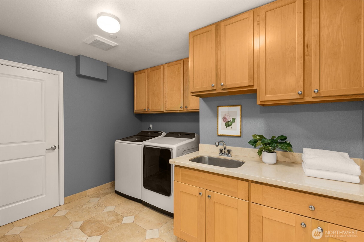
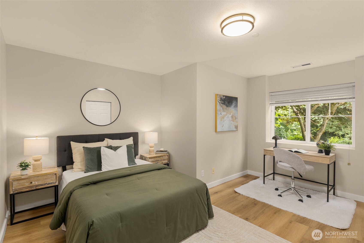
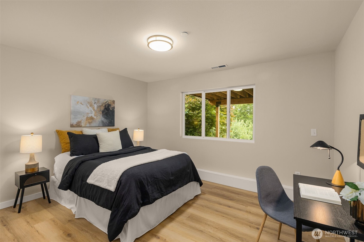
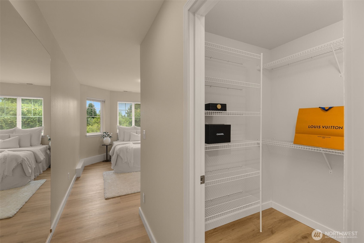
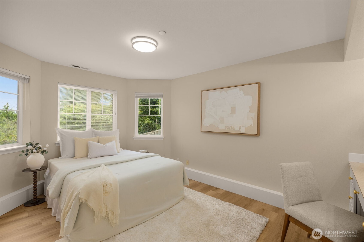
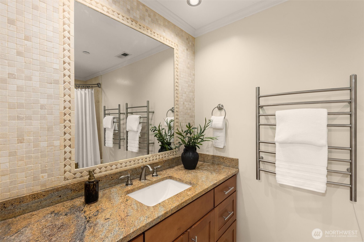
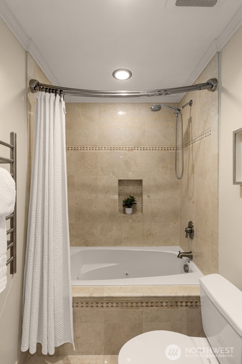
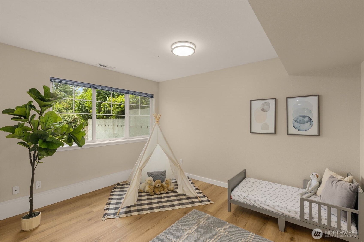
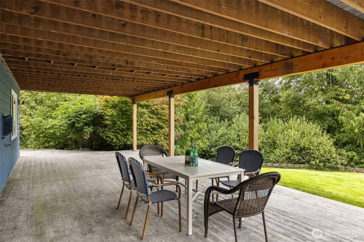
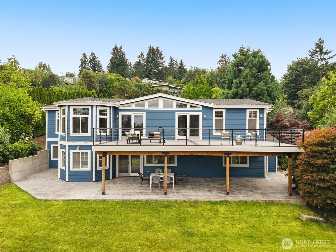
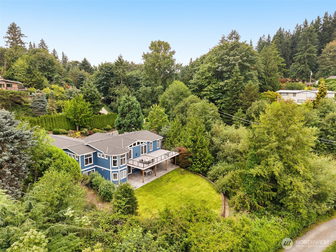
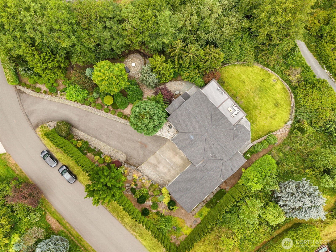
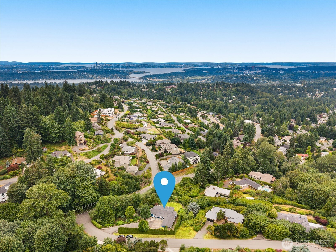
Prime Bellevue Luxury Estate! Enjoy your own personal, private retreat on more than a half an acre of land. This gorgeous 5 bedroom, 2.5 bathroom home in the highly desirable Hilltop neighborhood of Bellevue provides the perfect combination of luxury, privacy, and comfort. Tucked away on the hills at the end of a long driveway, the residence is surrounded by privacy trees amidst a lush, manicured lot. Be magically transported into quiet seclusion as you step into the home. Vaulted ceilings, beautiful premium LVP flooring, and an impressive stone fireplace enhance the warmth and spaciousness of the main living areas. Enjoy horizon views from a large deck newly built in 2022 overlooking the serene backyard. 100K lovingly poured into creating a backyard oasis. The chef's kitchen boasts granite countertops, newer appliances, and a huge pantry. The home also features a desirable main level primary bedroom with an en-suite 5-piece bath. Downstairs, you'll find 4 additional bedrooms and an oversized family / rec room that leads to an expansive patio and the backyard sanctuary. Newer roof, LVP flooring, ceiling lights, cooktop, double oven, fridge, and washer/dryer. Conveniently located and only minutes from I-90, shopping, dining, parks, and top Bellevue schools, but feels a world away! Come check it out and see for yourself.
Offer Review
Will review offers when submitted
Listing source NWMLS MLS #
2556664
Listed by
Gail Wu,
Keller Williams Rlty Bellevue
Contact our
Bellevue
Real Estate Lead

MAIN
BDRM
FULL
BATH
BATH
½
BATHLOWER
BDRM
BDRM
BDRM
BDRM
FULL
BATH
BATH
Jul 24, 2026
Listed
$2,400,000
NWMLS #2556664
Aug 09, 2020
Sold
$1,499,500
NWMLS #1596579
Annualized 4.9% / yr
Apr 13, 2006
Sold
$755,000
-
StatusFor Sale
-
Price$2,400,000
-
Original PriceSame as current
-
List DateJuly 24, 2026
-
Last Status ChangeJuly 24, 2026
-
Last UpdateJuly 30, 2026
-
Days on Market10 Days
-
Cumulative DOM10 Days
-
$/sqft (Total)$649/sqft
-
$/sqft (Finished)$649/sqft
-
Listing Source
-
MLS Number2556664
-
Listing BrokerGail Wu
-
Listing OfficeKeller Williams Rlty Bellevue

-
Principal and Interest$12,581 / month
-
HOA$4 / month
-
Property Taxes$1,238 / month
-
Homeowners Insurance$453 / month
-
TOTAL$14,276 / month
-
-
based on 20% down($480,000)
-
and a6.85% Interest Rate
-
About:All calculations are estimates only and provided by Mainview LLC. Actual amounts will vary.
-
Sqft (Total)3,700 sqft
-
Sqft (Finished)3,700 sqft
-
Sqft (Unfinished)None
-
Property TypeHouse
-
Sub Type1 Story + Basement
-
Bedrooms5 Bedrooms
-
Bathrooms2.5 Bathrooms
-
Lot24,100 sqft Lot
-
Lot Size SourceRealist
-
Lot #5
-
ProjectHorizon View Division C
-
Total Stories2 stories
-
BasementDaylight
Finished -
Sqft SourceRealist
-
2025 Property Taxes$14,855 / year
-
No Senior Exemption
-
CountyKing County
-
Parcel #3460300050
-
County Website
-
County Parcel Map
-
County GIS Map
-
AboutCounty links provided by Mainview LLC

-
School DistrictBellevue
-
ElementarySpiritridge Elem
-
MiddleTillicum Mid
-
High SchoolNewport Snr High
-
HOA Dues$4 / month
-
Fees AssessedAnnually
-
HOA Dues IncludeCommon Area Maintenance
-
HOA ContactDeb Allenby 425-445-7660
-
Management Contact
-
Community FeaturesCCRs
-
Covered2-Car
-
TypesDriveway
Detached Garage -
Has GarageYes
-
Nbr of Assigned Spaces2
-
City
Mountains
Territorial
-
Year Built2001
-
Home BuilderUnspecified
-
IncludesCentral Air
-
IncludesForced Air
-
FlooringMarble
Vinyl Plank -
FeaturesBath Off Primary
Ceiling Fan(s)
Dbl Pane/Storm Window
Fireplace
High Tech Cabling
Jetted Tub
Pantry
Sprinkler System
Vaulted Ceiling(s)
Walk-In Closet(s)
Water Heater
-
Lot FeaturesPaved
Secluded -
Site FeaturesDeck
Gas Available
High Speed Internet
Sprinkler System
-
IncludedDishwasher
Disposal
Double Oven
Dryer
Refrigerator
Stove(s)/Range(s)
Washer
-
3rd Party Approval Required)No
-
Bank Owned (REO)No
-
Complex FHA AvailabilityUnspecified
-
Potential TermsConventional
-
EnergyElectric
Natural Gas -
SewerSewer Connected
-
Water SourcePublic
-
WaterfrontNo
-
Air Conditioning (A/C)Yes
-
Buyer Broker's Compensation2%
-
MLS Area #Area 500
-
Number of Photos40
-
Last Modification TimeThursday, July 30, 2026 2:23 PM
-
System Listing ID5586696
-
First For Sale2026-07-24 16:25:52
Listing details based on information submitted to the MLS GRID as of Thursday, July 30, 2026 2:23 PM.
All data is obtained from various
sources and may not have been verified by broker or MLS GRID. Supplied Open House Information is subject to change without notice. All information should be independently reviewed and verified for accuracy. Properties may or may not be listed by the office/agent presenting the information.
Sharing
For Sale
10 Days Online
$2,400,000
5 BR
2.5 BA
3,700 SQFT
Offer Review: Anytime
NWMLS #2556664.
Gail Wu,
Keller Williams Rlty Bellevue
|
Listing information is provided by the listing agent except as follows: BuilderB indicates
that our system has grouped this listing under a home builder name that doesn't match
the name provided
by the listing broker. DevelopmentD indicates
that our system has grouped this listing under a development name that doesn't match the name provided
by the listing broker.